

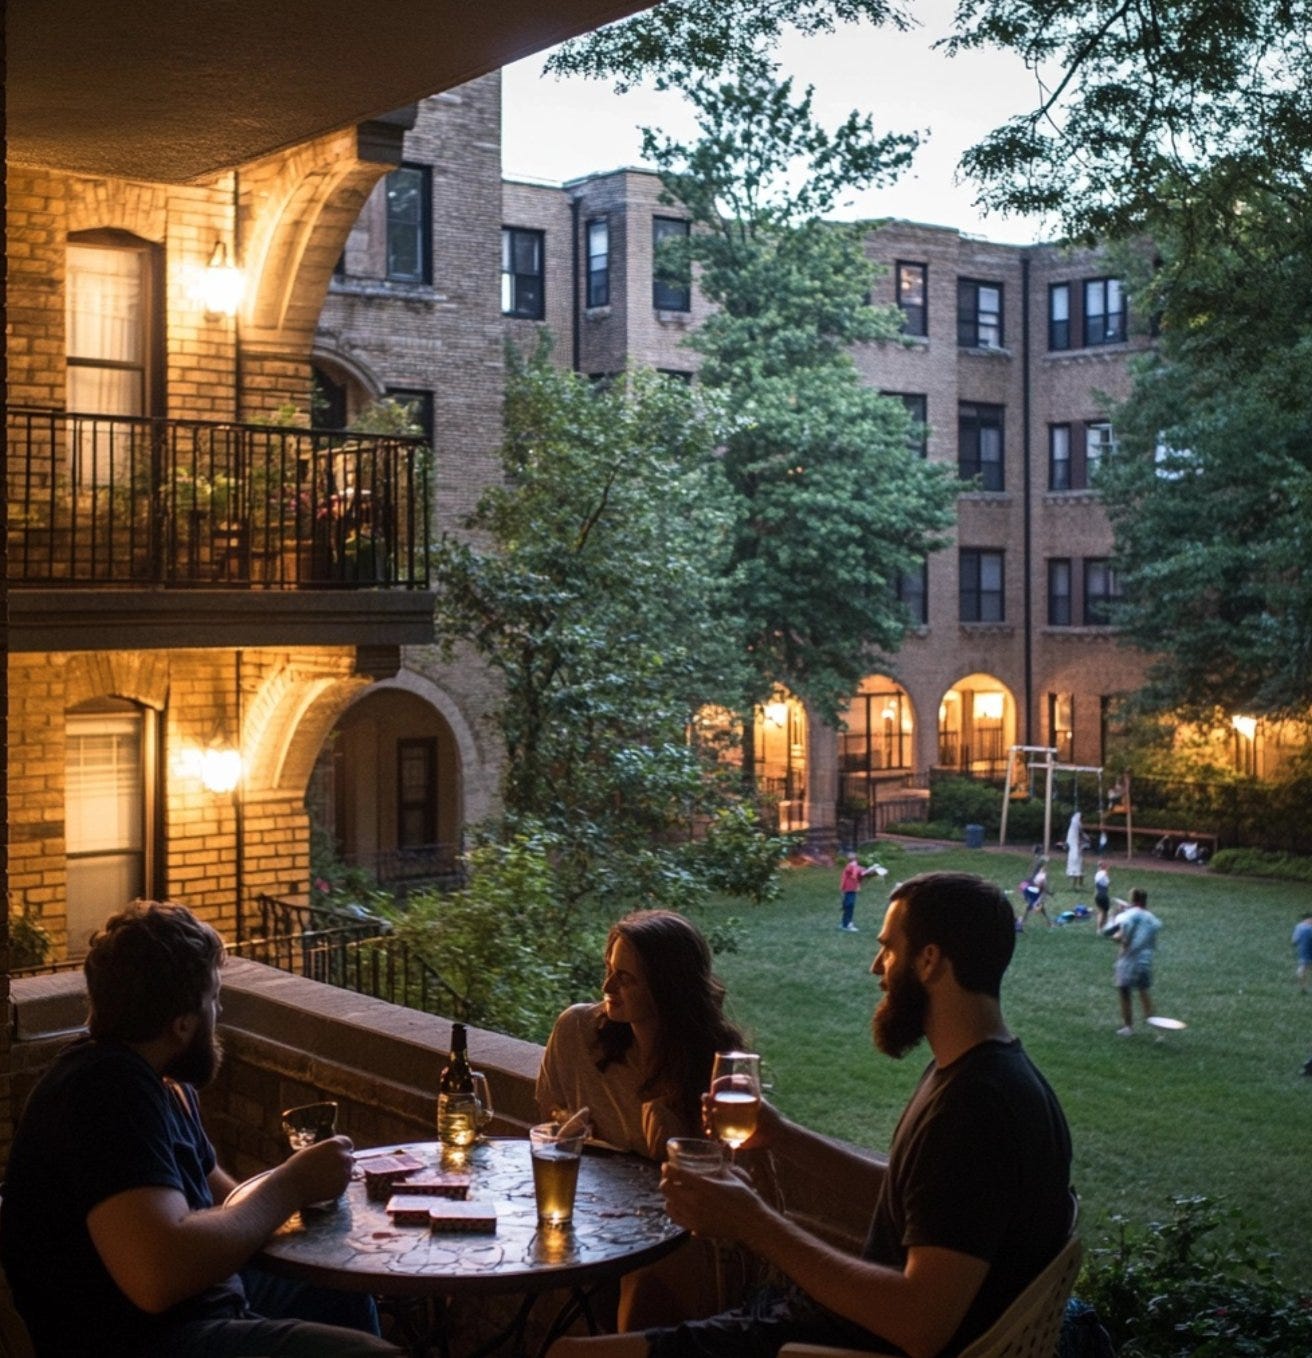
For decades, American cities have admired their historic courtyard apartments while making it basically impossible to build new ones.
Chicago is now trying to change that by building the buildings on city land.
On October 1, Chicago’s Department of Planning and Development released a remarkable Request for Proposals for modern courtyard and corner apartment buildings on three City-owned sites in Bronzeville.
But what makes the initiative important is that the City has designed an explicit process for turning three demonstration projects into permanent zoning reform.
Chicago has accurately diagnosed the problem
DPD starts with a sharp diagnosis.
The RFP calls courtyard and corner apartment buildings the “backbone of Chicago’s naturally occurring affordable housing stock for more than a century.” But it acknowledges that those same buildings are now “universally out of compliance” with current setback and rear-yard open-space rules—even in zoning districts that otherwise permit enough floor area to build them. Courtyard Buildings RFP, p. 2.
This was not always the case.
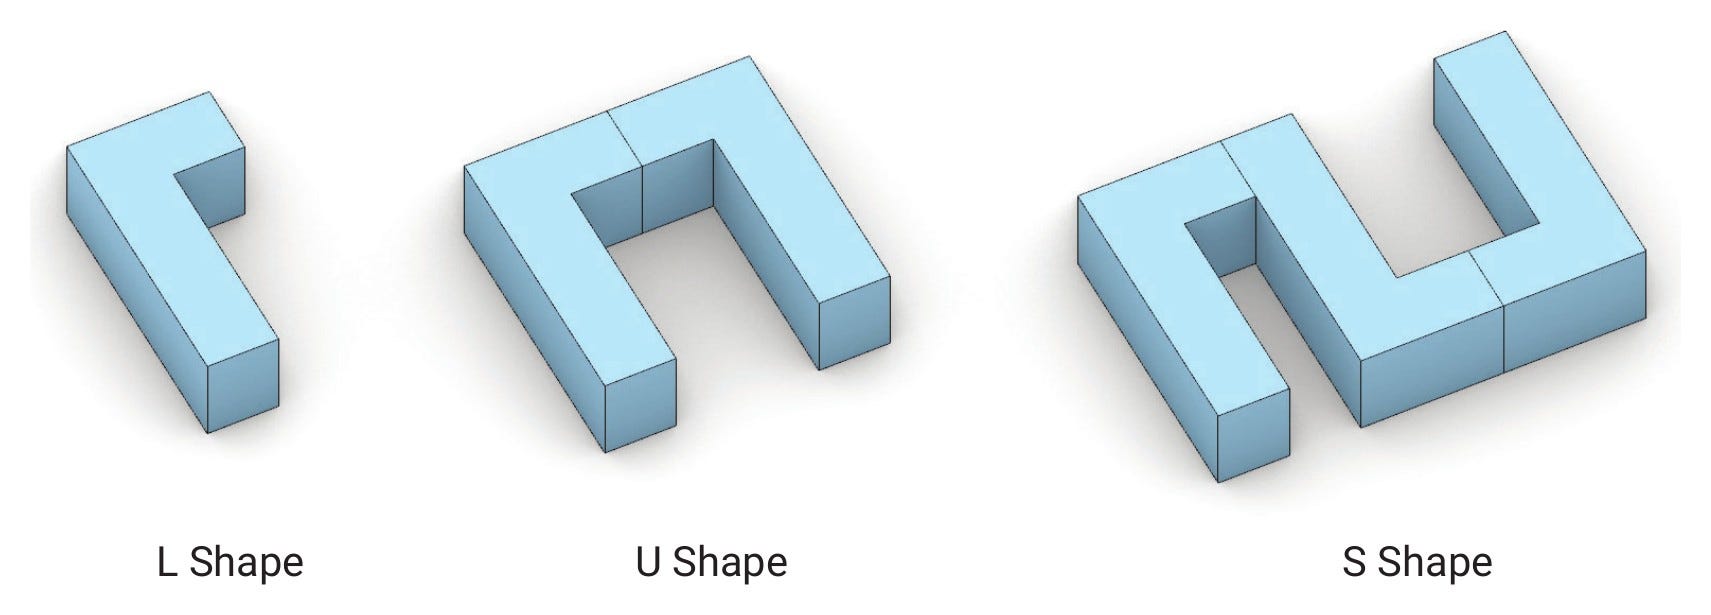
Chicago’s 1902 Tenement Ordinance limited lot coverage and helped produce the U-, L- and S-shaped buildings that came to define neighborhoods across the city. Their courts provided green space, while shallow floorplates gave apartments windows, light and ventilation on multiple sides.
Then the rules changed.
DPD says Chicago’s 1957 zoning ordinance “effectively put an end to traditional courtyard building construction” by requiring rear-yard open space behind buildings instead of allowing open space to be organized as a courtyard.
Today, the City concludes, rear setbacks and rear-yard open-space requirements “effectively prohibit courtyard and corner L-shape buildings from being constructed by-right.” RFP, p. 8.
Then Chicago designed the alternative
This is where the RFP becomes unusually interesting.
DPD does not stop at saying the zoning code is broken. It actually diagrams the building type that could replace the conventional development model.
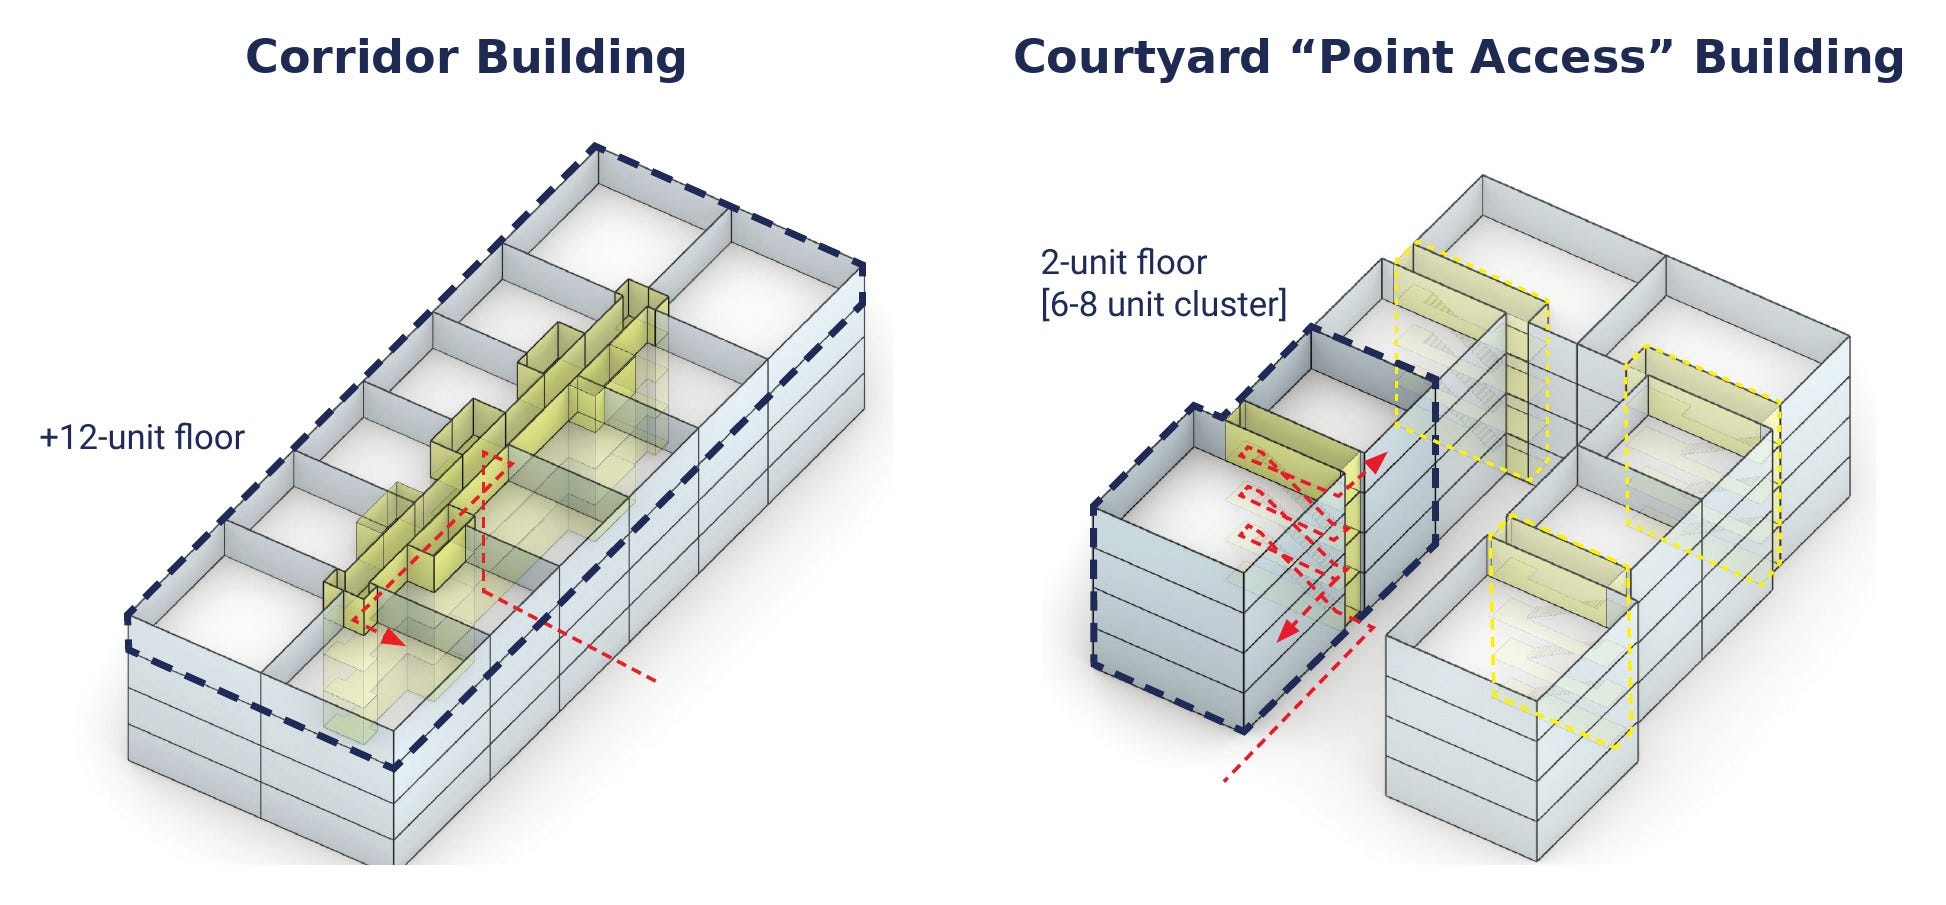
On pp. 6–7, the City compares the standard multifamily corridor building—a 60- to 70-foot-deep slab organized around an internal hallway—with a 30- to 40-foot-deep courtyard “point access” building.
Instead of funneling a dozen or more apartments through a single lobby and corridor, point-access buildings use multiple smaller entrances serving clusters of homes. DPD notes that the resulting apartments can receive natural light and ventilation from two or more sides, accommodate a more balanced mix of unit sizes, and achieve floorplate efficiencies above 90 percent.
The courtyard itself becomes useful open space rather than leftover zoning space. It is a shared, visible place for children, older residents and neighbors.
(My critique of the traditional Chicago courtyard apartment is that the courtyard, in facing the public street, does not create the protection and privacy necessary for ideal residential use. I noticed, when living in a courtyard building in Rogers Park, that no one used the courtyard as much as they do in European courtyard that are oriented toward the interior of the block and given residents more privacy. Few parents feel comfortable allowing their young children to play in a kiddy pool in a courtyard fronting a busy public street, for example. Few people host dinner parties in these street-facing courtyards. The courtyard should be facing the interior of the block for more residential privacy.)
But wait there’s more — the City is putting public land up for the courtyard demonstration
Chicago has selected three transit-served demonstration sites:
4200 S. Indiana Avenue — approximately 16,000 square feet, RM-6.
4500–4514 S. Indiana Avenue — approximately 26,880 square feet, RM-5.
4823 S. Evans Avenue — approximately 12,500 square feet, RM-5.
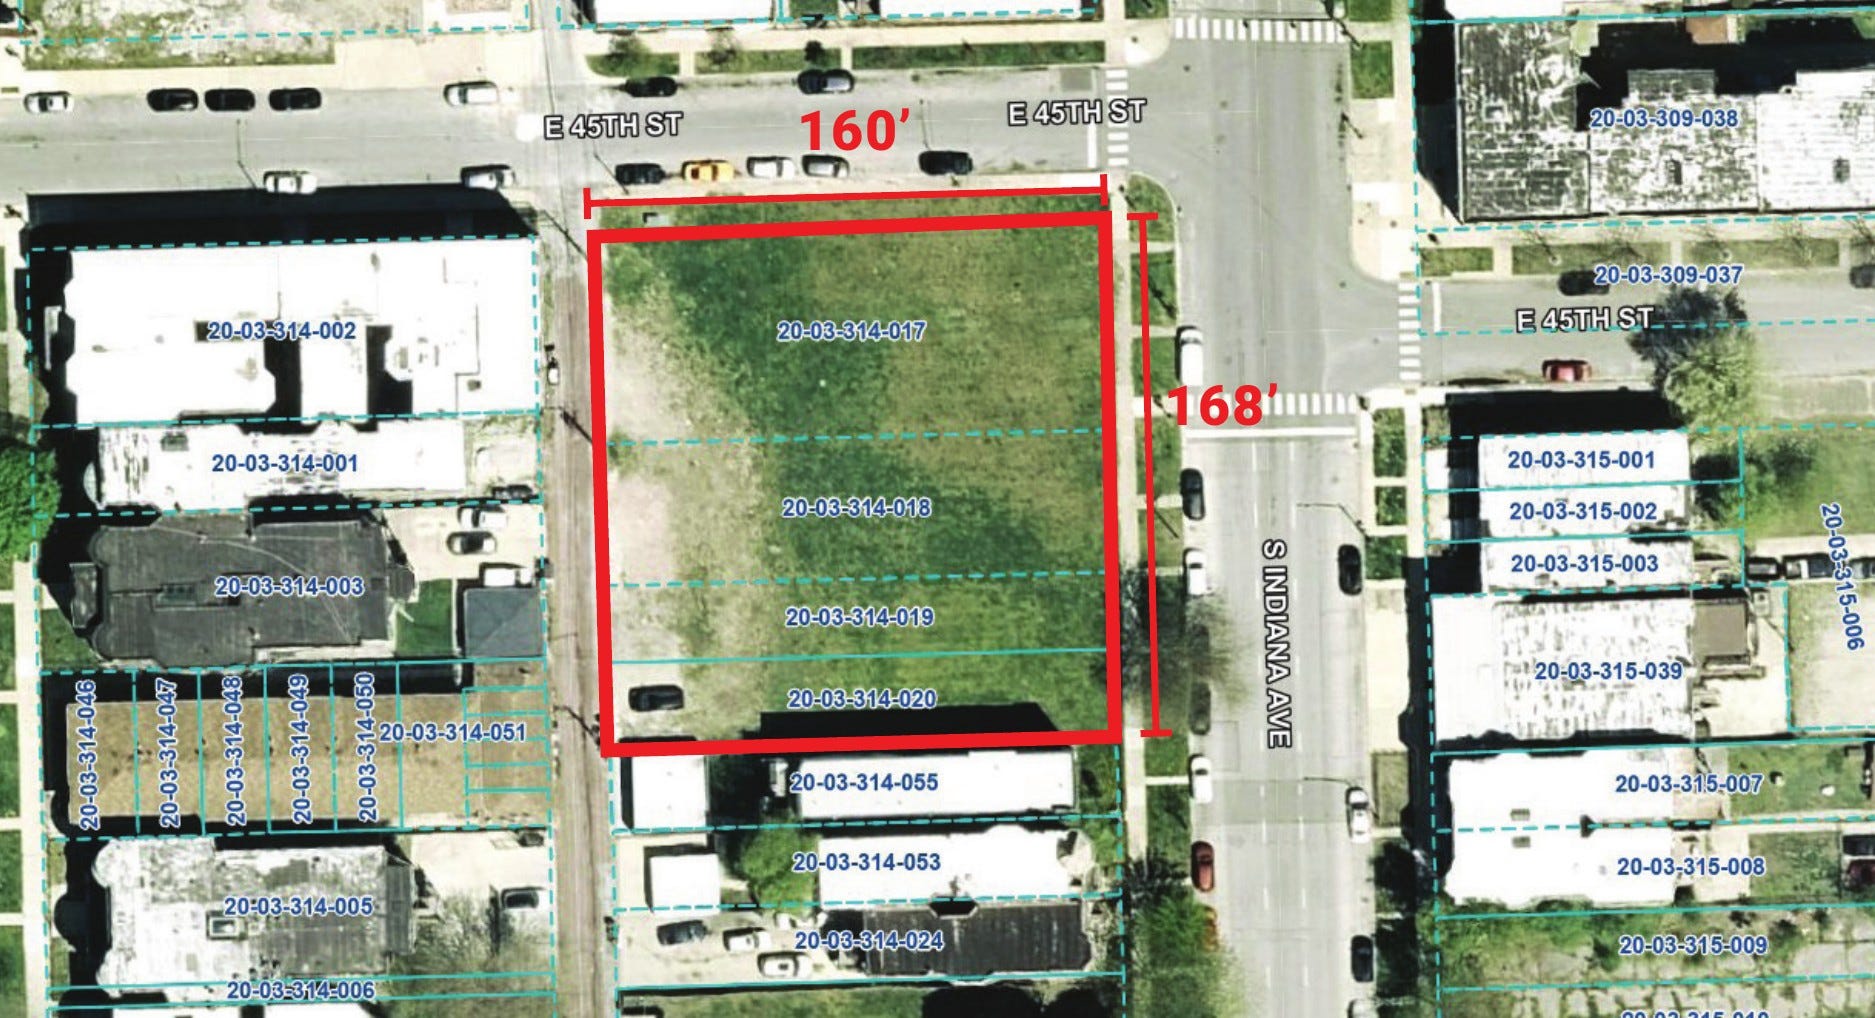
All are transit-served locations without minimum parking requirements. DPD expects proposals generally ranging from 20 to 40 homes, depending on site constraints.
Developers will be able to pursue the zoning relief necessary to test the model, with support from the participating alderpersons.
Thus, Chicago is creating a legit experiment: public land + defined building model + zoning relief + real development teams + real construction economics.
Identify the regulatory barrier. Design the alternative. Test it on public land. Measure whether it works. Then legalize it at scale.
And then—if it works—change the code
The most consequential page of the RFP may be page 12.
DPD calls the projects a “proof of concept” and spells out a three-step strategy:
STEP 1: COURTYARD RFP
STEP 2: ZONING OVERLAY DISTRICT
STEP 3: NEW ZONING CODE SECTION
If the demonstration projects prove financially feasible, Chicago proposes creating an overlay with alternative setback and open-space rules in areas where courtyard buildings were historically common.
If that succeeds, the City says it will pursue a new zoning-code section allowing courtyard and corner buildings citywide by right in RM-5 and higher districts.

That is the part other cities should study.
Chicago is not assuming that changing words in a zoning ordinance will magically create a new development industry. It is using public land first to establish whether the physical model, financing, construction system and market all work.
Then it can write the rules around something real that it did.
Also, this is bigger than Chicago
The timing is striking because courtyard housing is appearing simultaneously in federal and Illinois housing policy.
Congress enacted the 21st Century ROAD to Housing Act on July 11. Section 209, the Accelerating Home Building Act, authorizes HUD grants to help local governments adopt pre-reviewed housing designs, or pattern books.
And Congress specifically named the housing types eligible for the program.
Alongside duplexes, fourplexes, cottage courts, townhouses and multiplexes is one particularly notable entry:
“a courtyard building.”
The provision applies to low- and mid-rise structures of up to 25 homes and defines pre-reviewed designs as construction plans assessed in advance for compliance with local standards to streamline permitting.
Illinois is moving in the same direction.
In February, Gov. J.B. Pritzker announced the Building Up Illinois Developments—or BUILD—Plan, a package aimed at removing housing-production barriers and enabling a wider range of family-friendly housing types.
One of the associated middle-housing bills, SB 4060, explicitly defines “attached courtyard housing” and “detached courtyard housing” and includes both within its definition of middle housing. The legislation is proposed rather than enacted.
So a remarkable policy architecture is beginning to emerge:
Federal policy can help cities develop repeatable, pre-reviewed building designs.
State policy can remove the rules that prevent those housing types from being built.
And cities can use land they already own to demonstrate the model before legalizing it at scale.
That is not merely a zoning reform. It is a housing-production strategy.
Chicago helped invent the American courtyard apartment. Nearly seventy years after its zoning code largely stopped new ones from being built, the city is now developing a pathway to bring them back.
The courtyard urbanism renaissance is underway. Enjoy!