


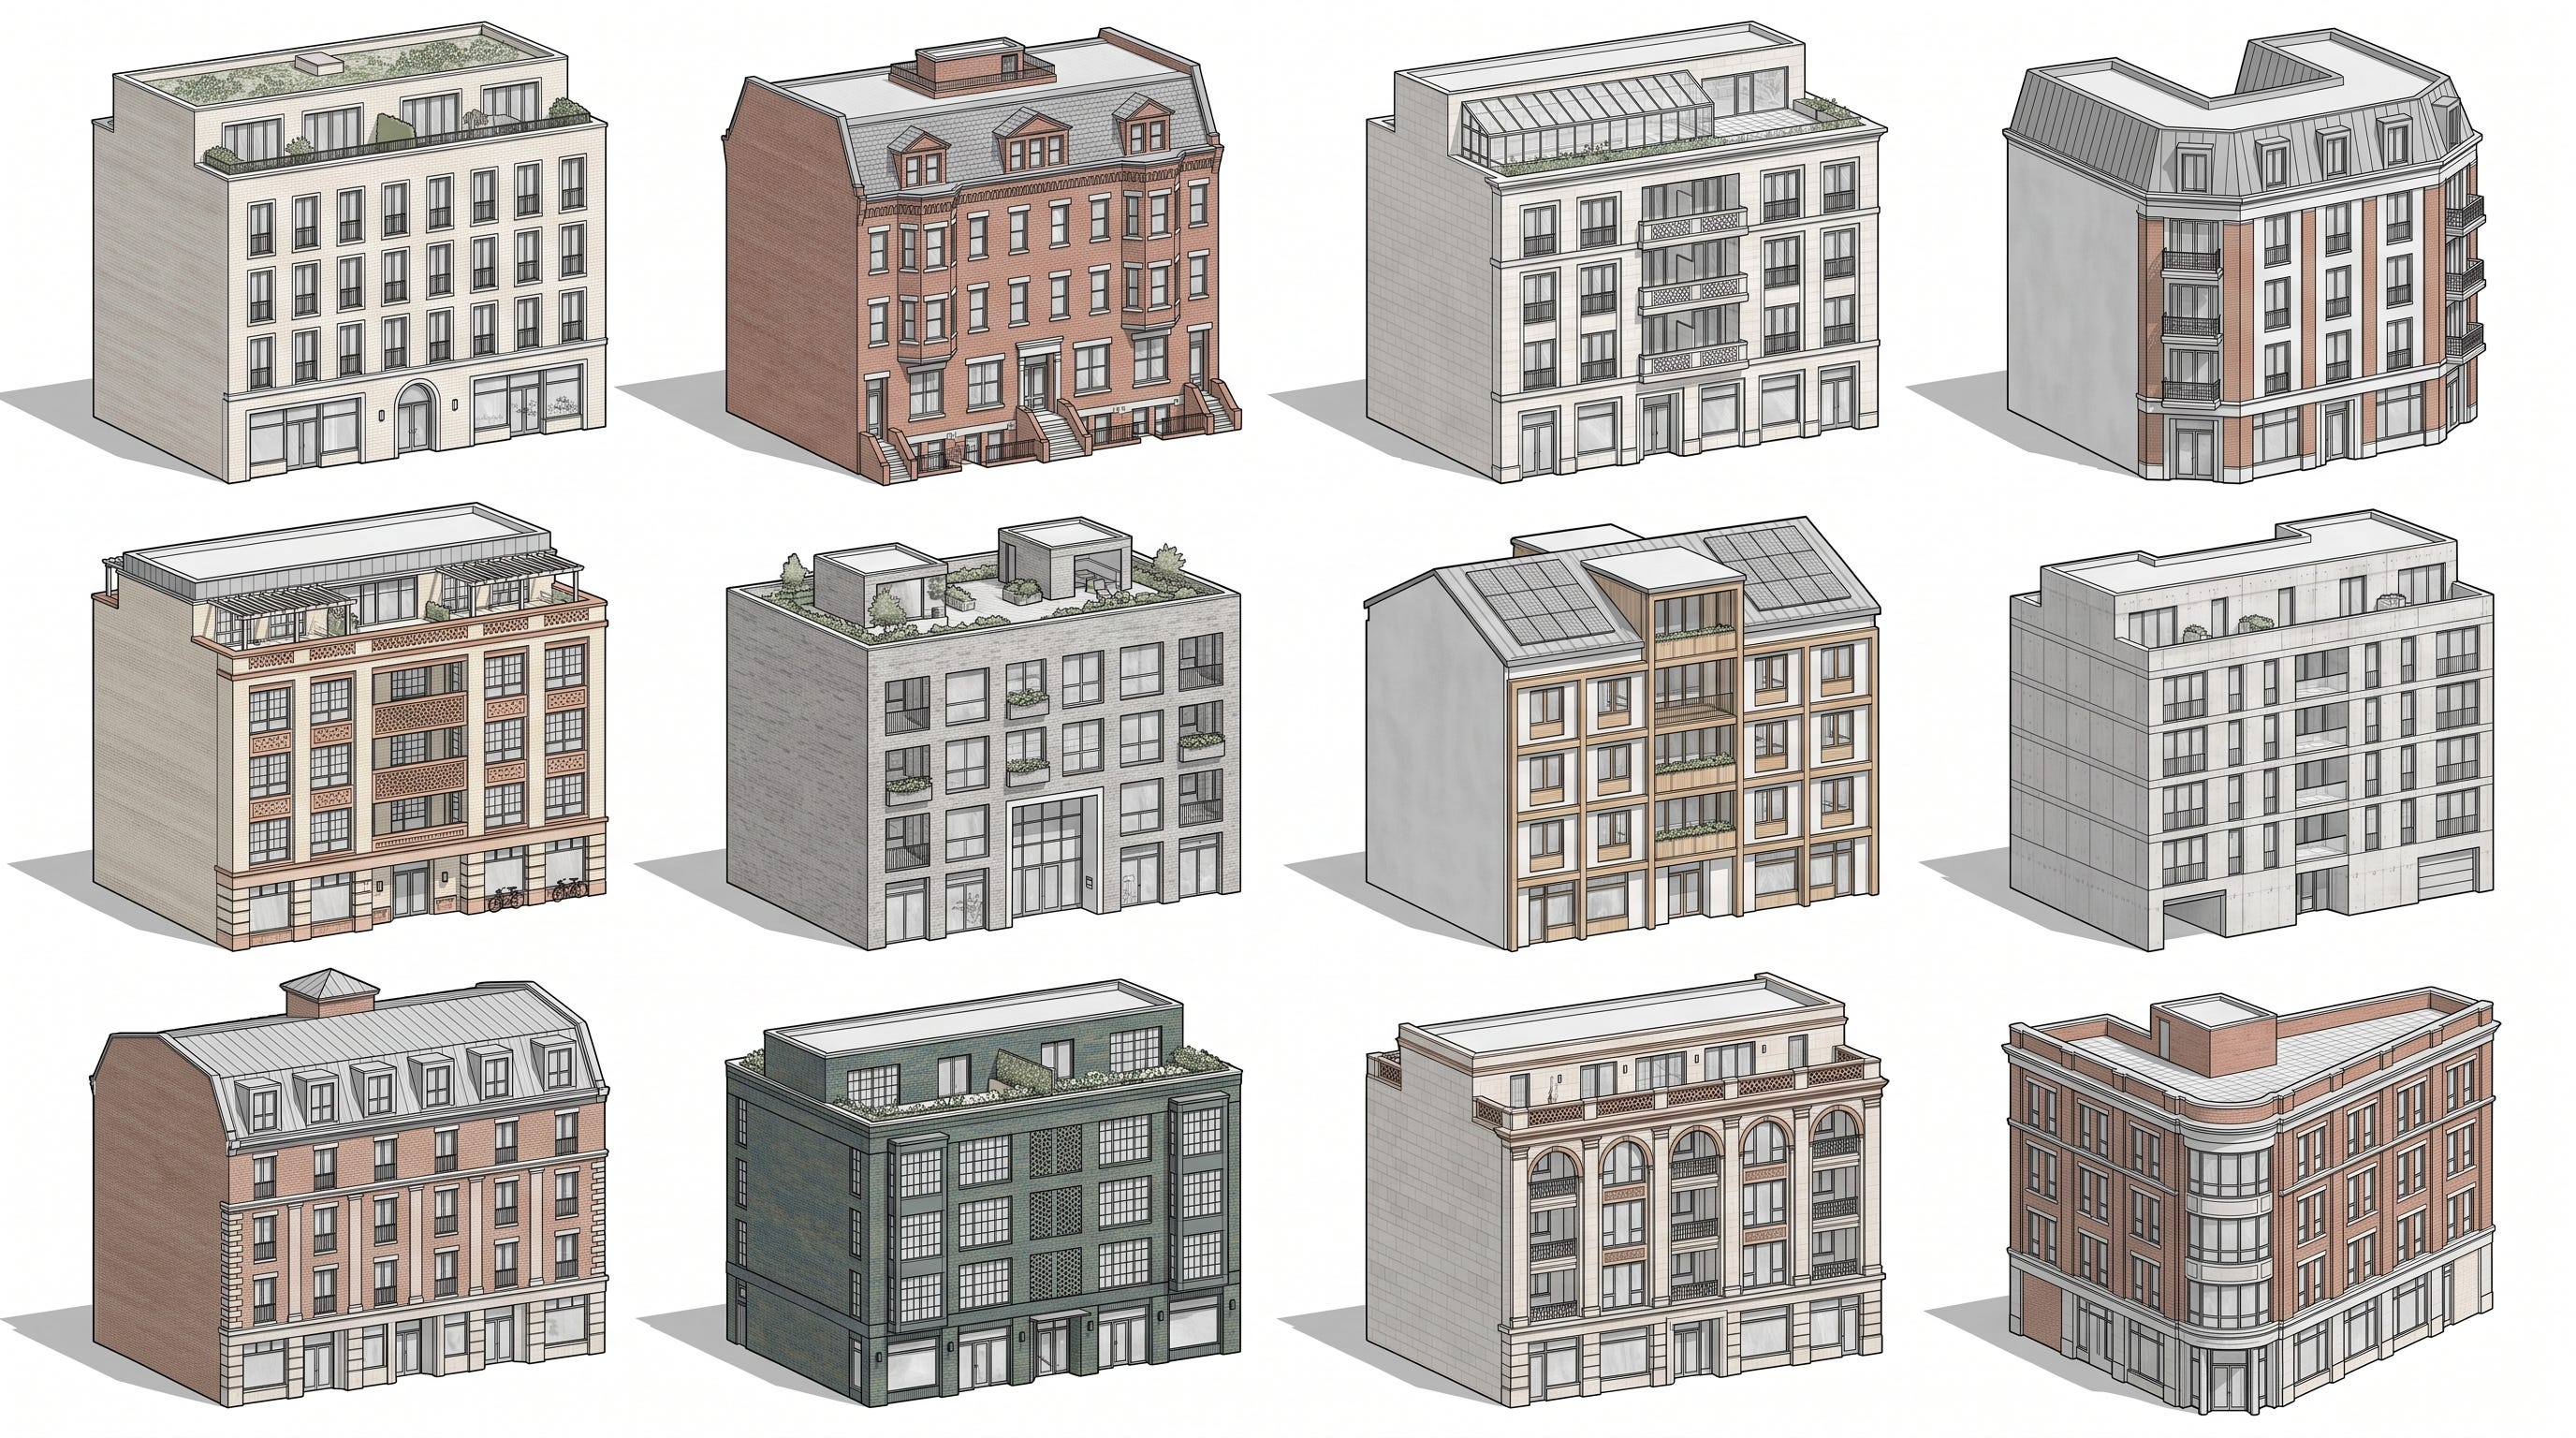
The newly enacted 21st Century ROAD to Housing Act contains several provisions with direct implications for courtyard urbanism, small multifamily housing, and family-oriented apartment design.
The Act does not itself legalize courtyard blocks or override local zoning and building codes. It does, however, create a set of federal tools that states, cities, developers, housing agencies, and research institutions can use to make these building types easier to deliver.
The most important provisions are:
Federal guidance and pilot funding for point-access residential buildings of up to six stories
Preapproved housing templates that explicitly include courtyard buildings and structures of up to 25 units
Planning and implementation grants for zoning, permitting, and regulatory reform
Federal frameworks for state and local housing-supply policy
New tools for publicly owned land, infill development, environmental review, and affordable-housing construction
Performance incentives for jurisdictions that increase housing production
Individually, these provisions address different parts of the housing-delivery process. Together, they establish a coherent pathway:
A state or locality legalizes point-access courtyard buildings, adopts a family of preapproved plans, reforms the zoning and permitting rules necessary to use them, identifies suitable infill or publicly owned land, and allows multiple builders to deliver complete blocks incrementally.
That is the implementation opportunity created by the Act.
The law does not deliver this system automatically. HUD must issue guidance and design programs. Congress must appropriate funds. States and cities must adopt reforms. Developers, architects, lenders, fire officials, and housing agencies must translate the statutory opening into actual projects.
The task for implementation partners is to connect its provisions around real development opportunities. Which is Courtyard Urbanist is here: to connect implementation partners around real projects (projects@courtyardurbanist.com).
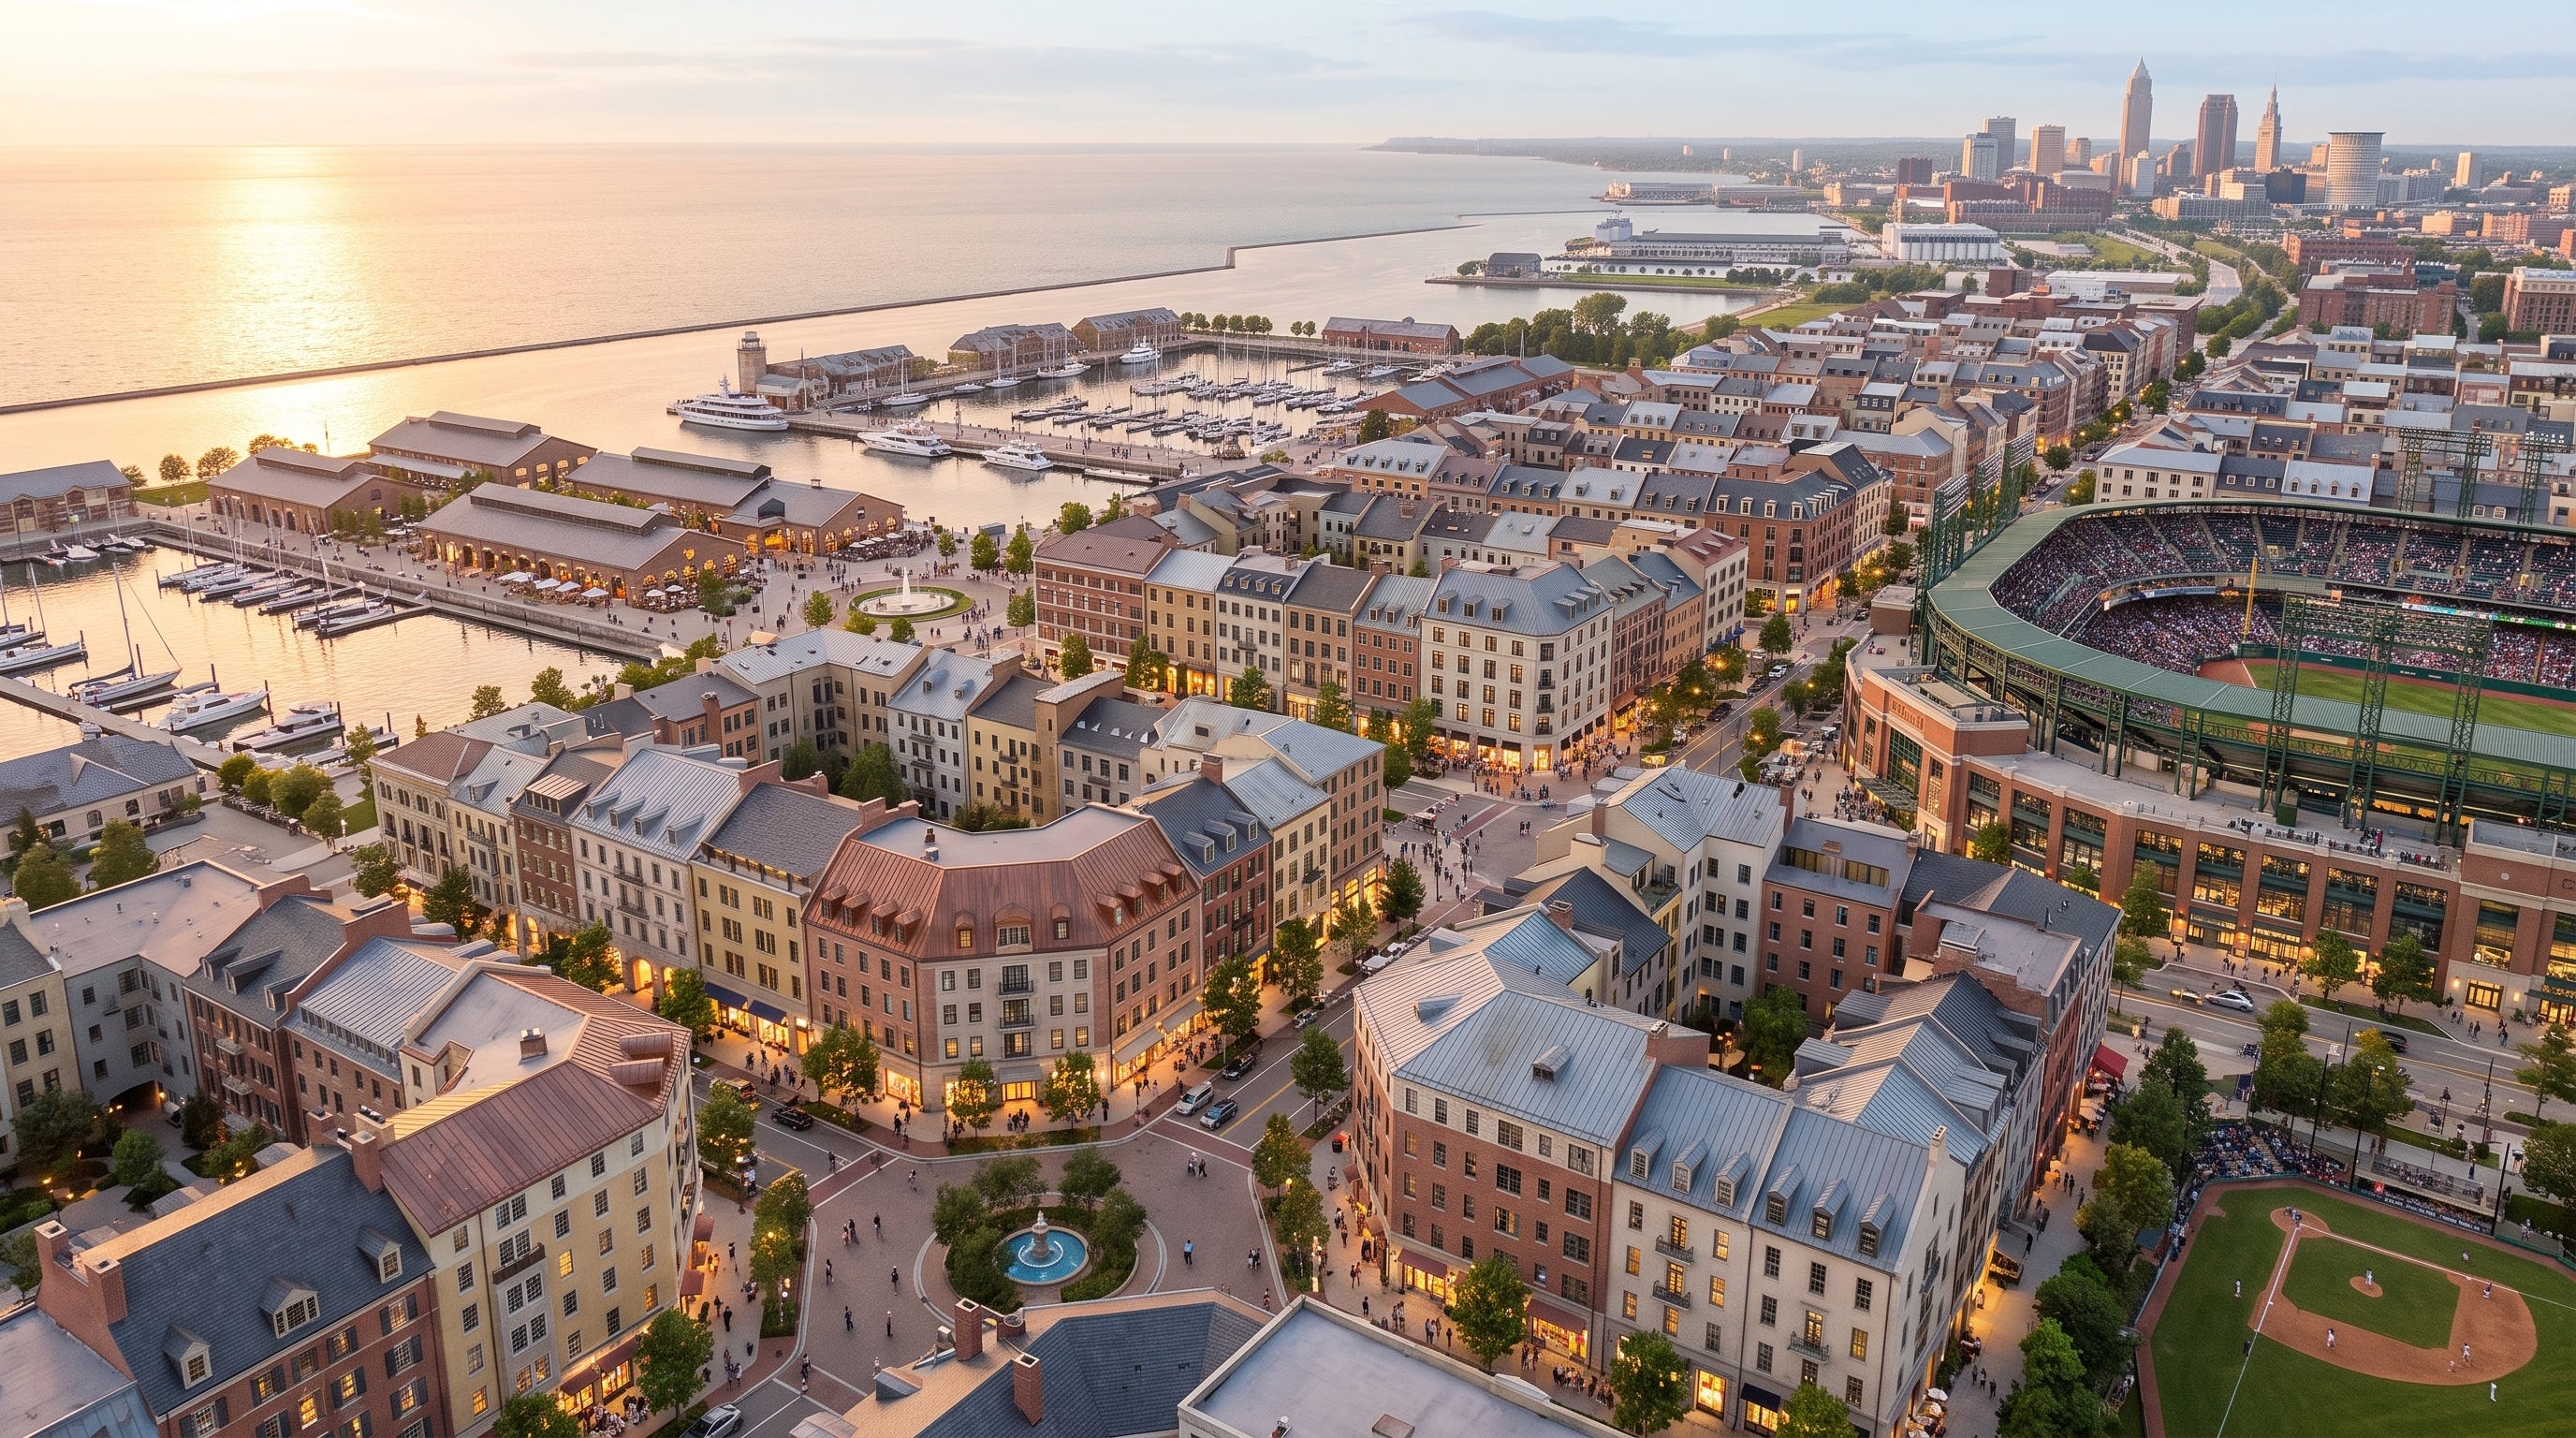
Let’s review the relevant provisions in detail:
1. Point-access buildings receive federal recognition
Section 102 directs the Department of Housing and Urban Development to develop model code language, technical guidance, and best practices for point-access block residential buildings
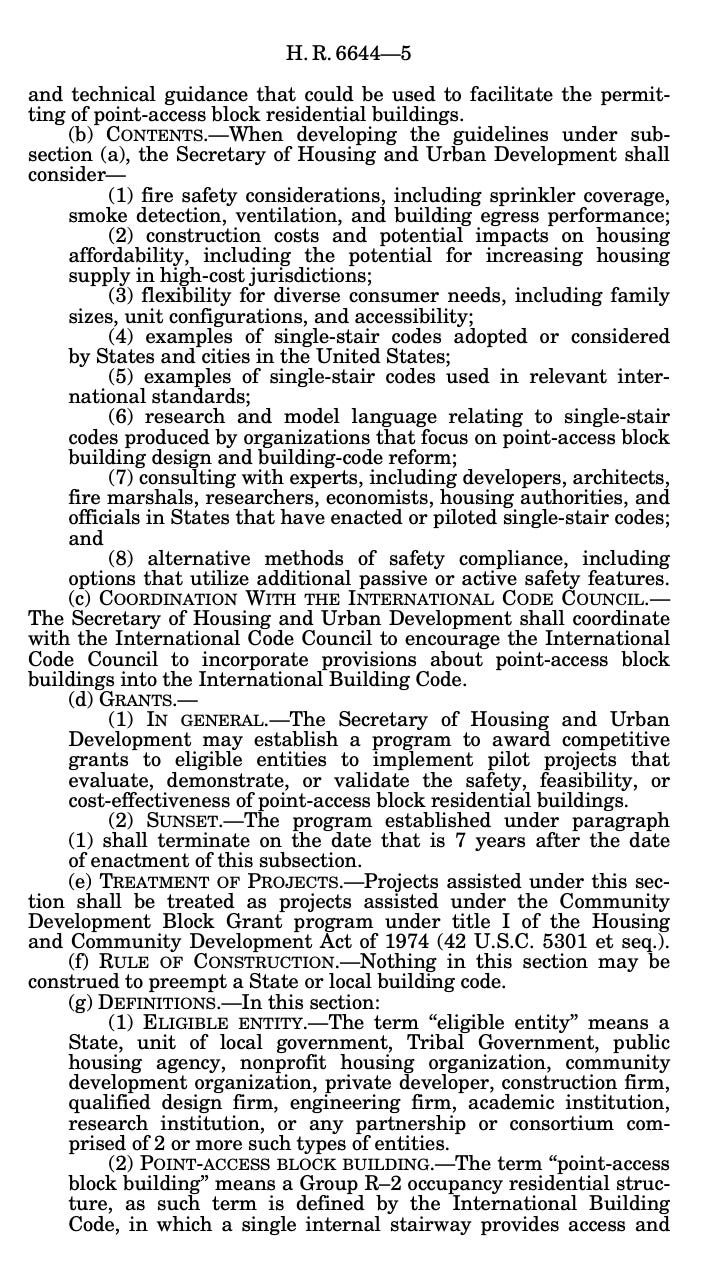
The Act defines a point-access block as a Group R-2 residential building in which one internal stair provides access and egress for all dwelling units, up to six stories.
This is a major development for multifamily housing reform.
Point-access buildings are often discussed under the narrower label of “single-stair reform.” But their importance is not merely that they eliminate a second staircase. The compact core changes the geometry of the building.
Without a long corridor connecting two remote stairs, a small apartment building can have:
a shallower floorplate;
more exterior wall per home;
more corner apartments;
more homes with windows on two or three sides;
better opportunities for cross-ventilation;
larger and more flexible family units;
a clearer relationship between the building entrance, street, and courtyard.
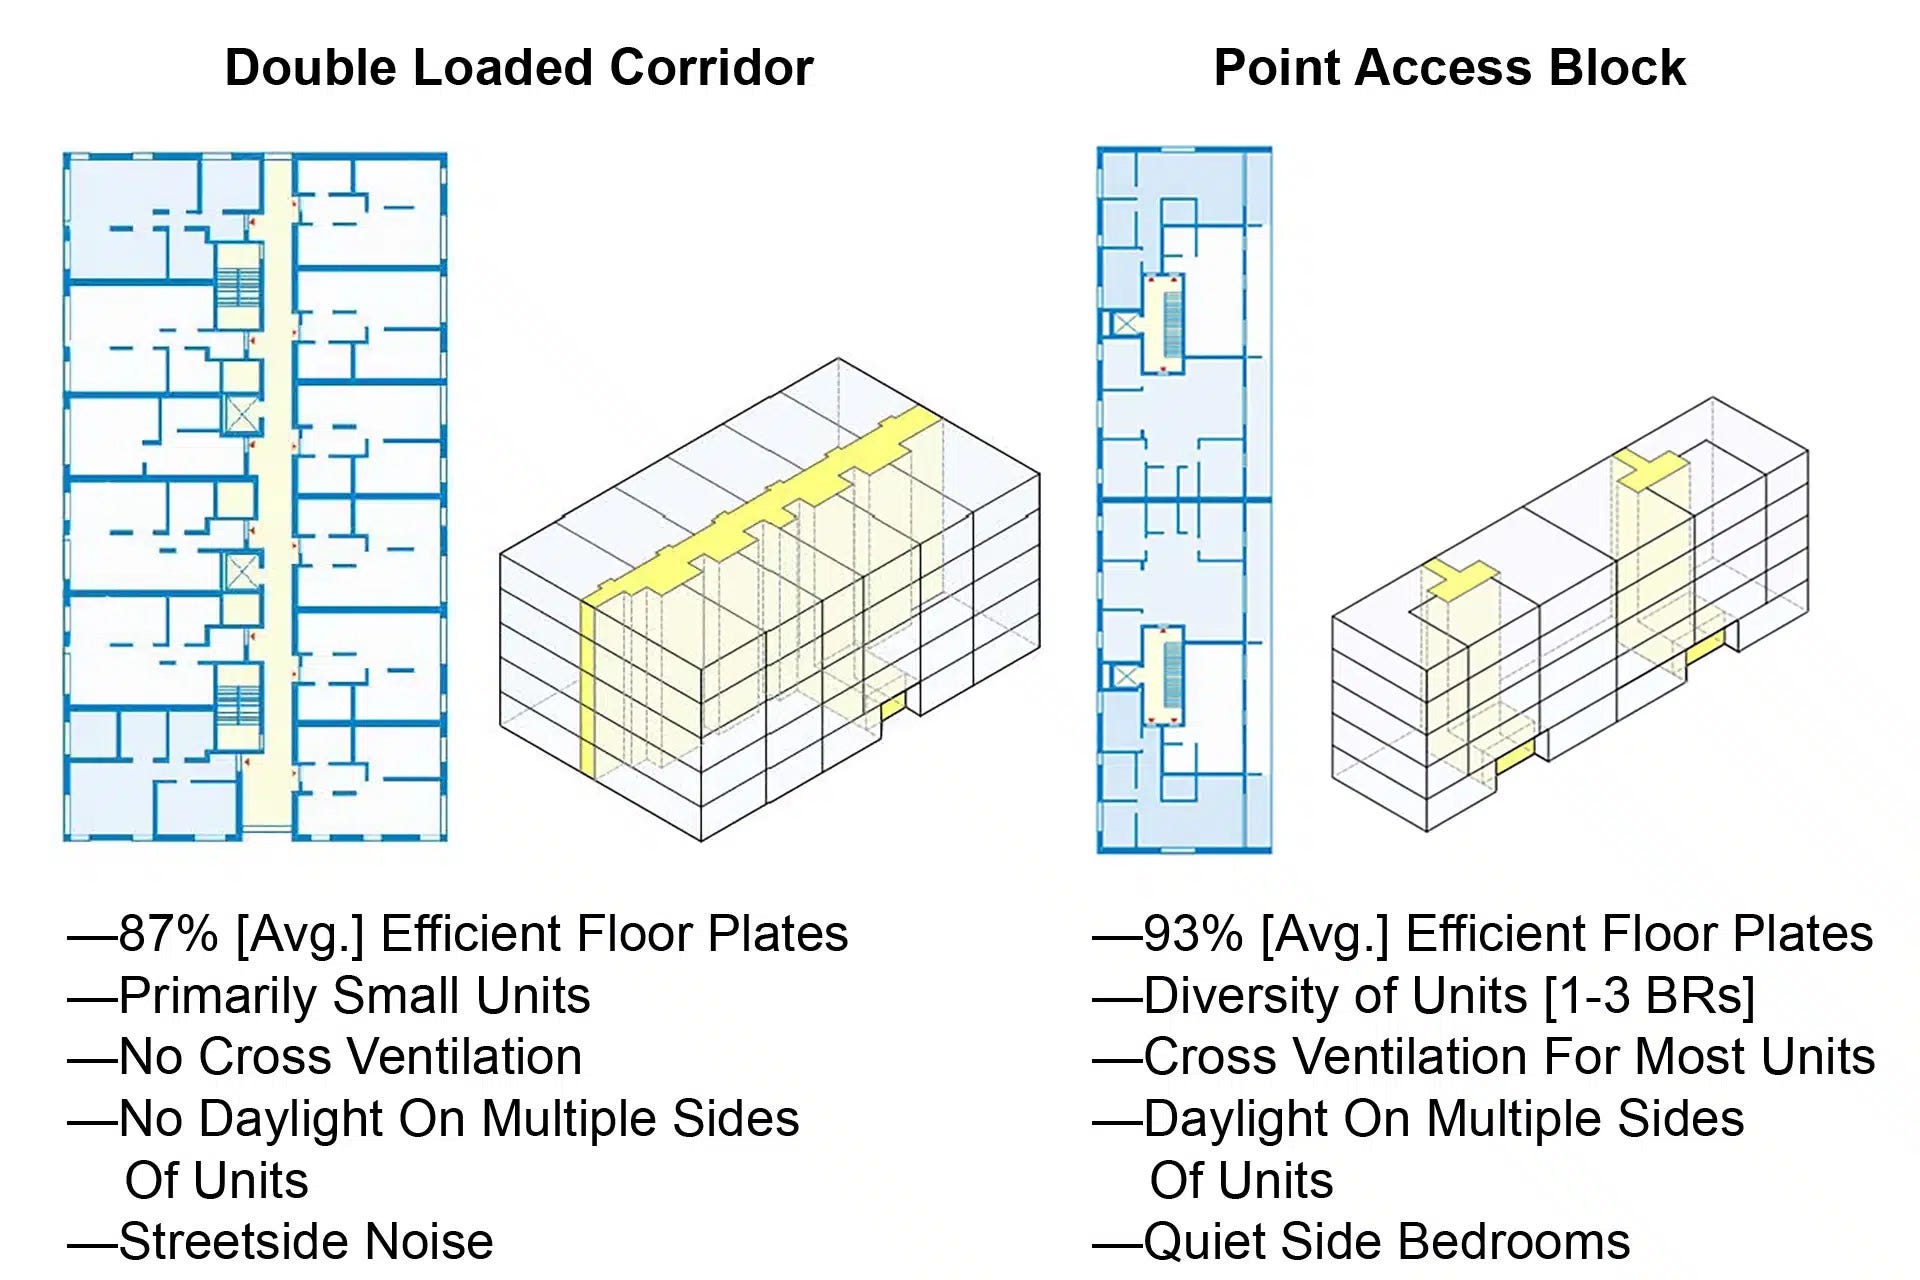
These features influence whether multifamily housing can support families and long-term residents rather than primarily producing small, one-sided rental units.
Congress appears to recognize this broader value. HUD’s required analysis includes construction costs, affordability, family sizes, diverse unit configurations, accessibility, international standards, state and local precedents, and alternative fire-safety measures.
HUD may also establish competitive pilot grants to evaluate or demonstrate the safety, feasibility, and cost-effectiveness of point-access buildings. Eligible participants can include governments, developers, construction firms, architecture and engineering firms, nonprofits, universities, and research institutions.
This creates a direct opening for implementation consortia.
A serious point-access pilot should include:
a state or local code authority;
fire and life-safety experts;
a developer;
architects and engineers;
a builder or construction manager;
a university or research institution;
a jurisdiction prepared to permit a real project.
The demonstration should measure more than code compliance. It should evaluate construction cost, net-to-gross efficiency, permitting time, family-unit yield, daylight, ventilation, accessibility, evacuation performance, and resident experience.
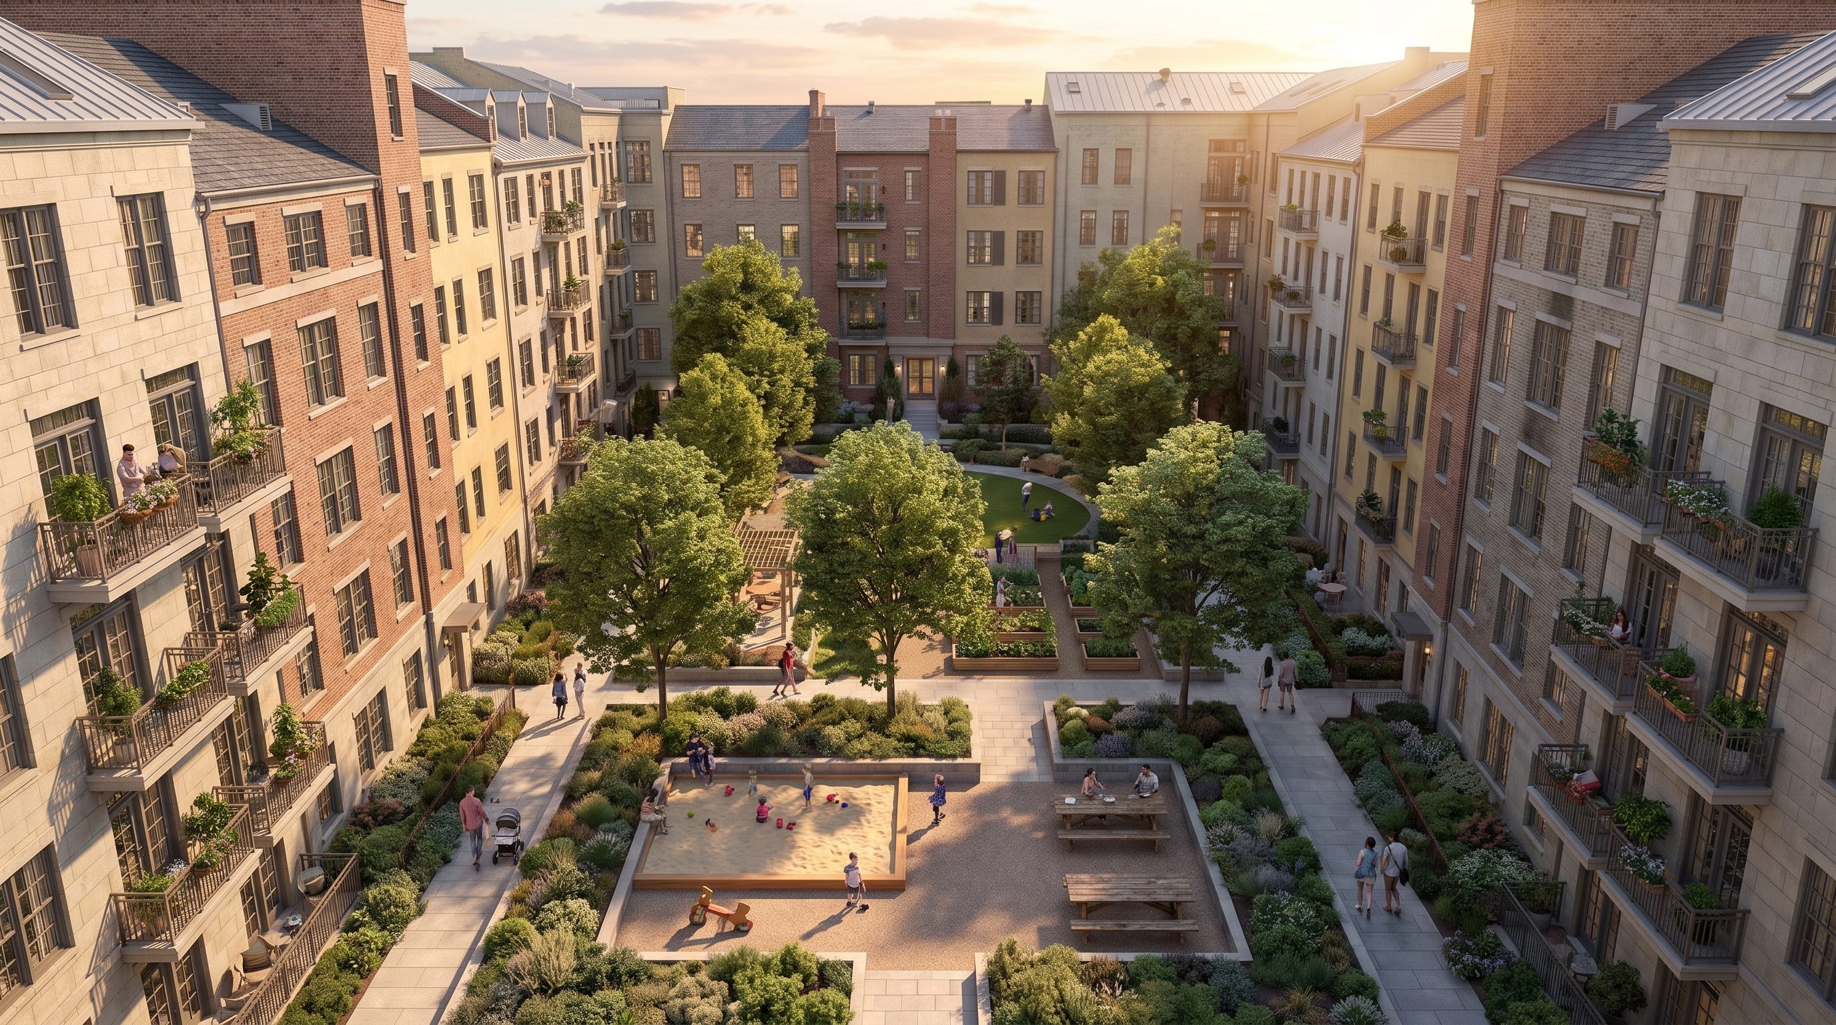
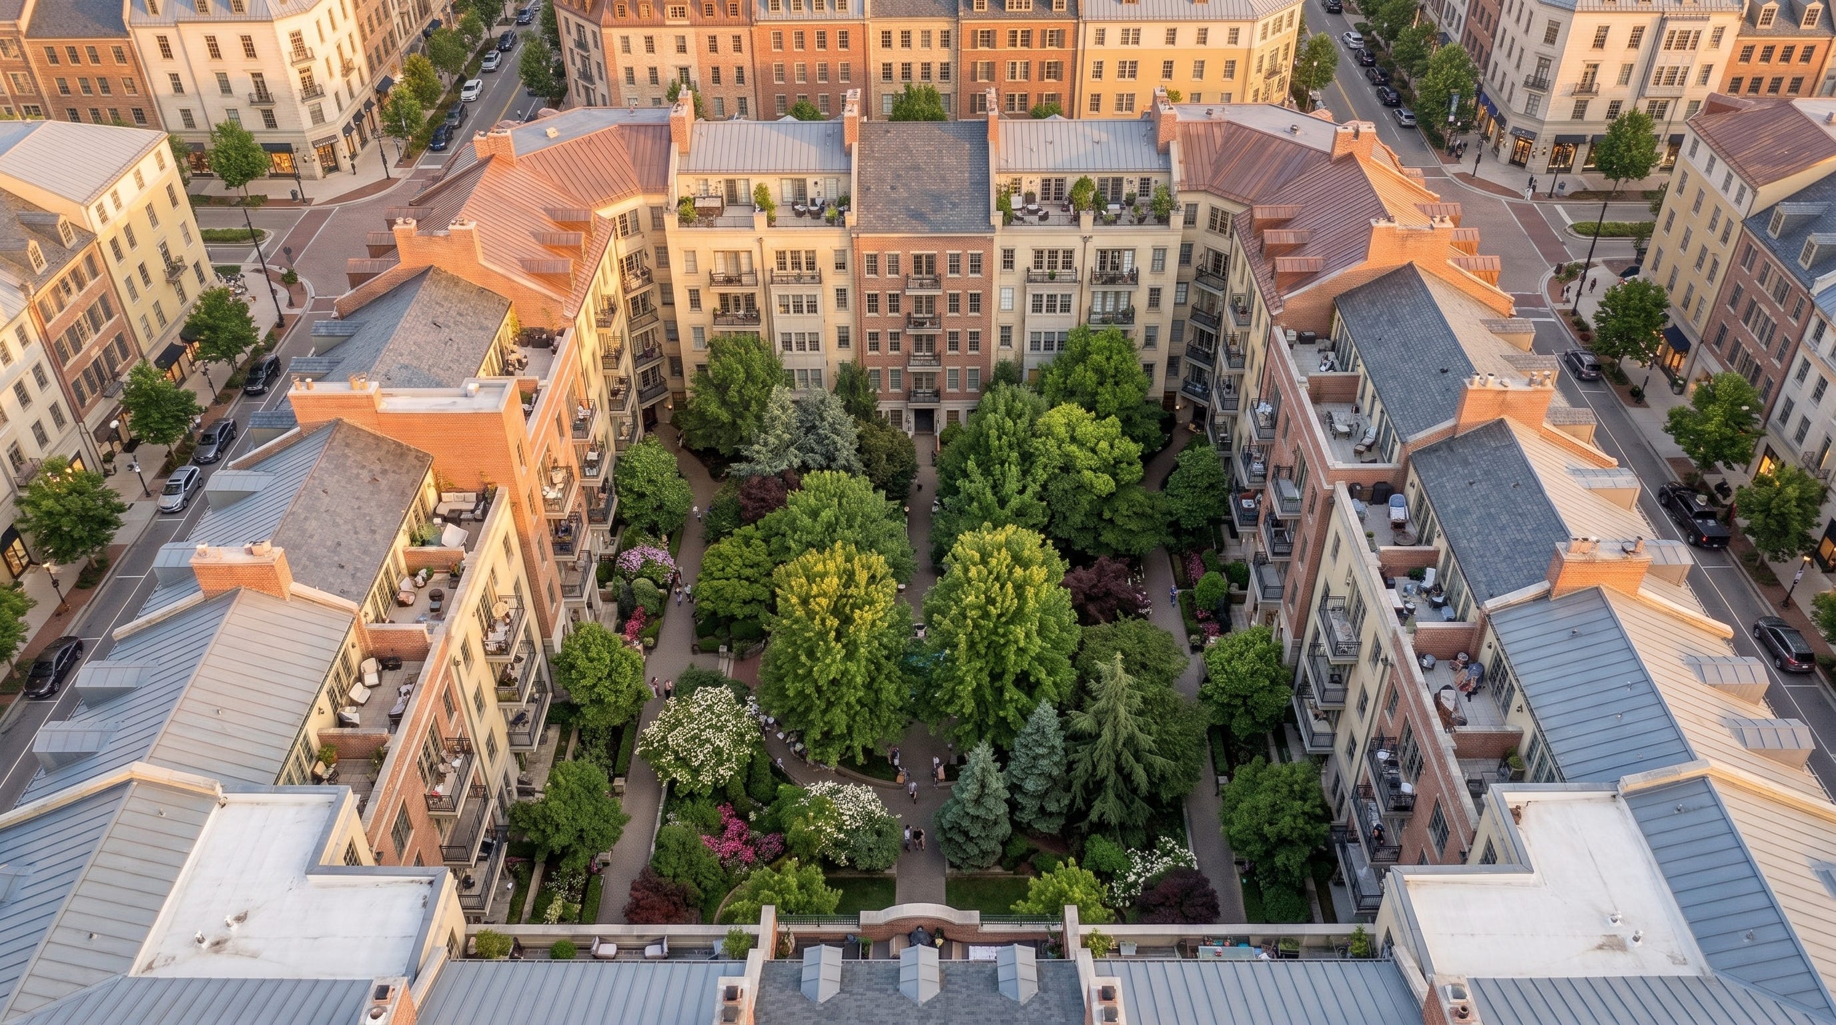
For courtyard urbanism, the building-level definition is especially useful. A complete courtyard block can consist of several independently permitted point-access buildings organized around shared open space.
The block is the unit of urban design. The individual building remains the unit of code compliance, construction, finance, and development.
2. Preapproved templates explicitly include courtyard buildings
Section 209 authorizes grants for preapproved housing designs, sometimes called pattern books.
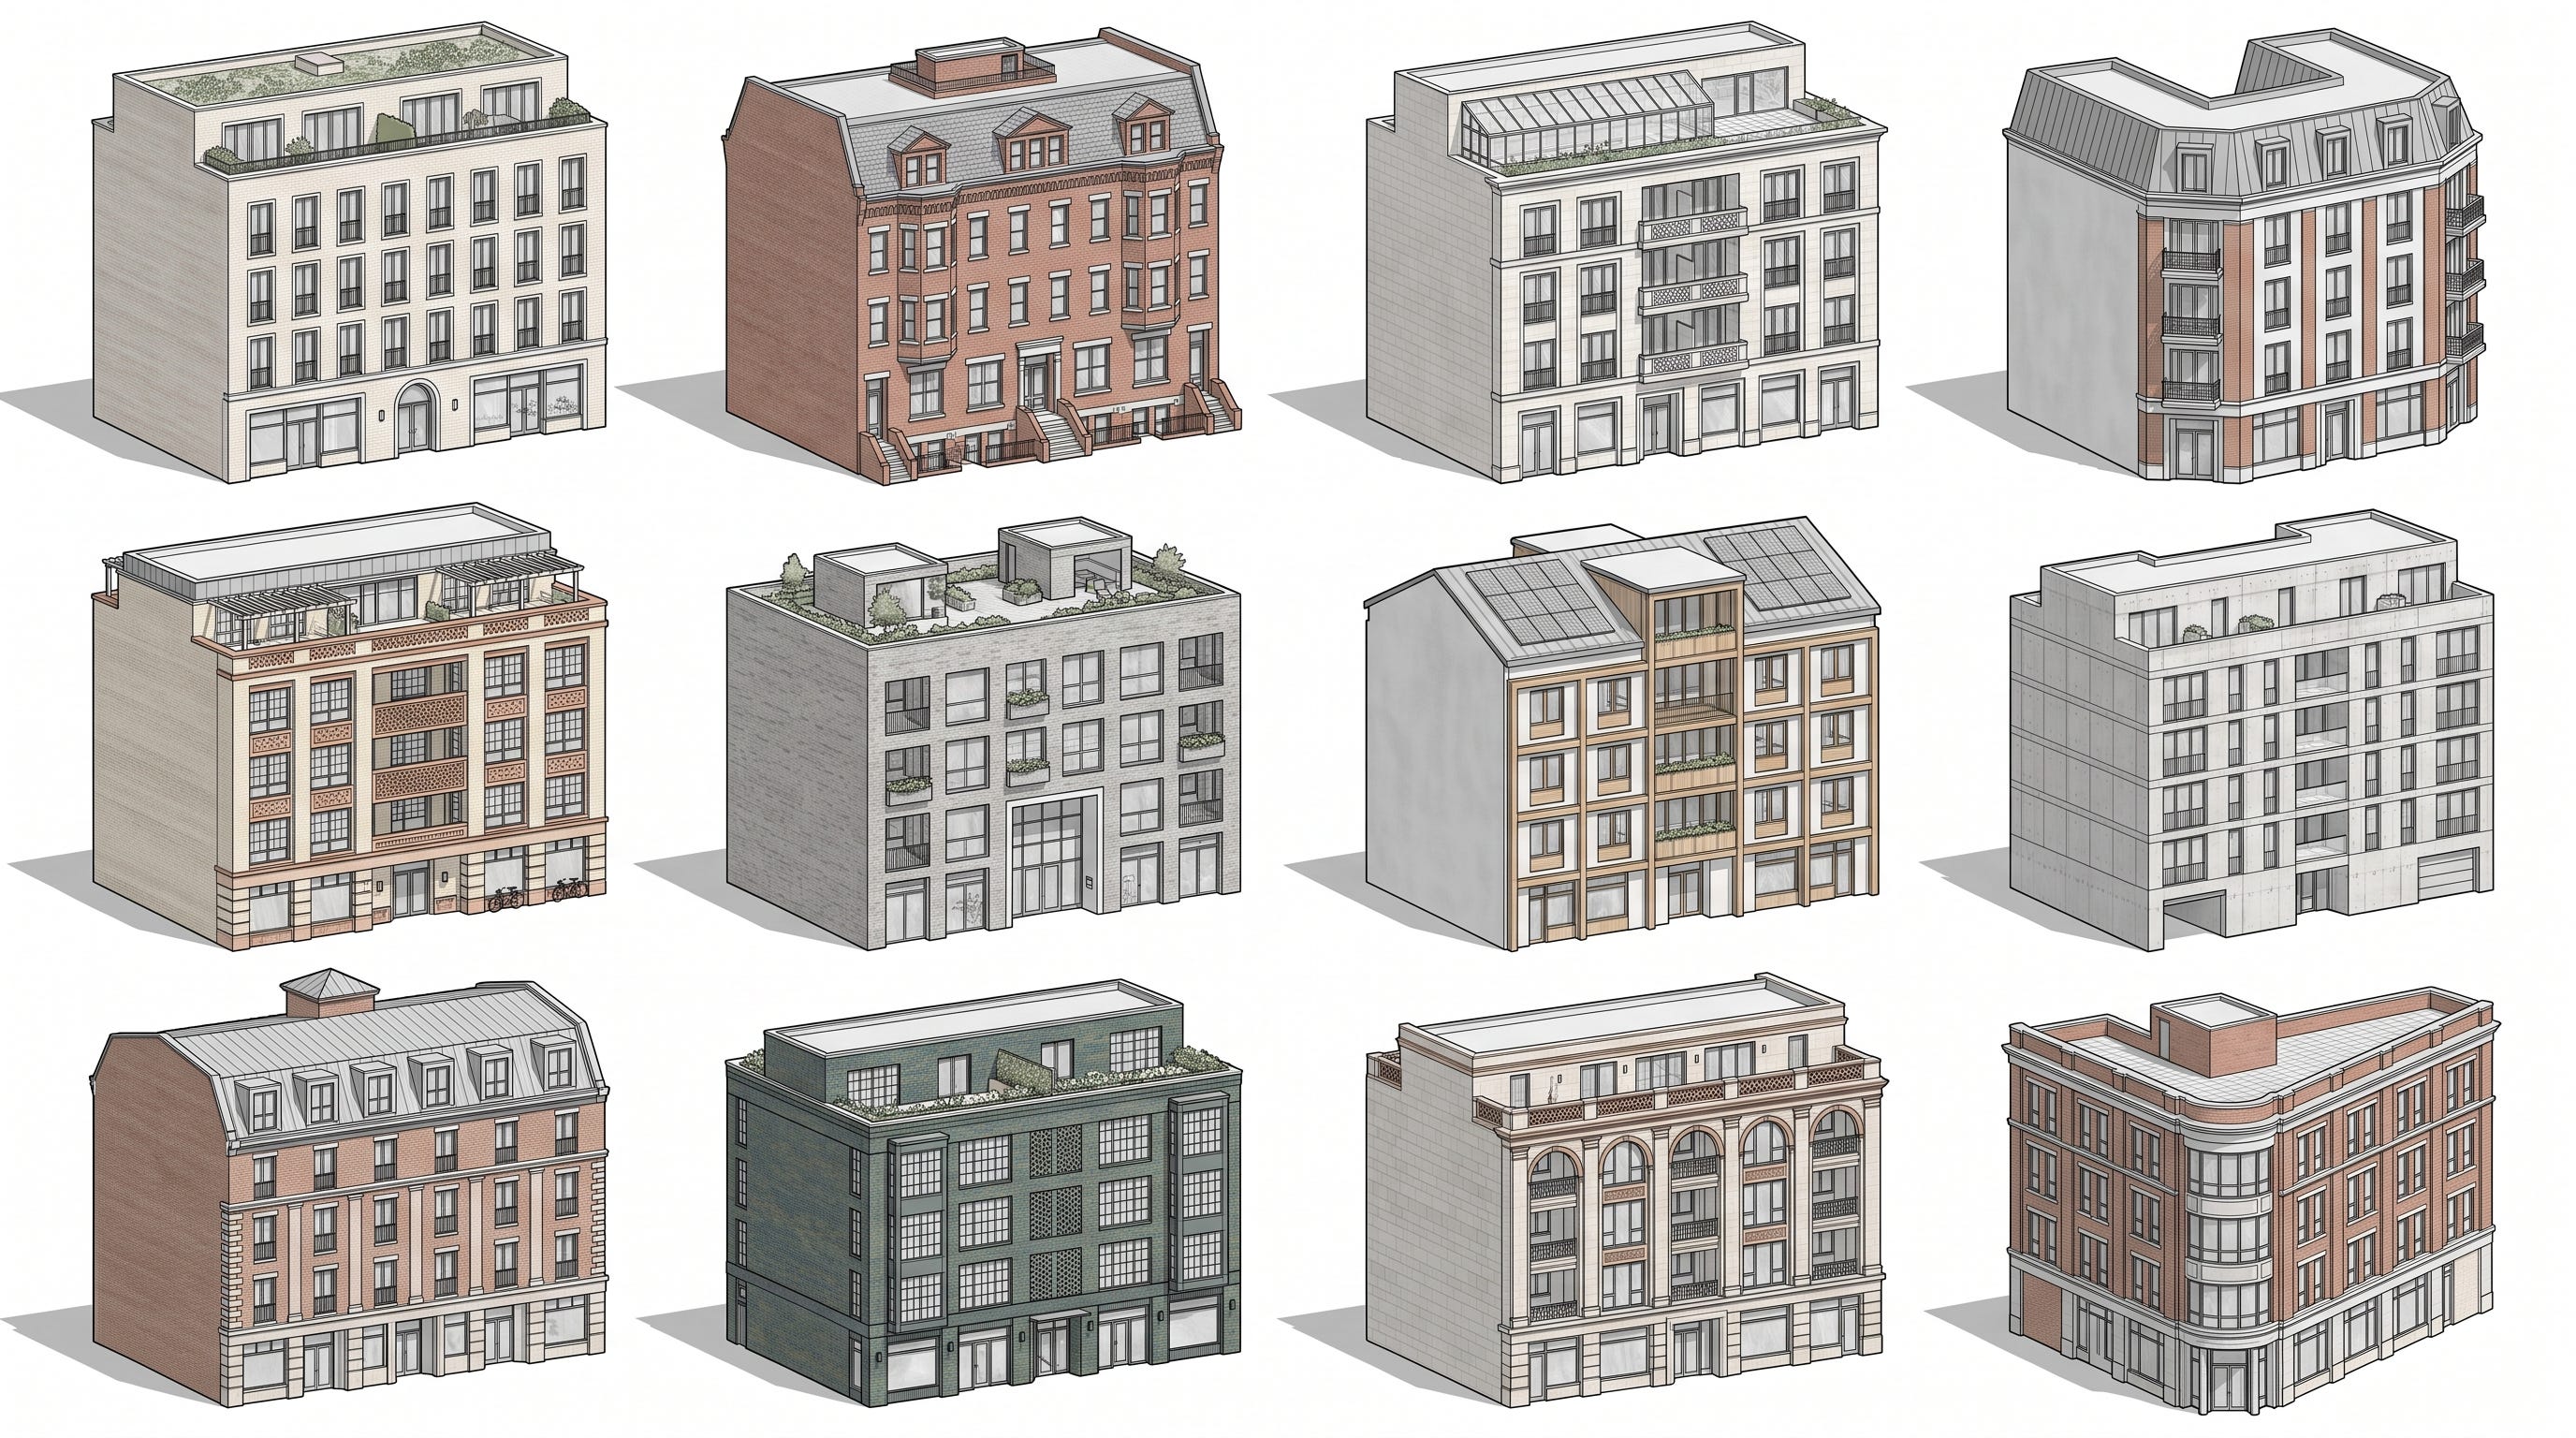
These are not simply collections of attractive architectural examples. The Act defines them as construction plans that have been assessed and approved for compliance with local building and permitting standards so that approvals can be streamlined and expedited.
The list of eligible building types includes:
duplexes;
triplexes;
fourplexes;
cottage courts;
townhouses;
multiplexes;
infill housing;
courtyard buildings;
other low- and mid-rise residential structures of up to 25 units.
Courtyard housing is recognized as a distinct category suitable for standardized, preapproved design.
The 25-unit limit also fits a fine-grained development model better than it may initially appear.
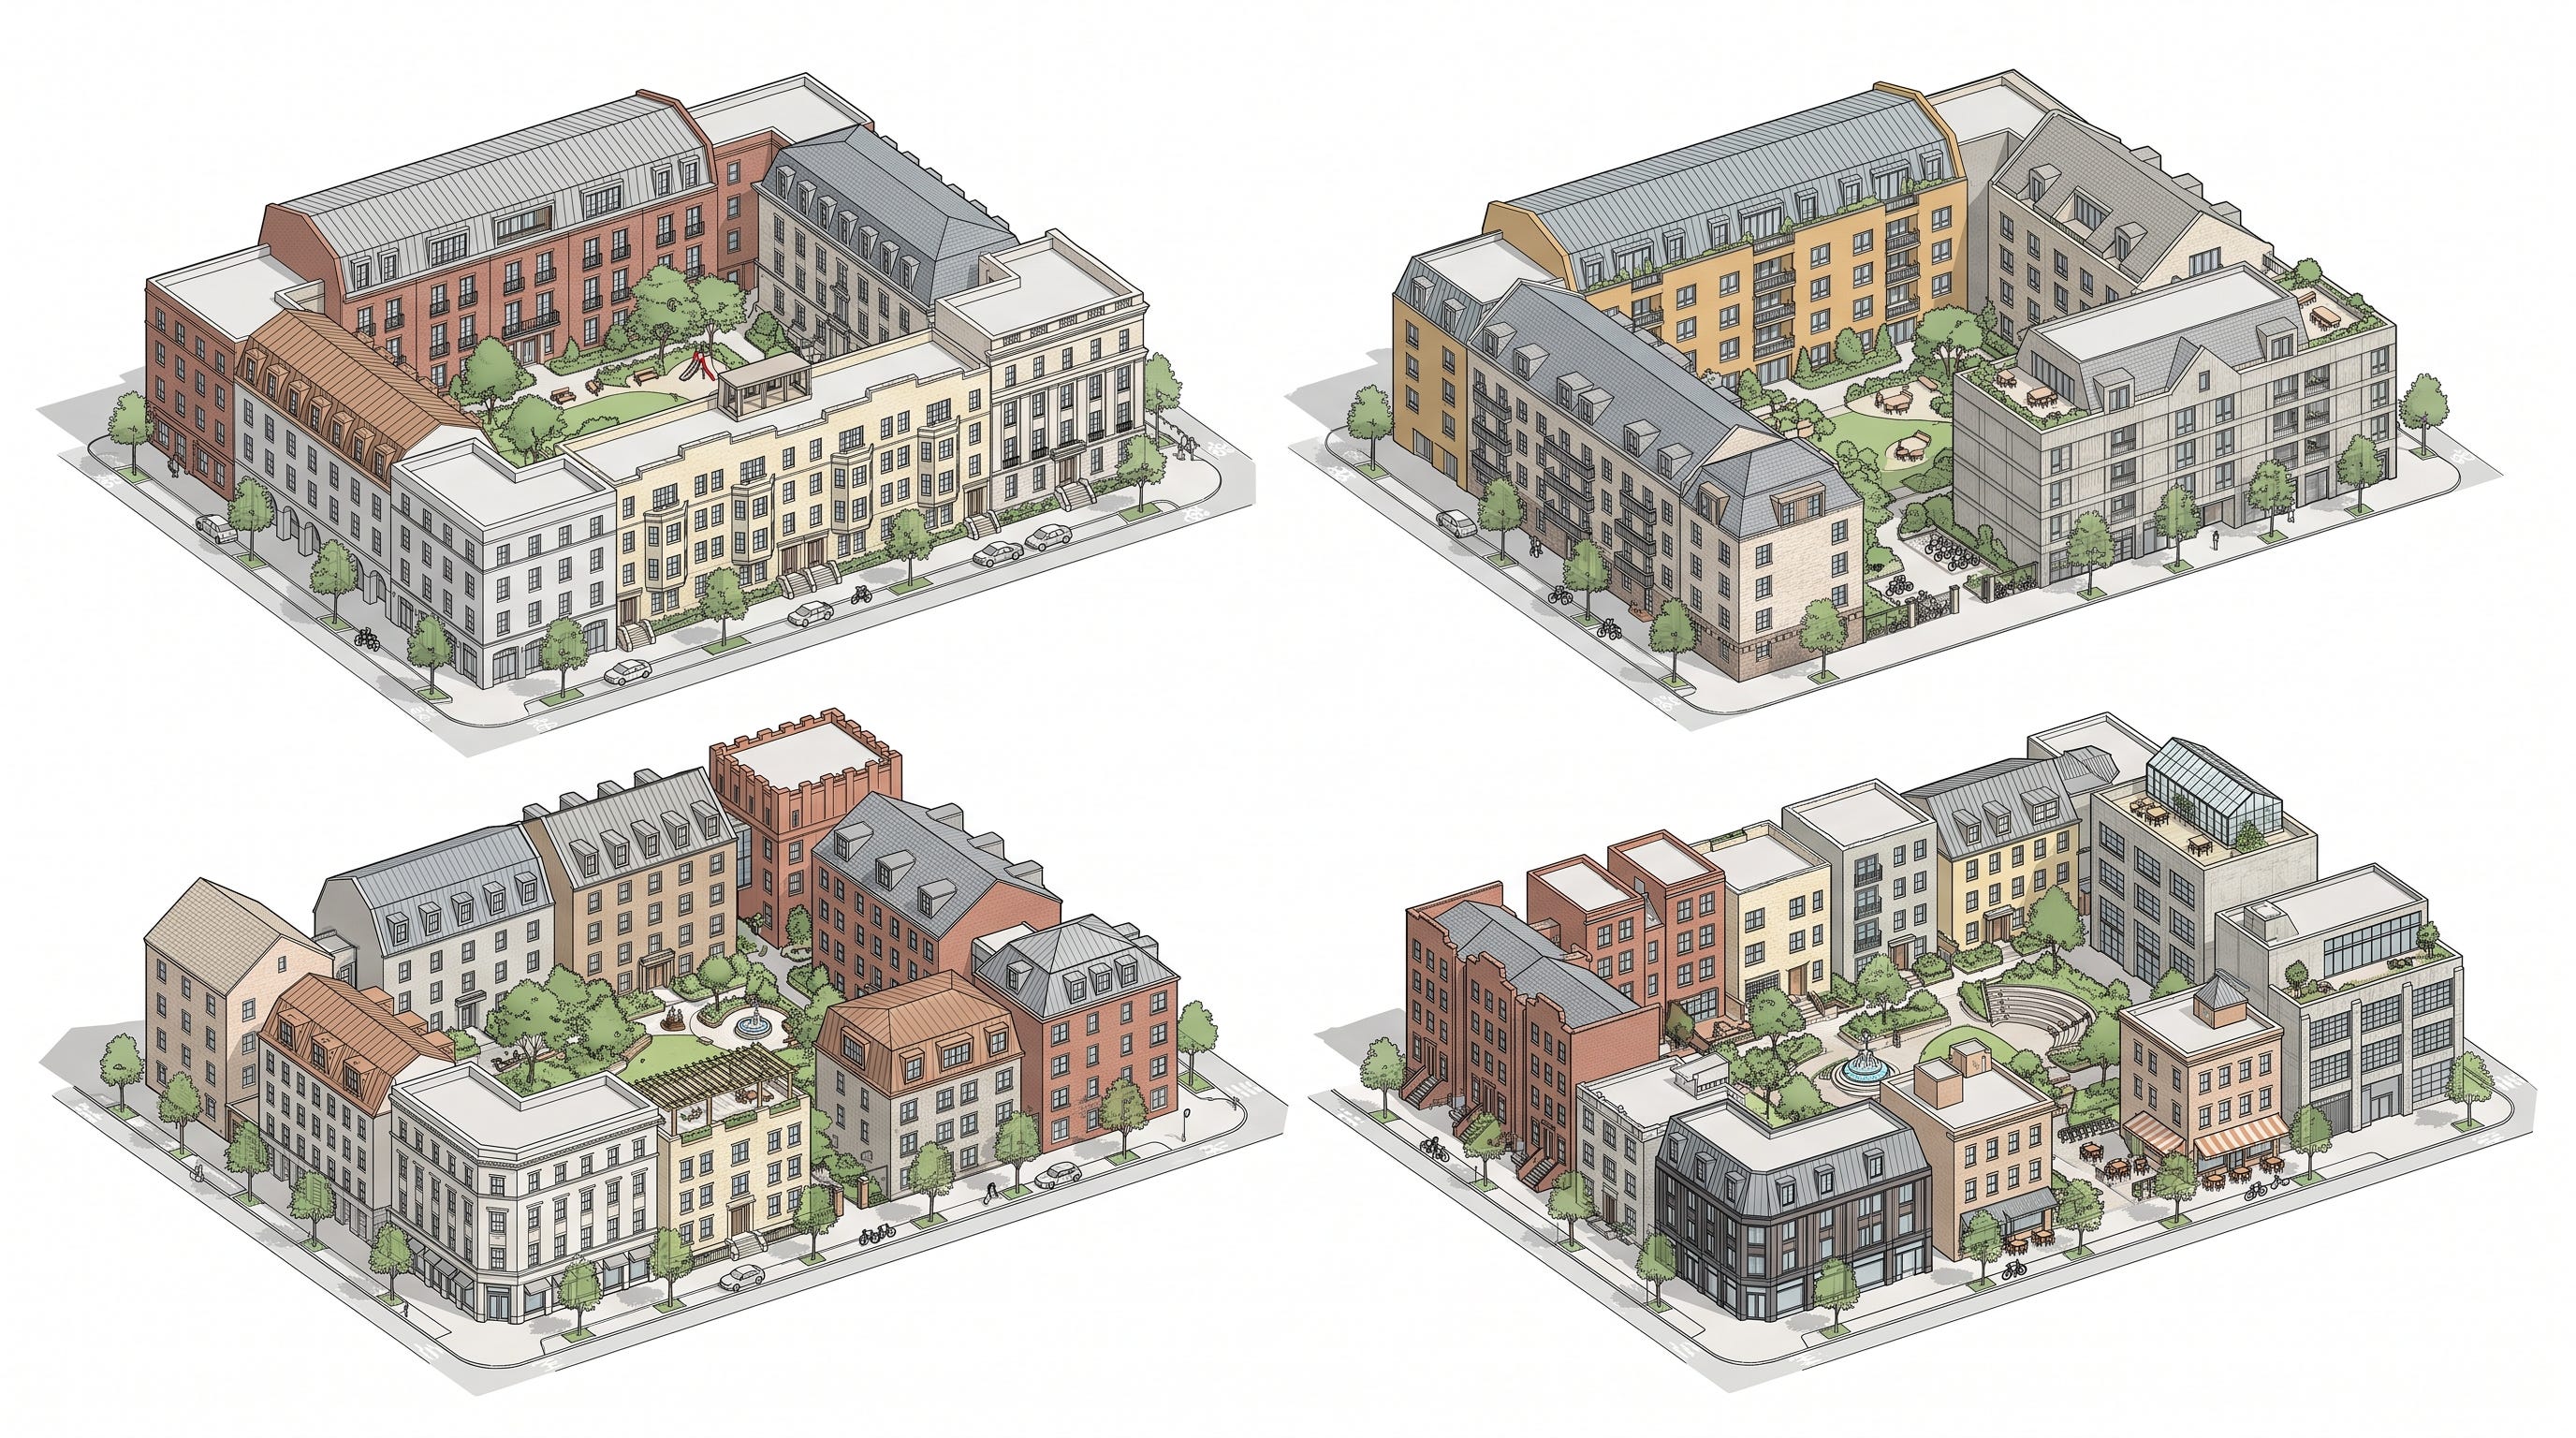
A complete courtyard block might contain:
four 18-unit buildings;
three 24-unit buildings;
six 12-unit buildings;
a mixture of apartments, townhouses, corner buildings, and live-work units.
Each building can remain within the federal template threshold while the block as a whole contains a substantial number of homes.
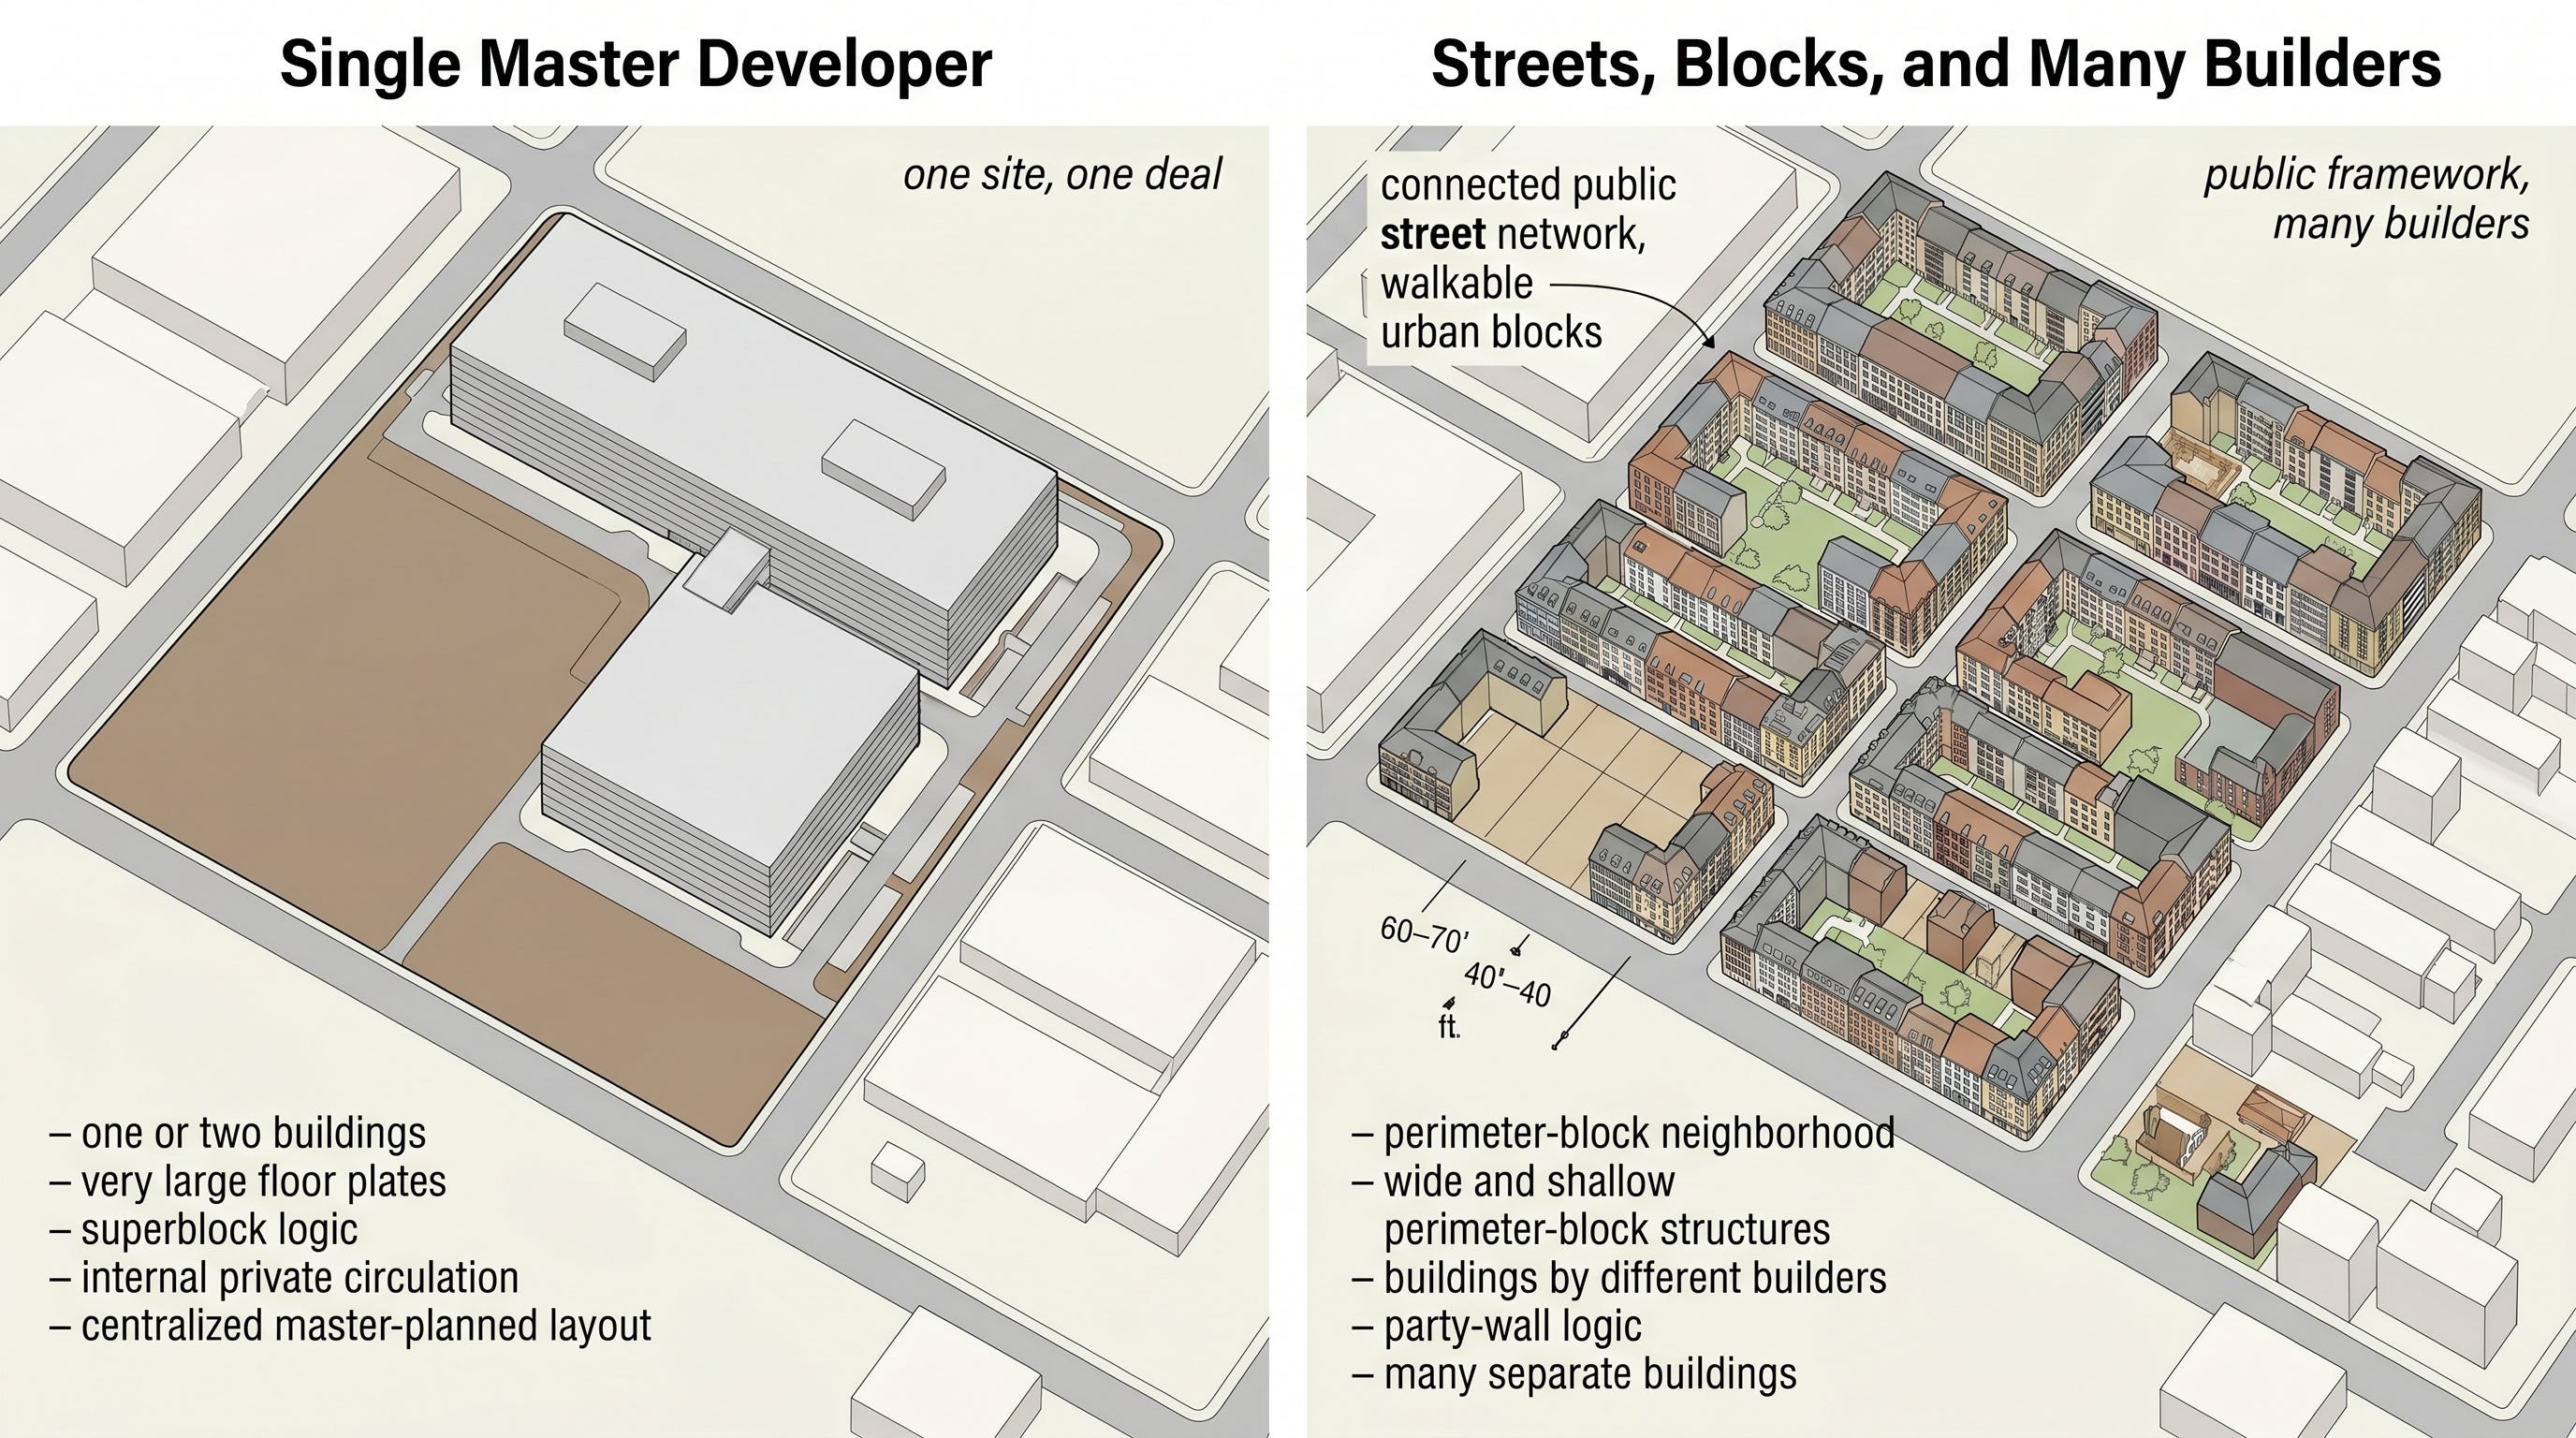
This creates a transformative alternative to the conventional American model in which an entire block is delivered as one enormous apartment building over a shared parking podium.
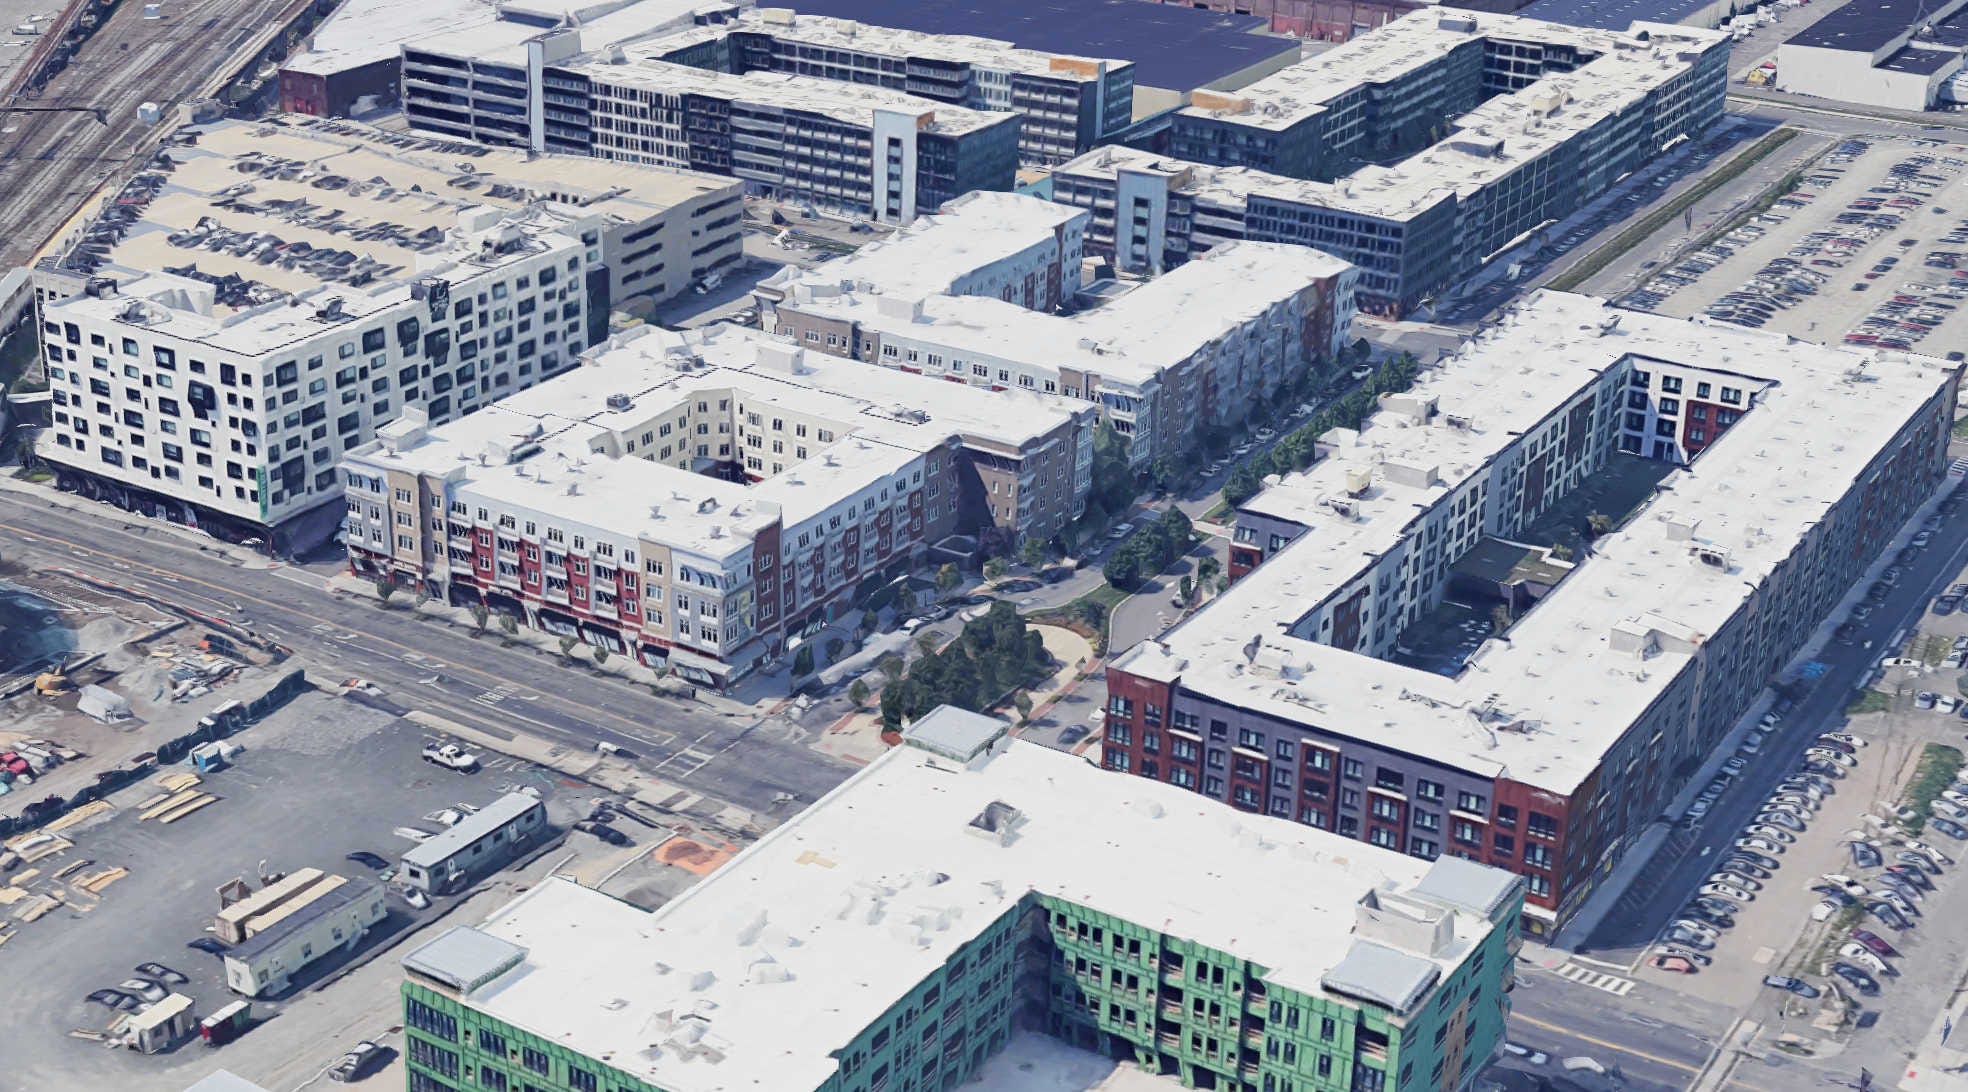
A courtyard block can instead be divided into smaller parcels and constructed by several developers or builders over time. That can reduce concentration of risk, allow phasing, create opportunities for smaller firms, and produce architectural diversity within a coherent urban framework.
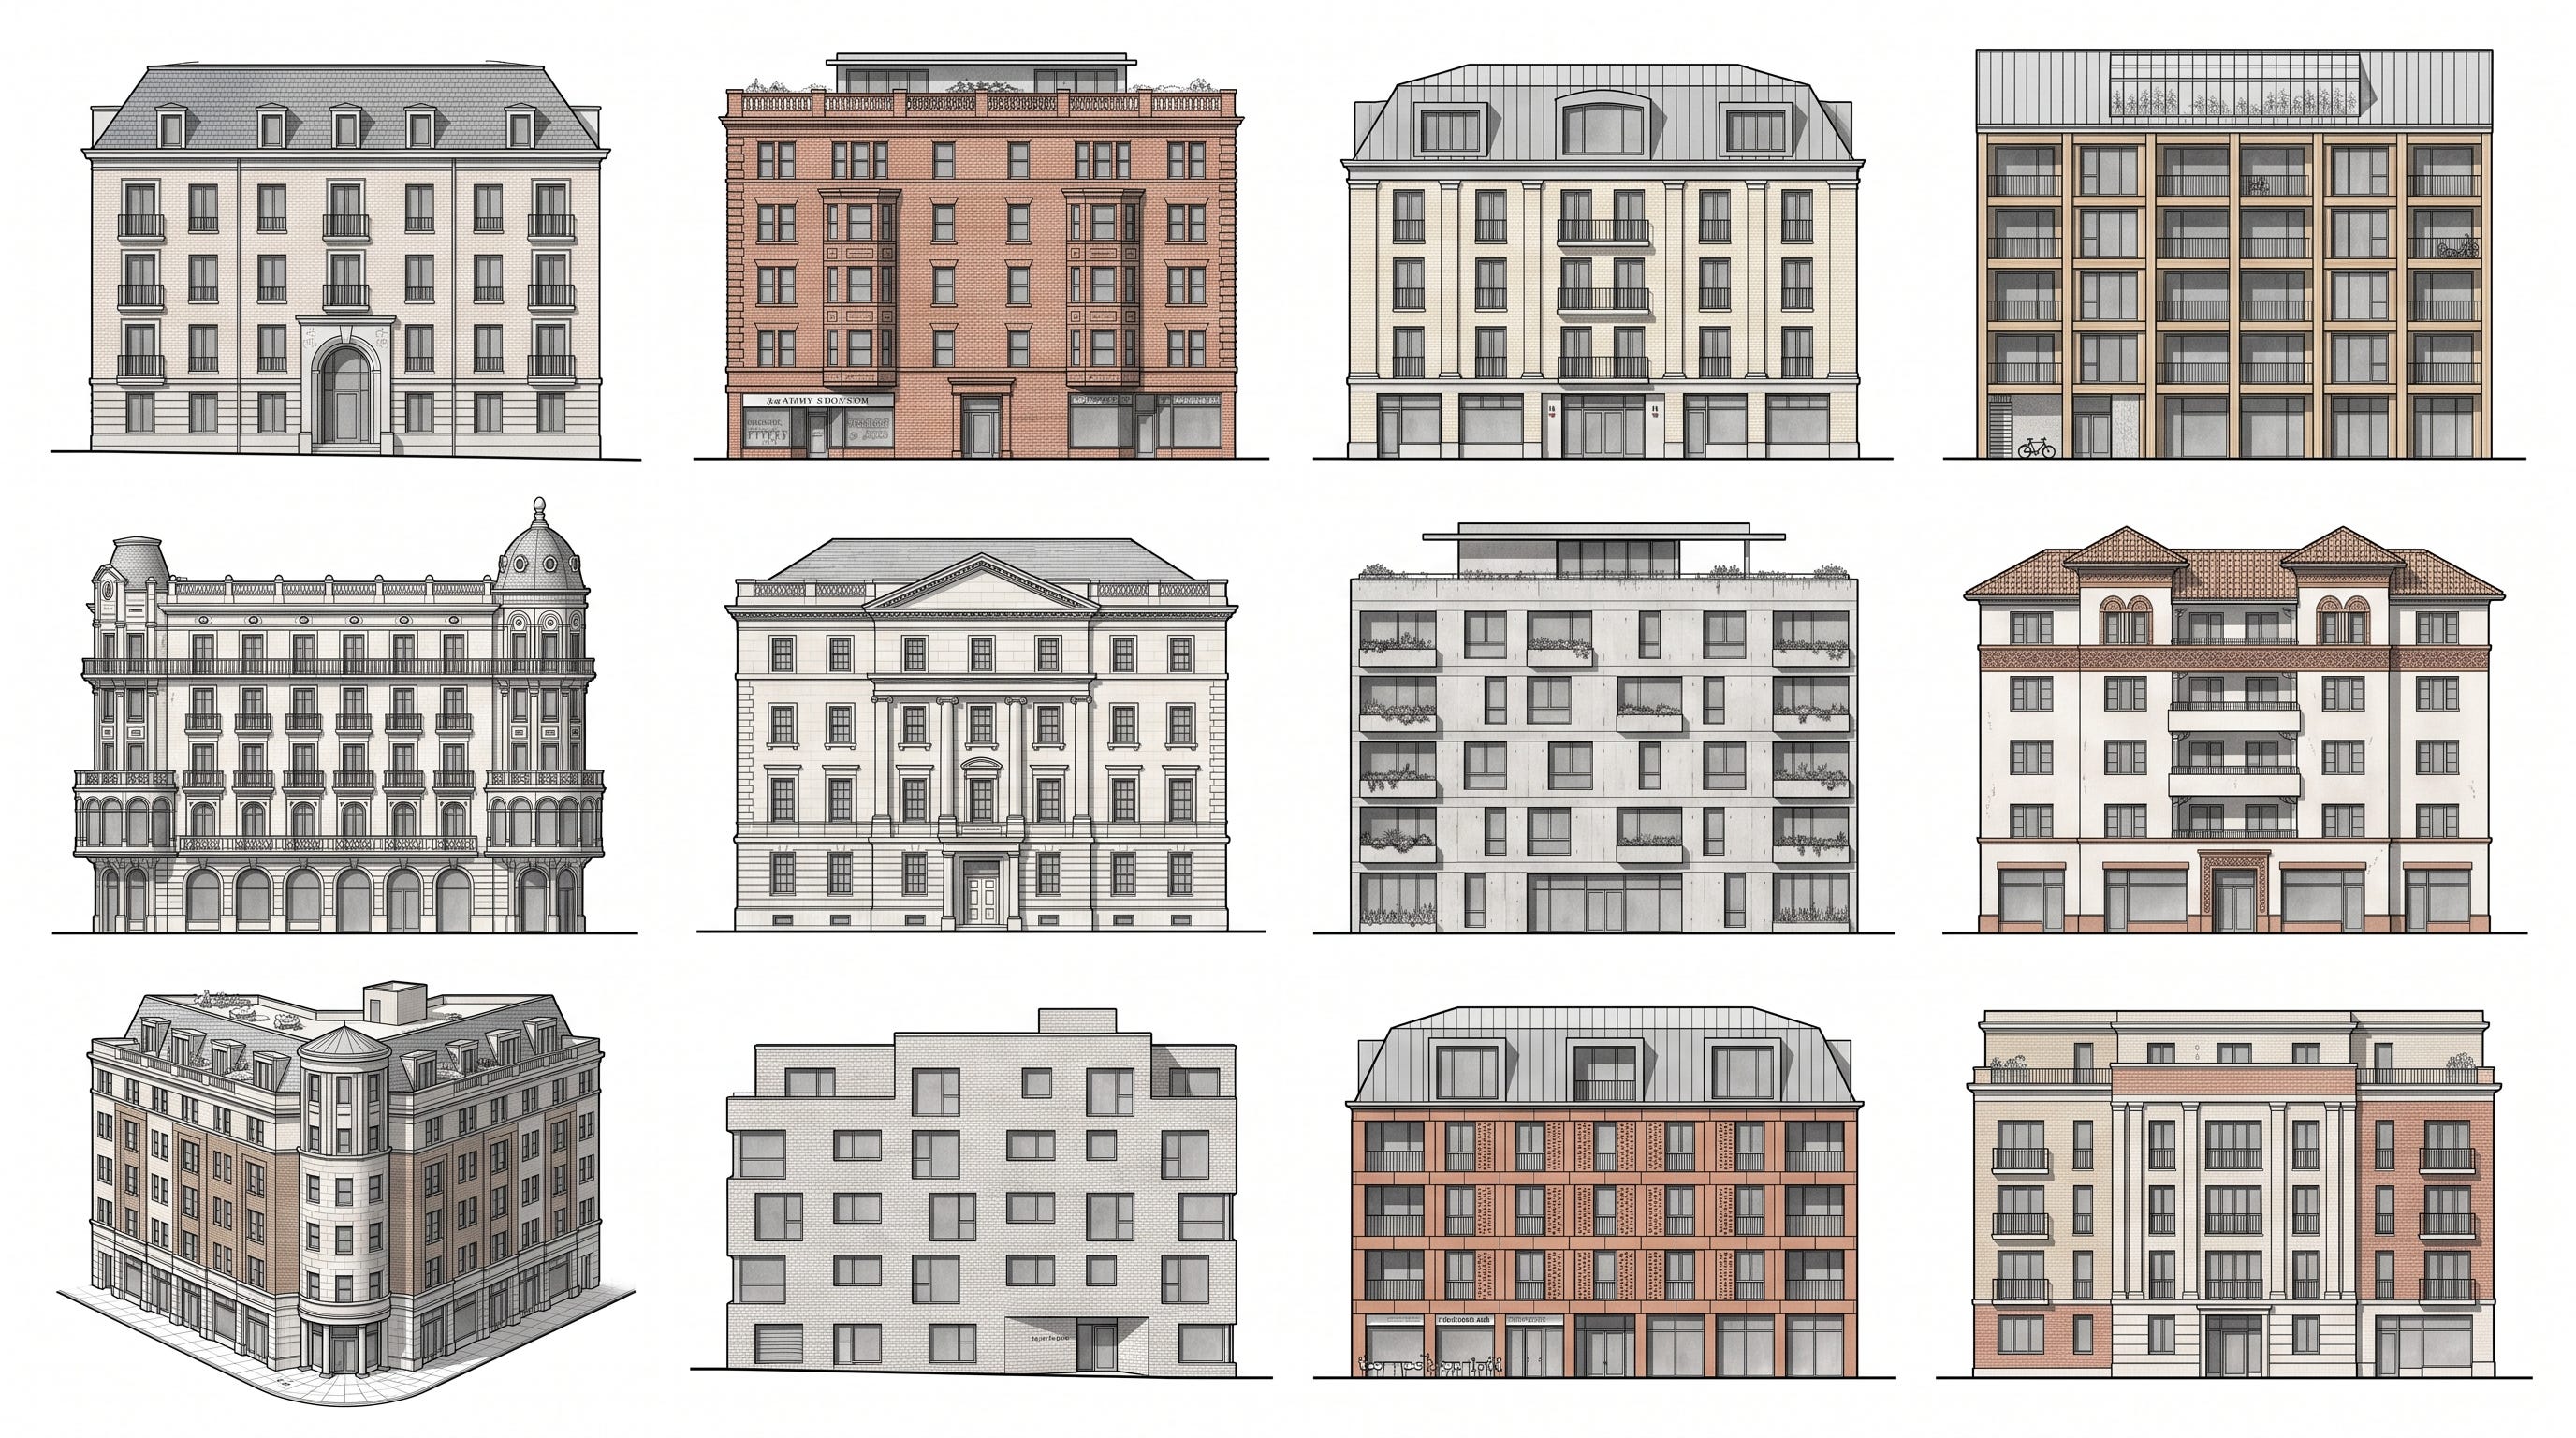
A useful courtyard-template program should therefore not consist of one standardized building. It should create a configurable family of building types.
That family might include:
50-, 60-, and 75-foot-wide buildings;
midblock and corner conditions;
party-wall and freestanding variants;
buildings containing approximately 8 to 25 homes;
three-, four-, five-, and six-story versions;
residential and mixed-use ground floors;
rental, condominium, cooperative, and affordable-housing variants;
family-oriented unit mixes;
alternative structural systems;
rules for assembling buildings around a common courtyard.
The template system should standardize what benefits from repetition while preserving room for architectural expression, local materials, climate adaptation, and neighborhood character.
Section 209 grants will generally flow through local governments, tribes, and municipal organizations. This makes partnership essential.
Cities need design and technical capacity. Designers need jurisdictions willing to adopt and use the plans. Developers need plans that are not only legal but financeable and constructible.
3. Templates require zoning and permitting reform

A preapproved building plan is useful only where the building is legal.
Many American zoning ordinances nominally permit multifamily housing while prohibiting the physical characteristics needed to construct a viable courtyard building.
Typical barriers include:
side setbacks that prevent party-wall construction;
low lot-coverage limits;
excessive parking requirements;
low floor-area ratios;
restrictions on multiple buildings on one site;
maximum building-length rules;
minimum lot dimensions;
inflexible open-space formulas;
discretionary review;
use segregation;
subdivision rules that prevent small-parcel development;
building codes that require two stairs regardless of building size or configuration.
This is why the Act’s planning and zoning provisions are significant.
Section 107 directs HUD to develop federal best practices for state and local zoning and housing-supply frameworks.
Section 207 authorizes support for planning and implementation, including zoning-code updates, regulatory reform, permitting improvements, increased review capacity, transit access, and removal of barriers to housing production.
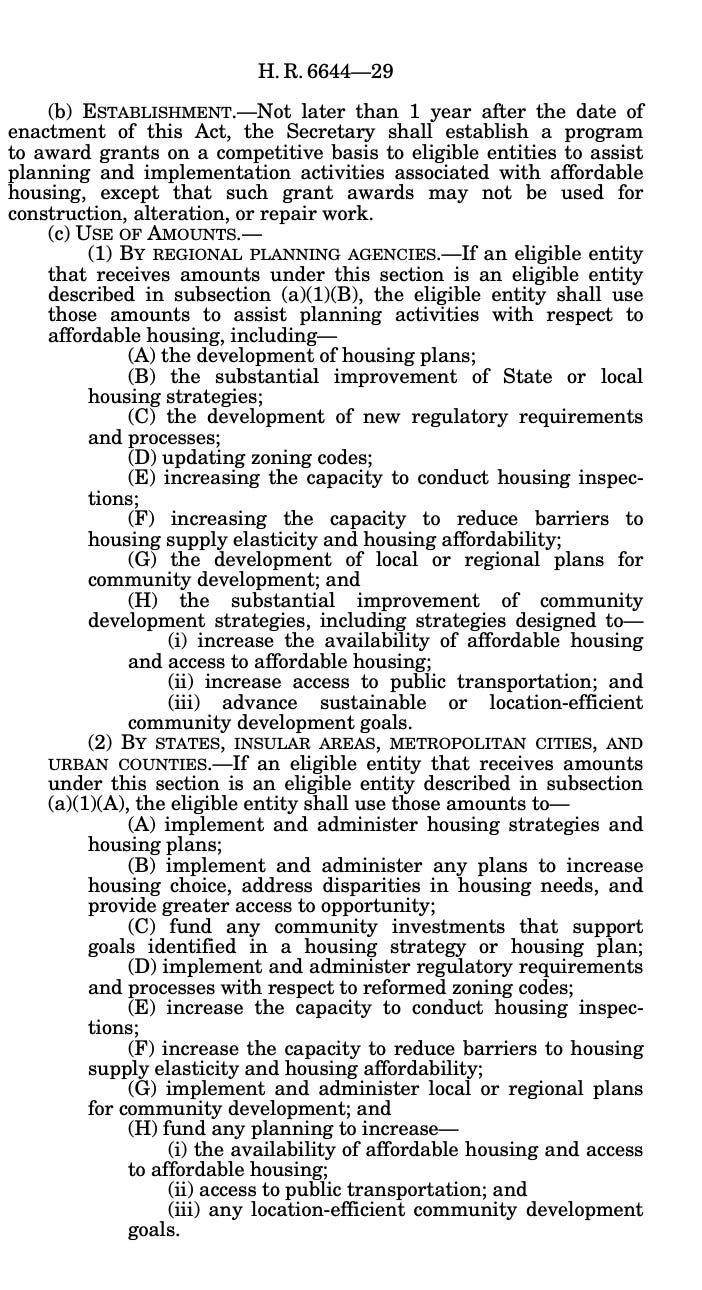
These provisions can be used to create the regulatory environment in which point-access courtyard templates can work. Can become normal, even.
A local implementation program might include:
a courtyard-block or perimeter-block zoning district;
point-access code provisions;
zero-side-setback and party-wall standards;
reduced or eliminated parking minimums;
objective approval procedures;
shared-courtyard ownership and maintenance rules;
small-parcel subdivision standards;
mixed-use ground-floor permissions;
coordinated fire access and utility plans;
standards for phased construction around a common block.
The objective should be to establish a normal, repeatable development pathway.
4. The Act creates a broader pathway for missing-middle housing
The Act does not rely heavily on the term “missing middle” (this is a healthy shift), but it supports nearly the entire spectrum:
duplexes;
triplexes;
fourplexes;
cottage courts;
townhouses;
multiplexes;
small apartment buildings;
courtyard buildings.
Importantly, the Act expands the significance of “middle housing” to buildings of up to 25 units, which is closer to the traditional European multifamily standard.
America would benefit enormously from developing the upper end of the missing middle: the small apartment buildings containing roughly 8, 12, 18, or 24 homes, including family-sized units and compact point-access buildings. This is, in fact, a category of building that the United States never built at anything like the scale found in European cities, and it is one of the reasons our cities have failed to retain population and value over the long 20th century. During the late nineteenth and early twentieth centuries, European neighborhoods were filled out by thousands of small and mid-sized apartment buildings, while American urban development remained far more polarized between detached houses and large apartment structures.
These buildings occupy the large gap between the detached house and the 200-unit institutional apartment project.
They can make efficient use of valuable, transit-served land while remaining accessible to a wider range of:
local developers;
small builders;
nonprofit organizations;
community development corporations;
resident groups;
architects;
lenders;
contractors.
Section 209’s 25-unit threshold creates an opportunity to recognize small multifamily as a distinct production sector, rather than treating it as a scaled-down version of conventional large apartment development. That distinction could be especially valuable for lending by supporting more standardized underwriting, appraisal, and financing products tailored to buildings of roughly 8 to 25 homes.
But templates and zoning reforms will not be enough!
Implementation partners must also address:
acquisition and predevelopment capital;
construction and permanent financing;
standardized underwriting;
appraisal methods;
shared infrastructure;
courtyard governance;
condominium and cooperative law;
affordable-housing compliance across multiple buildings;
procurement and disposition of public land.
While the federal Act creates a platform for this work, it does not solve every institutional barrier. This is a longer quest.
5. Public land and infill provisions can create a project pipeline
The Act also contains provisions related to publicly owned land, infill development, environmental review, and affordable-housing construction.
Certain jurisdictions receiving Community Development Block Grant funds must create searchable inventories of undeveloped publicly owned land.
Other provisions expand the use of CDBG funds for new affordable-housing construction and streamline aspects of federal environmental review for qualifying housing and infill activity.
These measures could help jurisdictions connect land, templates, builders, and funding.
Cities and public agencies often control:
vacant parcels;
obsolete municipal facilities;
parking lots;
former institutional sites;
underused commercial properties;
larger redevelopment areas.
Yet these sites are frequently inventoried poorly, released irregularly, or awarded only through large master-development processes.
A courtyard implementation strategy could use public land differently.
A public entity could establish:
the block plan;
streets and infrastructure;
the shared open-space system;
building envelopes;
template options;
affordability expectations;
parcel-disposition rules.
Individual building parcels could then be released to several builders, nonprofit organizations, community land trusts, cooperatives, or mission-aligned developers.
This would allow the public sector to coordinate the neighborhood without requiring one developer to construct the entire district as a single project.
6. Housing-production incentives strengthen the case for repeatable systems
The Act also creates or modifies incentives for jurisdictions that increase housing production.
This is good because federal housing policy has historically rewarded planning, process, or program compliance more consistently than construction.
Courtyard templates and point-access reform can help cities move from policy adoption to production because they reduce the number of decisions that must be reinvented for each project.
A jurisdiction that combines:
legal building forms;
preapproved plans;
objective permits;
identified land;
qualified builders;
standardized financing;
has a better chance of producing housing repeatedly than one that relies on individually negotiated megaprojects.
But production metrics should be designed carefully.
A raw unit count may reward large conventional apartment projects while overlooking family suitability, development diversity, neighborhood quality, affordability, or the geographic distribution of new housing.
Implementation partners should argue for evaluation methods that measure not merely how many units are permitted, but what kinds of neighborhoods and housing markets are being created.
How the provisions fit together
The most important feature of the ROAD to Housing Act is the potential to connect several sections into one implementation strategy.
Point-access guidance
Creates the technical and code pathway for compact, family-oriented small apartment buildings.
Preapproved courtyard templates
Turns the building type into a repeatable, permit-ready product.
Zoning and implementation grants
Make the plans legal and usable.
Public-land and infill tools
Create a pipeline of suitable sites.
Construction and financing provisions
Help projects move from plans to completed homes.
Production incentives
Reward jurisdictions that successfully deliver housing.
Together, these provisions support a model in which a city or state can move from abstract housing reform to a functioning delivery system.
What an implementation consortium should build
The strongest practical response would be a coordinated Point-Access Courtyard Housing Demonstration.
The consortium could include:
a city or state;
a housing agency;
a university or research institution;
architects and engineers;
fire and life-safety experts;
one or more developers;
builders and construction managers;
lenders;
affordable-housing organizations;
community or resident representatives.
The work should have four connected components.
1. Establish the code pathway
Develop and validate point-access provisions for residential buildings of up to six stories, including fire protection, travel distance, smoke control, accessibility, emergency response, and building-size limits.
2. Create the template family
Produce a preapproved set of small courtyard buildings containing approximately 8 to 25 homes, with multiple widths, heights, unit mixes, structural systems, and ground-floor conditions.
3. Reform the local rules
Adopt the zoning, subdivision, parking, party-wall, courtyard-governance, mixed-use, and permitting provisions needed to assemble the buildings into complete blocks.
4. Deliver and evaluate real projects
Construct pilot buildings on publicly controlled or infill land and measure:
cost;
permitting time;
construction speed;
housing yield;
family-unit production;
safety performance;
energy use;
daylight and ventilation;
resident experience;
neighborhood outcomes.
With pilots, the goal is creating a demonstration building as the gateway to a replicable development system.
The opportunity for implementation partners
For much of the last century, American housing policy has treated the building, parcel, block, and neighborhood as separate questions.
Zoning regulates use and density. Building codes regulate structures. Housing programs finance units. Transportation agencies plan movement. Public works departments build infrastructure. Developers assemble projects. Architects design buildings.
Courtyard urbanism requires these systems to work together.
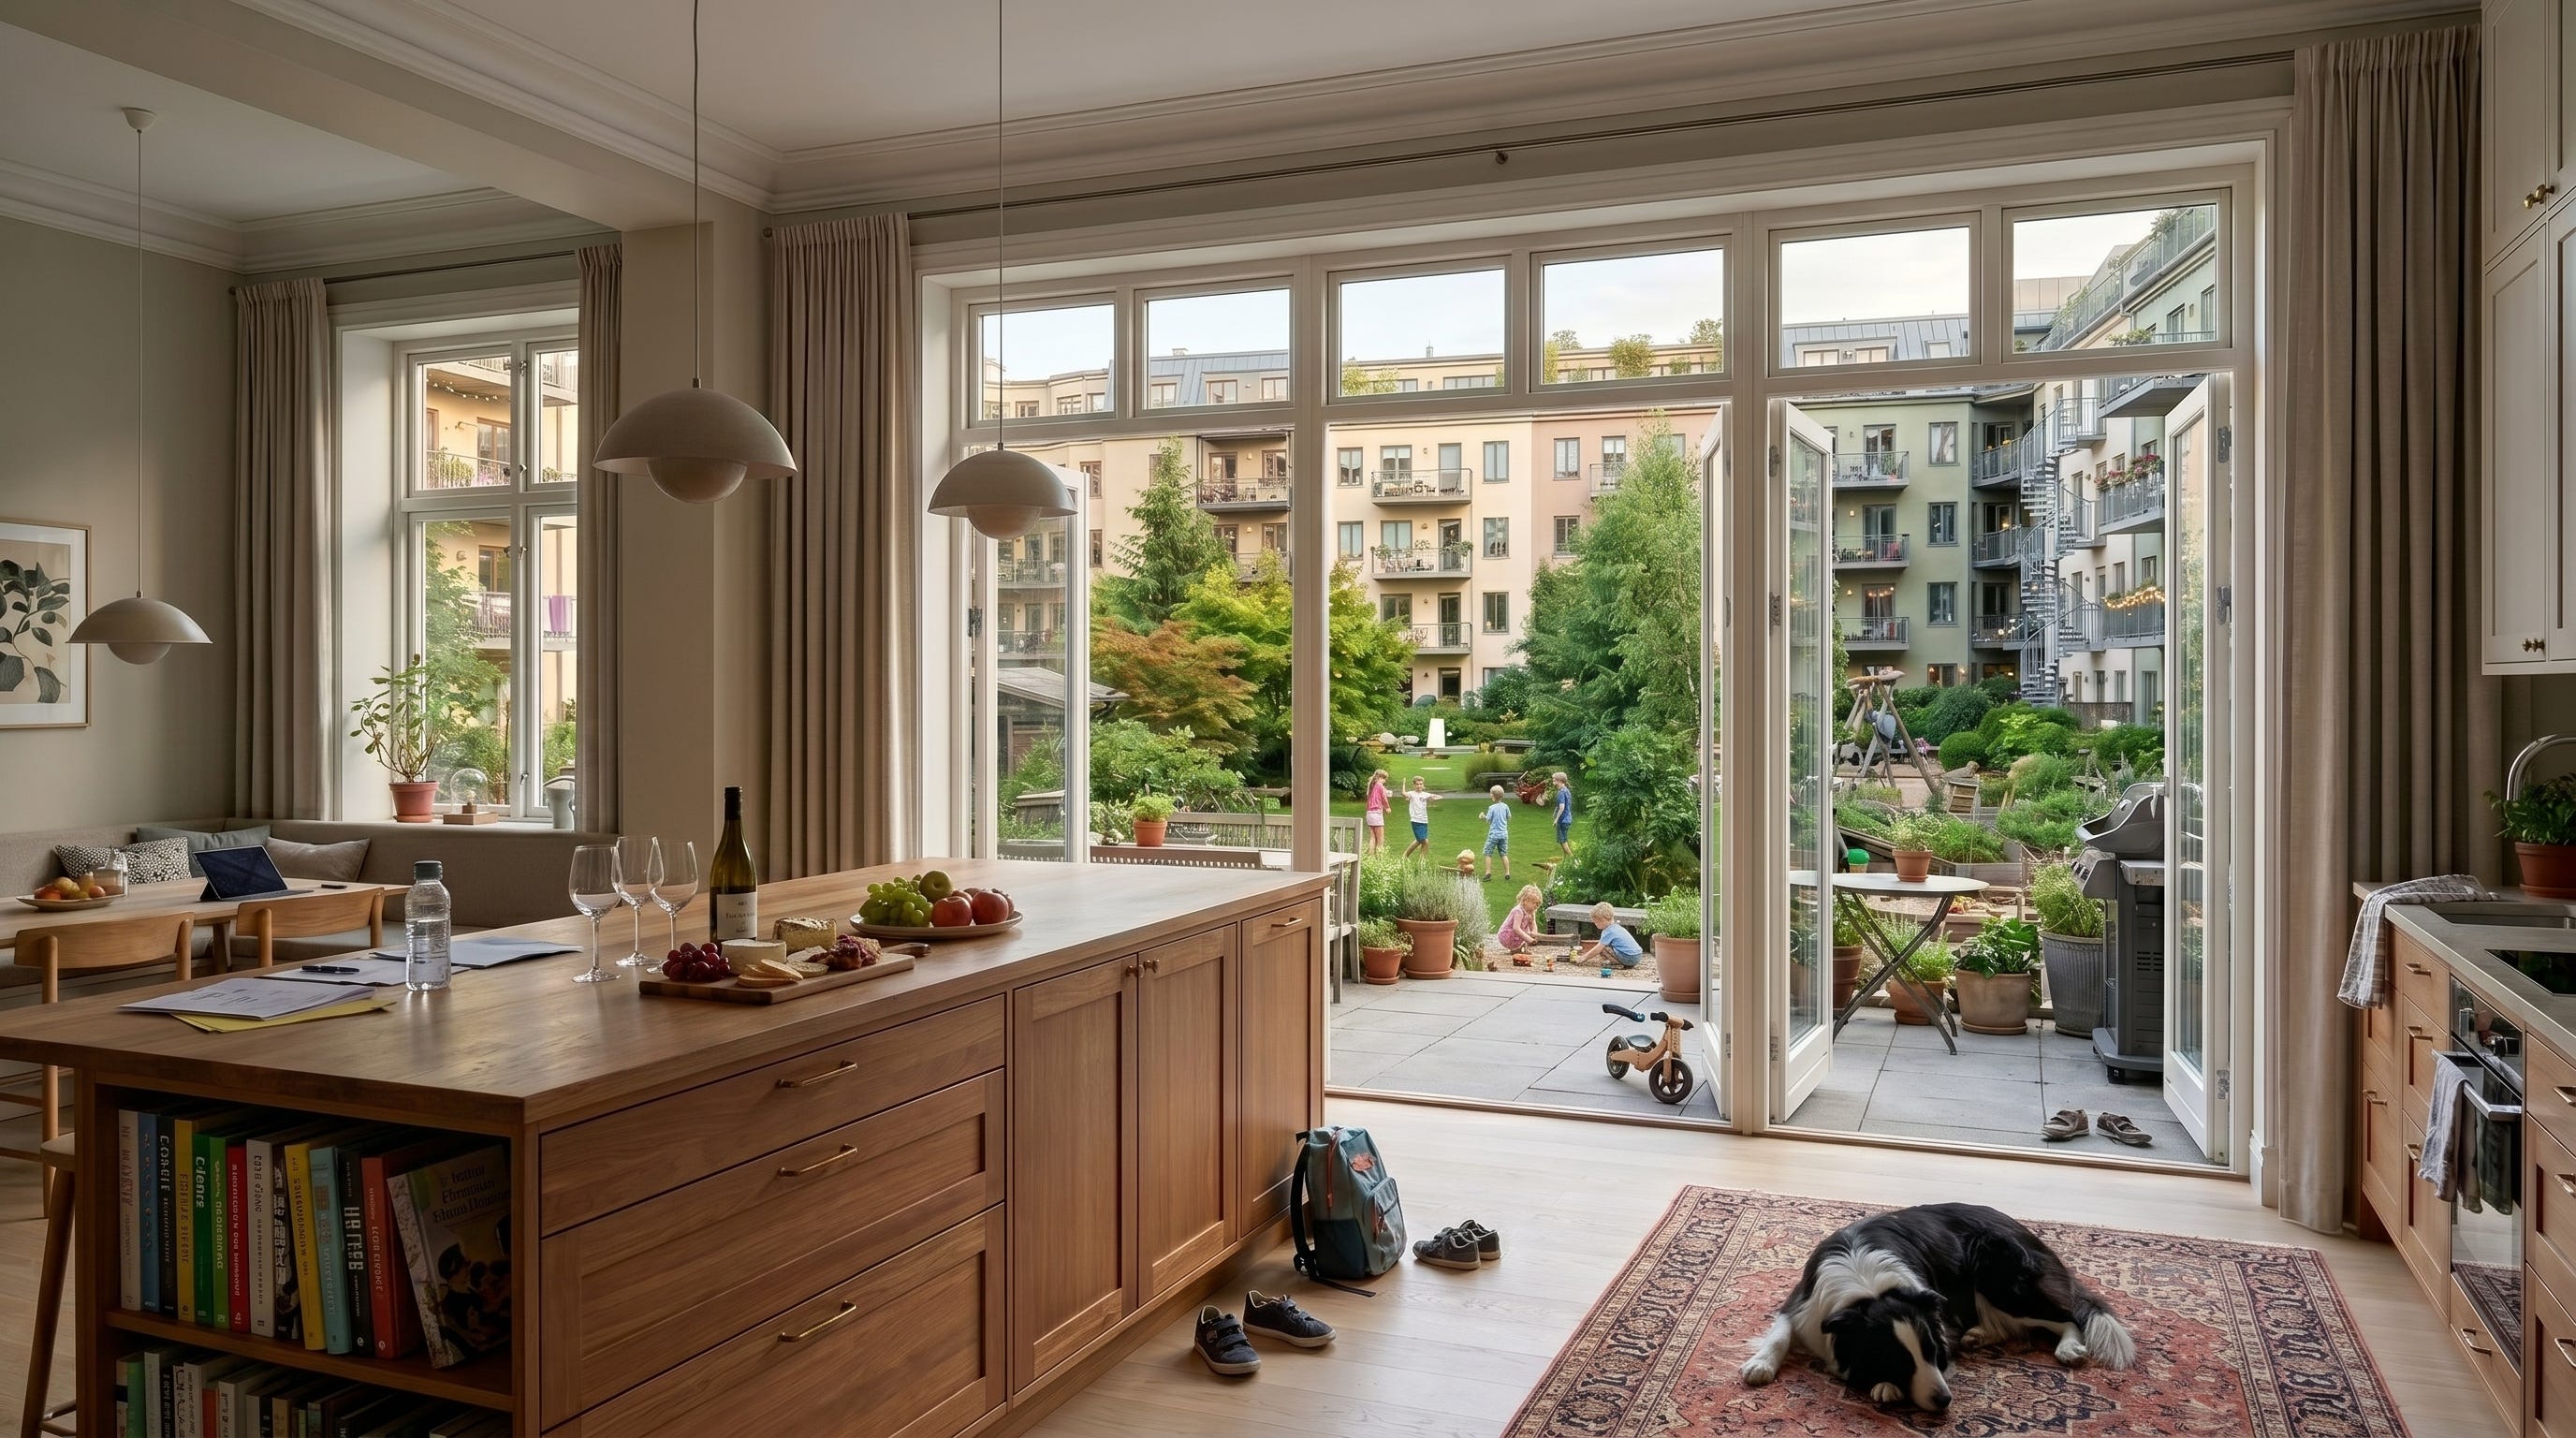
A courtyard block is both an urban form and a delivery framework. It organizes several buildings around protected shared open space. It creates substantial density without requiring one enormous structure. It accommodates homes of different sizes and tenures along with commercial, institutional, and civic uses. It allows buildings to change over time while preserving the enduring structure of the street and block.
The ROAD to Housing Act contains several of the components needed to revive the coordinated framework:
point-access buildings;
preapproved courtyard templates;
small multifamily housing;
regulatory reform;
public land;
infill development;
implementation funding;
housing-production incentives.
The next step is to assemble those components around a willing jurisdiction, a viable set of building plans, and a great development site.
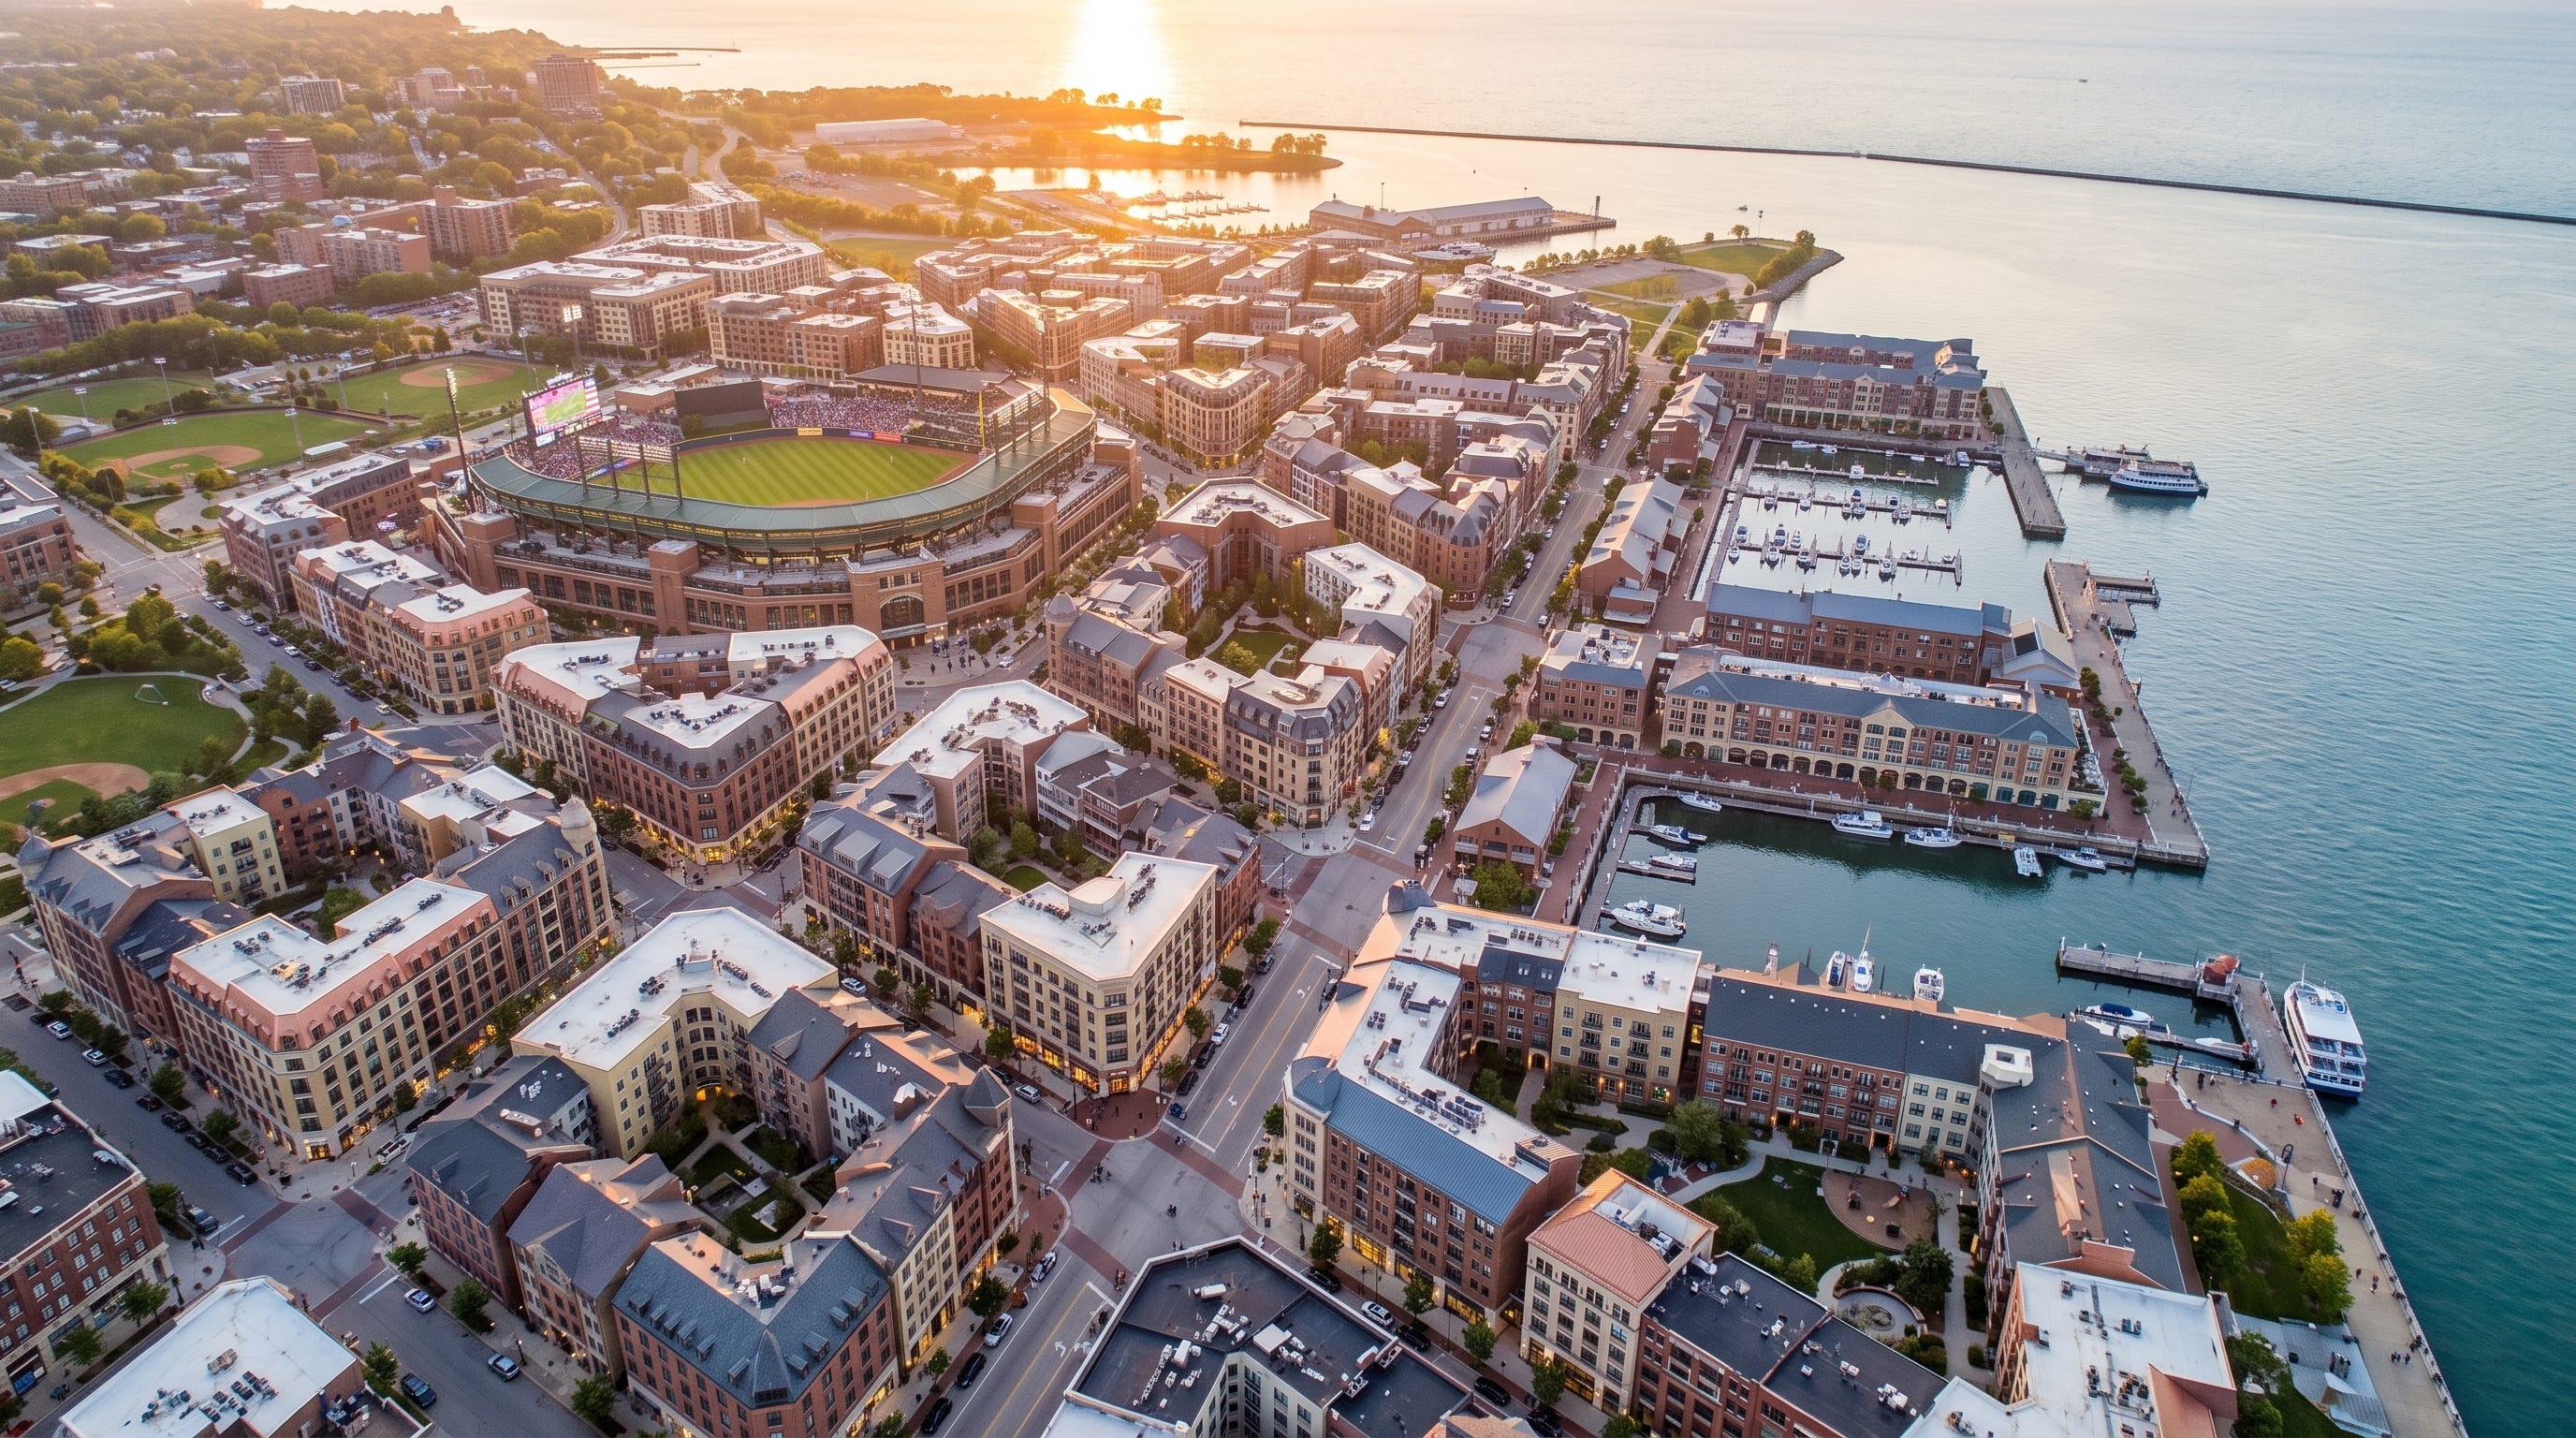
Where do the building renderings in this article come from?
Who developed these ideas- particulularly the Point Access Block work? Who brought this language in? Any way to find out who will be involved with developing the model code?