

Dear Friend, Subscriber, and Courtyard Urbanism Enthusiast,
On July 11, a federal housing bill became law without a presidential signature. Ten days later, Michigan raised the statewide single-stair limit from three stories to four. Two weeks before that, North Carolina became the first state in the country to delete nearly all of its parking minimums.
Put those three together and you have much of the regulatory stack that removes key main barriers to courtyard housing in America: too much required parking, two staircases in small apartment buildings, and poor design guidelines.
This month’s Market Brief covers:
CU Project Updates — Recap of Courtyard Urbanism in Bloomington-Normal, SPUR (Bay Area), and more.
Project to Highlight — The Parkline at 1457 N. Main Street, Chinatown, Los Angeles
New Laws and Laws Taking Effect — NC H162, CA AB 179, NH HB 1588, MI HB 5570/5571, CT HB 8002
The Federal Story — courtyard buildings and pattern books enter federal housing law
The Evidence — Urban Institute on whether upzoning actually produces homes
Losses and Watch List — California Forever pairs jobs and housing, LA delays SB 79 to 2030
1. CU Project Updates
Keep Families in the City

This Sunday, August 16, Courtyard Urbanist will join the Chicago Growth Project for Keep Families in the City: Building Neighborhoods for Lifelong Chicagoans.
The panel will examine why Chicago families are so often forced to choose between the walkable neighborhoods they love and homes that meet their needs. I will discuss how courtyard buildings, missing-middle housing, and related reforms could create more family-sized homes and help Chicagoans remain in the city throughout their lives.
The event runs from 1:00 to 3:30 p.m. at Le Village Lakeview, 4021 N. Broadway. It is designed for families, with one ticket admitting the entire household and food, toys, activities, and a children’s play area provided. Register through Eventbrite.
Courtyard urbanism has entered San Francisco
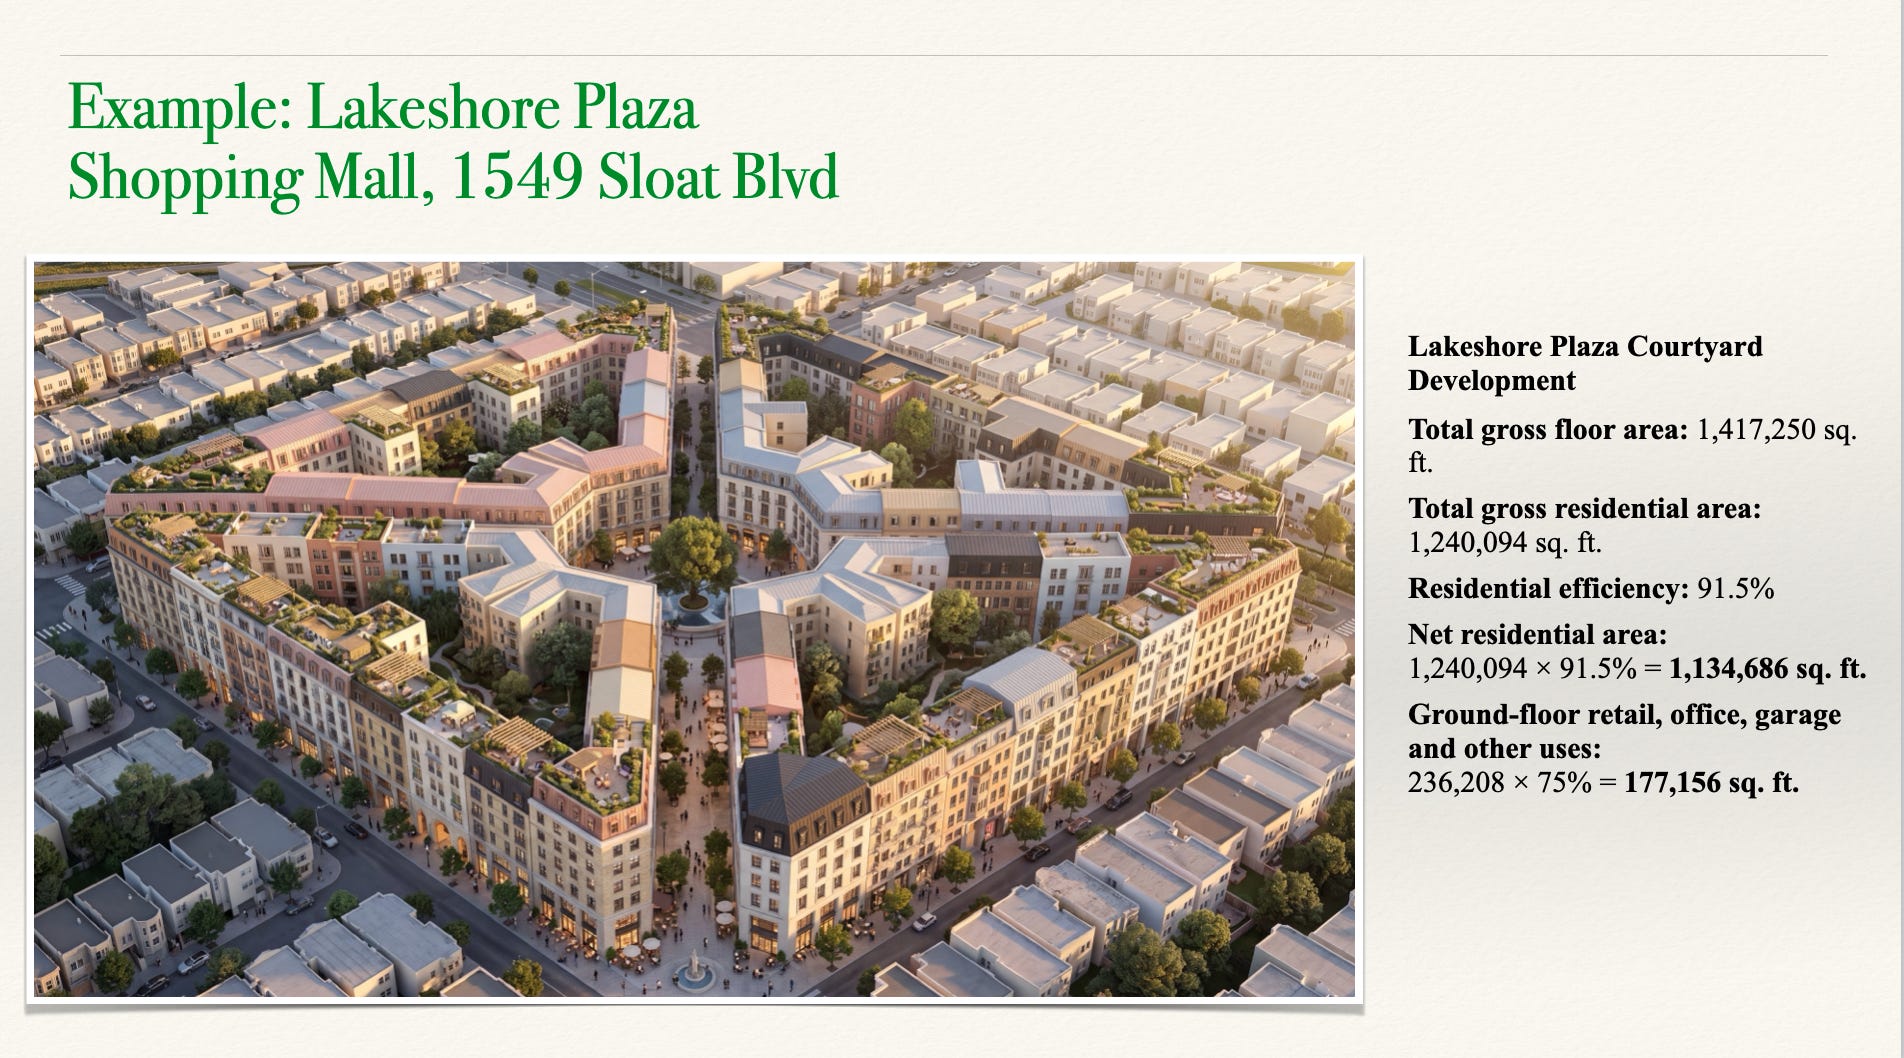
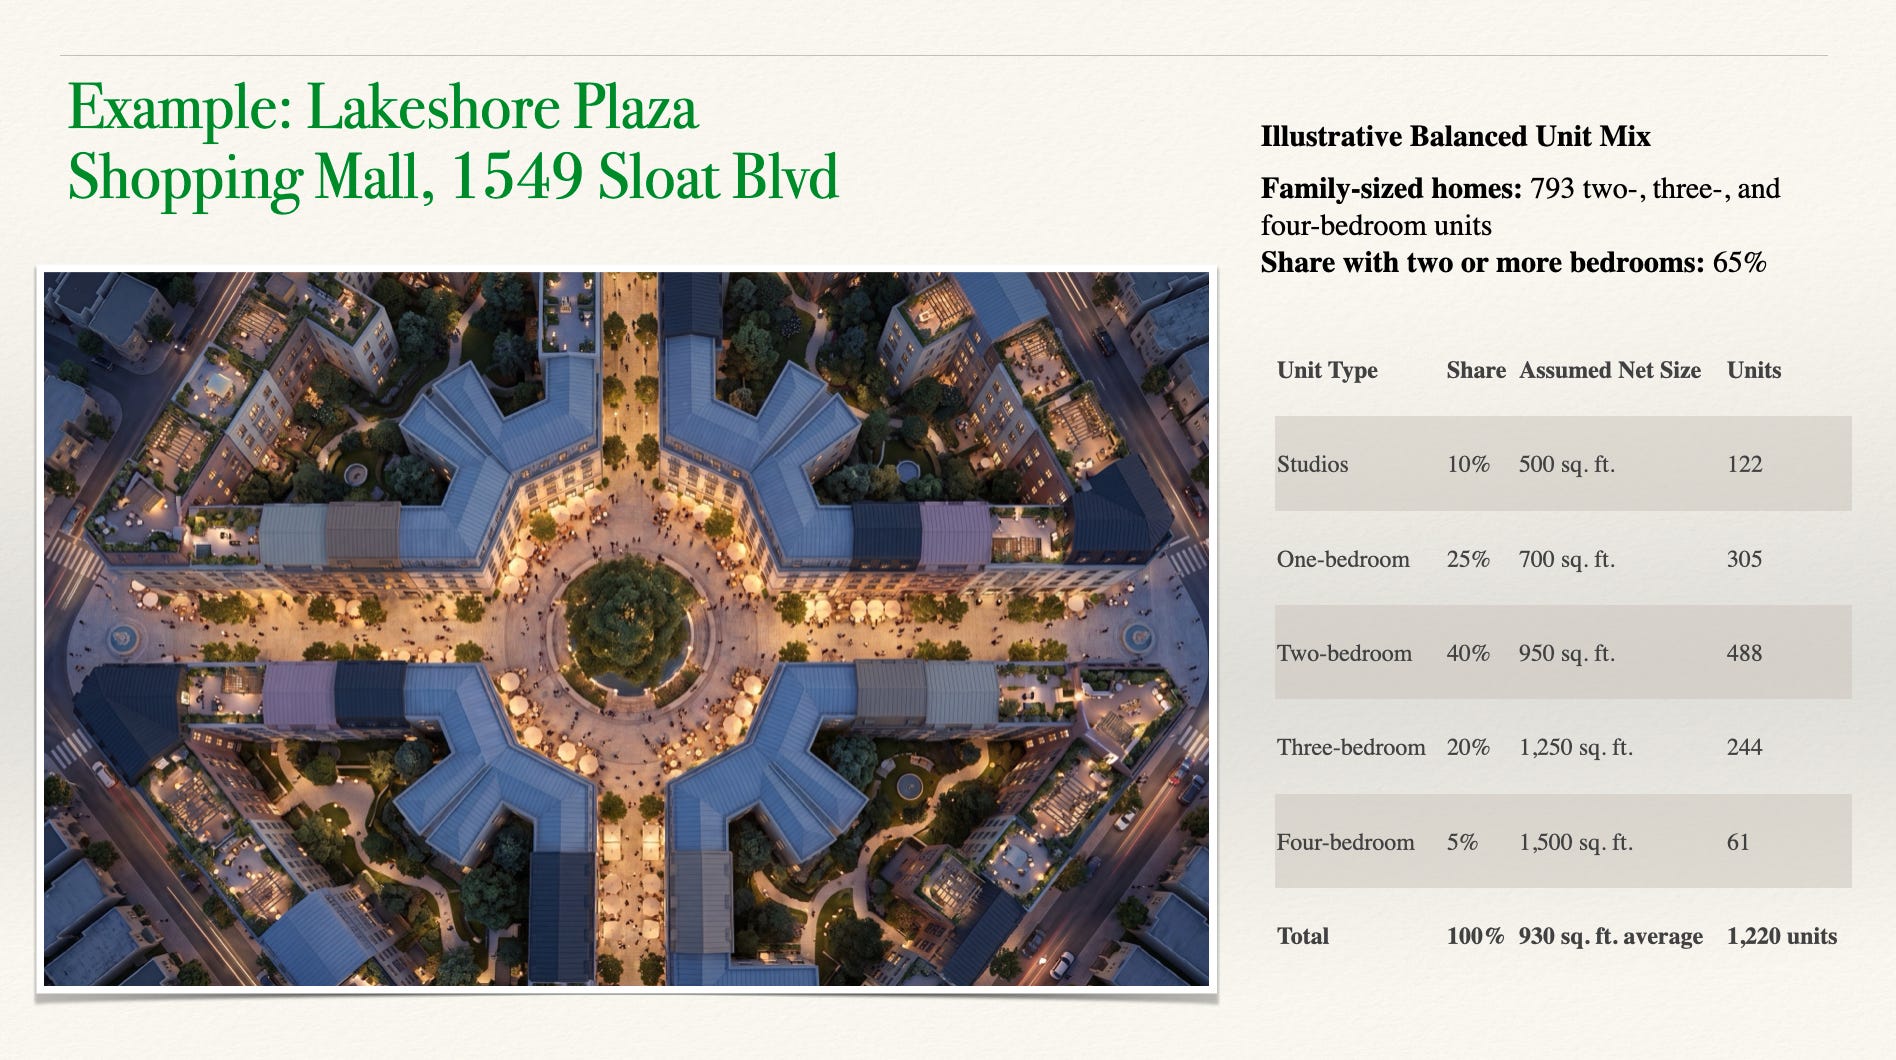
On July 29 I joined SPUR’s Digital Discourse series for “From Family Zoning to Family Housing: Courtyard Urbanism for San Francisco,” alongside Annie Fryman, SPUR’s Director of Special Projects, and Michael Lane, SPUR’s State Policy Director.
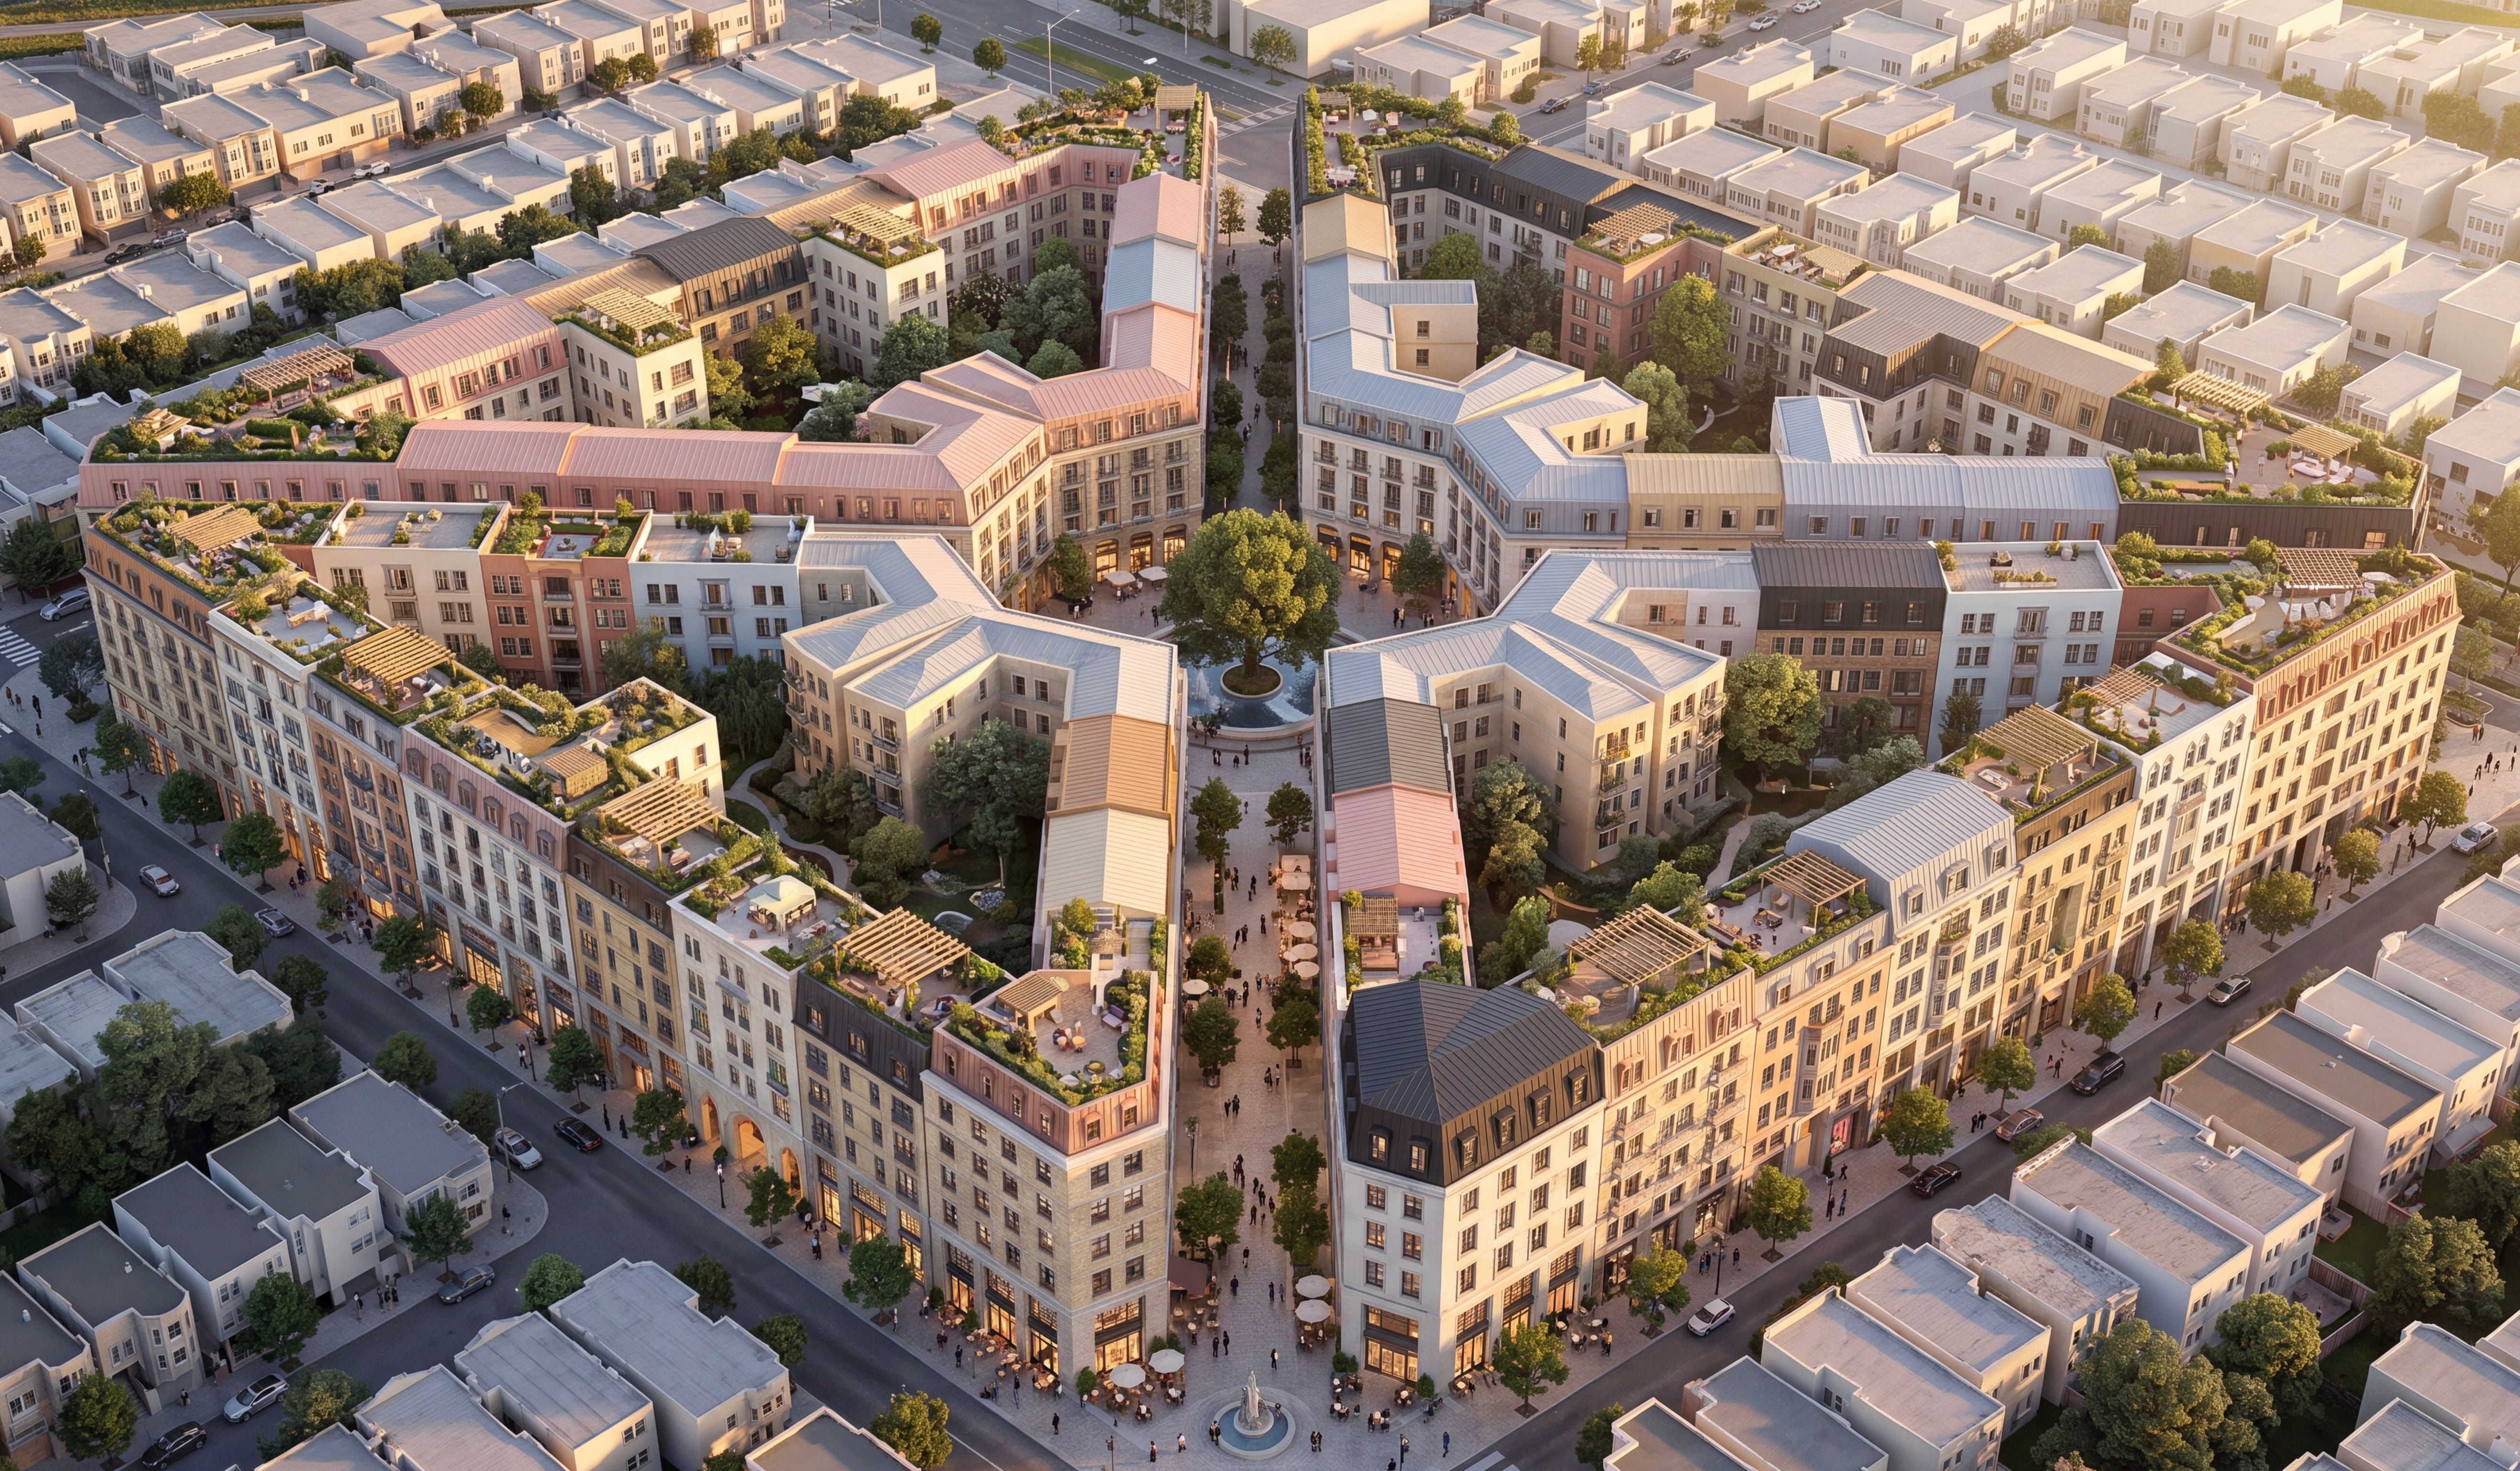
The argument I made at SPUR is basically the one I make for every city: San Francisco can use courtyard urbanism to add sustainable, naturally affordable, family-friendly density. San Francisco’s Family Zoning Plan opens the door to more four- to eight-story housing and more family-sized homes, but the rules governing building form, parcelization, and development will determine whether that capacity produces larger megaprojects or great neighborhoods. Courtyard urbanism depends on the viability of small-lot buildings with wide, shallow floorplates; a mix of home sizes and uses; and protected shared courtyards assembled into fine-grained, walkable blocks. This is the time-tested system for giving families more light and space, parents more time, children more independence, and households a reason to remain in the city through every stage of life.
The recording is free and up on SPUR’s event page. If you work in a city with a newly upzoned map and no idea what to build on it, that hour is for you.
Earlier in July, I traveled to Bloomington-Normal to give the keynote opening for Strong Towns BLONO’s Downtown Bloomington Transitional District Charrette. Residents and practitioners walked the district, worked over parcel maps, and tested how city-owned lots and parking areas could become fine-grained courtyard blocks. The trip reinforced the implementation sequence I keep returning to: teach the form, test it on real sites, and turn the drawings into pre-reviewed plans, parcel passports, and a pilot district. I tell the full story and lay out that three-part playbook in “Setting the Table for Courtyard Urbanism.”

Also in July, we continued conversations with developers, municipalities, housing organizations, and capital partners across the country. A prospective Boston-area development is still furthest along, supported by a favorable regulatory environment and a local sponsor with a clear vision (I visited the site last week with sponsor, capital partner, and construction team — super exciting, history-making work being done there). Across the public and private sectors, individuals and groups are taking action to move courtyard urbanism from a compelling idea to a practical development program.

Want to get involved?
If you are a capital partner, contact us about investment opportunities in emerging courtyard-block projects.
If you are a private developer with site control and a viable entitlement path, contact us about feasibility, master planning, and design services.
If you represent a city, housing organization, or other institutional partner, contact us about creating an implementation roadmap: pre-reviewed plans and a pattern book, a courtyard-block zoning overlay, and a pilot project.
If you are a local housing advocate, civic organization, or resident, consider organizing a charrette to introduce courtyard urbanism, test the form on real sites, and build support for a local implementation program.
To begin a conversation, email projects@courtyardurbanist.com.
2. Project to Learn From
The Parkline at 1457 N. Main Street, Chinatown, Los Angeles
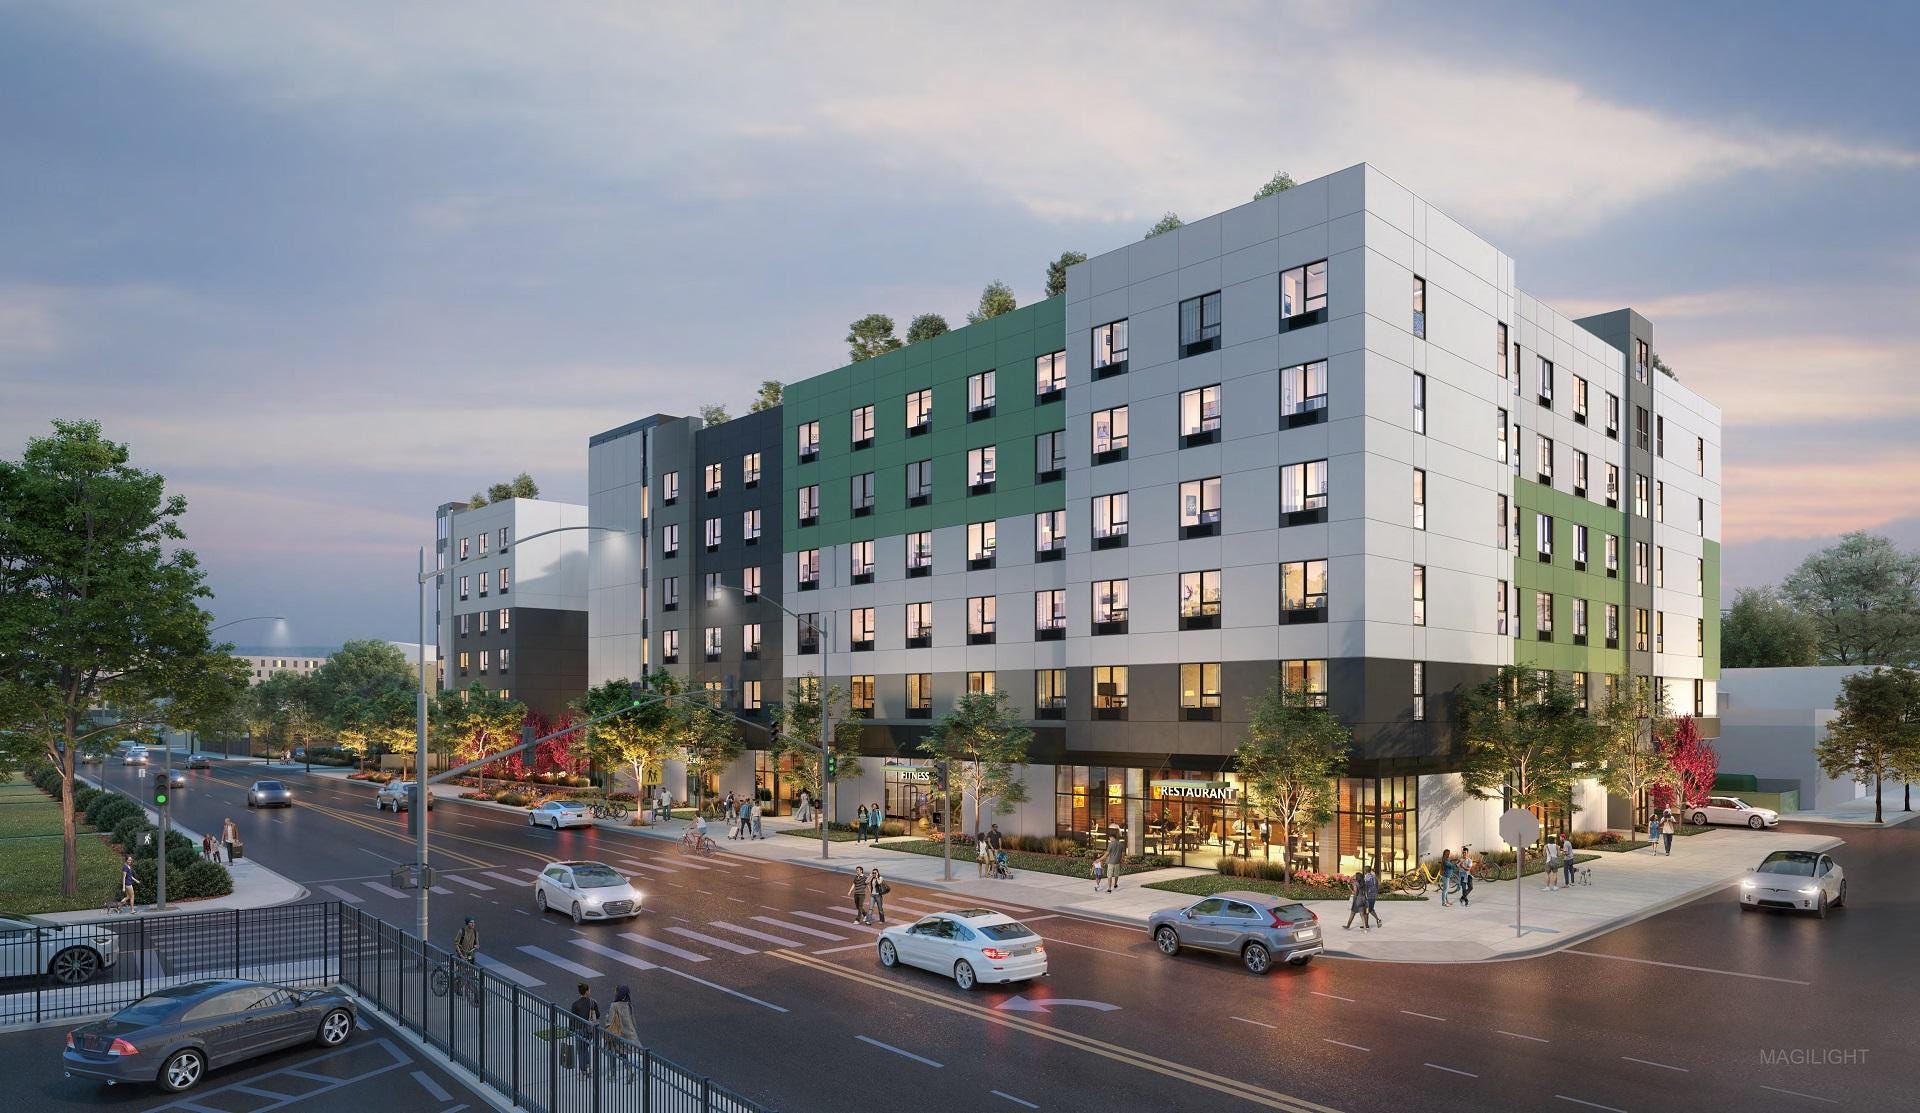
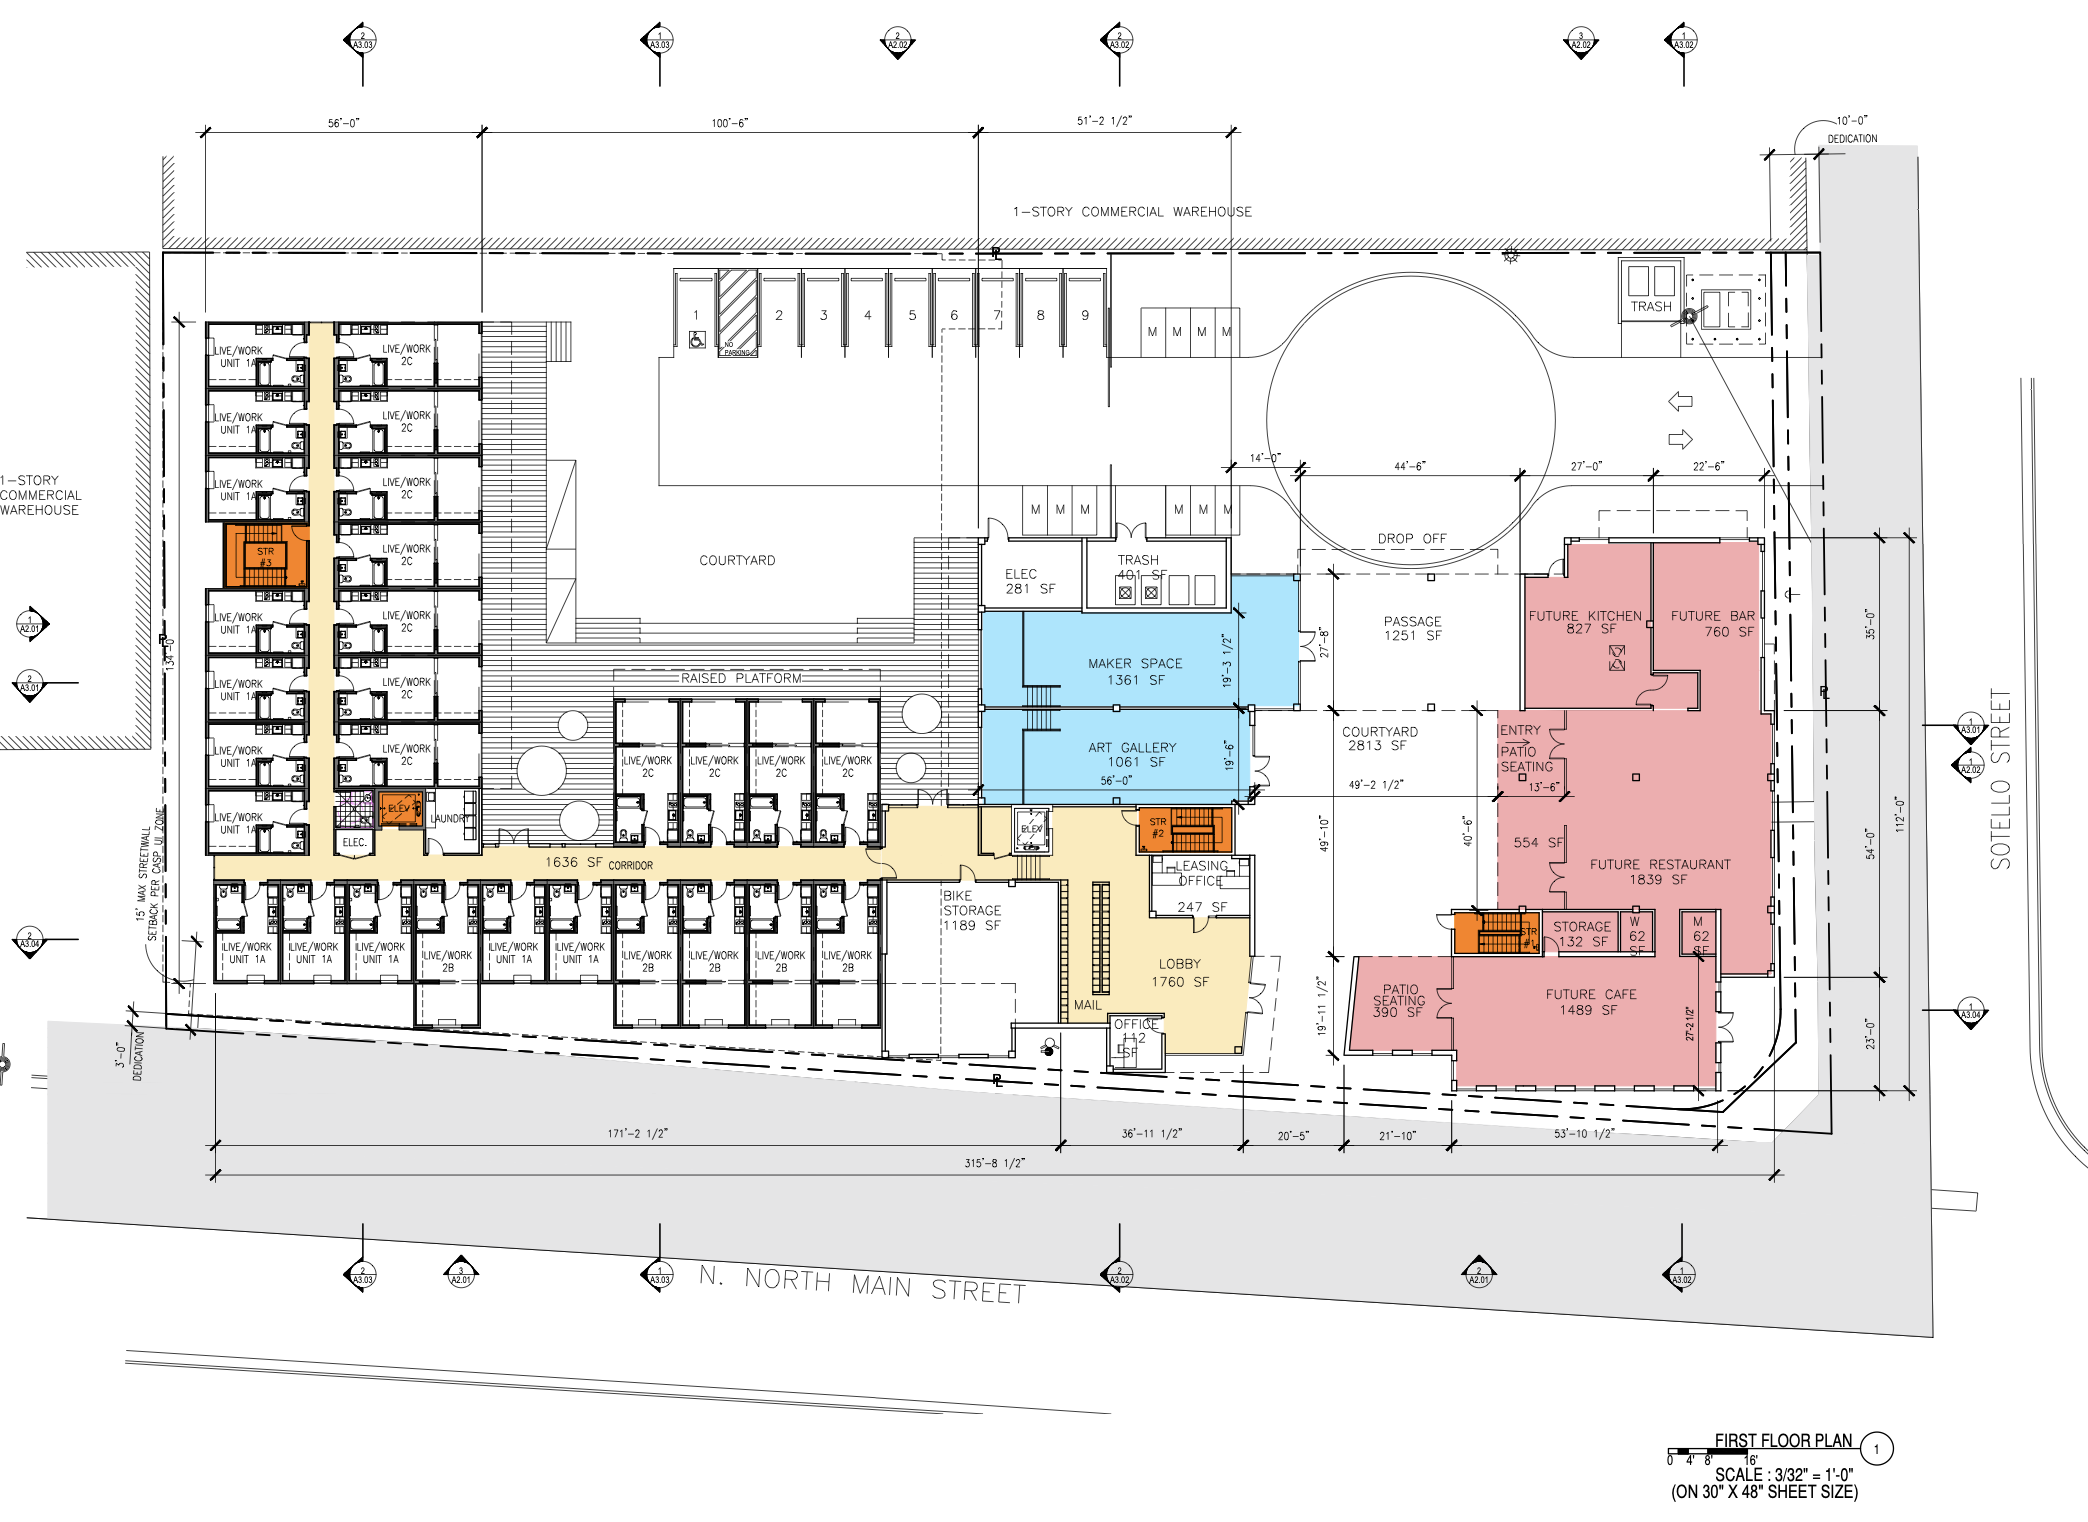
Just east of Los Angeles State Historic Park, a six-story apartment building has been completed around a series of open-air courtyards. The Parkline deserves attention for what it accomplishes and for what it reveals about conventional multifamily development. A multifamily building with courtyards is not necessarily courtyard urbanism.
I am not faulting developer Thrive Living or architect AO. They have delivered needed affordable housing through a design that is rational within the regulatory system in which they are operating.
But the published first-floor plan also illustrates why this development model does not create the dense, green, fine-grained neighborhoods that work for people across the life cycle. This is a development that is designed for small-households and short-term occupancy, not for families and long-term residency.
Project specifications
376 apartments, all studios, junior one-bedrooms, and one-bedrooms
Six stories, with open-air courtyards and a rooftop deck
6,448 square feet of ground-floor commercial space
82 parking spaces for 376 homes
42 apartments reserved for extremely low-income households, with the remaining homes targeted to households earning up to 80 percent of area median income
Prefabricated modular construction
The Parkline provides only 82 parking spaces for 376 homes, or one space per 4.6 apartments. Earlier Los Angeles requirements could have demanded 376 to 564 spaces, while even the reduced transit-oriented standard would require 188. The project shows what becomes possible when parking reflects expected demand rather than a blanket minimum. Los Angeles City Planning explains the current transit-area parking reforms.
The Parkline contains no family-sized homes, but unit mix is not the only issue. Even if every apartment had four bedrooms, it would remain one 376-unit, corridor-served megaproject with paved courtyards contained inside a podium-style structure.
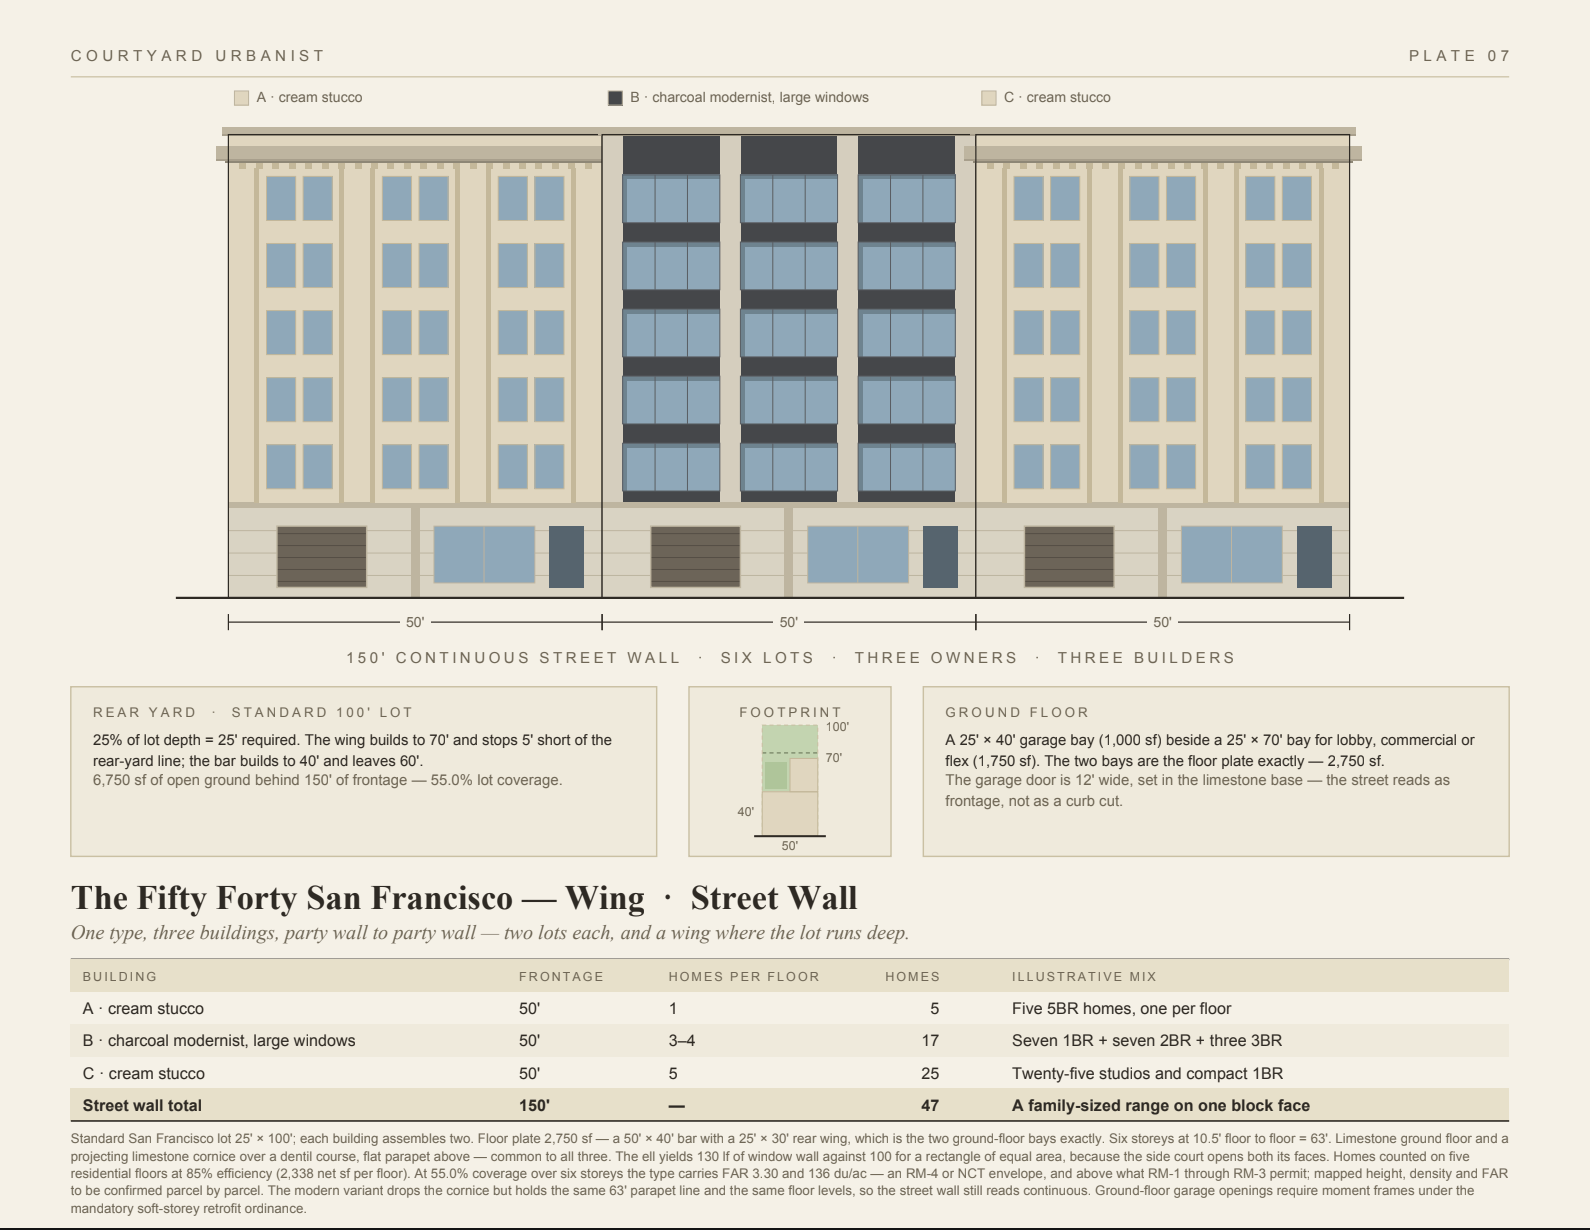
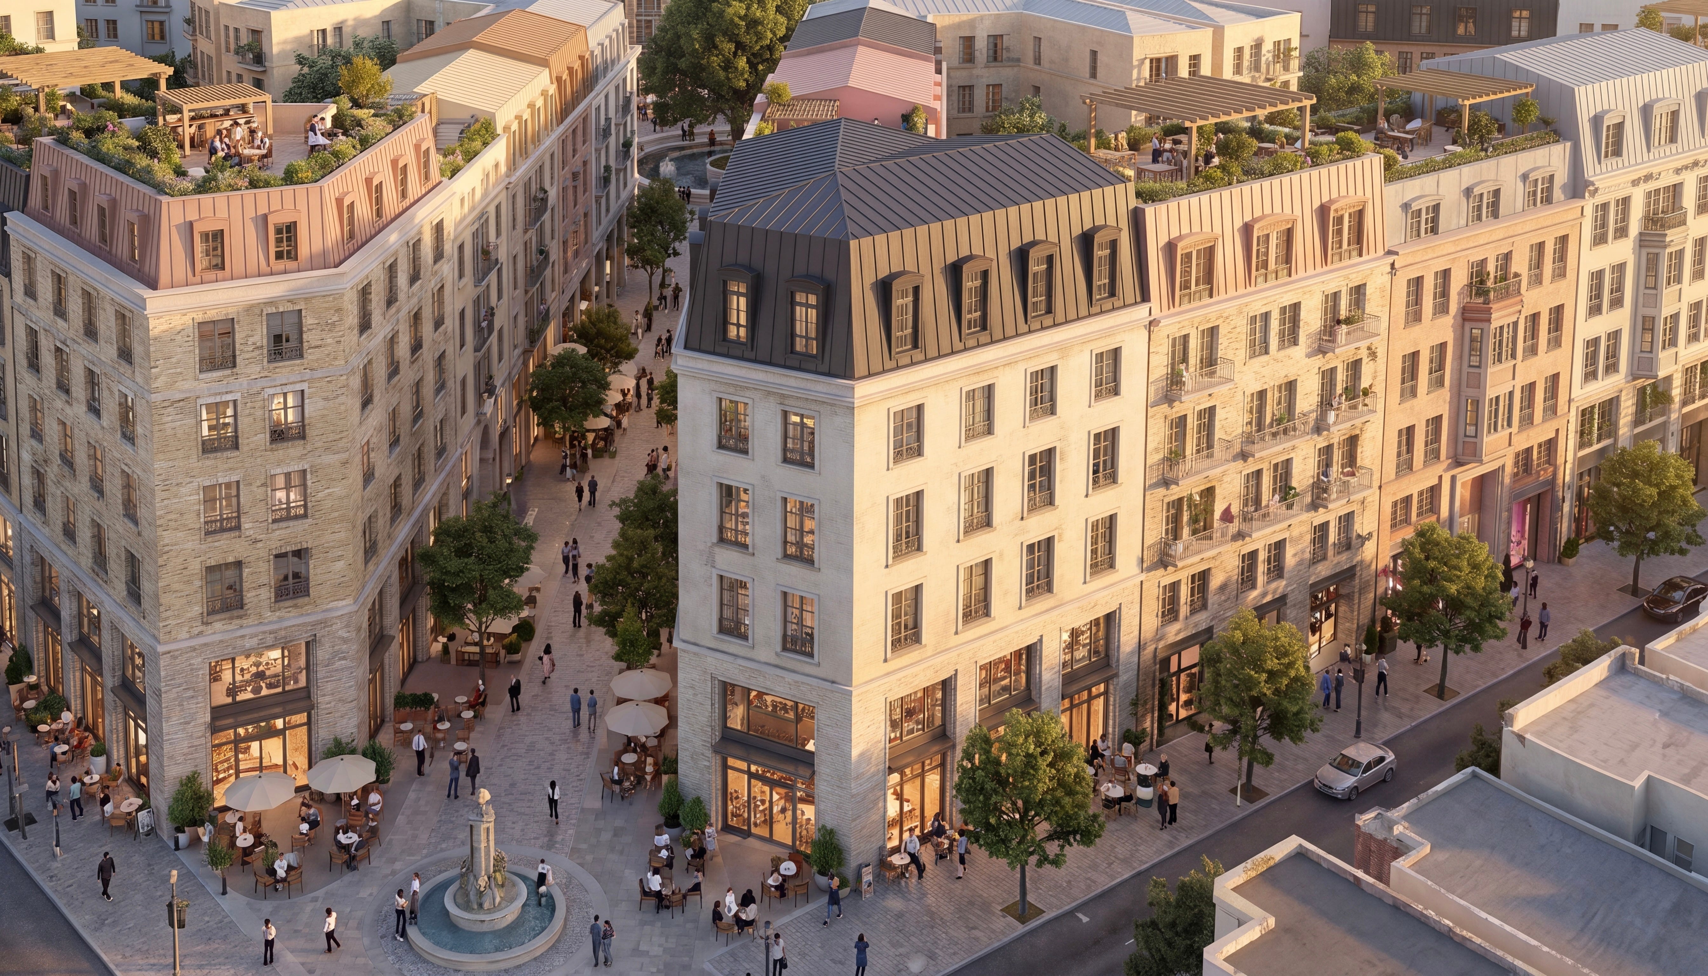
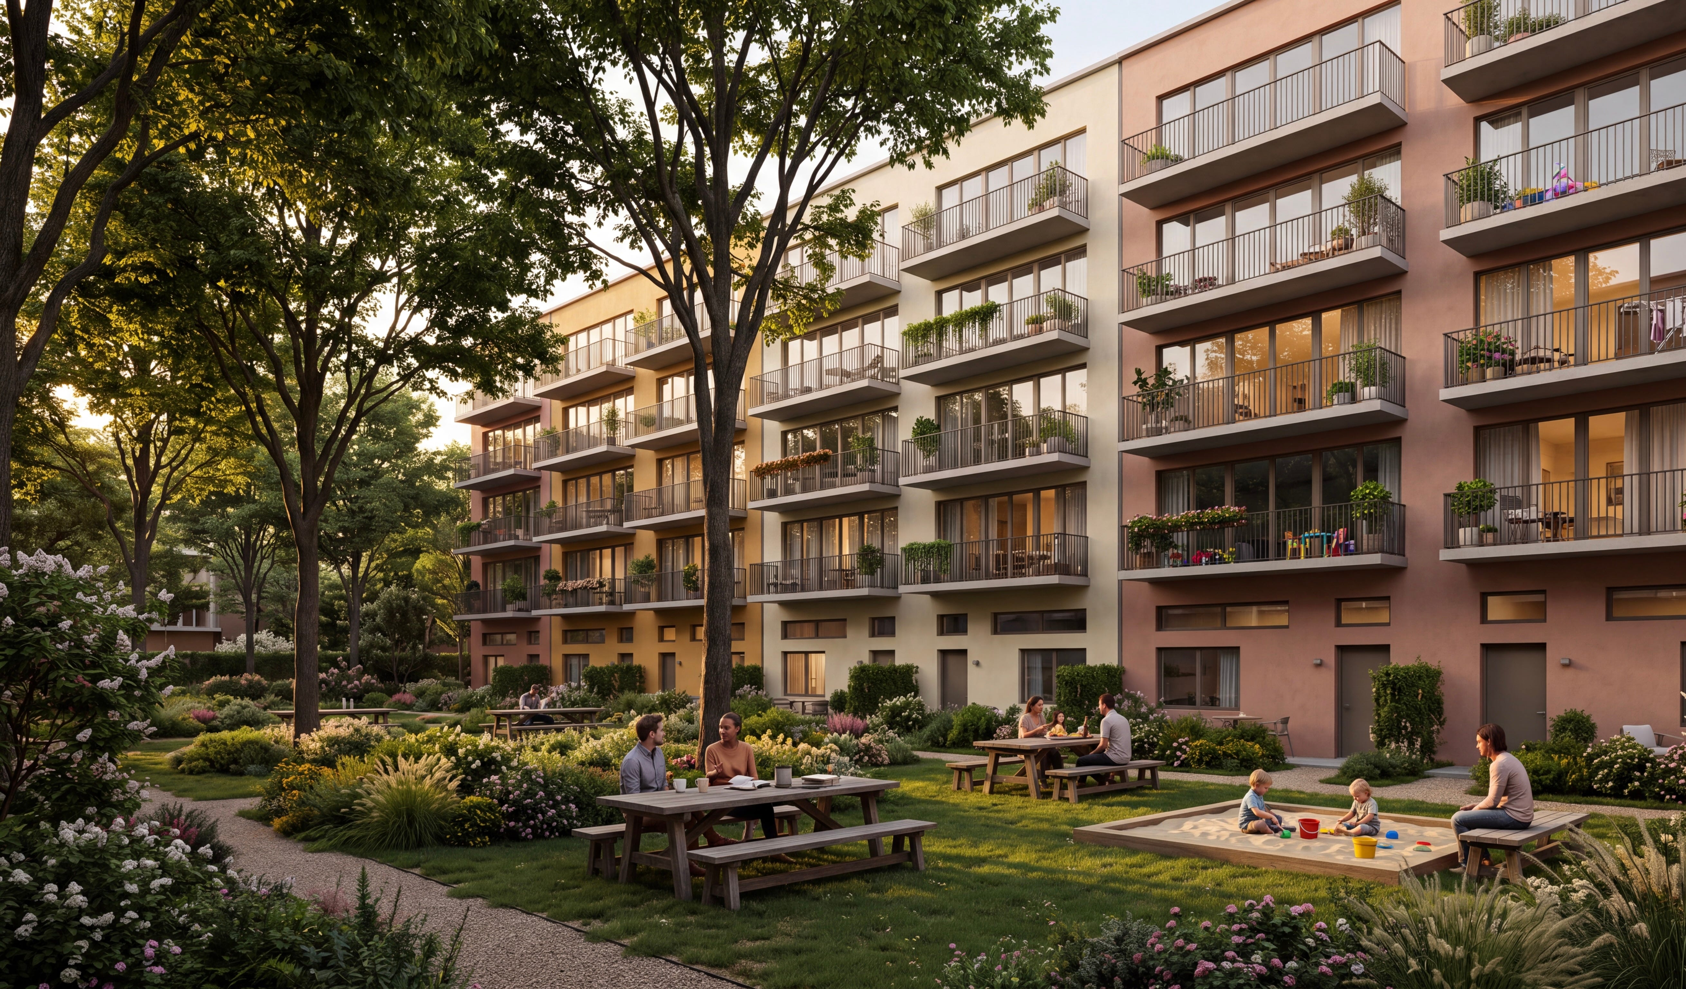
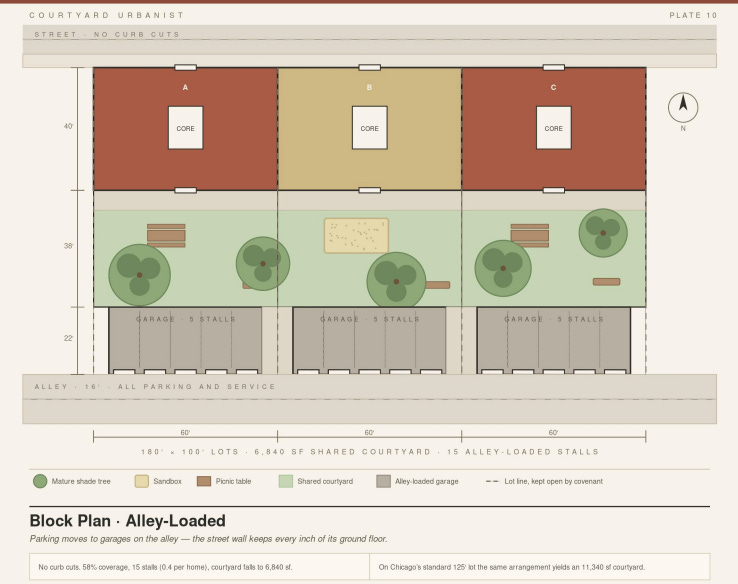
Courtyard urbanism means many buildings, one block. Separate shallow buildings can be financed, built, and owned by different parties while enclosing a shared, ground-level garden with real soil, mature trees, and stormwater infiltration.
This distinction shapes who can build, how the neighborhood evolves, and how residents experience it. A large apartment alone is not family-friendly urbanism. Families also need privacy, daylight from multiple directions, useful thresholds, direct access to outdoor space, and a comfortable social scale.
The Parkline delivers affordable housing, density, limited parking, and modular construction on a constrained site. It also demonstrates the limitations of a system that channels multifamily housing into large, unified corridor buildings.
Moving beyond that system will require leadership from the city. Los Angeles should develop the following three tools.
A pattern book of pre-reviewed plans for wide, shallow, four- to six-story apartment buildings, particularly the 8–25-unit buildings capable of composing a fine-grained block.
A courtyard urbanism zoning overlay that allows multiple buildings and parcels to enclose a shared courtyard through a predictable administrative approval process.
A pilot district where the city, developers, architects, lenders, and residents can test the complete model on real sites.
The Parkline shows that Los Angeles can deliver density without a tower and housing without a parking space for every apartment. The next task is to deliver that density as a neighborhood.
3. New Laws and Laws Taking Effect
North Carolina kills parking minimums — first in the nation
House Bill 162 — Parking Lot Reform / Stormwater Control
On July 6, Governor Josh Stein signed House Bill 162 — “Parking Lot Reform/Stormwater Control” (chaptered as Session Law 2026-39 on July 7), barring most local governments from requiring a minimum number of off-street parking spaces for new residential and commercial development. It takes effect January 1, 2027. Read the law.
The details:
Coastal counties are exempt — a late concession over vacation-rental parking. The law still covers roughly 90% of the state’s population.
Localities also can no longer require a parking stall larger than 9 by 20 feet, except for handicap, parallel, or diagonal spaces.
The stormwater provisions matter for infill, too. When an already-developed property is redeveloped, existing impervious area generally gets credited rather than treated as brand-new impervious surface requiring full retrofitting to current standards. The law also allows localities to offer incentives for developers who voluntarily provide stormwater controls beyond state requirements.
It passed 44–1 in the Senate and 111–2 in the House. Stein called it “another tool in the tool box.”
This is the single most important state action of the month for courtyard development, and it is not close.
Parking minimums are one major reason small and mid-sized multifamily projects pencil out at the wrong scale. Required parking is extremely expensive. Its cost gets rolled into rent, and the land it consumes is land you cannot build homes on or turn into a courtyard. On many constrained infill parcels, a two-space-per-unit mandate does not merely shrink the project. It can kill it, or force it into a podium typology that no longer produces a fine-grained block.
And here is the hydrological bonus: courtyard urbanism can add density while reducing impervious surface. Replace an asphalt-heavy commercial site with compact, multi-story buildings around a planted courtyard and you can add substantially more homes while converting pavement into soil, trees, gardens and permeable ground. More people per acre can mean less runoff per acre.
Delete the parking mandate, preserve the redevelopment credit for existing impervious area, and the courtyard block becomes much easier to build at the scale it was always meant to be built at: incrementally, by many hands, on ordinary lots.
New Hampshire: housing in commercial zones, by right (but serious limitations in bill)
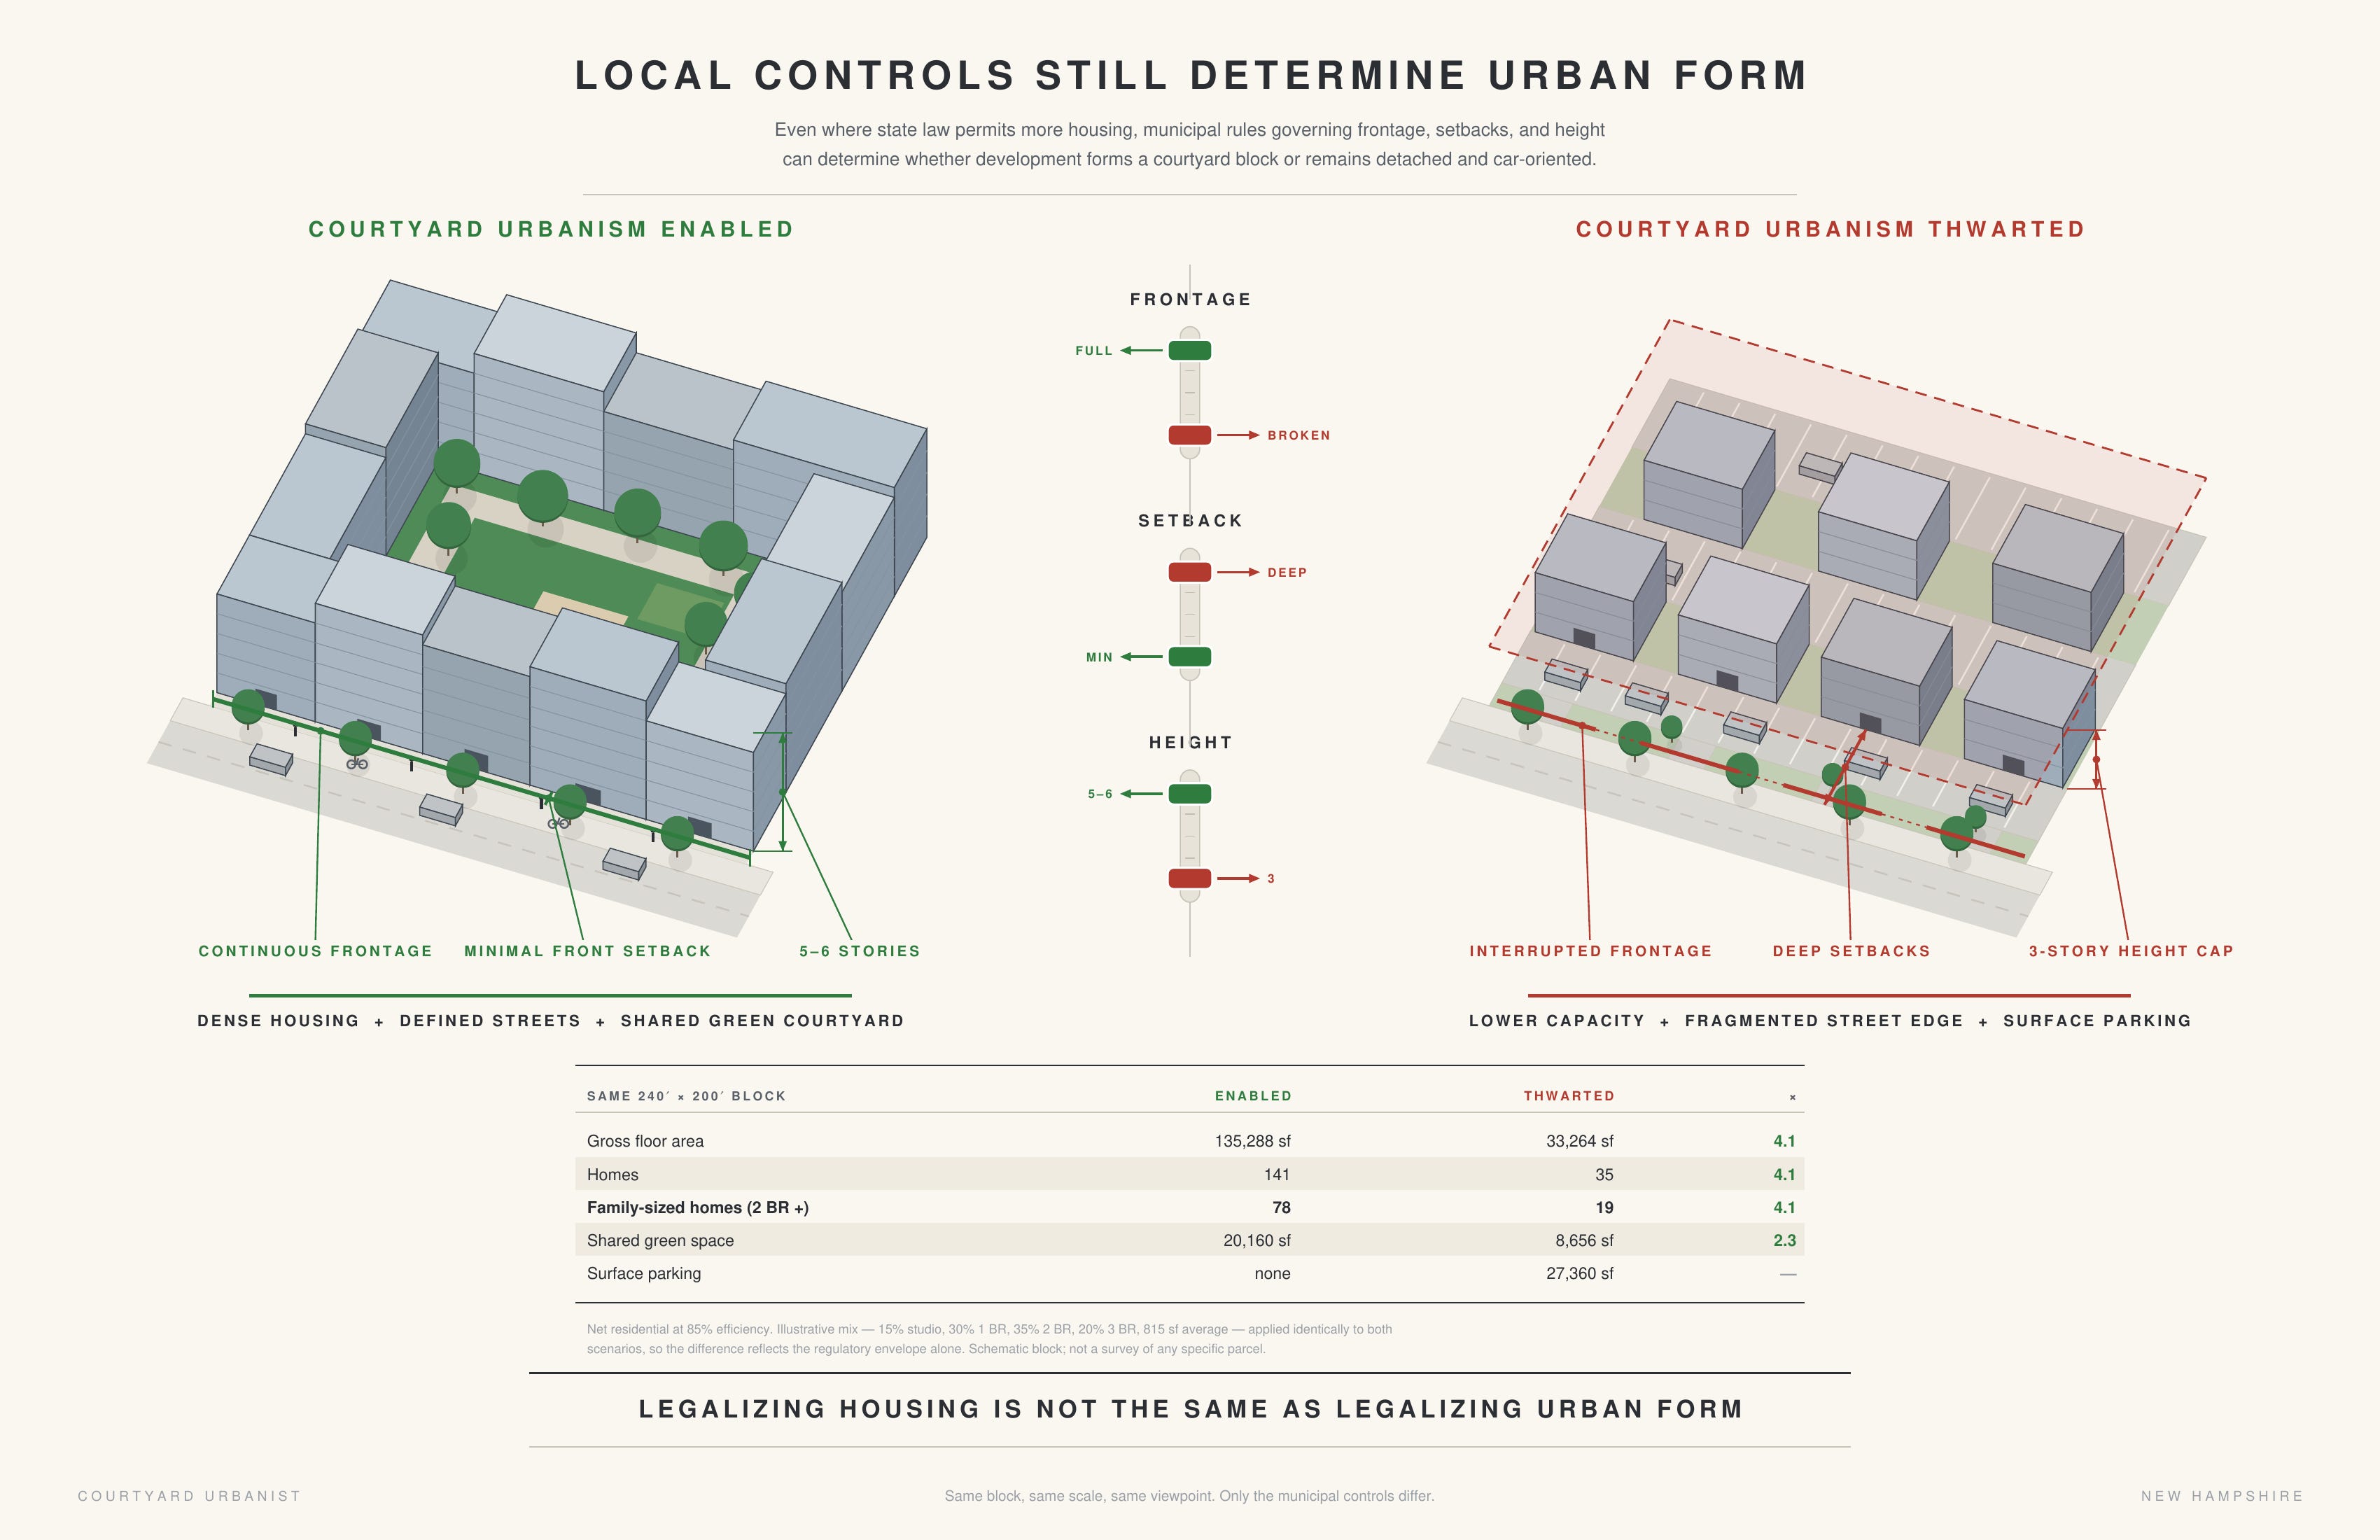
New Hampshire’s mandate requiring cities and towns to allow multifamily housing in commercial zones took effect July 1. On July 15, Governor Kelly Ayotte signed HB 1588, which rewrote the requirements two weeks after they landed. Read the law.
Under HB 1588, housing in commercial zones is allowed by right, and most of the density restrictions, landscaping requirements, and conditional use permits towns had adopted are off the table. The law also expressly permits converting existing nonconforming commercial buildings to multifamily or mixed-use, so long as the building envelope isn’t expanded. And it punishes cities that improperly deny a multifamily project with a fee-shifting provision letting an applicant recover attorney’s fees when a municipality imposes requirements beyond what state law authorizes, and the applicant prevails at the Housing Appeals Board or in court. Towns that don’t play by the new rules now face a bill.
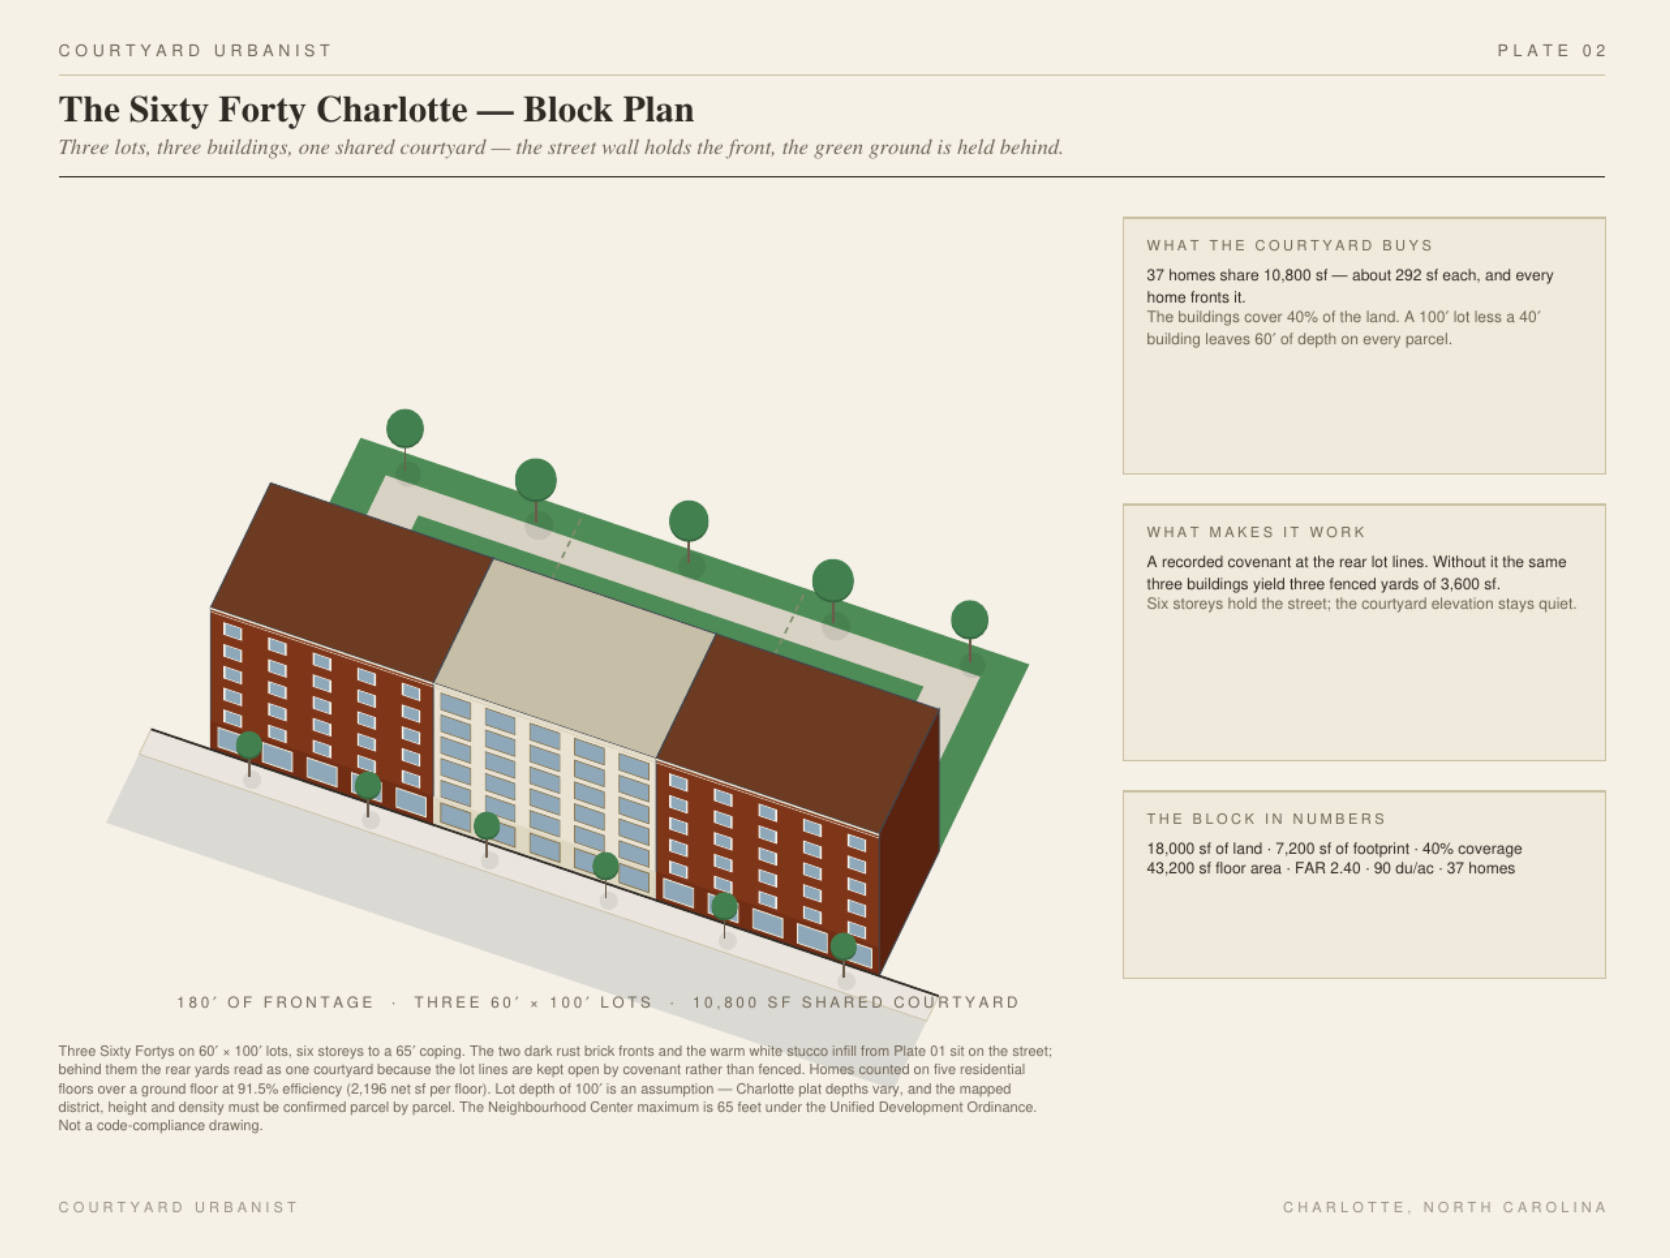
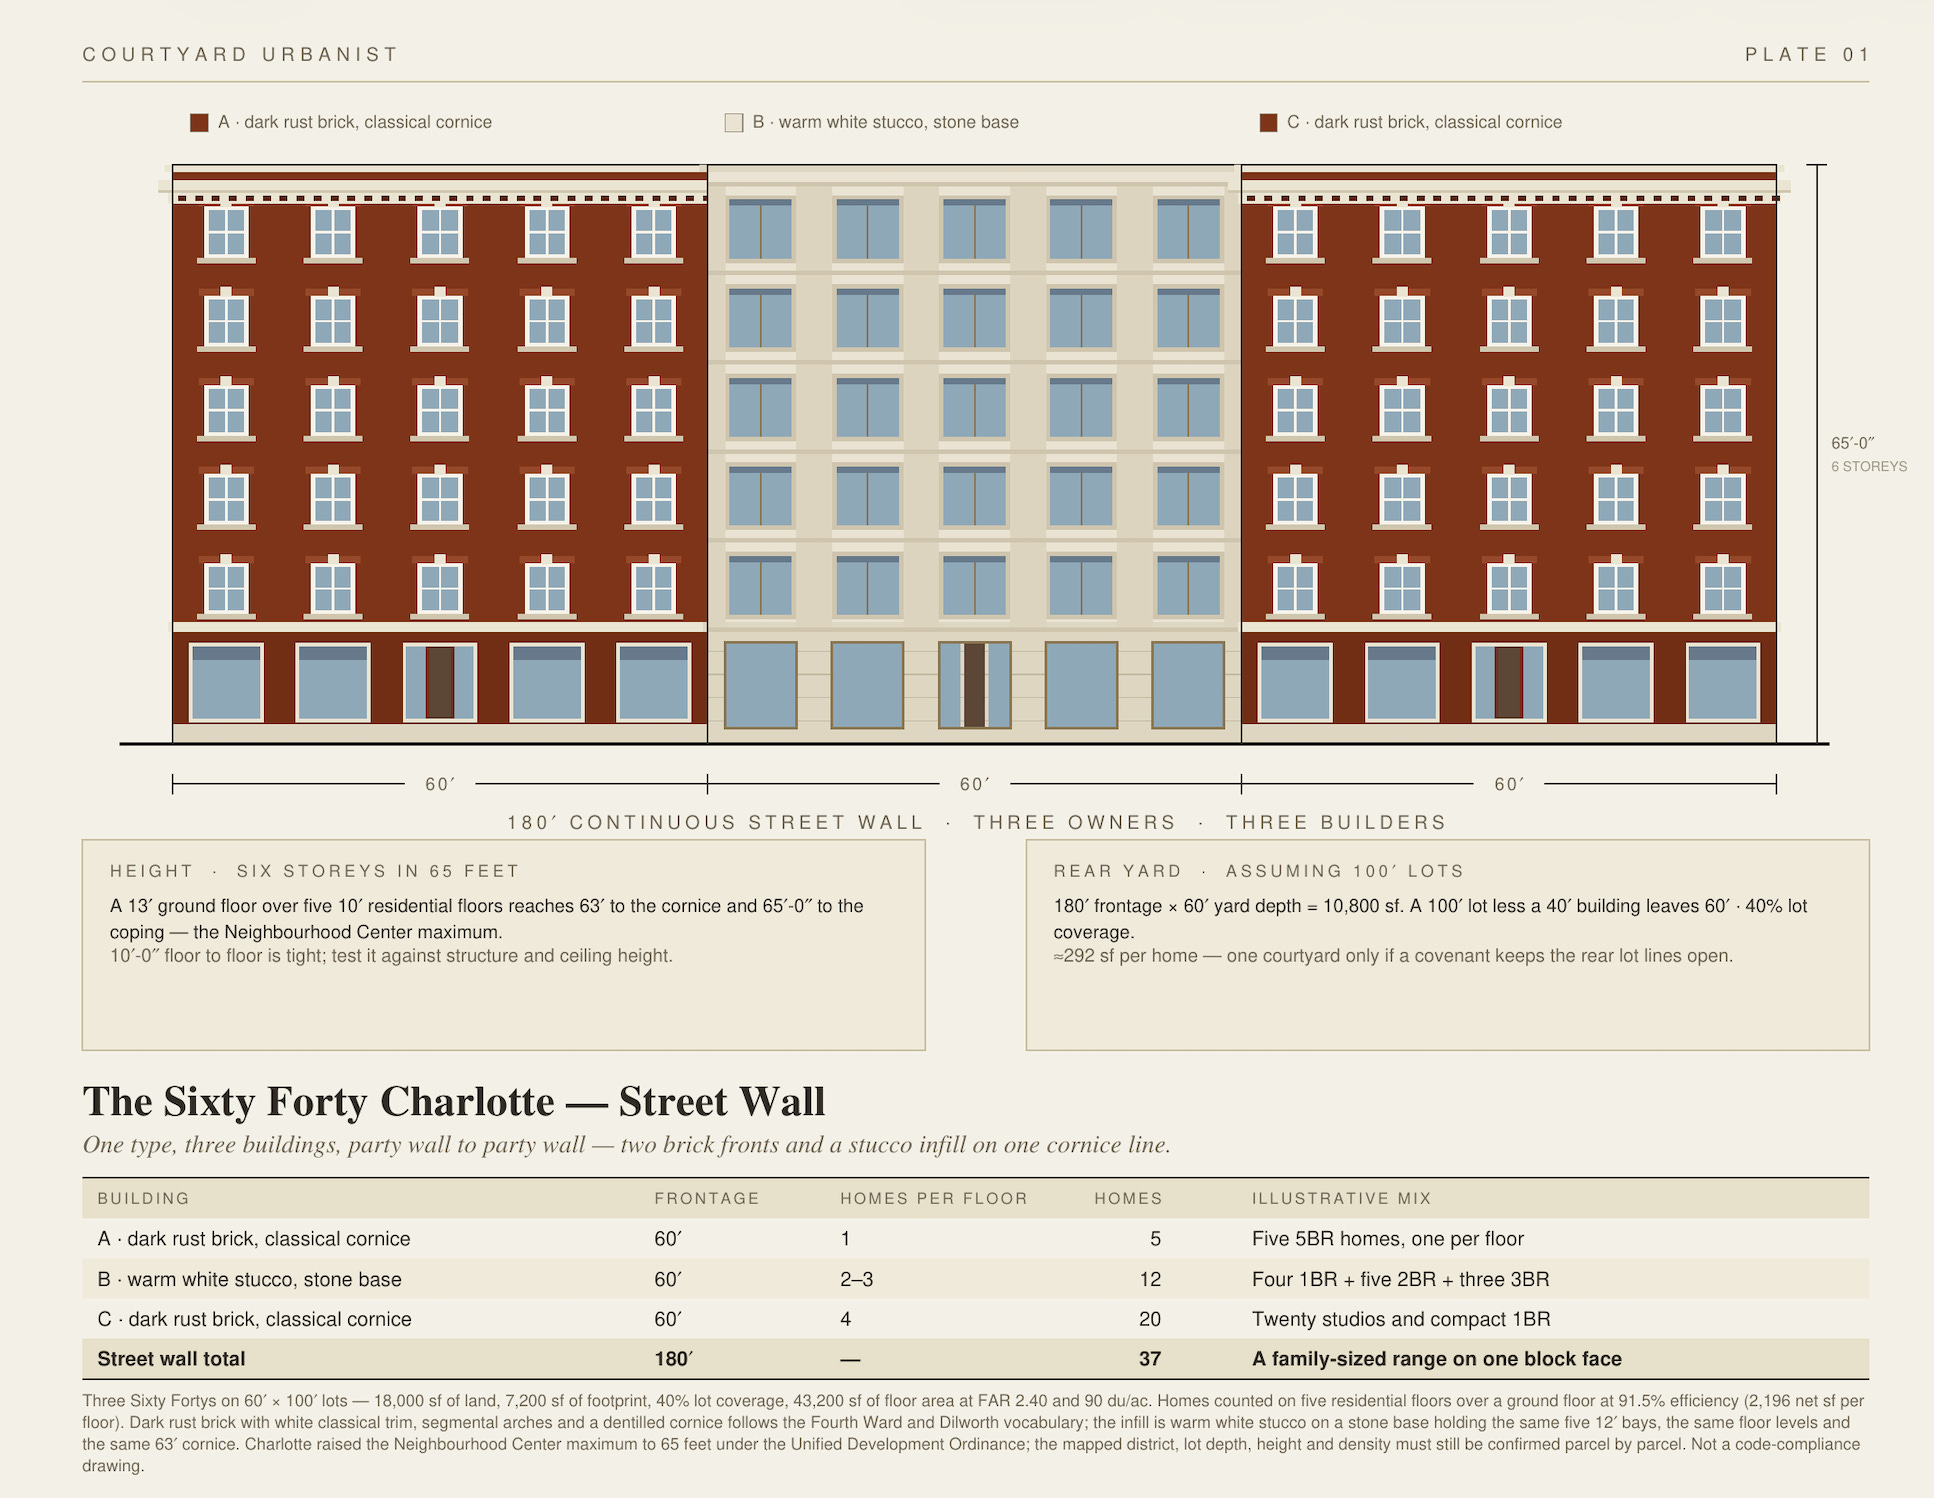
Read this next part carefully, because it cuts the other way, hindering progress toward better urban form. Municipalities retain authority over three dimensional controls: frontage, setbacks, and building height. Those are precisely the levers that determine whether you get a perimeter block or a detached building sitting in a parking lot. Courtyard urbanism can still be thwarted in New Hampshire by setback requirements and a three-story height cap.
And HB 1588 did not travel alone. Ayotte also signed HB 1010, which gives towns explicit power to require studies proving a commercial-zone housing development won’t harm traffic or water and sewer capacity. That is a procedural brake that will slow down liberalization. One step forward, one step back in New Hampshire.
Net: New Hampshire is now one of the better states in the country in which to attempt an infill courtyard block in a downtown commercial district — the by-right pathway is clear enough to underwrite against. But the fight has moved from how many units to what shape, and that is a fight the courtyard block has to win on frontage and height.
Michigan expands single-stair construction
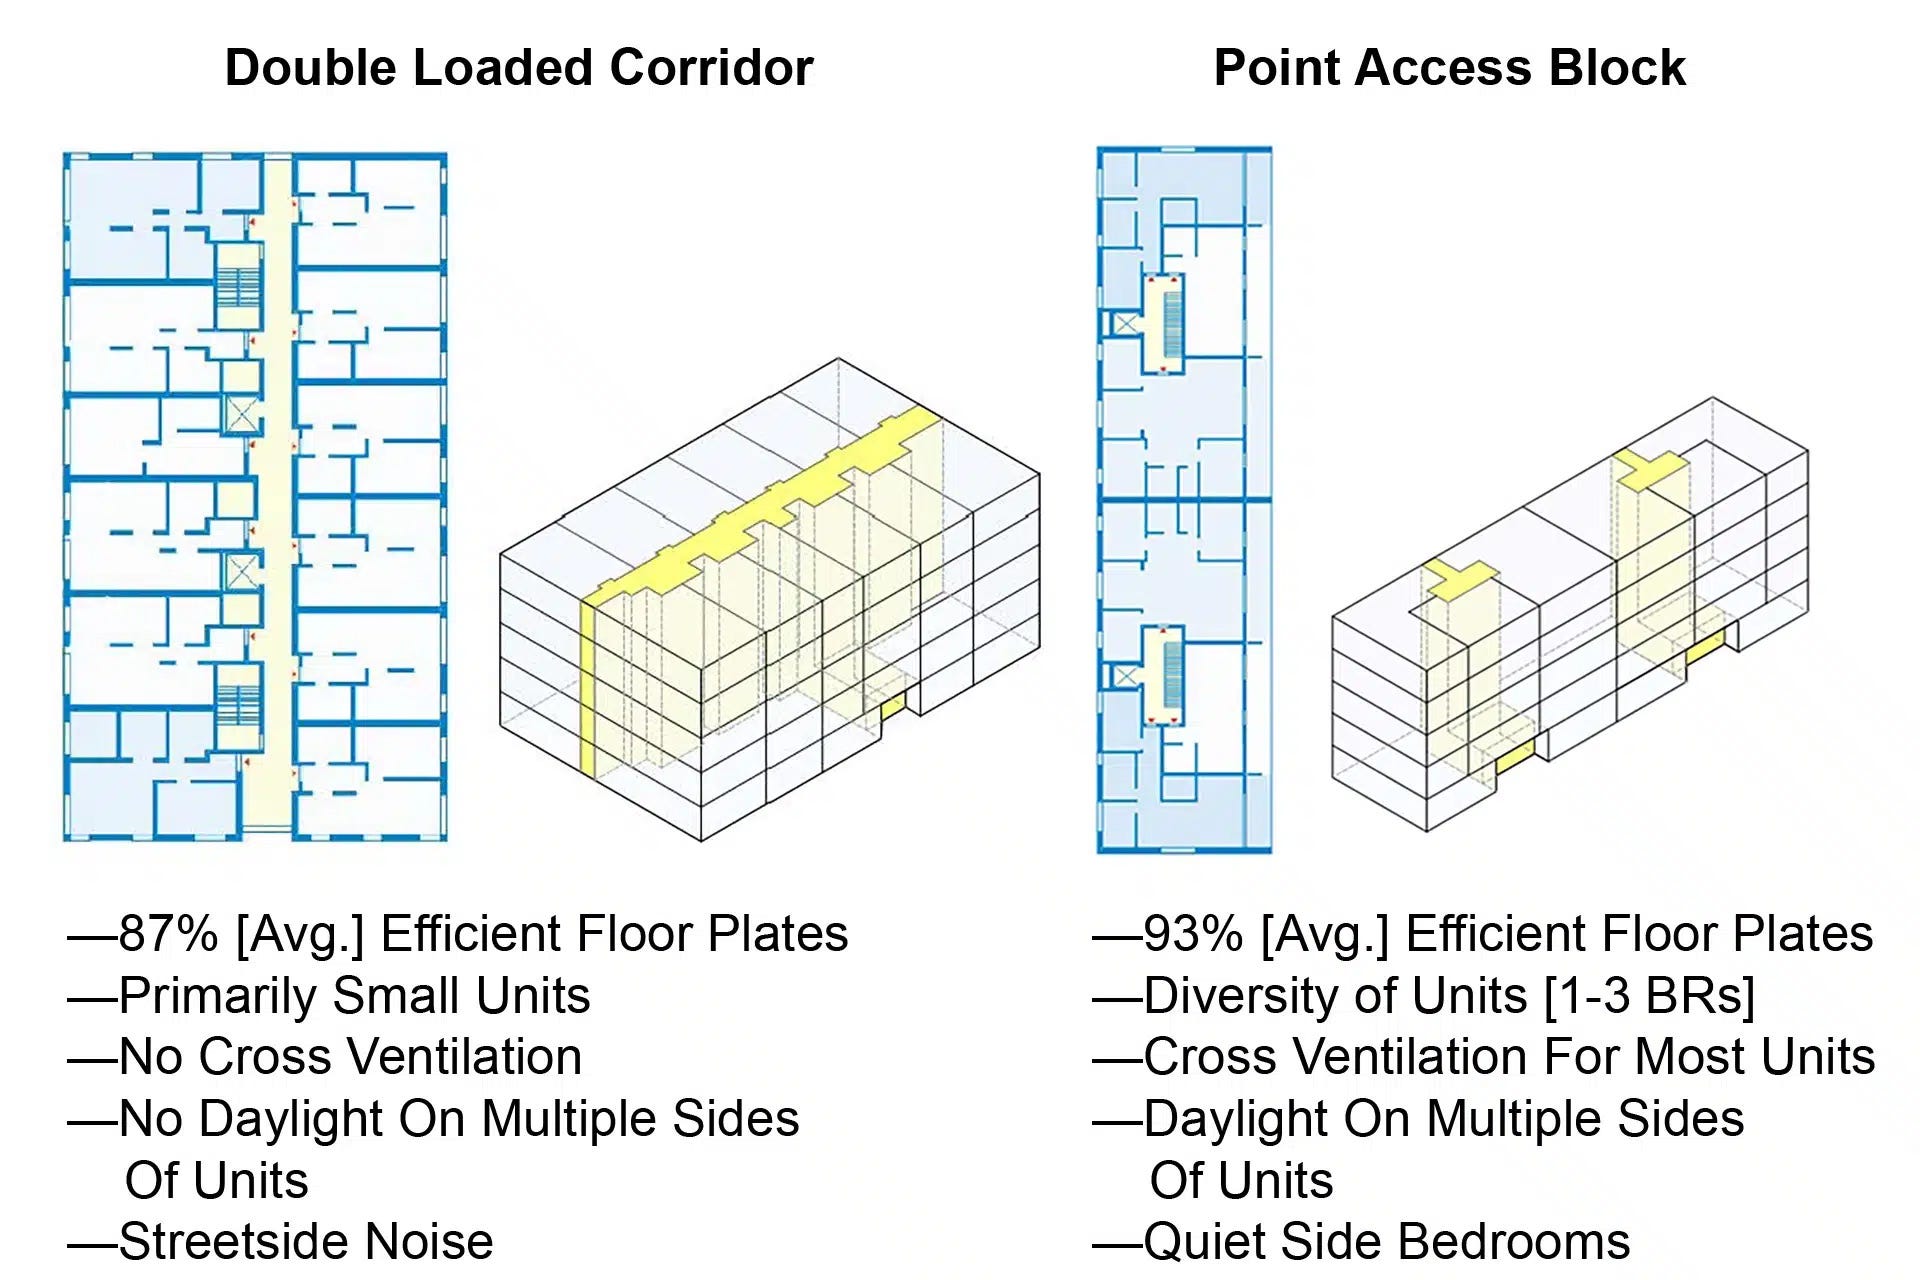
On July 21, Governor Gretchen Whitmer signed HB 5570 and HB 5571, which amend Michigan’s construction code to permit qualifying residential buildings of up to four stories to use a single interior exit stair. The previous limit was three stories. Read the governor’s summary.
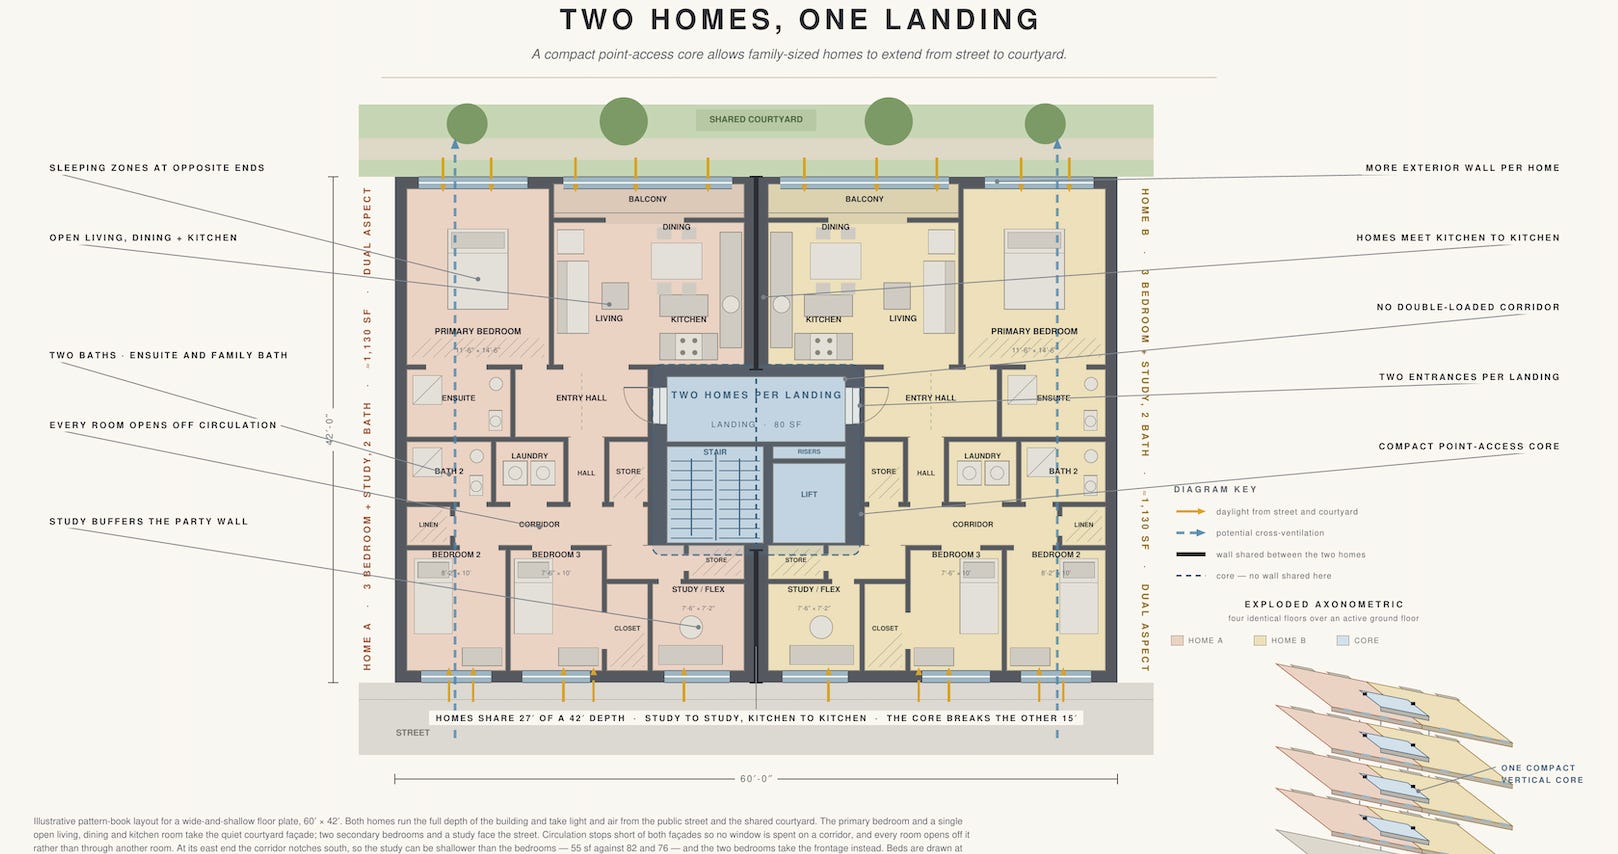
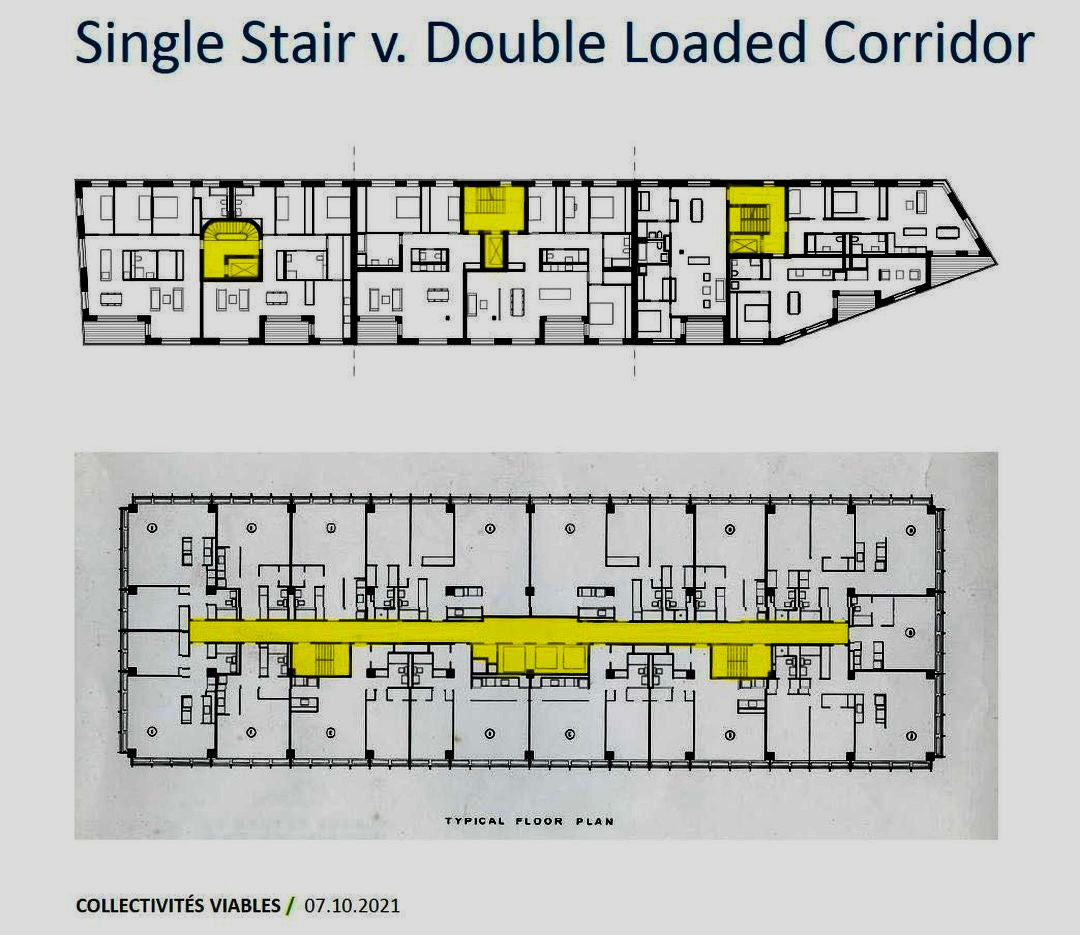
This may be the housing reform with the broadest design implications in this month’s brief. The two-stair requirement, which forces developers to distribute the cost and space of two stairs across enough apartments, has pushed American construction toward long, double-loaded corridors and larger, deeper floorplates. Point-access buildings that place four or five homes around one stair make smaller floorplates more feasible, give each home more exterior wall, and allow building footprints that can wrap a courtyard rather than fill the lot.
Michigan’s reform, which applies through four stories and includes fire-safety and design conditions, is narrower than the six-story standards adopted or proposed elsewhere. Still, it brings the same principle into midwestern American building practice. Small apartment buildings in Michigan can now meet modern safety standards without organizing every floor around two stairs.
California: AB 179 restructures affordable-housing finance
Governor Newsom signed AB 179, the housing budget trailer bill for the 2026–27 budget. It is principally an affordable-housing finance and administration bill, not a general zoning or fee-repeal measure. Read the governor’s summary.
State officials estimate that a package of affordable-housing finance and impact-fee reforms could reduce the cost of qualifying affordable housing by $60,000 to $70,000 per unit
$200 million for the Multifamily Housing Program
$500 million for enhanced state low-income housing tax credits
$900 million for the HHAP homeless block grant
Creates the California Housing and Homelessness Agency, consolidating several state housing departments
Creates a $100 million Disaster Housing Rebuilding Fund for qualifying disaster recovery
That estimated per-unit reduction is significant, but it should not be read as a blanket waiver for every market-rate project. The savings apply to qualifying affordable housing through a package of finance and fee reforms. For courtyard urbanism, the implication is narrower: small, family-sized buildings may benefit when they are part of an affordable-housing strategy, but AB 179 does not itself eliminate local impact fees for ordinary private development.
The disaster fund could also support rebuilding in the Palisades and other qualifying burn areas. The urban question remains whether those resources reproduce isolated subdivisions or help rebuild complete neighborhoods.
AB 179 is a supporting player rather than the star. But supporting players decide whether the deal closes.
Connecticut’s middle housing mandate goes live
Also on July 1, the operative provisions of Connecticut’s HB 8002 kicked in. Towns must now allow “transit community middle housing” — residential buildings of 2 to 9 units — on land zoned for mixed-use or commercial use. And towns can no longer reject a proposed development of up to 16 units for lack of off-street parking absent a documented adverse public health impact. Read the state summary.
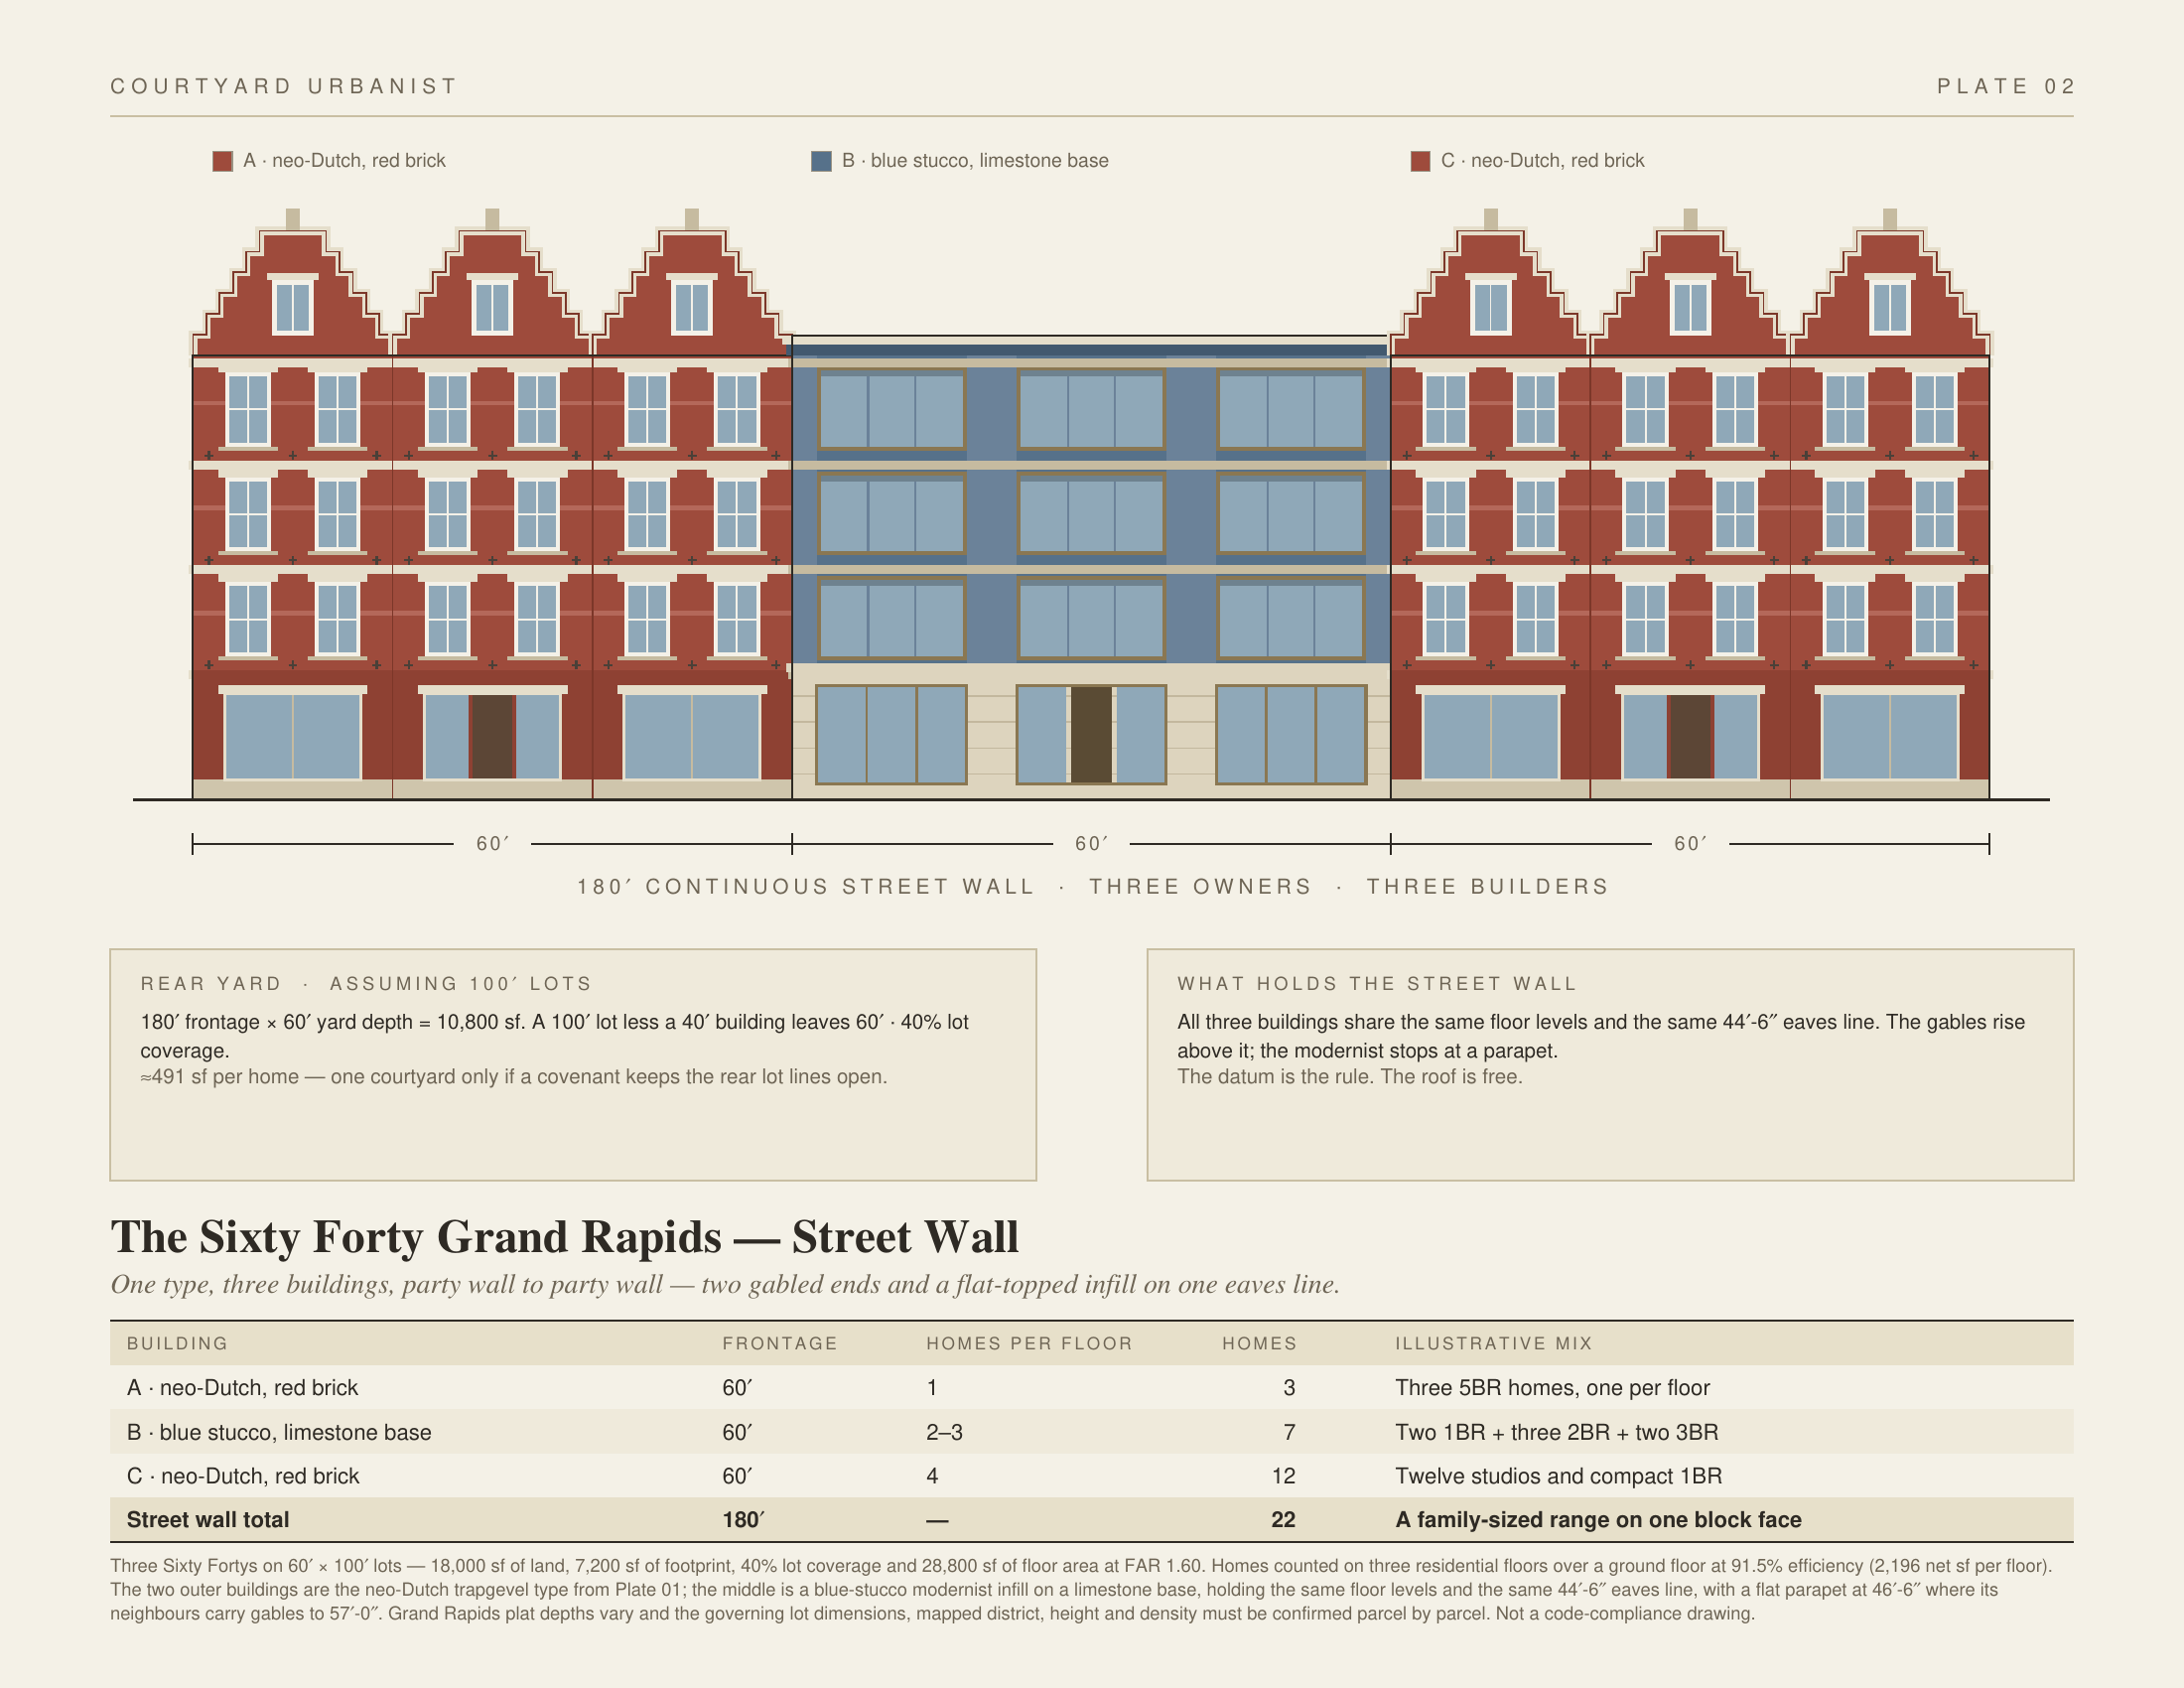
Two to nine units, in commercial zones, with parking objections defanged. That is an incremental developer’s charter. One building is not a courtyard block on its own, but several on adjoining parcels can assemble into a fine-grained perimeter block without requiring a single megaproject.
4. The Federal Story
The 21st Century ROAD to Housing Act became law without a signature
At midnight on July 11, the 21st Century ROAD to Housing Act became law. The President neither signed it nor vetoed it within the constitutional ten days, and Congress remained in session, so it took effect on its own. The Senate had passed it 85–5 on June 22; the House passed it 358–32 the next day. Its lead sponsors were Senators Tim Scott (R-SC) and Elizabeth Warren (D-MA). Read the enacted law.
It is the most substantial federal housing-supply package in decades, bringing several reforms that had been advancing separately into a single law.
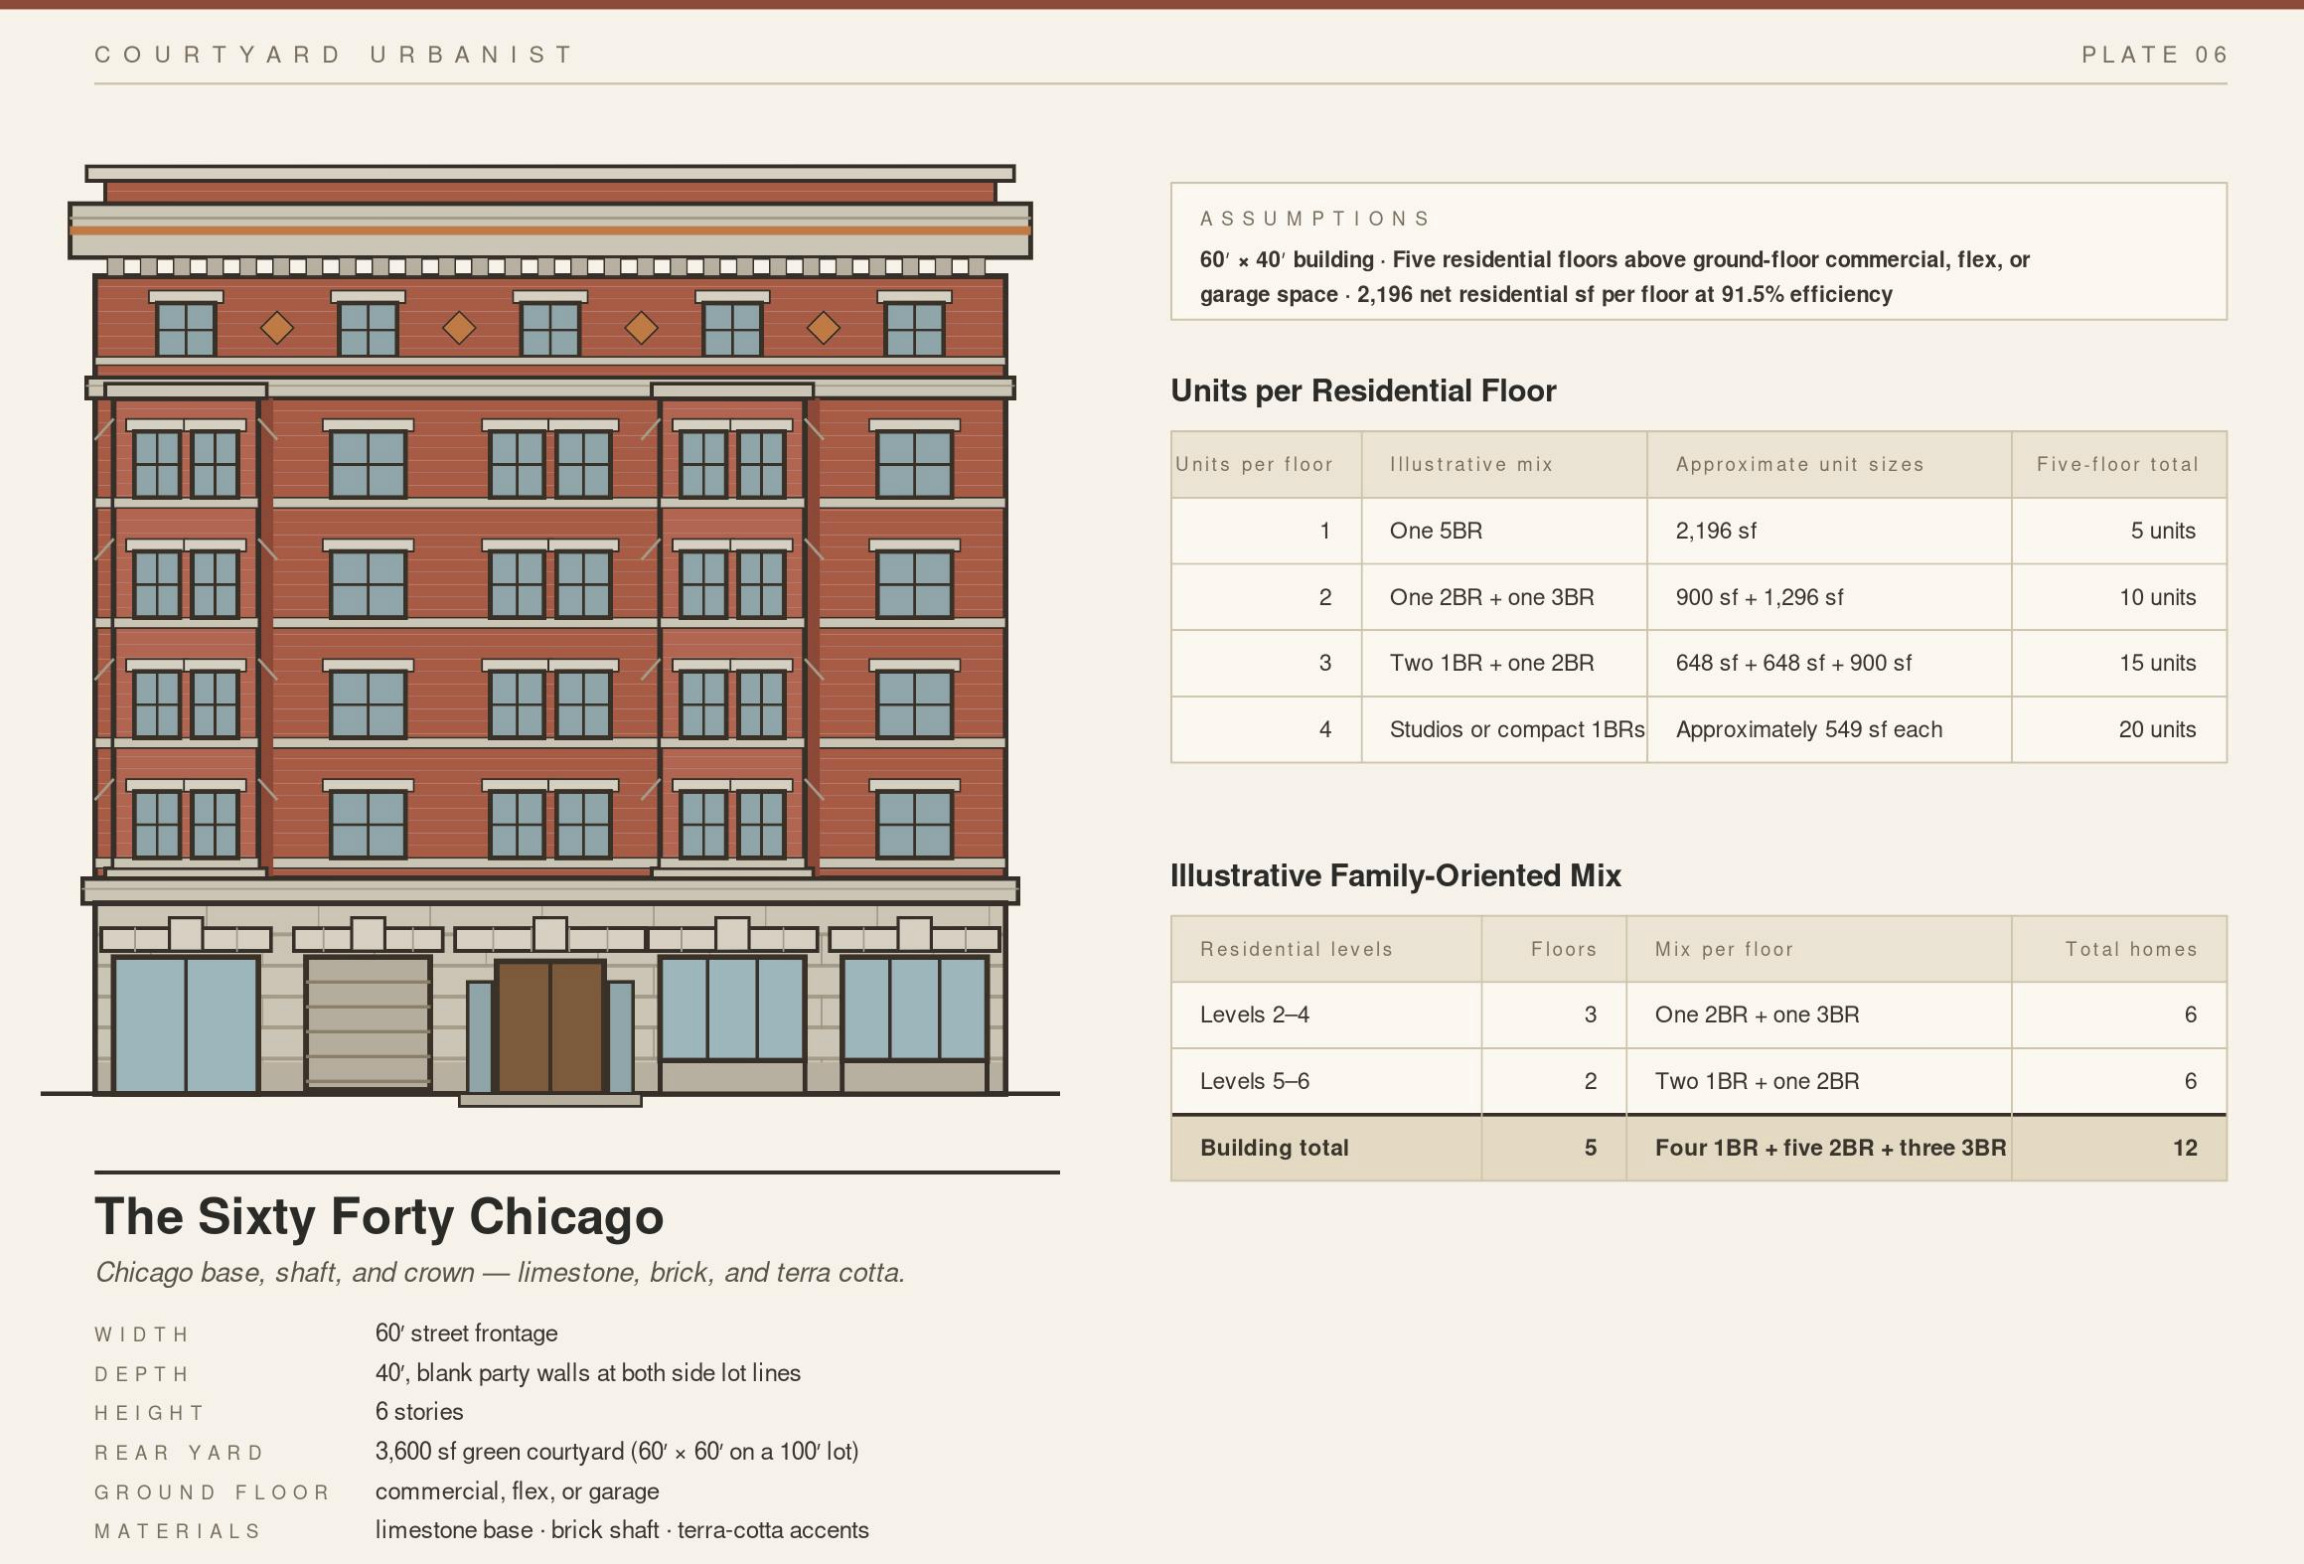
The most direct provision is Section 209, the Accelerating Home Building program. For the first time, federal housing law expressly names the courtyard building. It defines a covered structure as a low- or mid-rise building with no more than 25 homes and authorizes HUD grants to help local governments select and adopt pre-reviewed designs — also identified as pattern books — for mixed-income housing. The grants fund the design and adoption system, not construction itself.
Here is what else is in it for people who build courtyard blocks:
HUD must publish model code and technical guidance for point-access (single-stair) buildings up to six stories — including consultation with developers, architects, fire marshals, researchers, economists, and officials in states that have already done it. HUD may also work with the International Code Council to get point-access standards into the IBC itself.
HUD is authorized to establish competitive grants for single-stair pilot projects testing safety, feasibility, and effectiveness. The program sunsets after seven years.
FHA multifamily loan limits rise for the first time since 2003, and get indexed to inflation. If you have ever tried to size a HUD 221(d)(4) against 2003 per-unit caps and current construction costs, you know why this matters.
The bank Public Welfare Investment cap goes from 15% to 20%, loosening a structural constraint on bank investment in LIHTC deals.
HUD must publish guidelines and best-practice frameworks for state and local zoning — reducing or eliminating parking minimums, raising allowed FAR, encouraging transit-oriented development.
Authorization for a $200 million annual competitive grant program for local governments and tribes that demonstrate measurable increases in housing supply.
Section 209 is the provision I would underline. The federal government has now recognized the 8-to-25-unit courtyard building and the pre-reviewed pattern book as a housing-supply strategy. That does not make the building legal everywhere, but it gives cities a federal framework — and potentially federal support — for adopting the exact implementation tools courtyard urbanism needs. The point-access work is the second half of the story, for model language can help states make those small buildings physically and financially workable.
The caveat is that almost everything above is a directive or authorization to HUD, not a self-executing change. Guidelines have to be written. Grants have to be funded and awarded. Pre-reviewed designs still have to be adopted locally, and model language still has to be adopted by states or jurisdictions under no obligation to do so. The law is an invitation, and the next eighteen months of implementation will see who comes to the party.
5. The Evidence

Does upzoning produce housing? Mostly yes. The exceptions explain when it does not.
Urban Institute researchers Yipeng Su, Will Curran-Groome, and Yonah Freemark recently published How Big Upzonings Affect Housing Supply, which examines seven neighborhood rezonings in New York City and Philadelphia’s 2012 zoning rewrite.
The findings
Across seven New York City upzonings, the researchers estimated that more than 4,000 additional homes were produced within four years compared with similar parcels that were not upzoned.
Gowanus produced the largest response. Its 2021 rezoning resulted in an estimated 5,400 additional completed homes by 2025.
Philadelphia’s 2012 rewrite allowed more homes within each development. Combined with later zoning-map changes and an expiring tax abatement, it contributed to a permitting increase from 2019 through 2021. At its peak, the reform was associated with as many as 4,000 additional permitted units per year, although not every permit will result in construction.
The 2018 Jerome Avenue rezoning in the Bronx produced no statistically significant increase in housing supply. Philadelphia neighborhoods with weak demand before the rewrite also attracted little new development afterward.
Gowanus combined three conditions that supported development. The rezoning added substantial capacity, the affected land consisted largely of well-configured industrial parcels with low-value existing buildings, and the surrounding housing market was strong. Public investment, transit access, and the cleanup of the Gowanus Canal also supported the area’s appeal. The researchers explain these conditions in a companion article.
Jerome Avenue had a weaker housing market and slower rent growth before its rezoning. Philadelphia showed the same pattern. Neighborhoods that had attracted little development before the zoning rewrite generally remained quiet afterward.
The evidence supports a qualified conclusion. Upzoning can produce housing, but new capacity is most likely to become homes when the reform adds enough capacity to change project economics, applies to parcels that can be redeveloped, and operates within a market that supports construction.
Upzoning is often necessary, but it is not sufficient. Cities should pair additional capacity with the measures that make ordinary parcels easier to build. Those measures include parking relief, single-stair reform, lower fees, predictable by-right approval, and pre-reviewed building plans. That combination describes much of what July delivered.
The study raises another question that it does not answer. How can cities strengthen demand in places where the housing market is weak?
I expect courtyard urbanism to matter here. It cannot create household purchasing power or overcome weak regional economics. It can improve the kind of neighborhood that new zoning capacity allows the market to build.
Courtyard urbanism can combine density, greenery, fine-grained street frontage, family-sized homes, and shared outdoor space. It can also divide large redevelopment sites into smaller projects that different builders can deliver over time. These are qualities found in sought-after neighborhoods in Copenhagen, Paris, and Stockholm but rarely reproduced in new American development.
A neighborhood built on this model could attract households that are not well served by either detached houses or large corridor apartment buildings. That is my prediction, not a finding of the Urban Institute report. Upzoning creates capacity. Courtyard urbanism may help turn that capacity into places where more people want to live.
6. Losses and Watch List
California Forever pairs jobs and housing after California loses Port Alpha
In July, Saronic chose Texas for its $3.2 billion Port Alpha complex after California failed to establish the predictable approval process the project required. California lost more than 10,000 prospective direct jobs, along with the suppliers, training programs, and investment that would have accompanied them. The Port of Brownsville provides the project details.
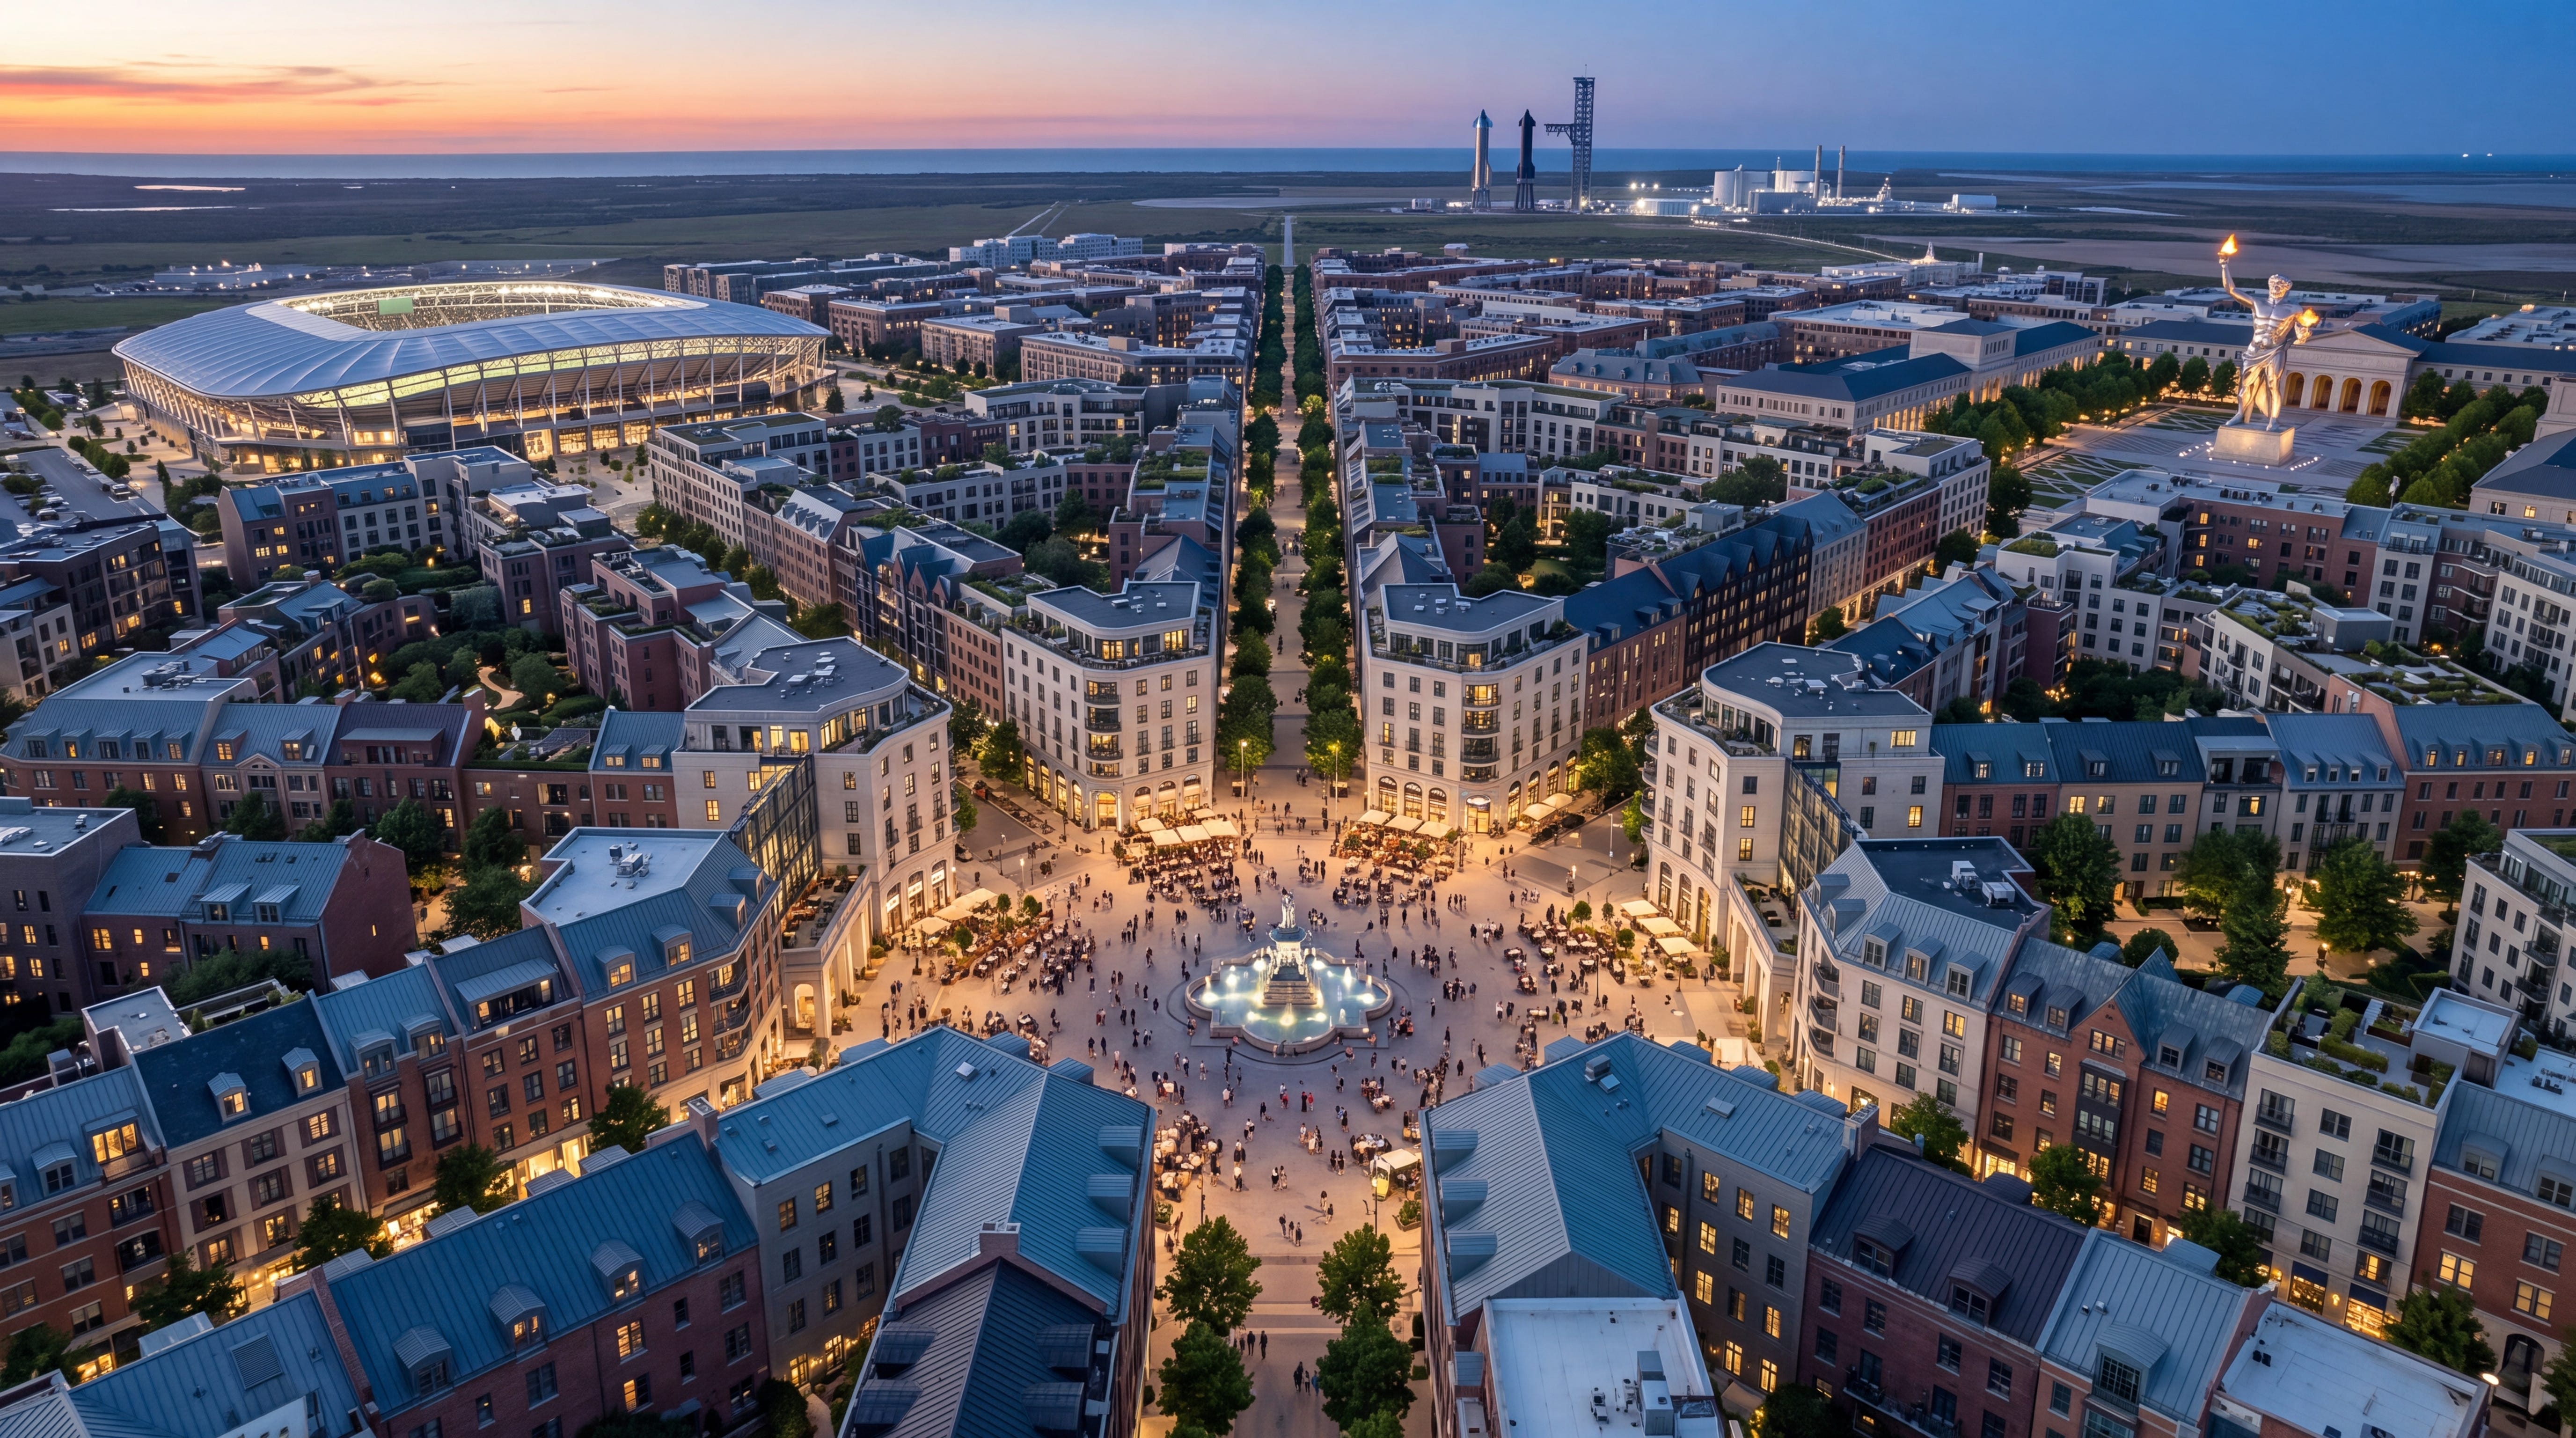
The decision does not materially damage California Forever. Saronic was one prospective tenant within its planned 7,500-acre, multi-tenant Solano Shipyard. California Forever continues to plan the shipyard and manufacturing district while pursuing other American and allied shipbuilders. Its current shipyard materials confirm that work continues.
California Forever is right to link industrial development with housing. Ten thousand jobs would create demand for thousands of homes. Without new housing nearby, that growth would produce higher prices, displacement, longer commutes, and outward sprawl. A compact, walkable community near the shipyard is workforce infrastructure.
KCRA reports that California Forever is seeking a more predictable state approval process that would become operative only after a major employer commits. The proposal would shorten review timelines without waiving environmental law or eliminating local control.
Port Alpha’s departure does not discredit California Forever. It demonstrates the cost of California’s failure to approve major employment and the housing needed to support it as one coordinated program.
Los Angeles delays SB 79 to 2030
SB 79, the Abundant and Affordable Homes Near Transit Act, took effect July 1. In Los Angeles it eventually zones for something on the order of 1.5 million new homes, with roughly 448,000 unlocked immediately. See Los Angeles’s implementation page.
The city moved first. On June 23, ahead of the effective date, City Council adopted ordinances taking the maximum-delay path available under the statute. SB 79 lets transit-adjacent areas that already permit at least half the housing the law requires hold off on rule changes until a year after the next state-mandated planning period. For Los Angeles, that is 2030. Lower-income neighborhoods, areas at wildfire or sea-level-rise risk, and designated historic districts can also delay.
In exchange, the Council adopted a Low Rise Ordinance allowing two- to four-story multifamily buildings in 57 station areas, including parcels that were previously limited to single-family housing.
This is a genuinely mixed result and I would resist reading it purely as a loss. Four years of delay on the citywide map is a real cost. But two to four stories in 57 station areas, including formerly single-family territory, creates a plausible envelope for courtyard housing: more than a duplex, less than a tower, and capable of forming a low-rise perimeter around shared open space.
The watch item for the next twelve months is whether anyone actually builds one — or whether the Low Rise Ordinance produces 57 station areas full of skinny double-loaded stick-frame boxes with a leasing office where the courtyard should be.
What July Means
Three things happened at once this month, and they are the three things courtyard urbanism has always needed:
The parking mandate broke (North Carolina, statewide, first in the nation).
The two-stair mandate began to break (Michigan at four stories; federal guidance and model language coming).
The commercial-zone wall broke (New Hampshire, Connecticut, both live July 1).
At least one of these reforms was passed with courtyard buildings explicitly in mind: federal law now names the type. The others operate indirectly by changing parking, stairs, permitted use, height, light, and party walls — the rules from which urban form emerges.
This is not inevitable. It was made by law, and it can be remade by law. July was a good month for the remaking.
What to do with this
If you are a developer: North Carolina after January 1, 2027, and New Hampshire commercial zones right now are the two most underpriced places in the country to try a courtyard block. Go look at frontage and height rules before you look at anything else.
If you are a planner or an elected official: HUD will now develop point-access guidance and model language, alongside grants for pre-reviewed designs. When your state or locality considers them, say yes early.
If you are in Los Angeles: the Low Rise Ordinance sites are open. Somebody is going to build the first real courtyard block at an LA station area. It should be somebody who reads this newsletter.
Divide the land, write good code, and let many hands build the city.
Cheers, Alicia