What Courtyard Urbanist Does
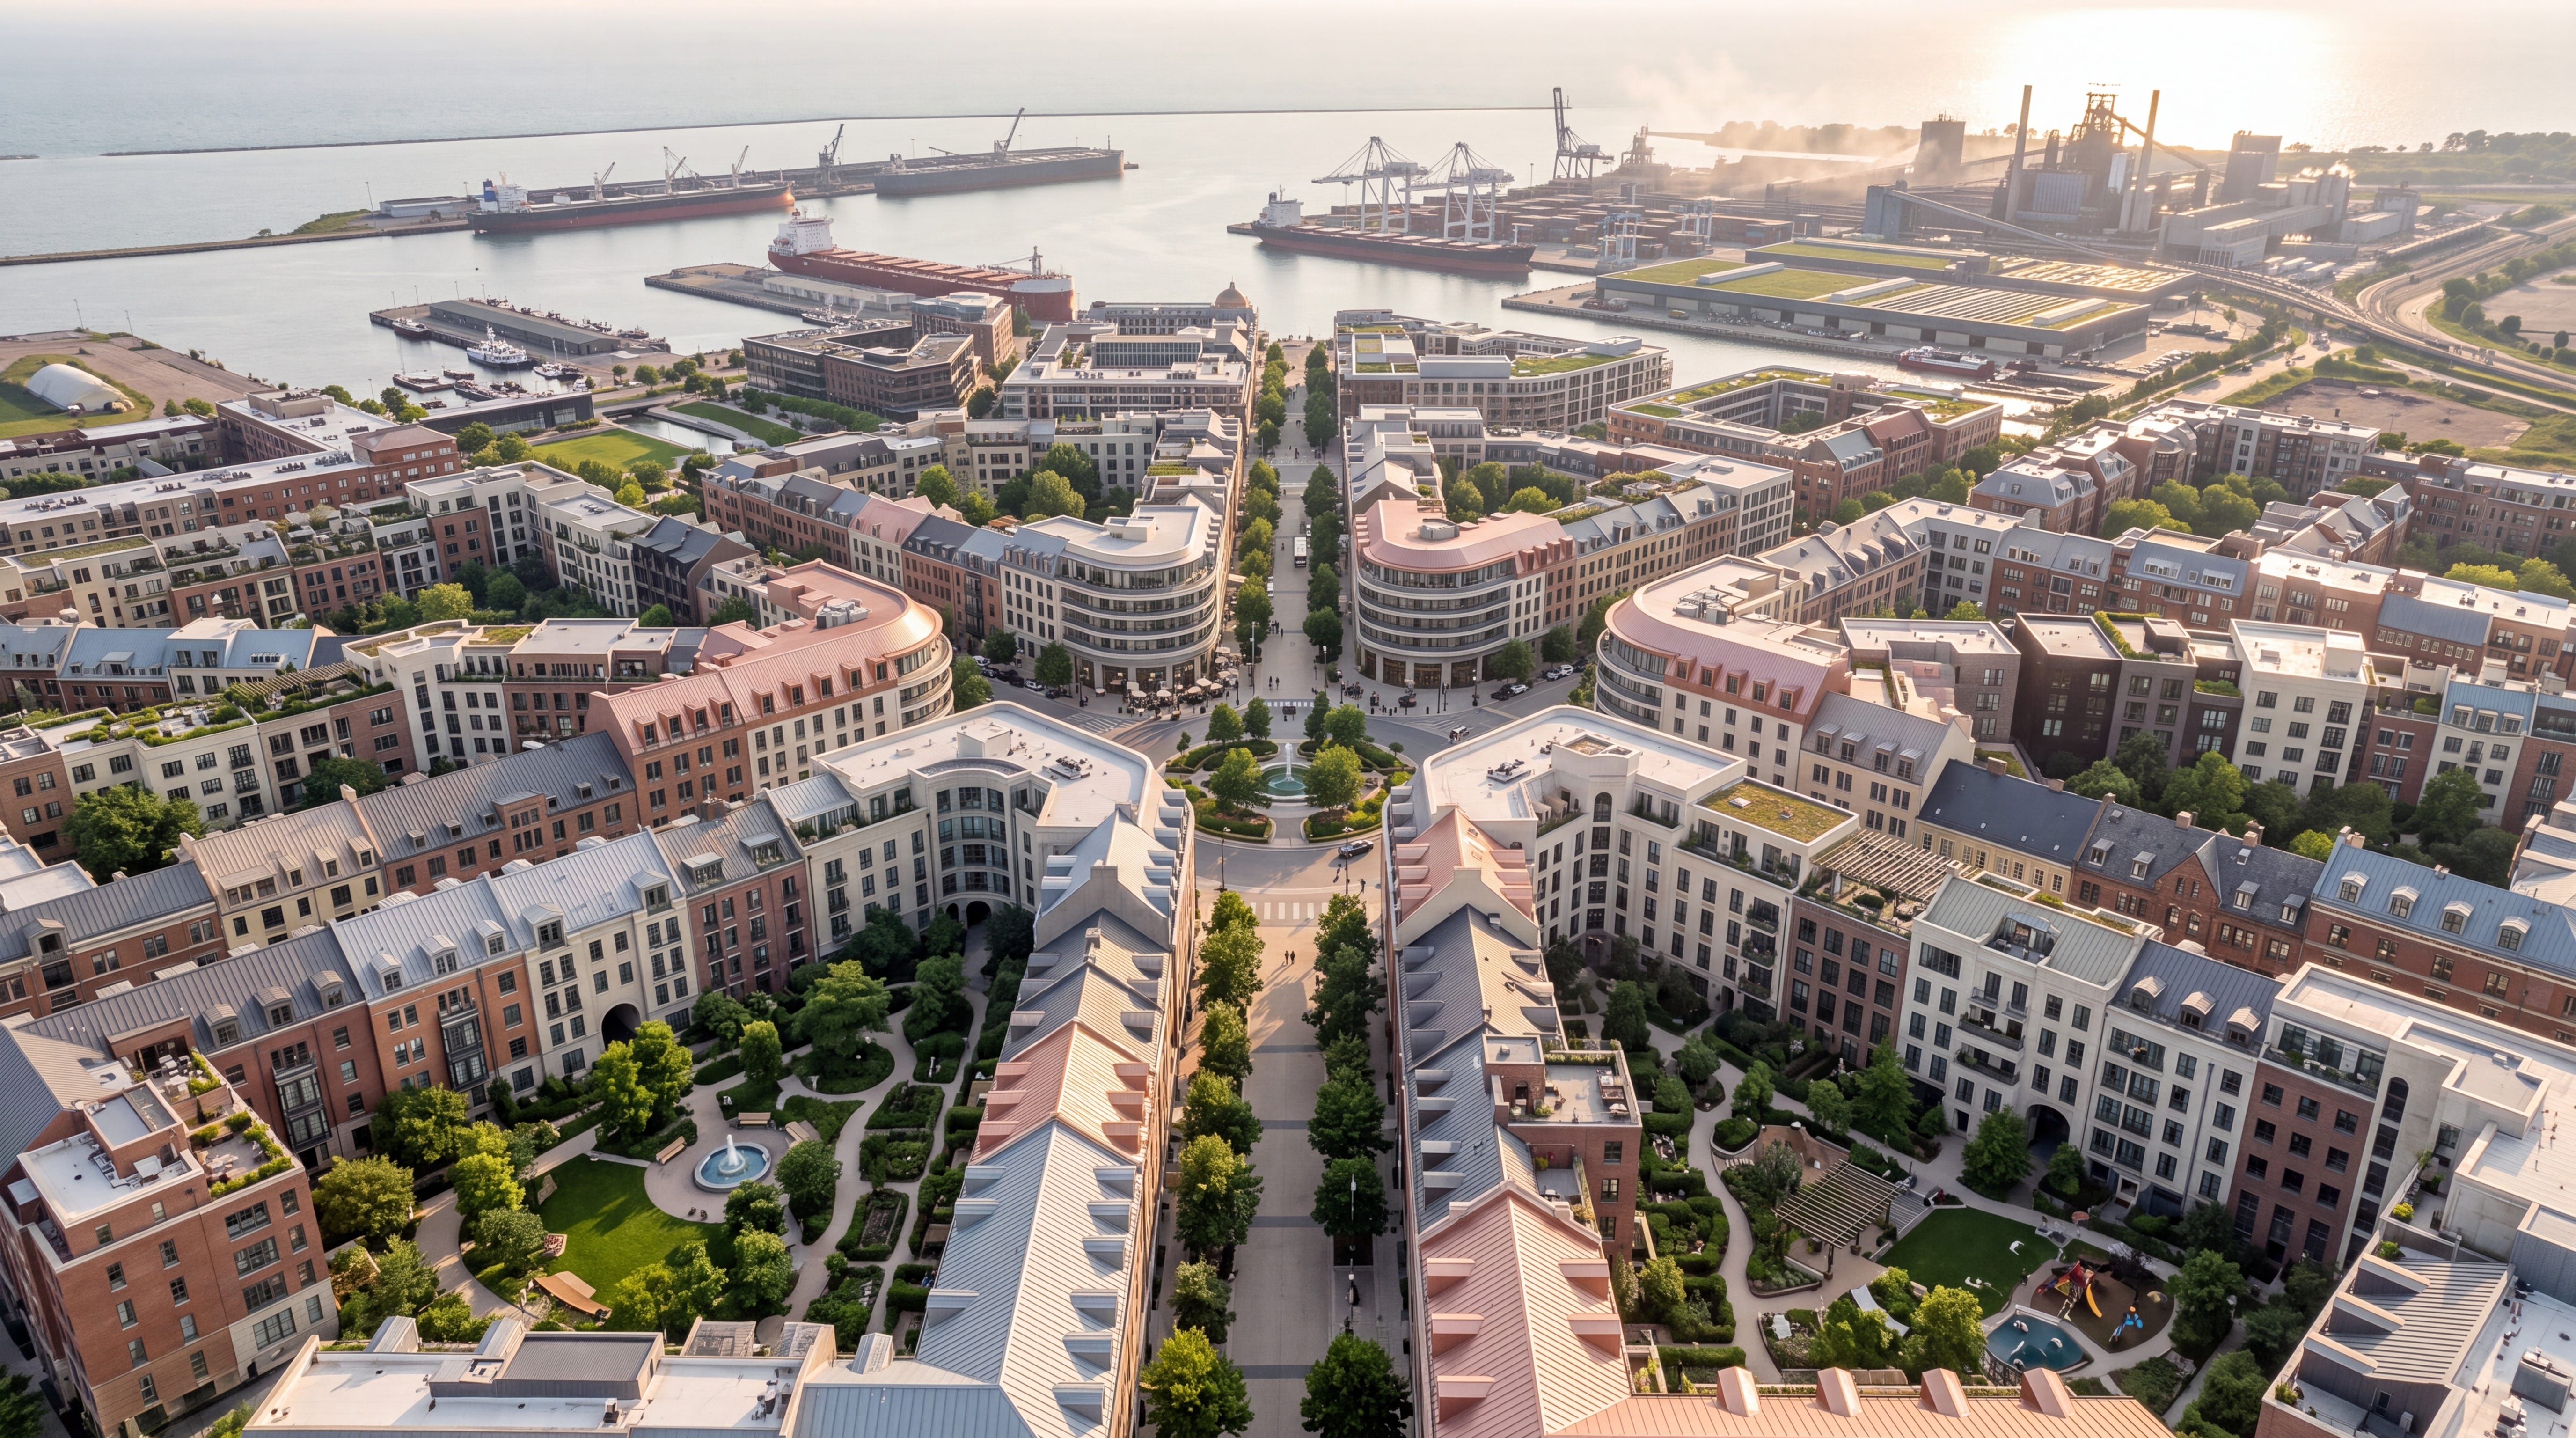
Courtyard Urbanist helps cities, institutions, developers, and civic organizations turn large and small sites and underused parcels into walkable, family-friendly neighborhoods organized around shared courtyards.
We combine urban design, development strategy, economic analysis, code consulting, and public engagement to move courtyard urbanism from idea to implementation.
Ways to Engage
Courtyard Urbanist works with public-, private-, institutional-, and civic-sector partners at different stages of a project.
Exploratory Conversations
An initial conversation to identify the central opportunity, clarify constraints, and determine whether Courtyard Urbanist can add value.
Talks, Seminars, and Workshops
Public lectures, leadership briefings, professional seminars, and participatory workshops introducing courtyard urbanism or applying its principles to a particular local challenge.
Focused Strategy and Design Studies
Short, clearly defined engagements addressing a site, development concept, policy question, pattern book, financial proposition, or implementation strategy.
Project Advisory
Integrated advisory work combining development strategy, urban design, housing programming, economics, visualization, policy, and stakeholder engagement.
Long-Term Partnerships
Ongoing collaboration with institutions, cities, landowners, developers, foundations, and aligned organizations pursuing neighborhood-scale change.
Engagements are scoped around the project’s stage, needs, and available resources. Reduced-fee and public-interest participation may be available for selected mission-aligned work.
Selected Work
Missing Middle Courtyard Housing
South Chicago · With Architrave, Ltd. and project partners
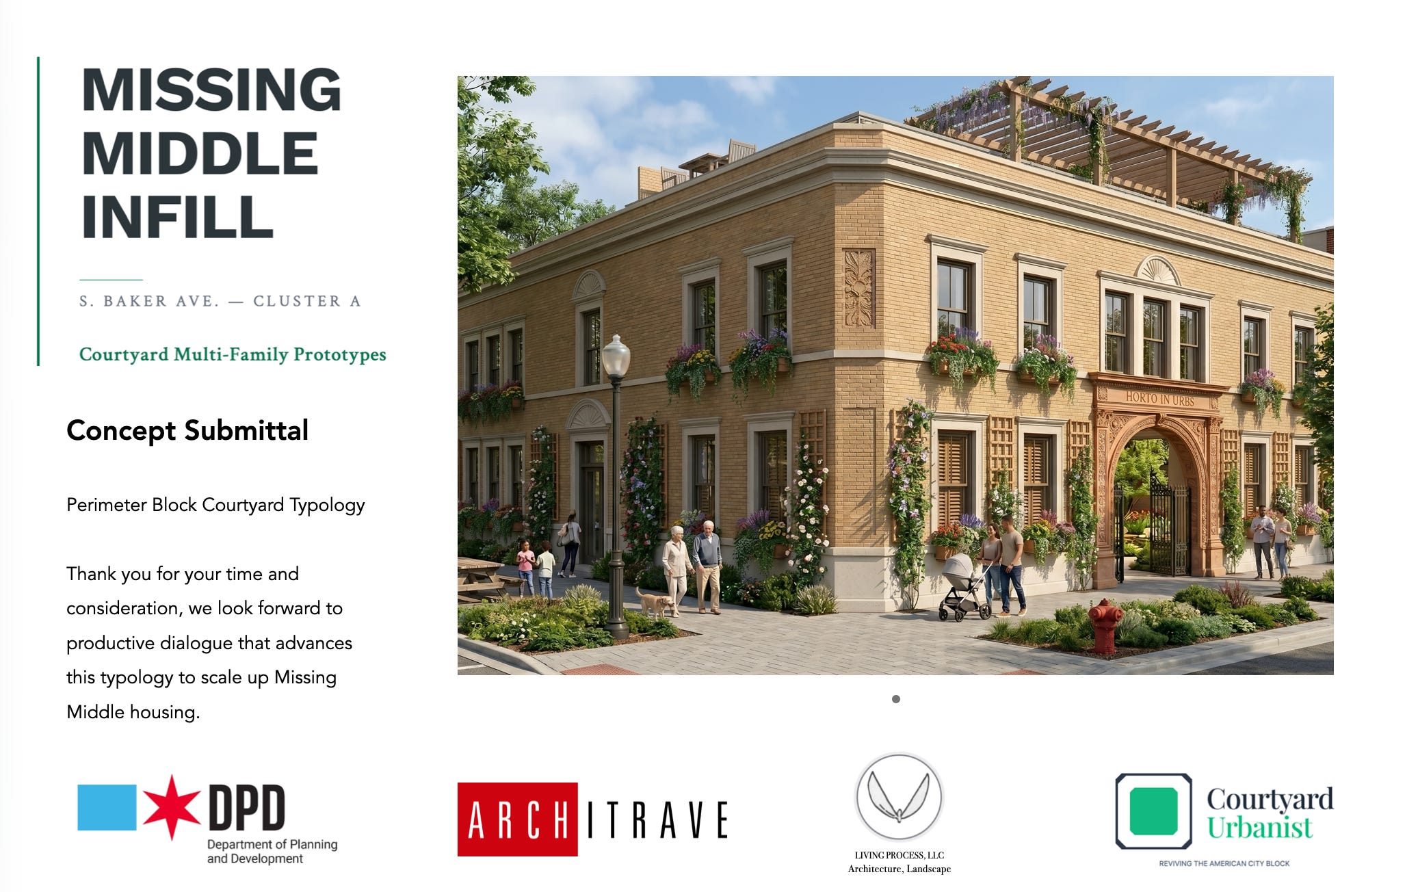
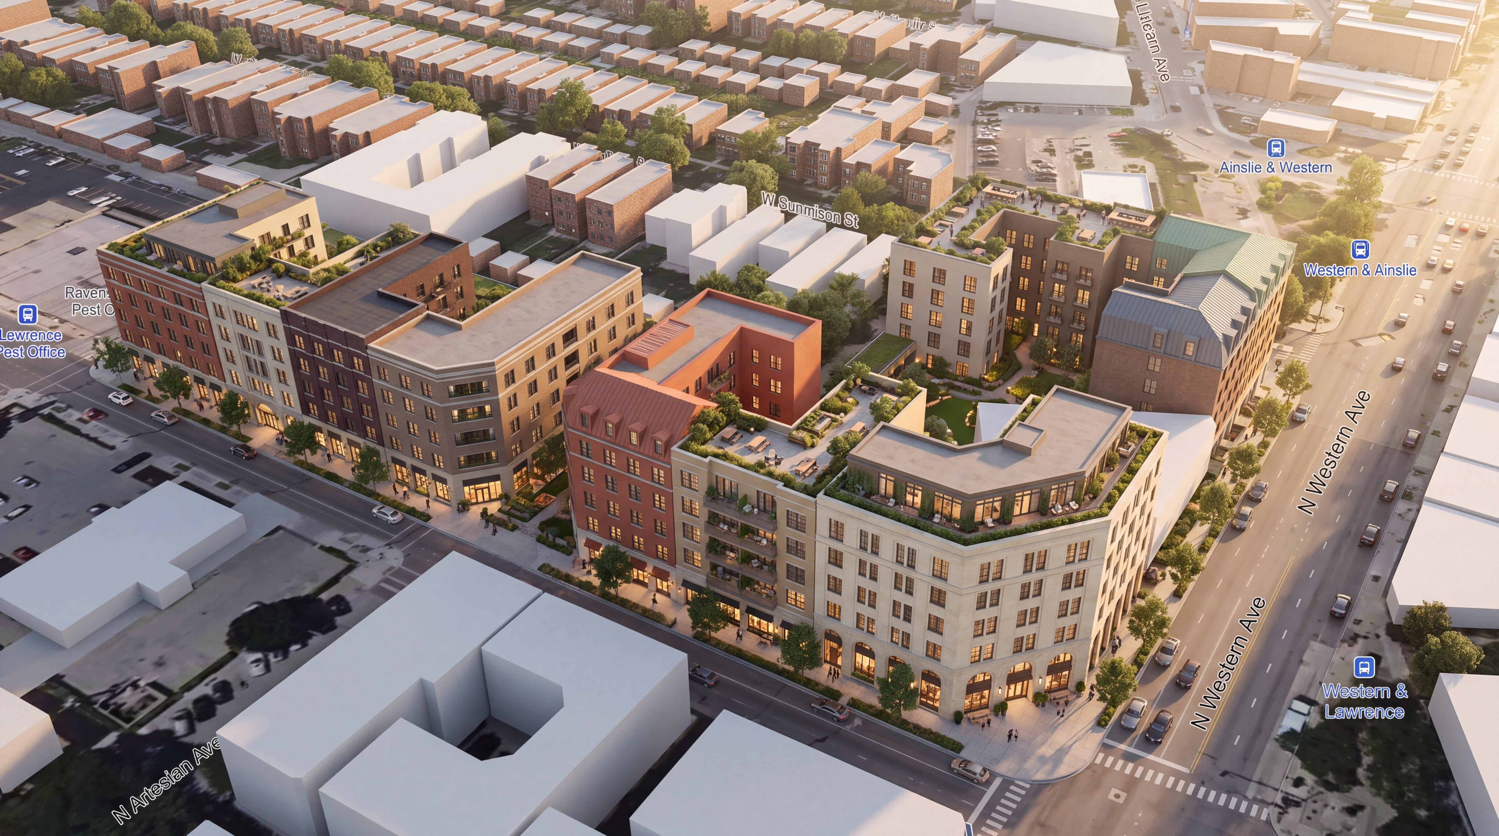
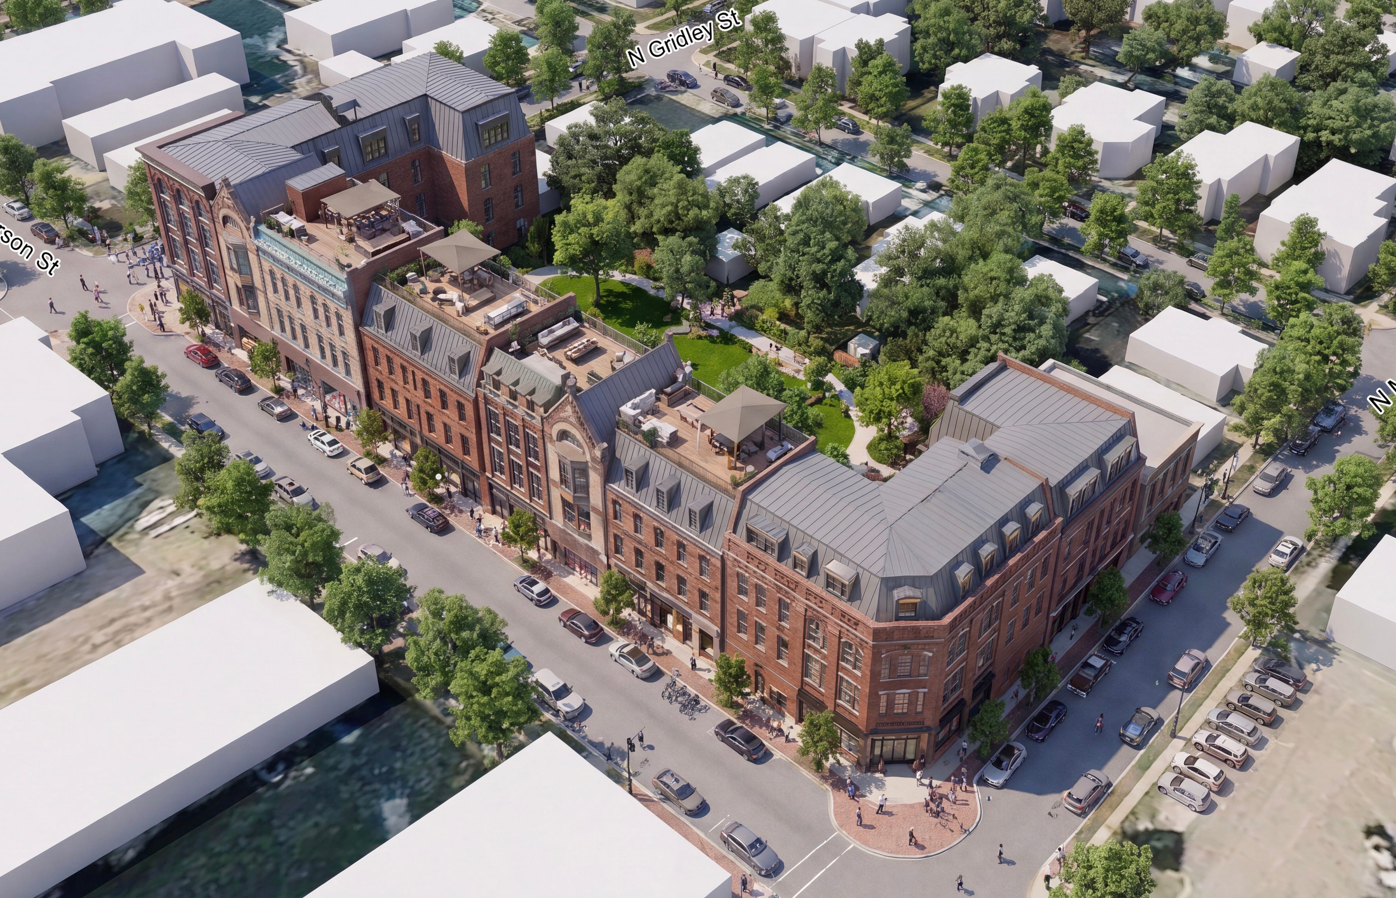
Courtyard Urbanist collaborated with Architrave, Ltd. and the project team on a missing-middle housing concept for an irregular infill site in South Chicago.
The proposal uses the perimeter-block courtyard as a flexible framework for family-friendly urban housing. One- through four-bedroom homes face both the surrounding streets and a protected shared garden, creating “eyes on the street” alongside a secure communal backyard.
The concept demonstrates how an urban infill project can:
Introduce meaningful density at a neighborhood scale;
Offer a family-oriented range of home sizes;
Use a shared green courtyard for play, gathering, and everyday recreation;
Take advantage of proximity to transit and neighborhood amenities;
Reduce land devoted to parking while providing integrated bicycle and utility storage;
Accommodate accessible homes and optional commercial space; and
Make productive use of a difficult, irregularly shaped site.
Services included: site and development analysis, courtyard-block planning, residential programming, unit-mix development, design strategy, project visualization, and presentation materials.


Institutional Land and Neighborhood Strategy
Confidential institutional client
Courtyard Urbanist is advising a major research institution on how institutionally controlled land can support complete, mixed-use neighborhoods rather than isolated buildings.
The work explores the relationship between long-term land stewardship, development economics, family-friendly housing, fine-grained parcelization, and coherent urban form.
Small-City Development Feasibility and Design
Confidential development client · Small New England city · In partnership with Bucky
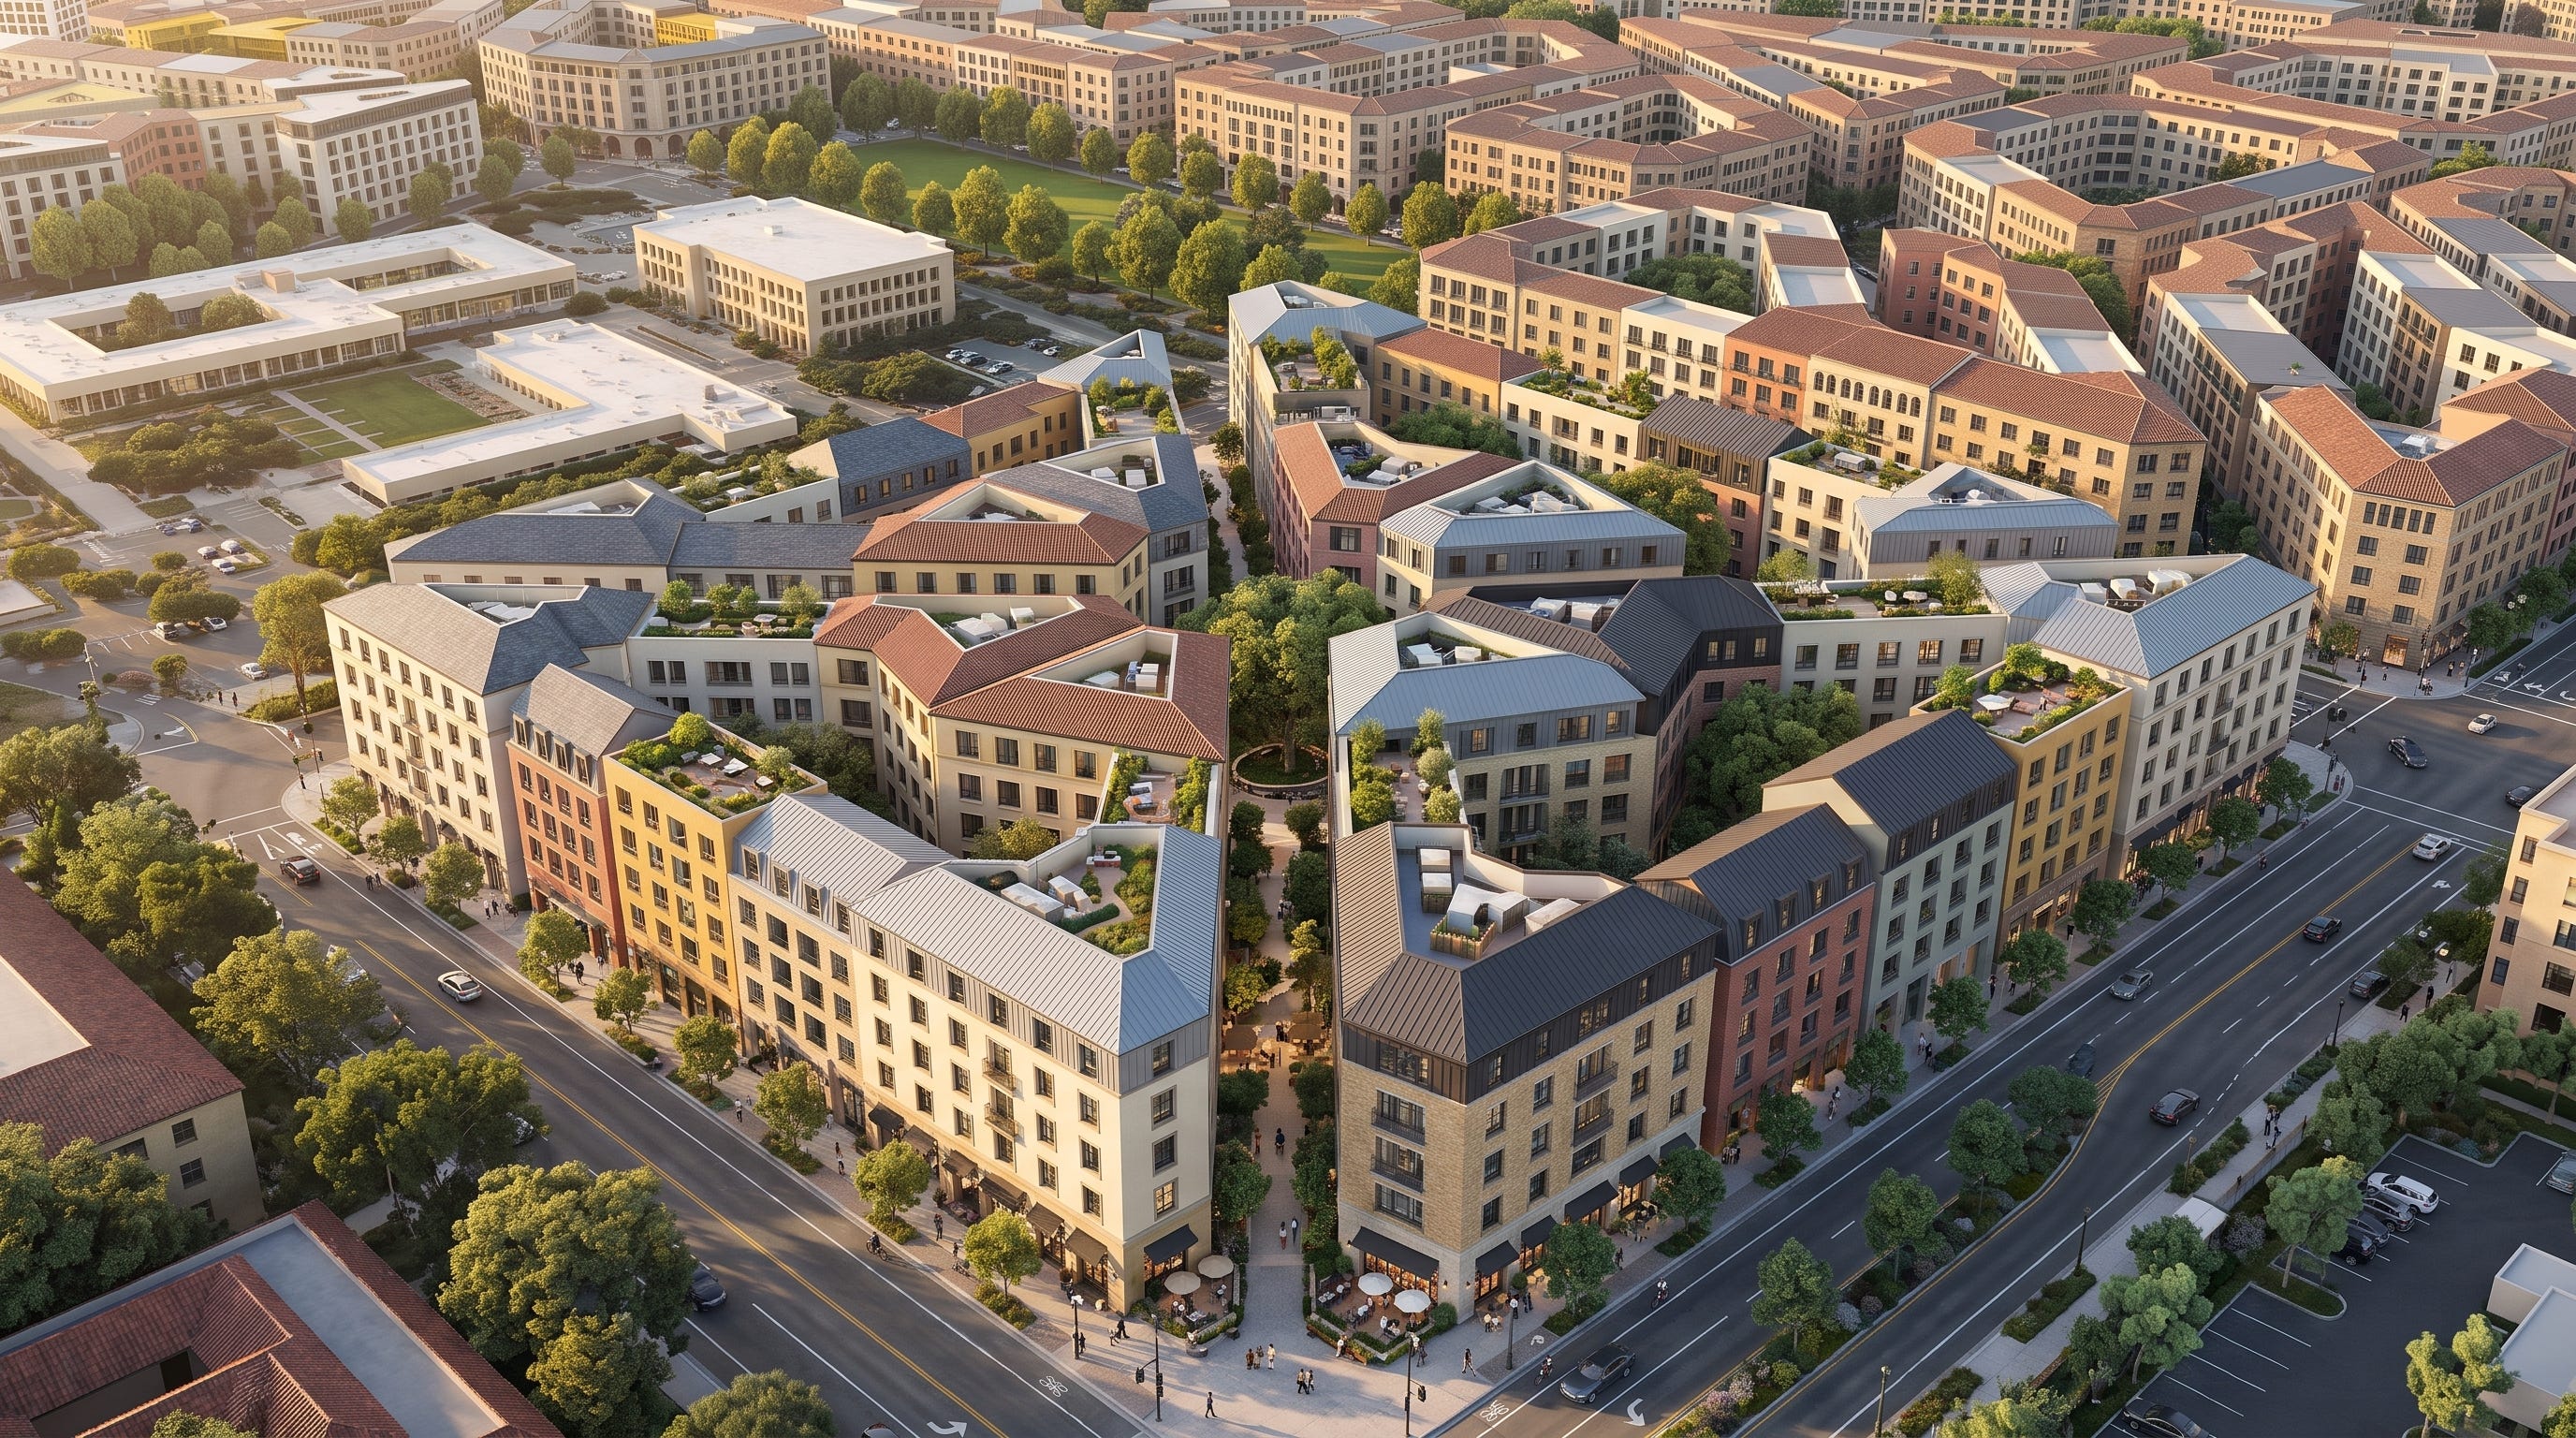
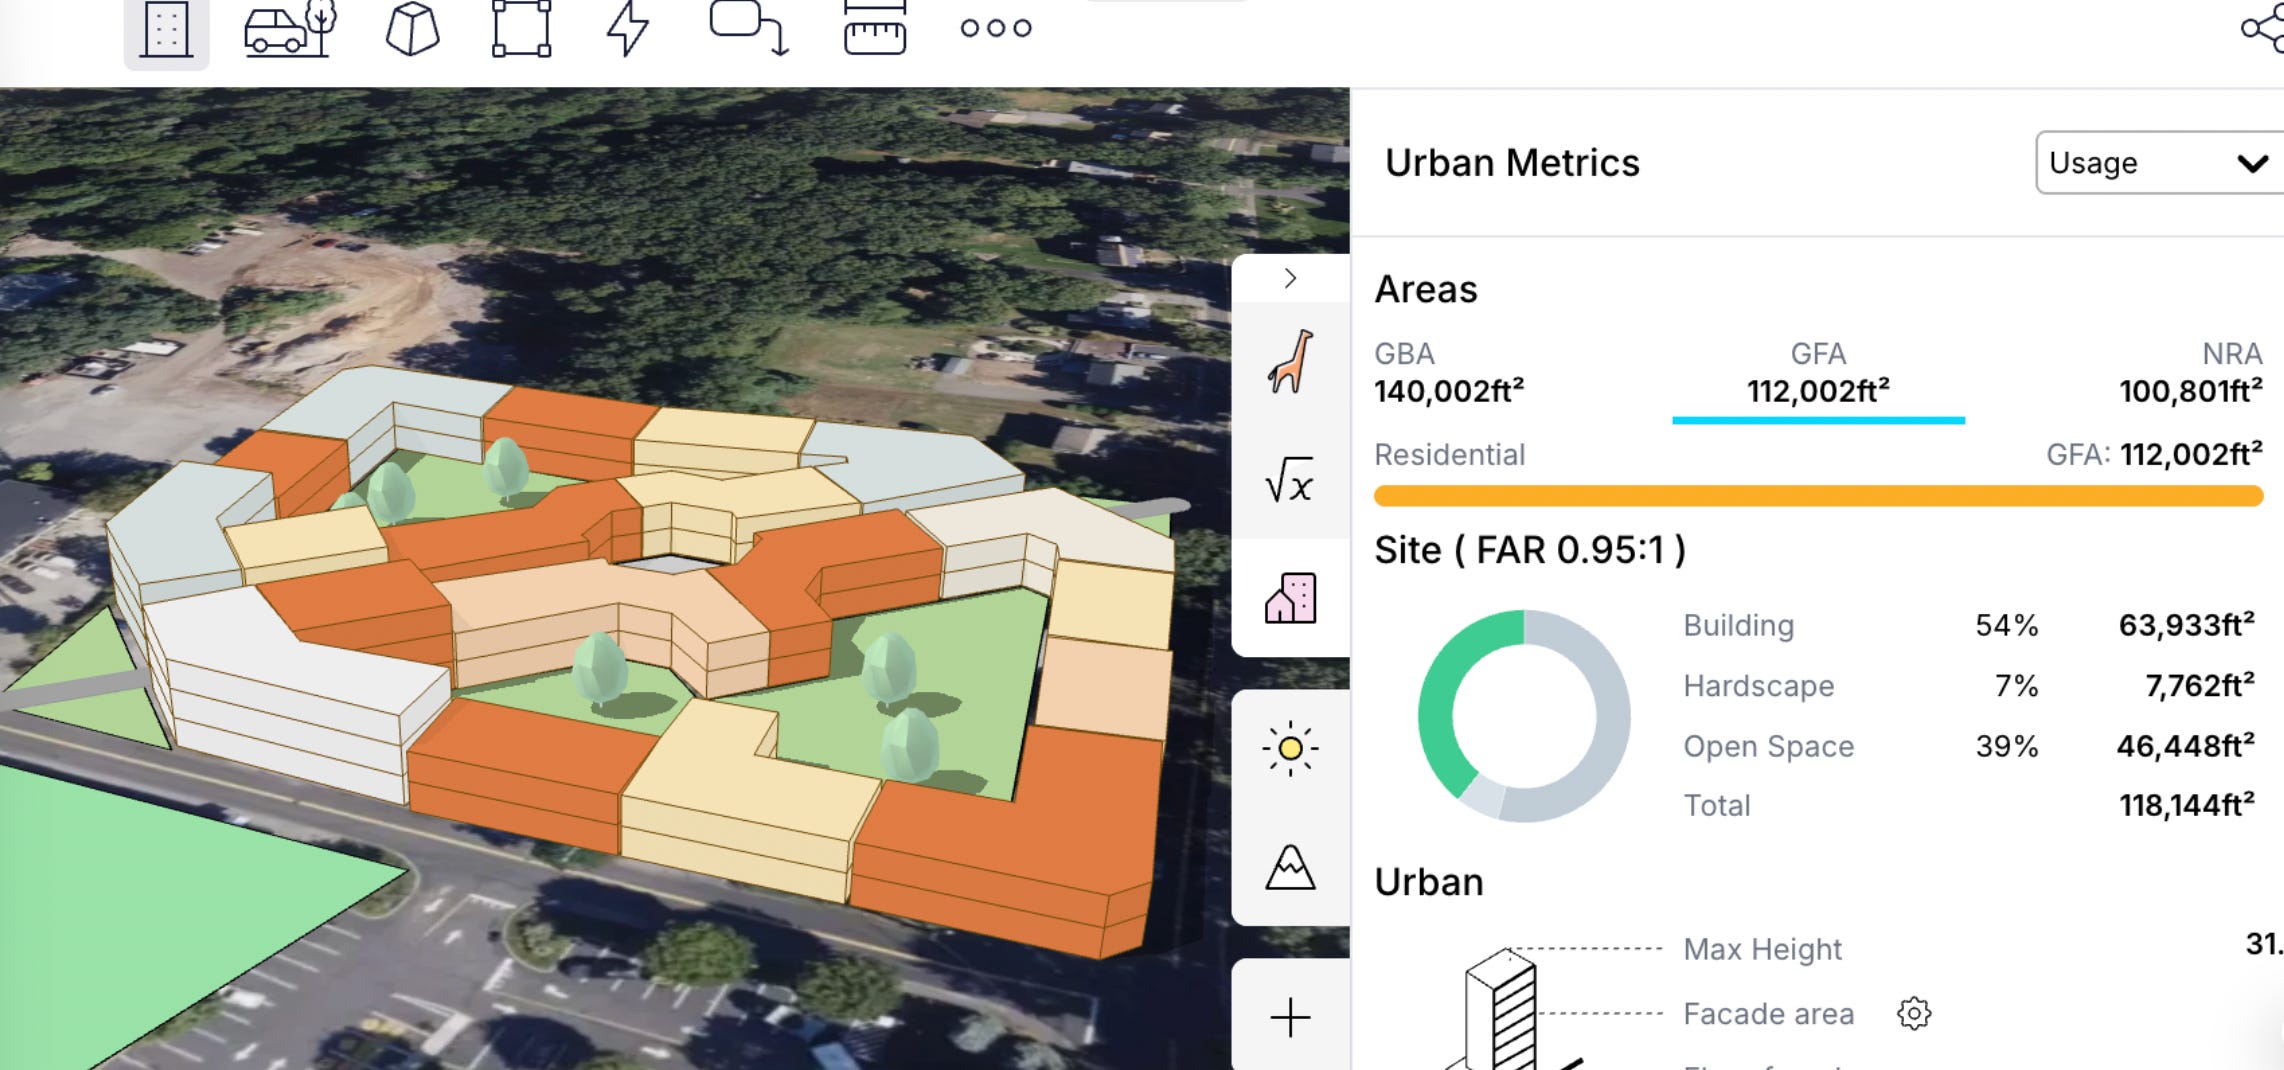
Courtyard Urbanist is advising a developer on the feasibility of a compact, mixed-use project in a small New England city.
Working in partnership with Bucky, the engagement integrates development feasibility, project underwriting, capital strategy, and design guidance. The work tests how courtyard-based planning, adaptable building types, family-friendly homes, shared green space, and locally appropriate architecture can support a financially viable project that strengthens the surrounding urban fabric.
Services include: development feasibility, financial underwriting, capital strategy, site planning, building and unit programming, design guidance, and project visualization.
Additional Collaborations
Family-Friendly Housing Education, Advocacy, and Implementation
Chicago Growth Project · Chicago
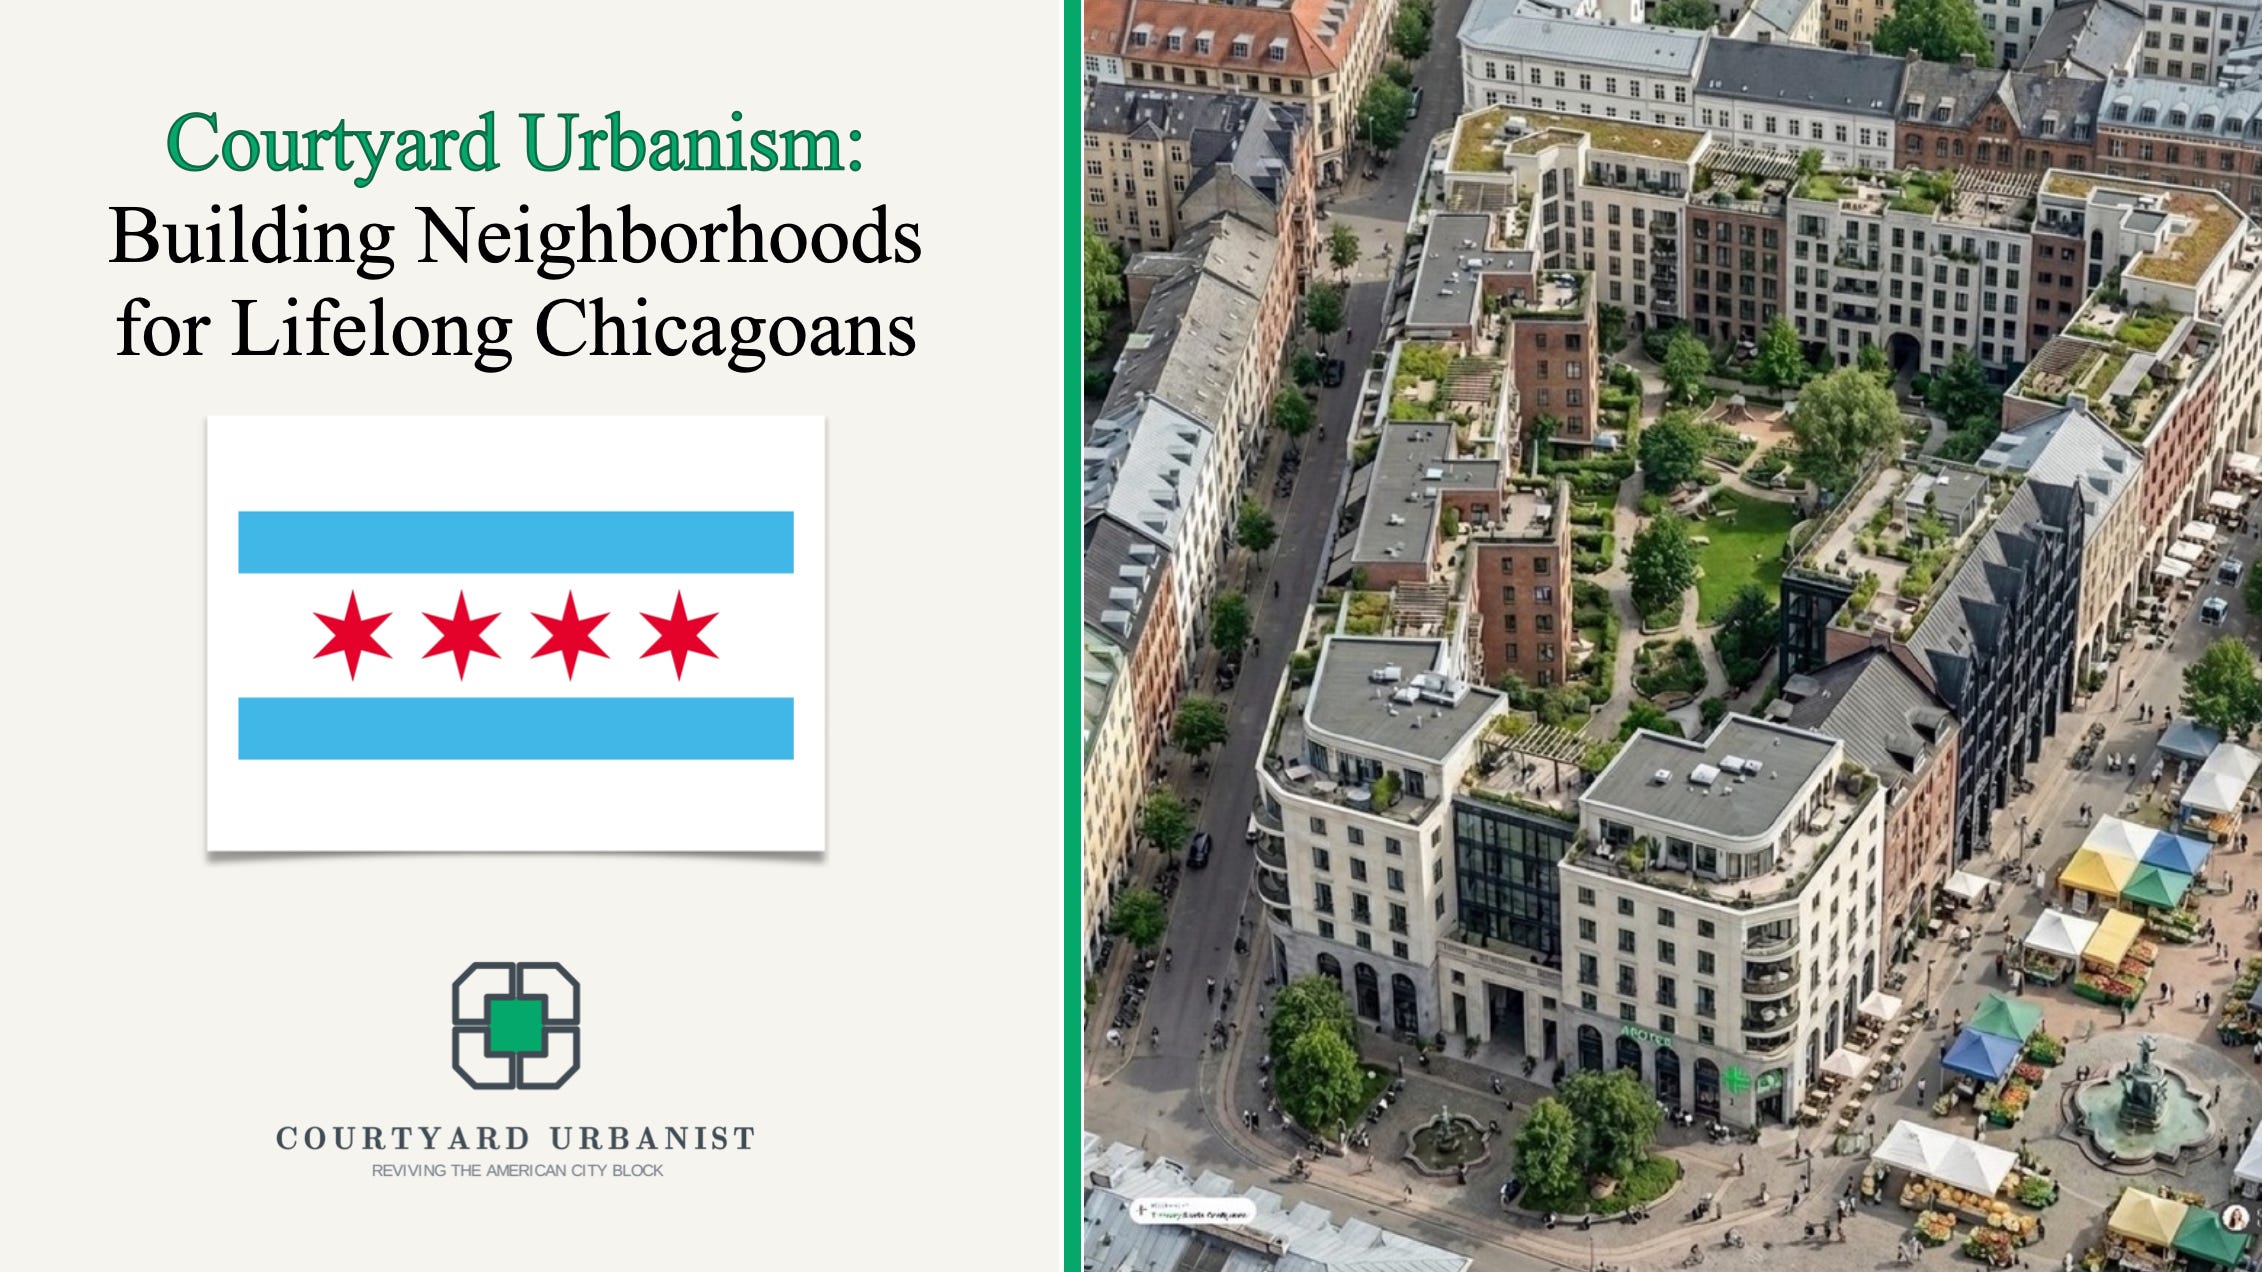
Courtyard Urbanist collaborates with the Chicago Growth Project on public education, policy development, and implementation strategies intended to make Chicago a more welcoming and practical city for families.
The partnership helped organize Keep Families in the City: Building Neighborhoods for Lifelong Chicagoans, a public conversation about the housing, policy, and neighborhood conditions families need to remain in Chicago. Alicia Pederson presented alongside 48th Ward Alderwoman Leni Manaa-Hoppenworth and other civic and housing leaders, explaining how courtyard buildings, missing-middle housing, and regulatory reform can expand family-friendly choices within the city.
The collaboration is now advancing two implementation initiatives:
Nonprofit Entitlement and Predevelopment Platform: Developing a nonprofit model that can raise funding for entitlement and predevelopment work, helping property owners transform promising sites into entitled, shovel-ready parcels for courtyard blocks. By absorbing some of the cost and risk of early project development, the initiative is intended to create a stronger pipeline of feasible, neighborhood-scale housing opportunities.
Legislation Lab and School-Oriented Development: Developing a proposed School-Oriented Development ordinance—a zoning overlay designed to promote family-friendly density near schools. The work explores how zoning can support courtyard blocks, missing-middle housing, larger family-sized homes, and complementary neighborhood amenities while connecting housing production more intentionally to existing civic infrastructure.
Work includes: public education, housing advocacy, coalition building, entitlement strategy, nonprofit development models, zoning analysis, and legislative design.


Downtown Repair, Education, and Community Engagement
Strong Towns Bloomington-Normal · Bloomington, Illinois
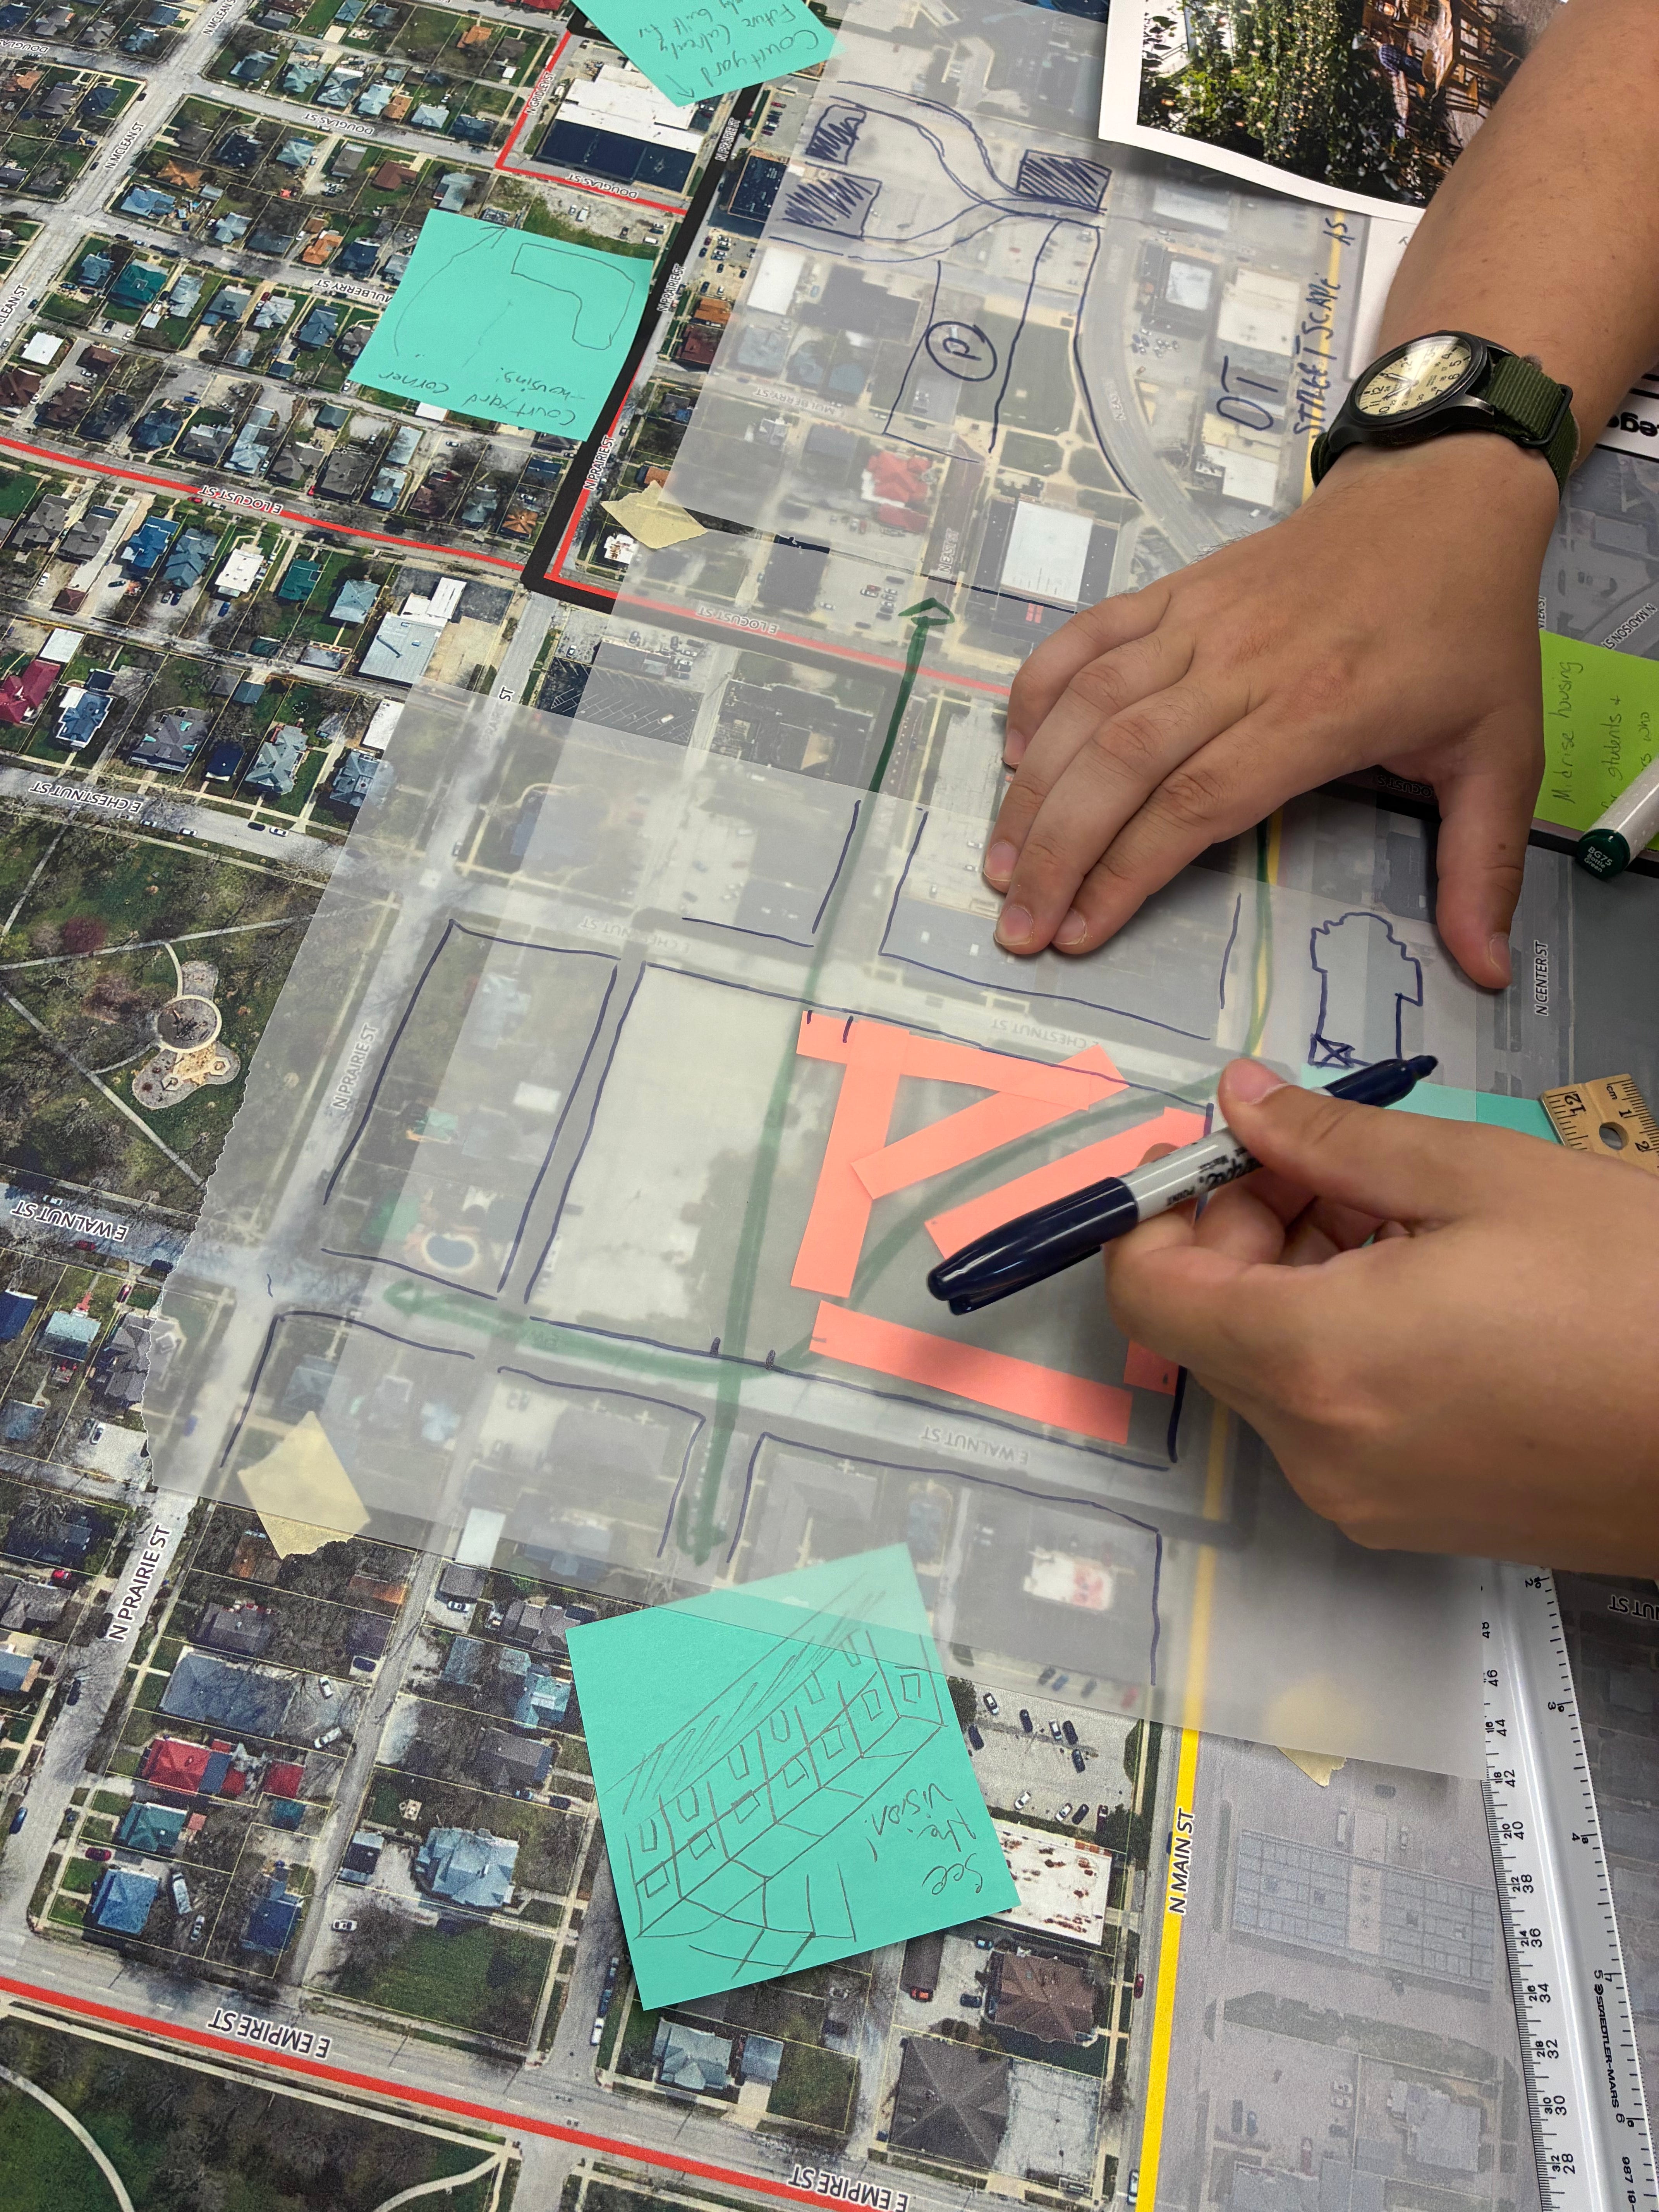
Courtyard Urbanist partnered with Strong Towns Bloomington-Normal on its 2026 Downtown Bloomington Transitional District Charrette. The collaboration included an open public-engagement session, Alicia Pederson’s keynote—“Courtyard Urbanism: Building Cities for Families”—and hands-on site walks and design discussions focused on the underdeveloped areas surrounding downtown.
The work helped residents and local leaders move beyond abstract conversations about density by showing how familiar parking lots, vacant parcels, and incomplete blocks could become walkable, mixed-use neighborhoods organized around shared courtyards. It also identified a practical path from charrette to implementation: locally appropriate pattern books, development-ready “parcel passports,” and a pilot courtyard-block district.
Work included: public education, keynote presentation, community engagement, site analysis, charrette participation, development strategy, and implementation guidance.
Read “Setting the Table for Courtyard Urbanism.”
SPUR
Translating Family Zoning into Family Housing
SPUR · San Francisco
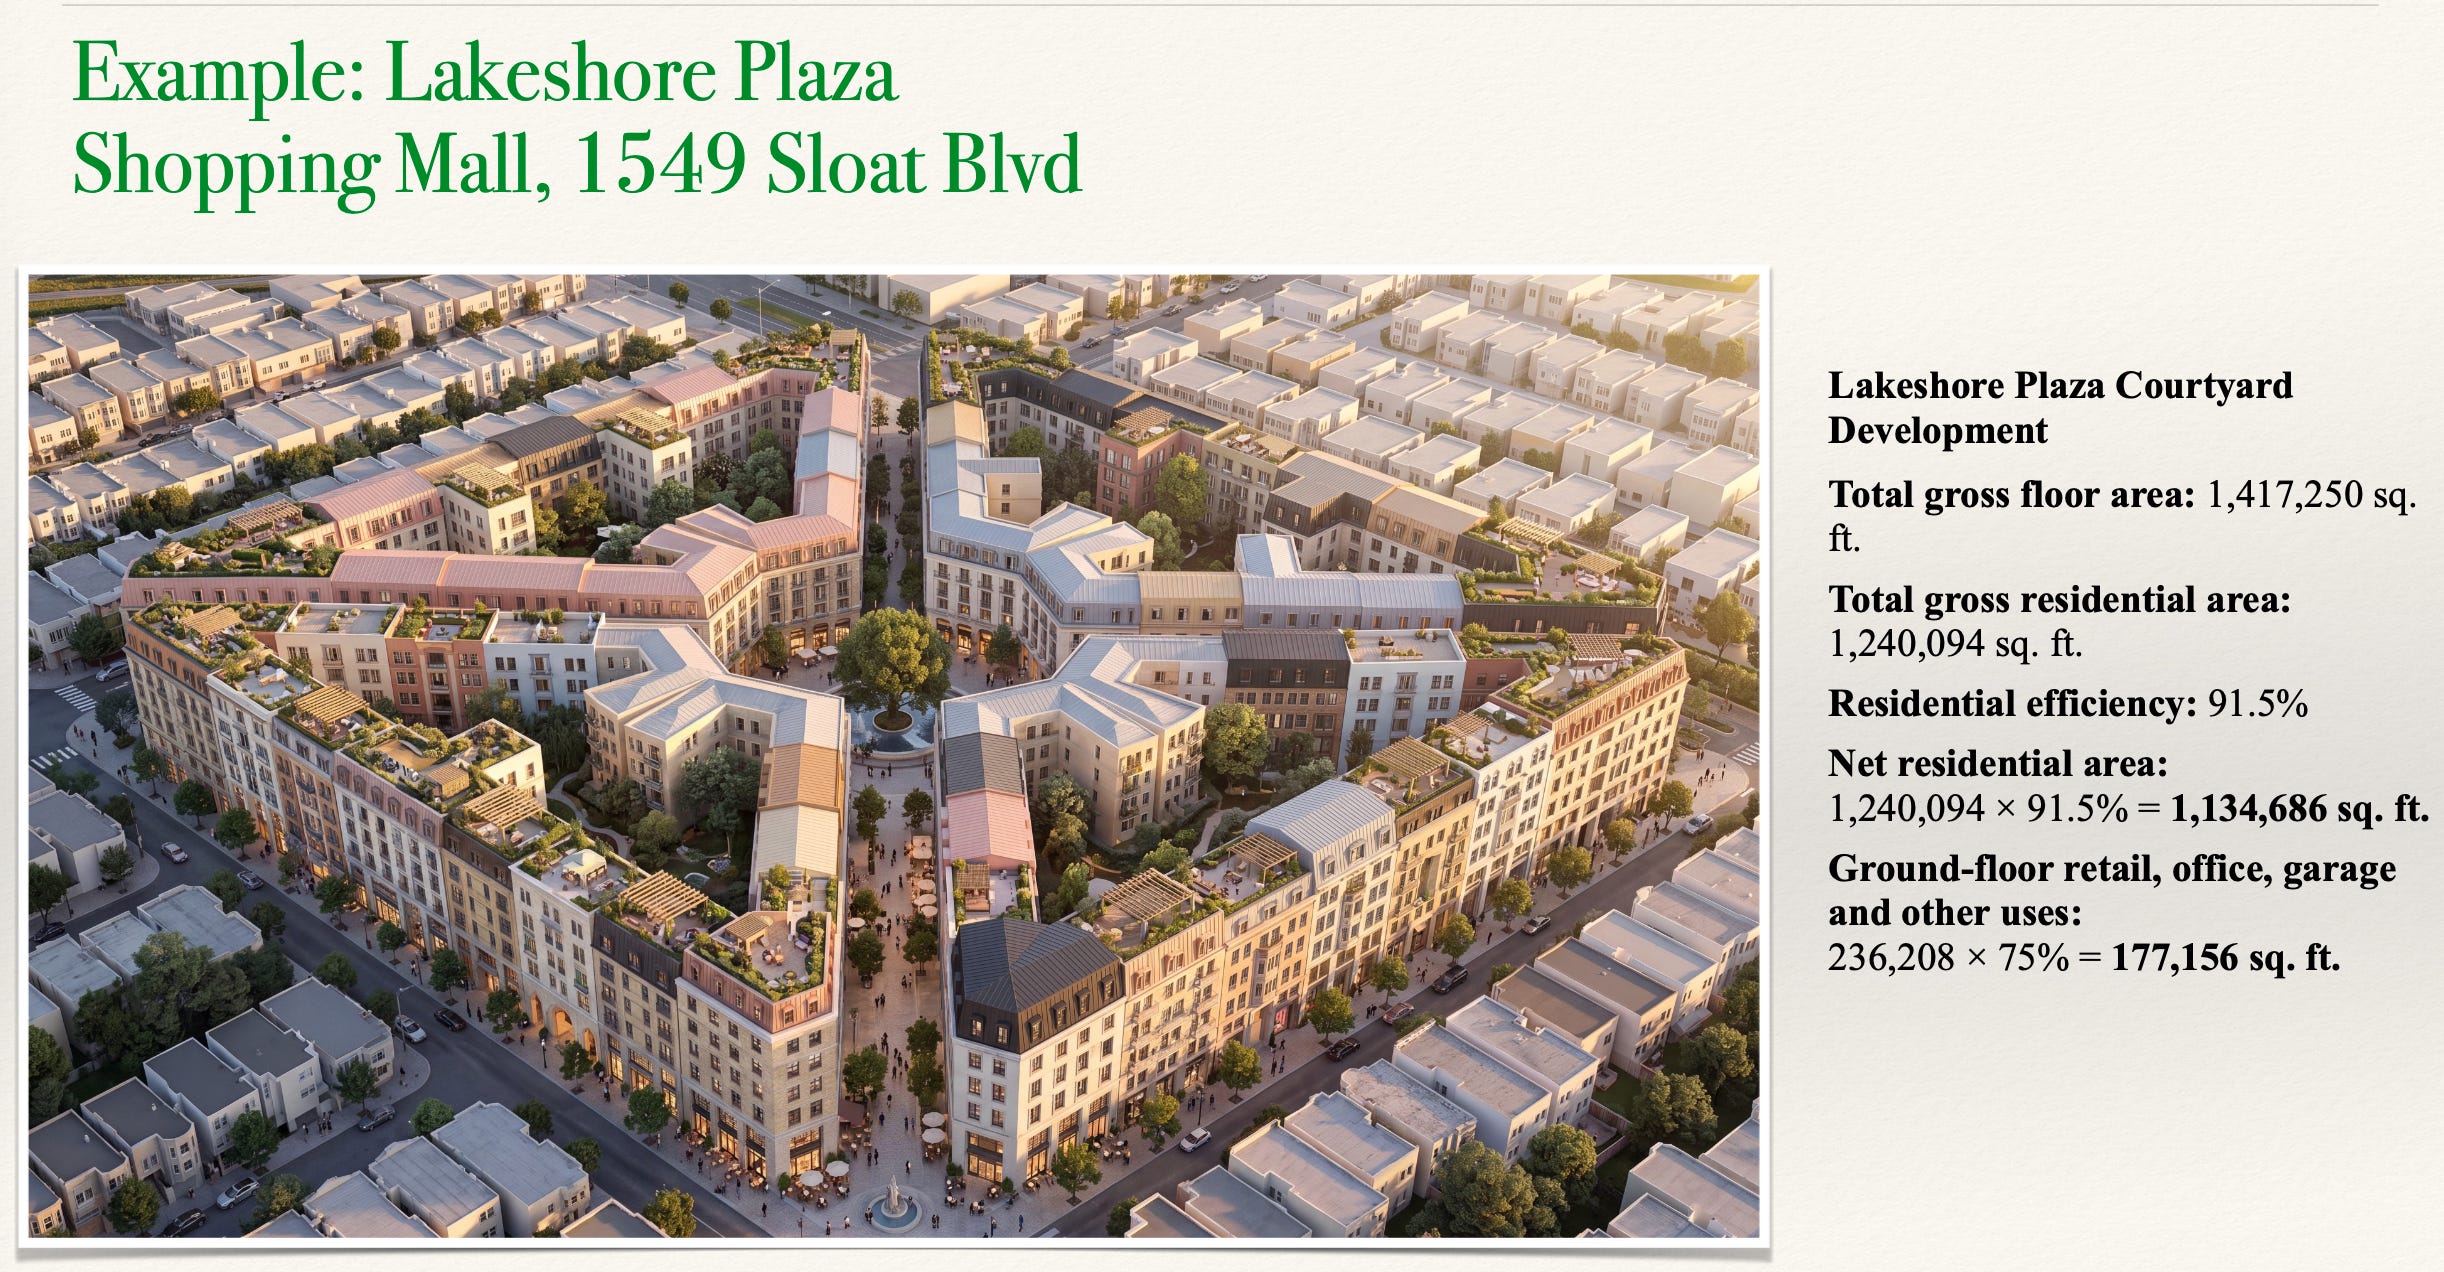
Courtyard Urbanist partnered with SPUR on From Family Zoning to Family Housing: Courtyard Urbanism for San Francisco, a public Digital Discourse examining how the city’s newly created housing capacity could translate into complete, family-friendly neighborhoods.
Alicia Pederson joined SPUR’s Annie Fryman and Michael Lane to discuss courtyard-block design and its relevance to San Francisco. The presentation explored how mid-rise, fine-grained courtyard development can provide an alternative to both detached houses and very large apartment buildings—adding homes while preserving the intimate scale, architectural variety, shared green space, and everyday livability families need.
Work included: research translation, public education, visual presentation, housing-policy analysis, and a moderated discussion connecting zoning reform to buildable urban form.


Watch the program and view the presentation.
Pattern Books and Design Databases
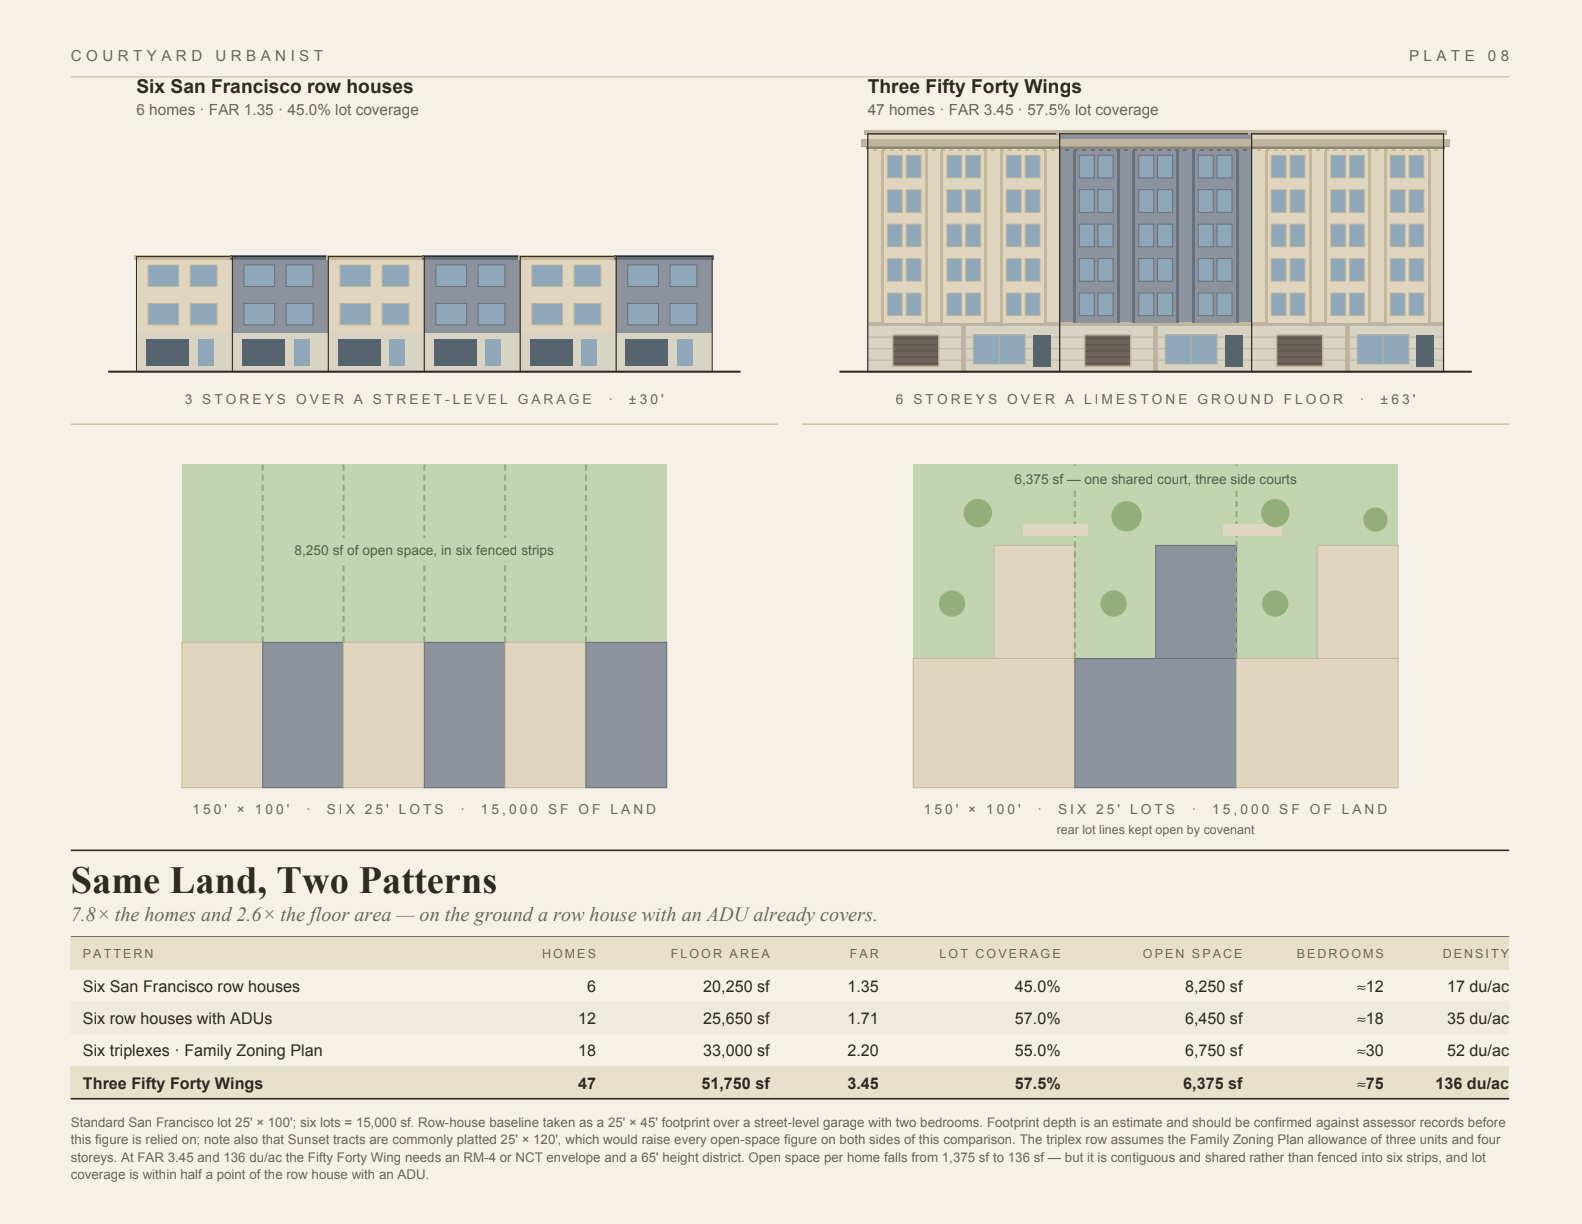
Courtyard Urbanist develops reusable design intelligence for cities, institutions, developers, architects, and builders seeking to deliver courtyard neighborhoods at scale.
Pattern books and design databases can address:
Block dimensions and site configurations;
Building types, heights, and development increments;
Unit sizes and family-friendly housing mixes;
Ground-floor commercial, residential, office, garage, and flexible programs;
Circulation, access, servicing, and shared wet-wall strategies;
Courtyard landscapes and communal amenities;
Façade families, materials, and locally appropriate architectural character;
Construction systems and value-engineering options;
Development capacity and value analysis; and
Connections to visualization, design, and construction workflows.
These tools establish enough coherence to create a recognizable neighborhood while allowing different sites, designers, builders, and owners to participate.


Action Kits
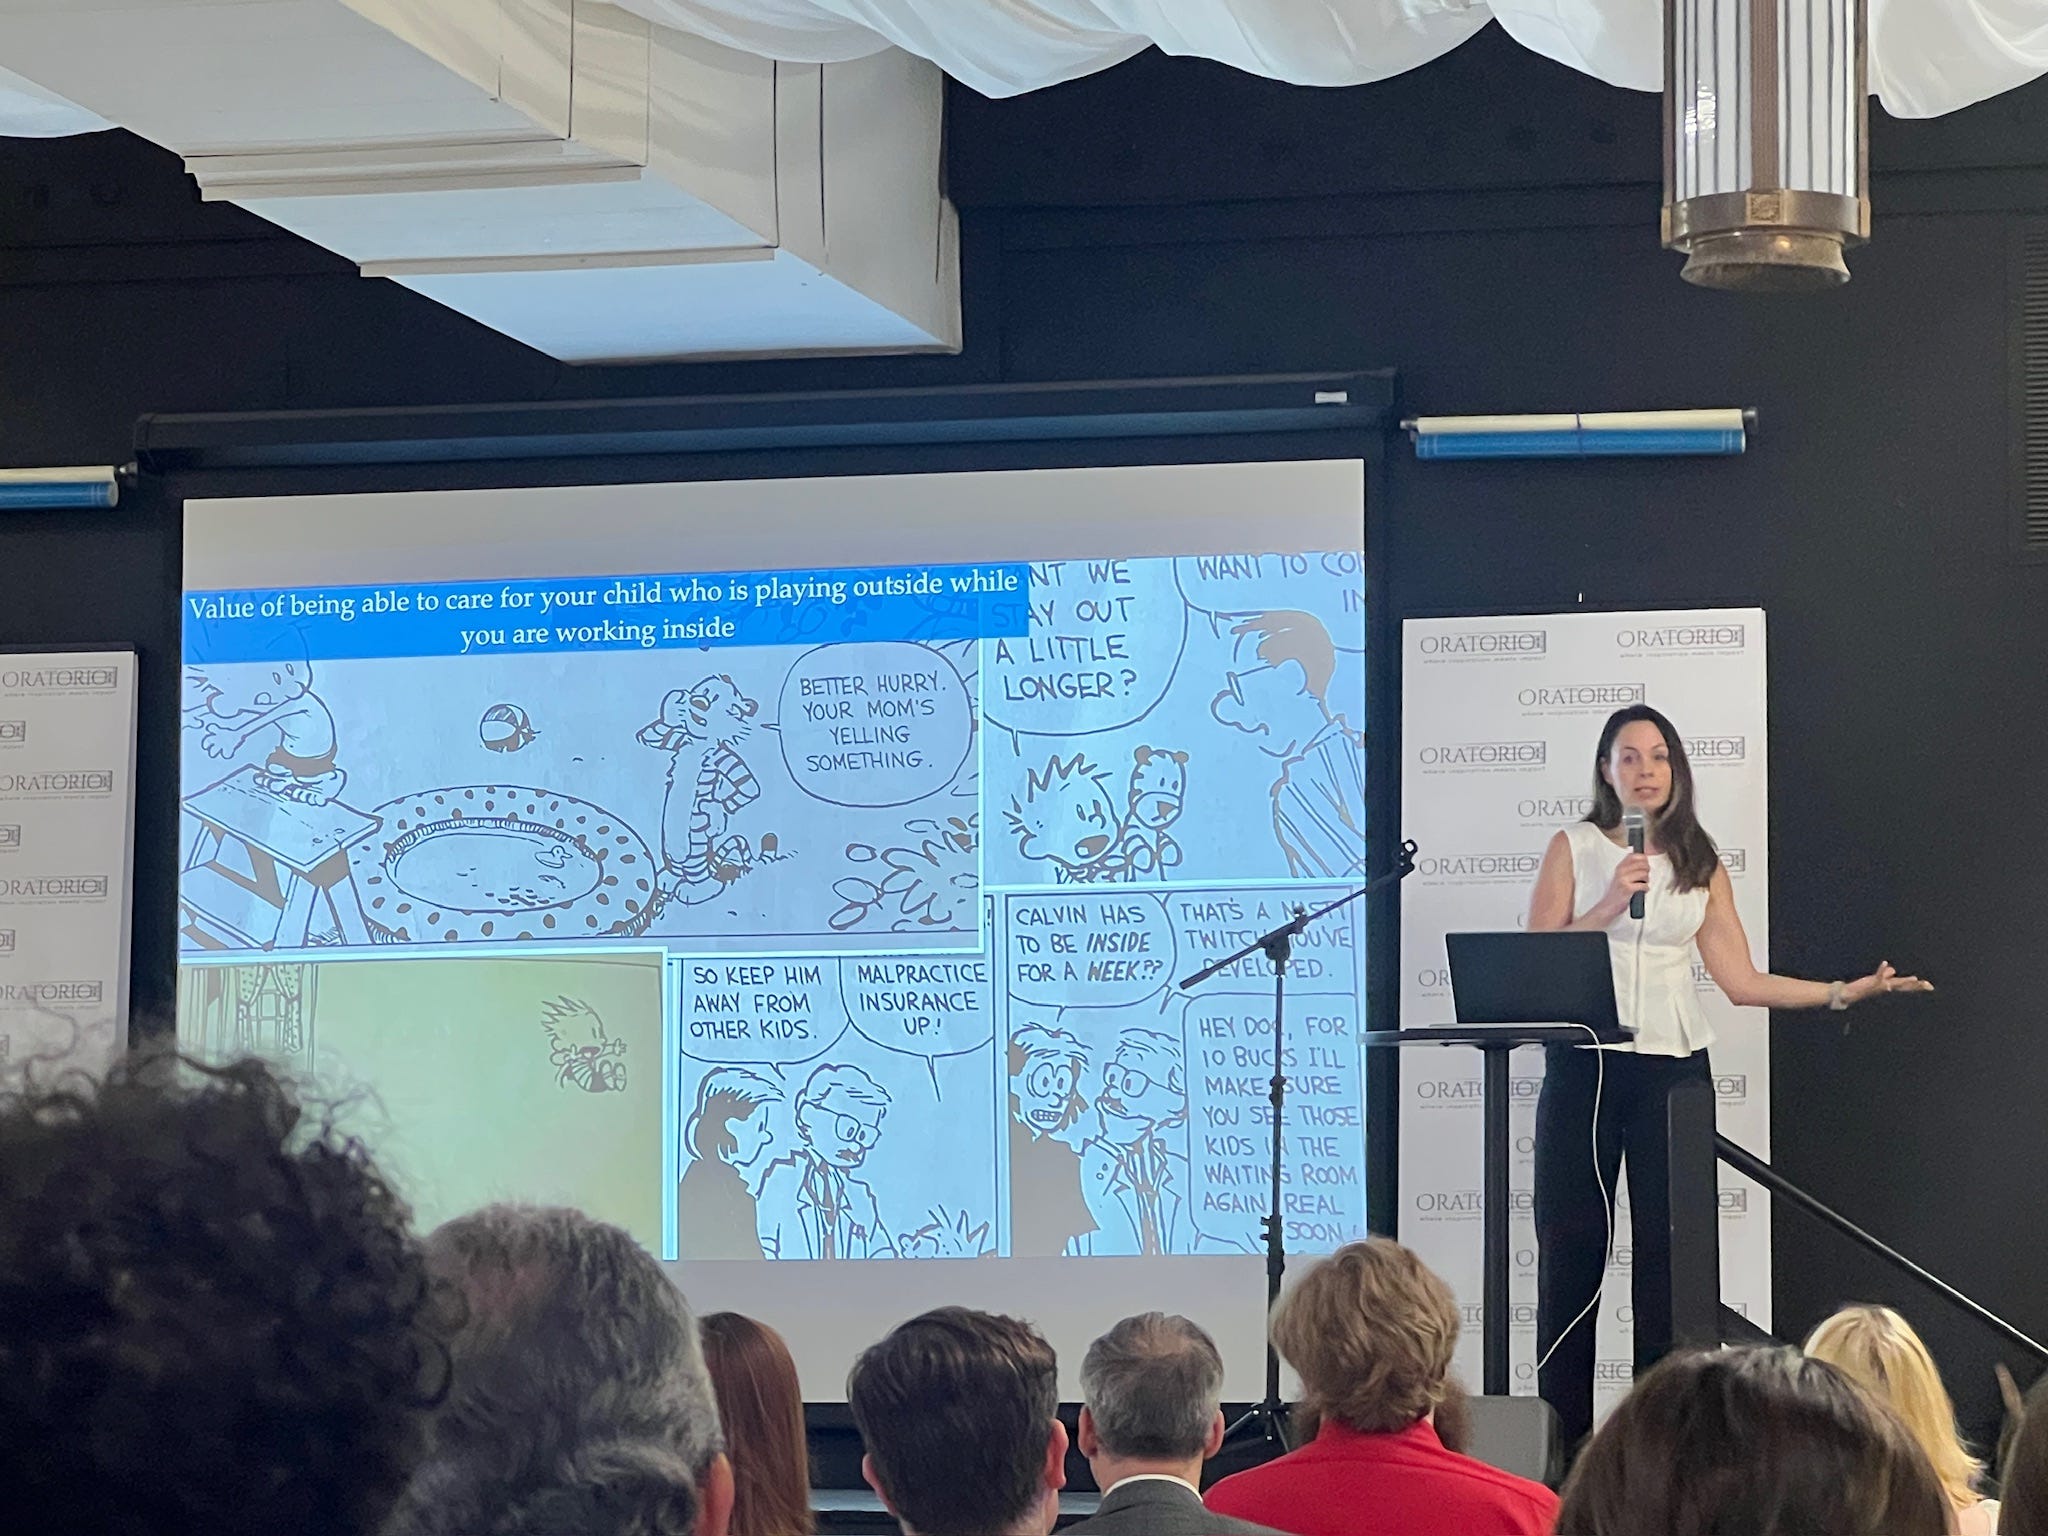
Action Kits help communities move from interest in courtyard urbanism to informed local action.
Depending on the project, an Action Kit may include:
Community education and public presentations;
Workshops, seminars, and design charrettes;
Stakeholder-engagement materials;
Planning and zoning-code analysis;
Code and policy recommendations;
Guidance for working with public officials, planners, developers, and landowners;
Site-identification and opportunity analysis; and
A practical implementation roadmap.
Action Kits can support a specific site, a local campaign, a comprehensive-planning process, or a broader housing and development initiative.
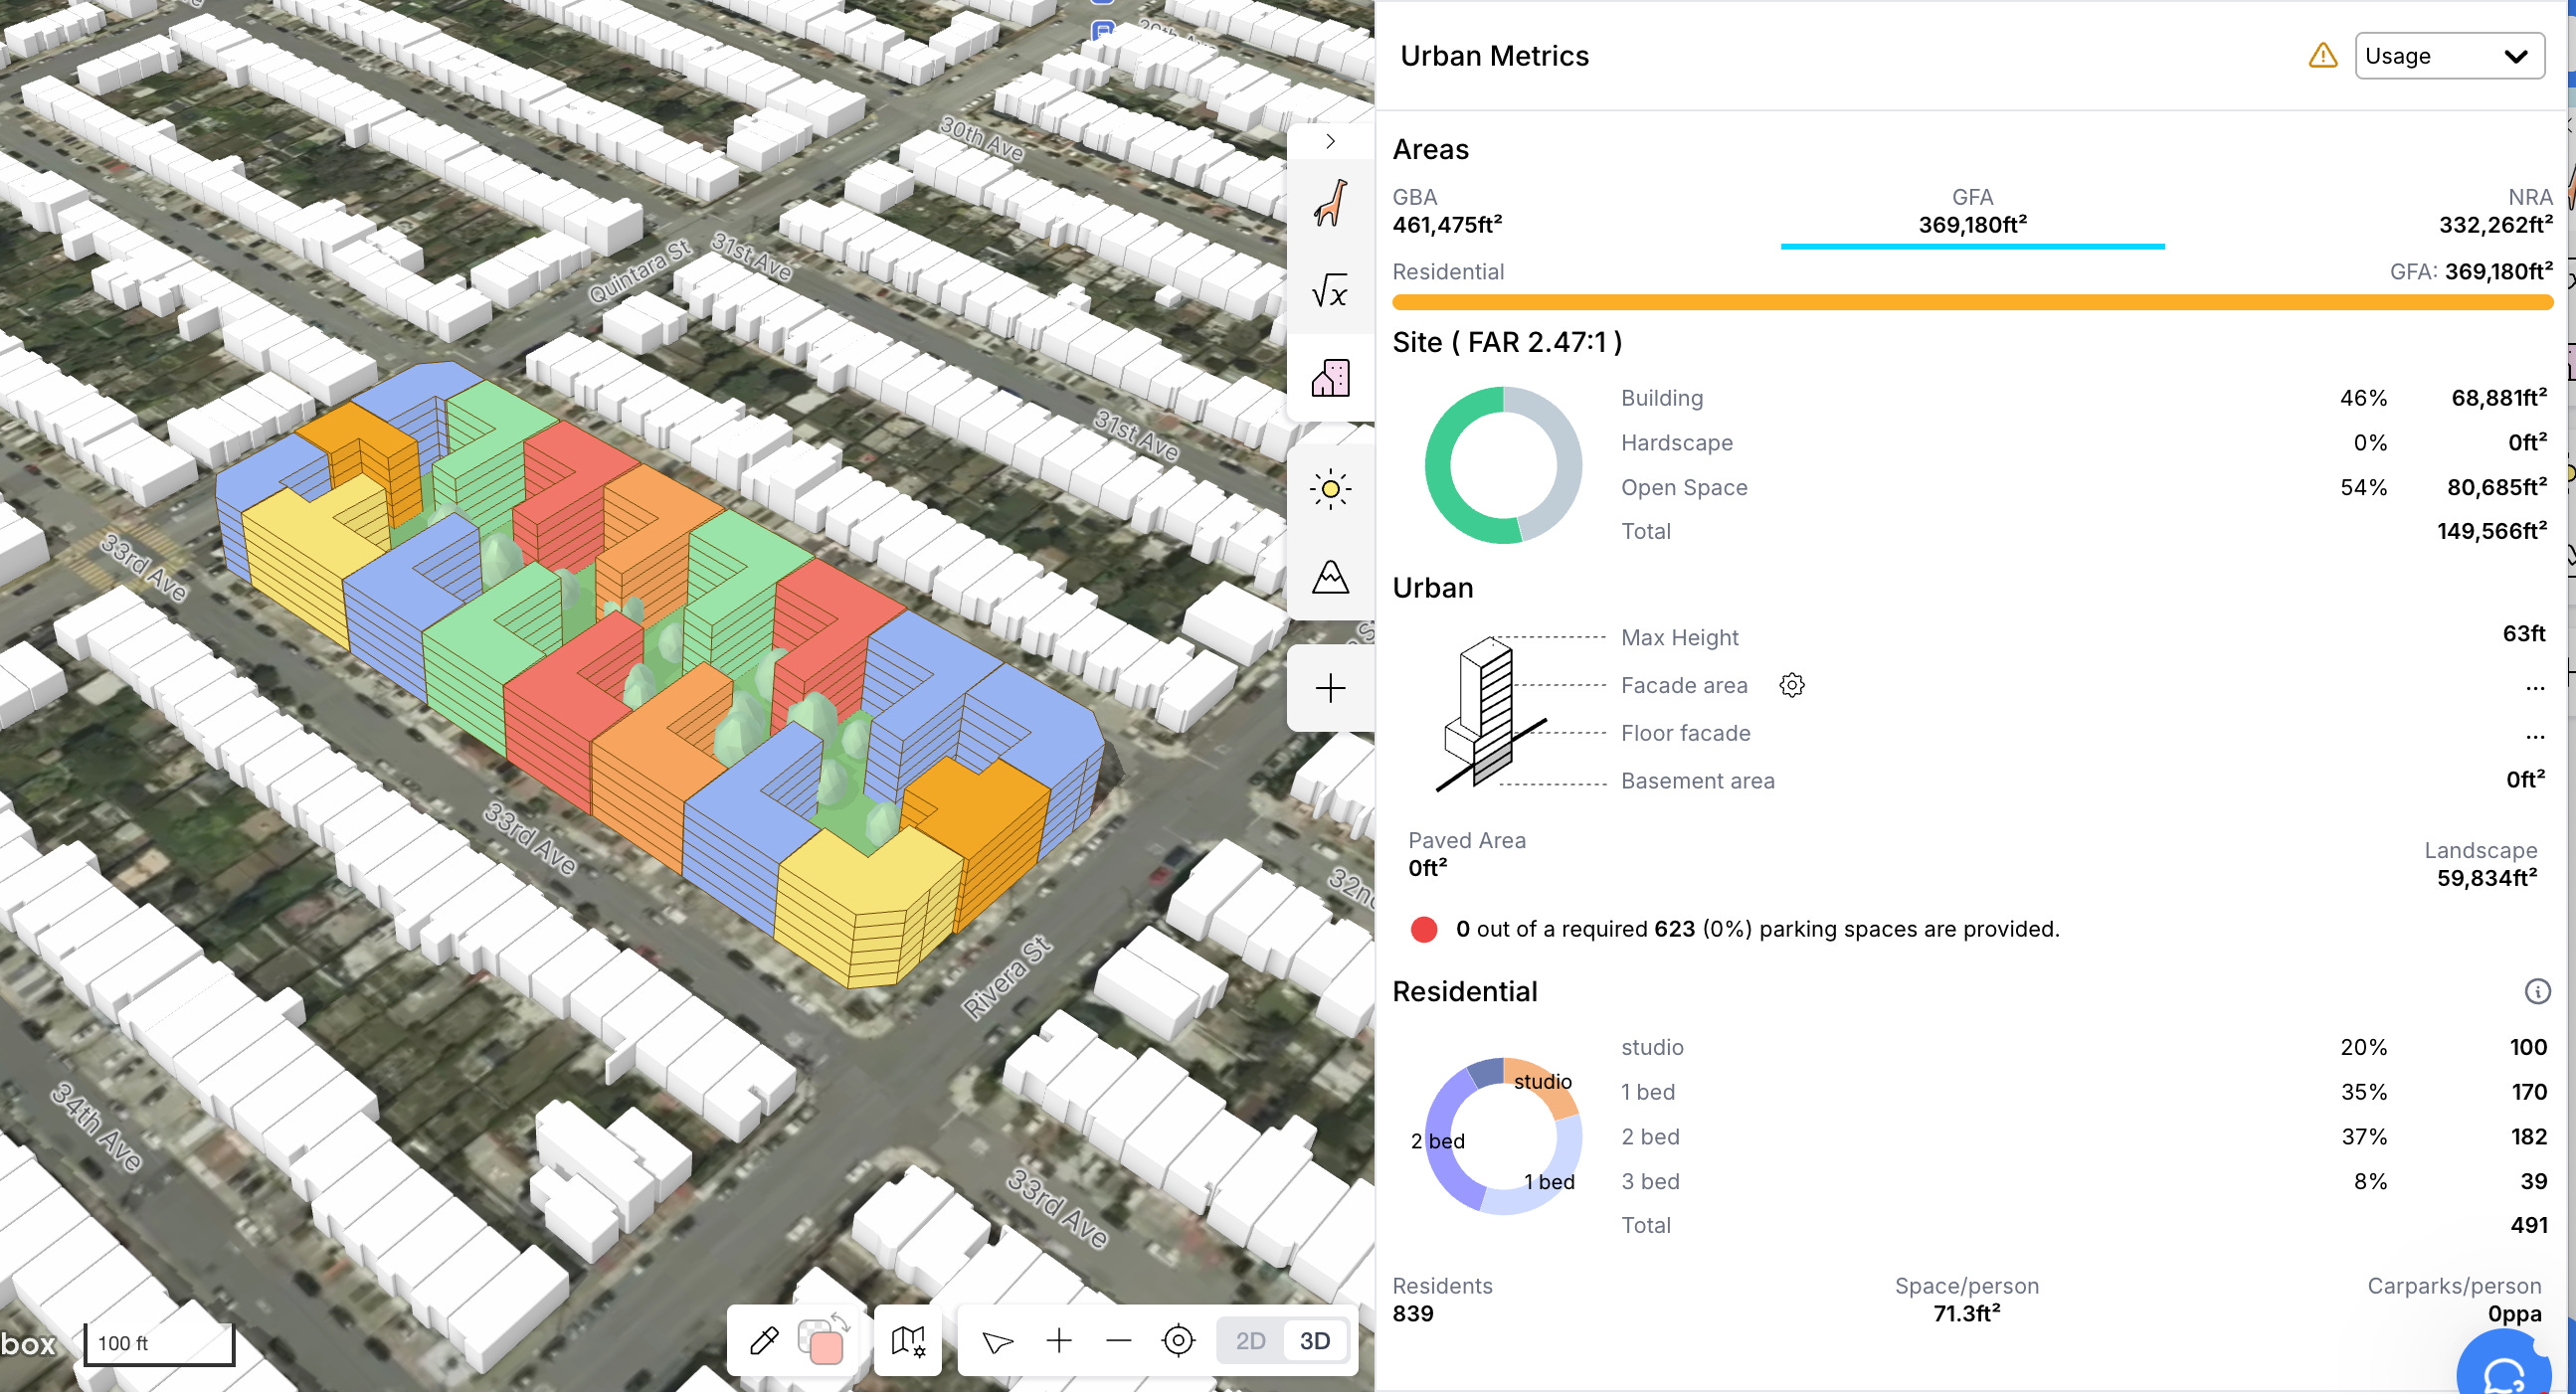
Start a Conversation
If you are working on a development site, institutional land strategy, housing initiative, zoning reform, community campaign, or new model for neighborhood investment, we would be glad to hear from you.
Tell us what you are working on, where the project stands, and what kind of support would be most useful.