


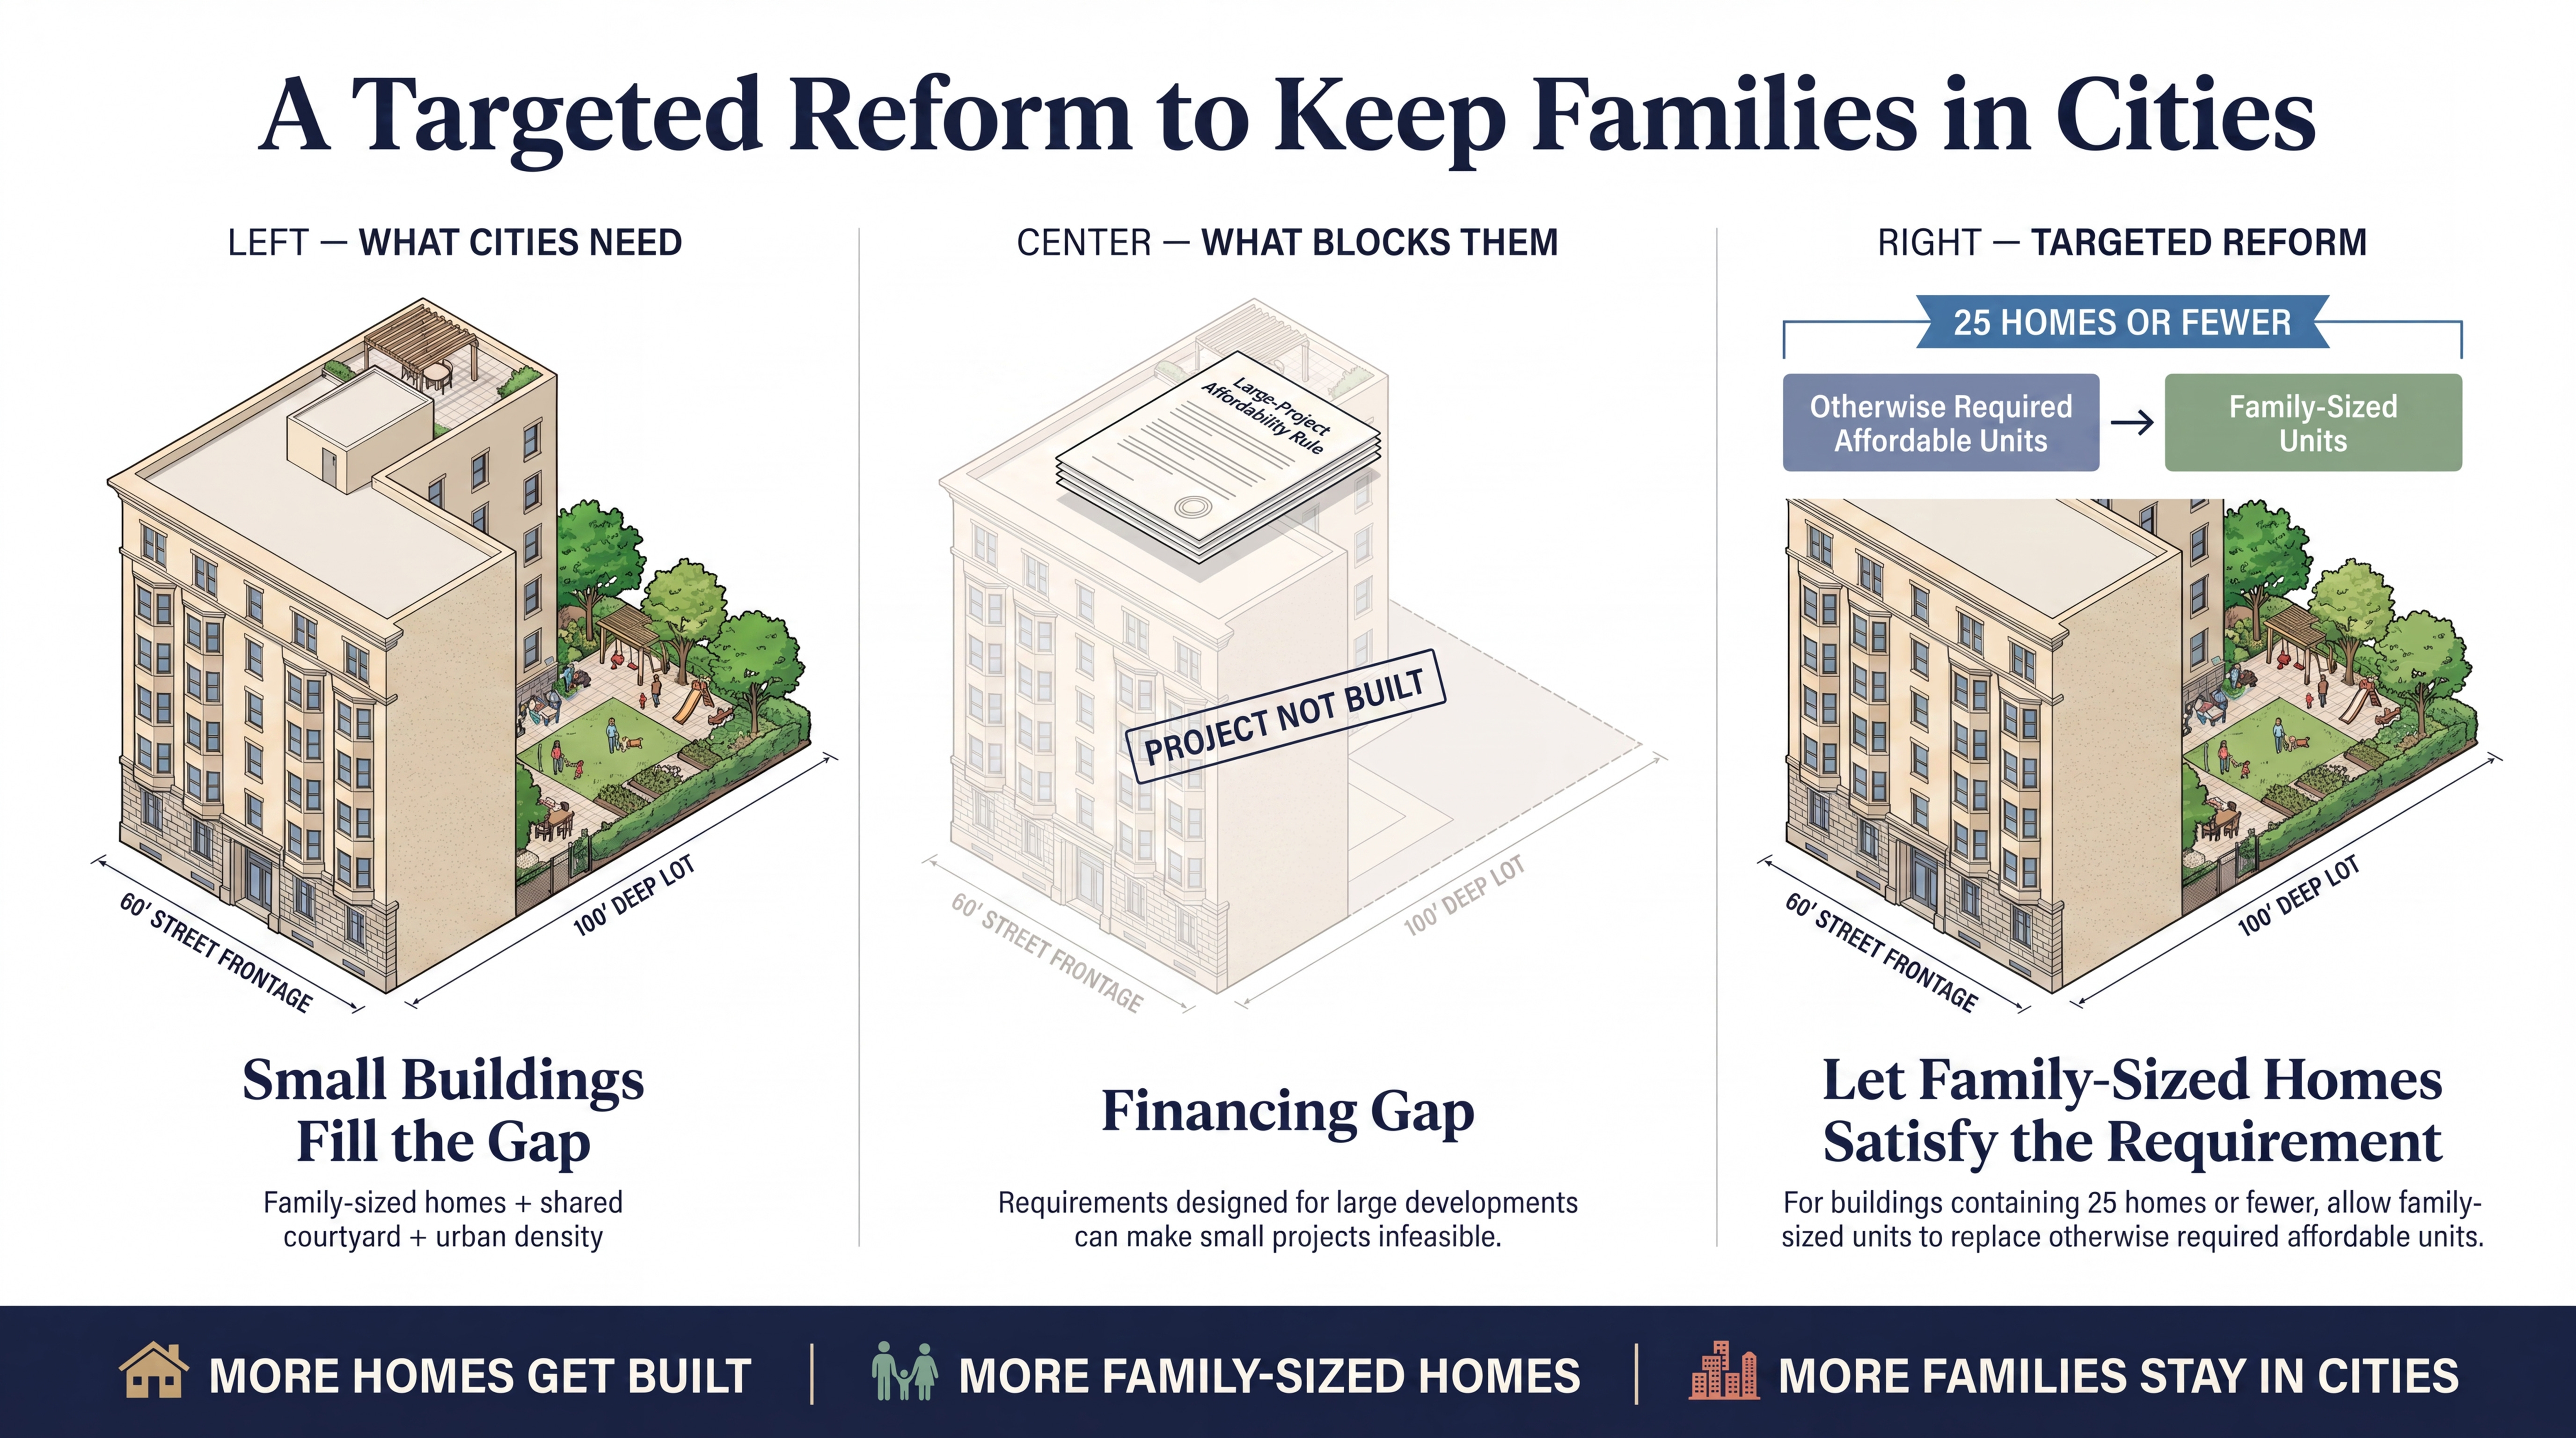
How do cities stop the urban family exodus? One answer is to build courtyard buildings with family-sized apartments. But cities may also need to reform affordability policies that make this housing type difficult to finance. For buildings containing 25 homes or fewer, cities should allow family-sized units to replace otherwise required affordable units.
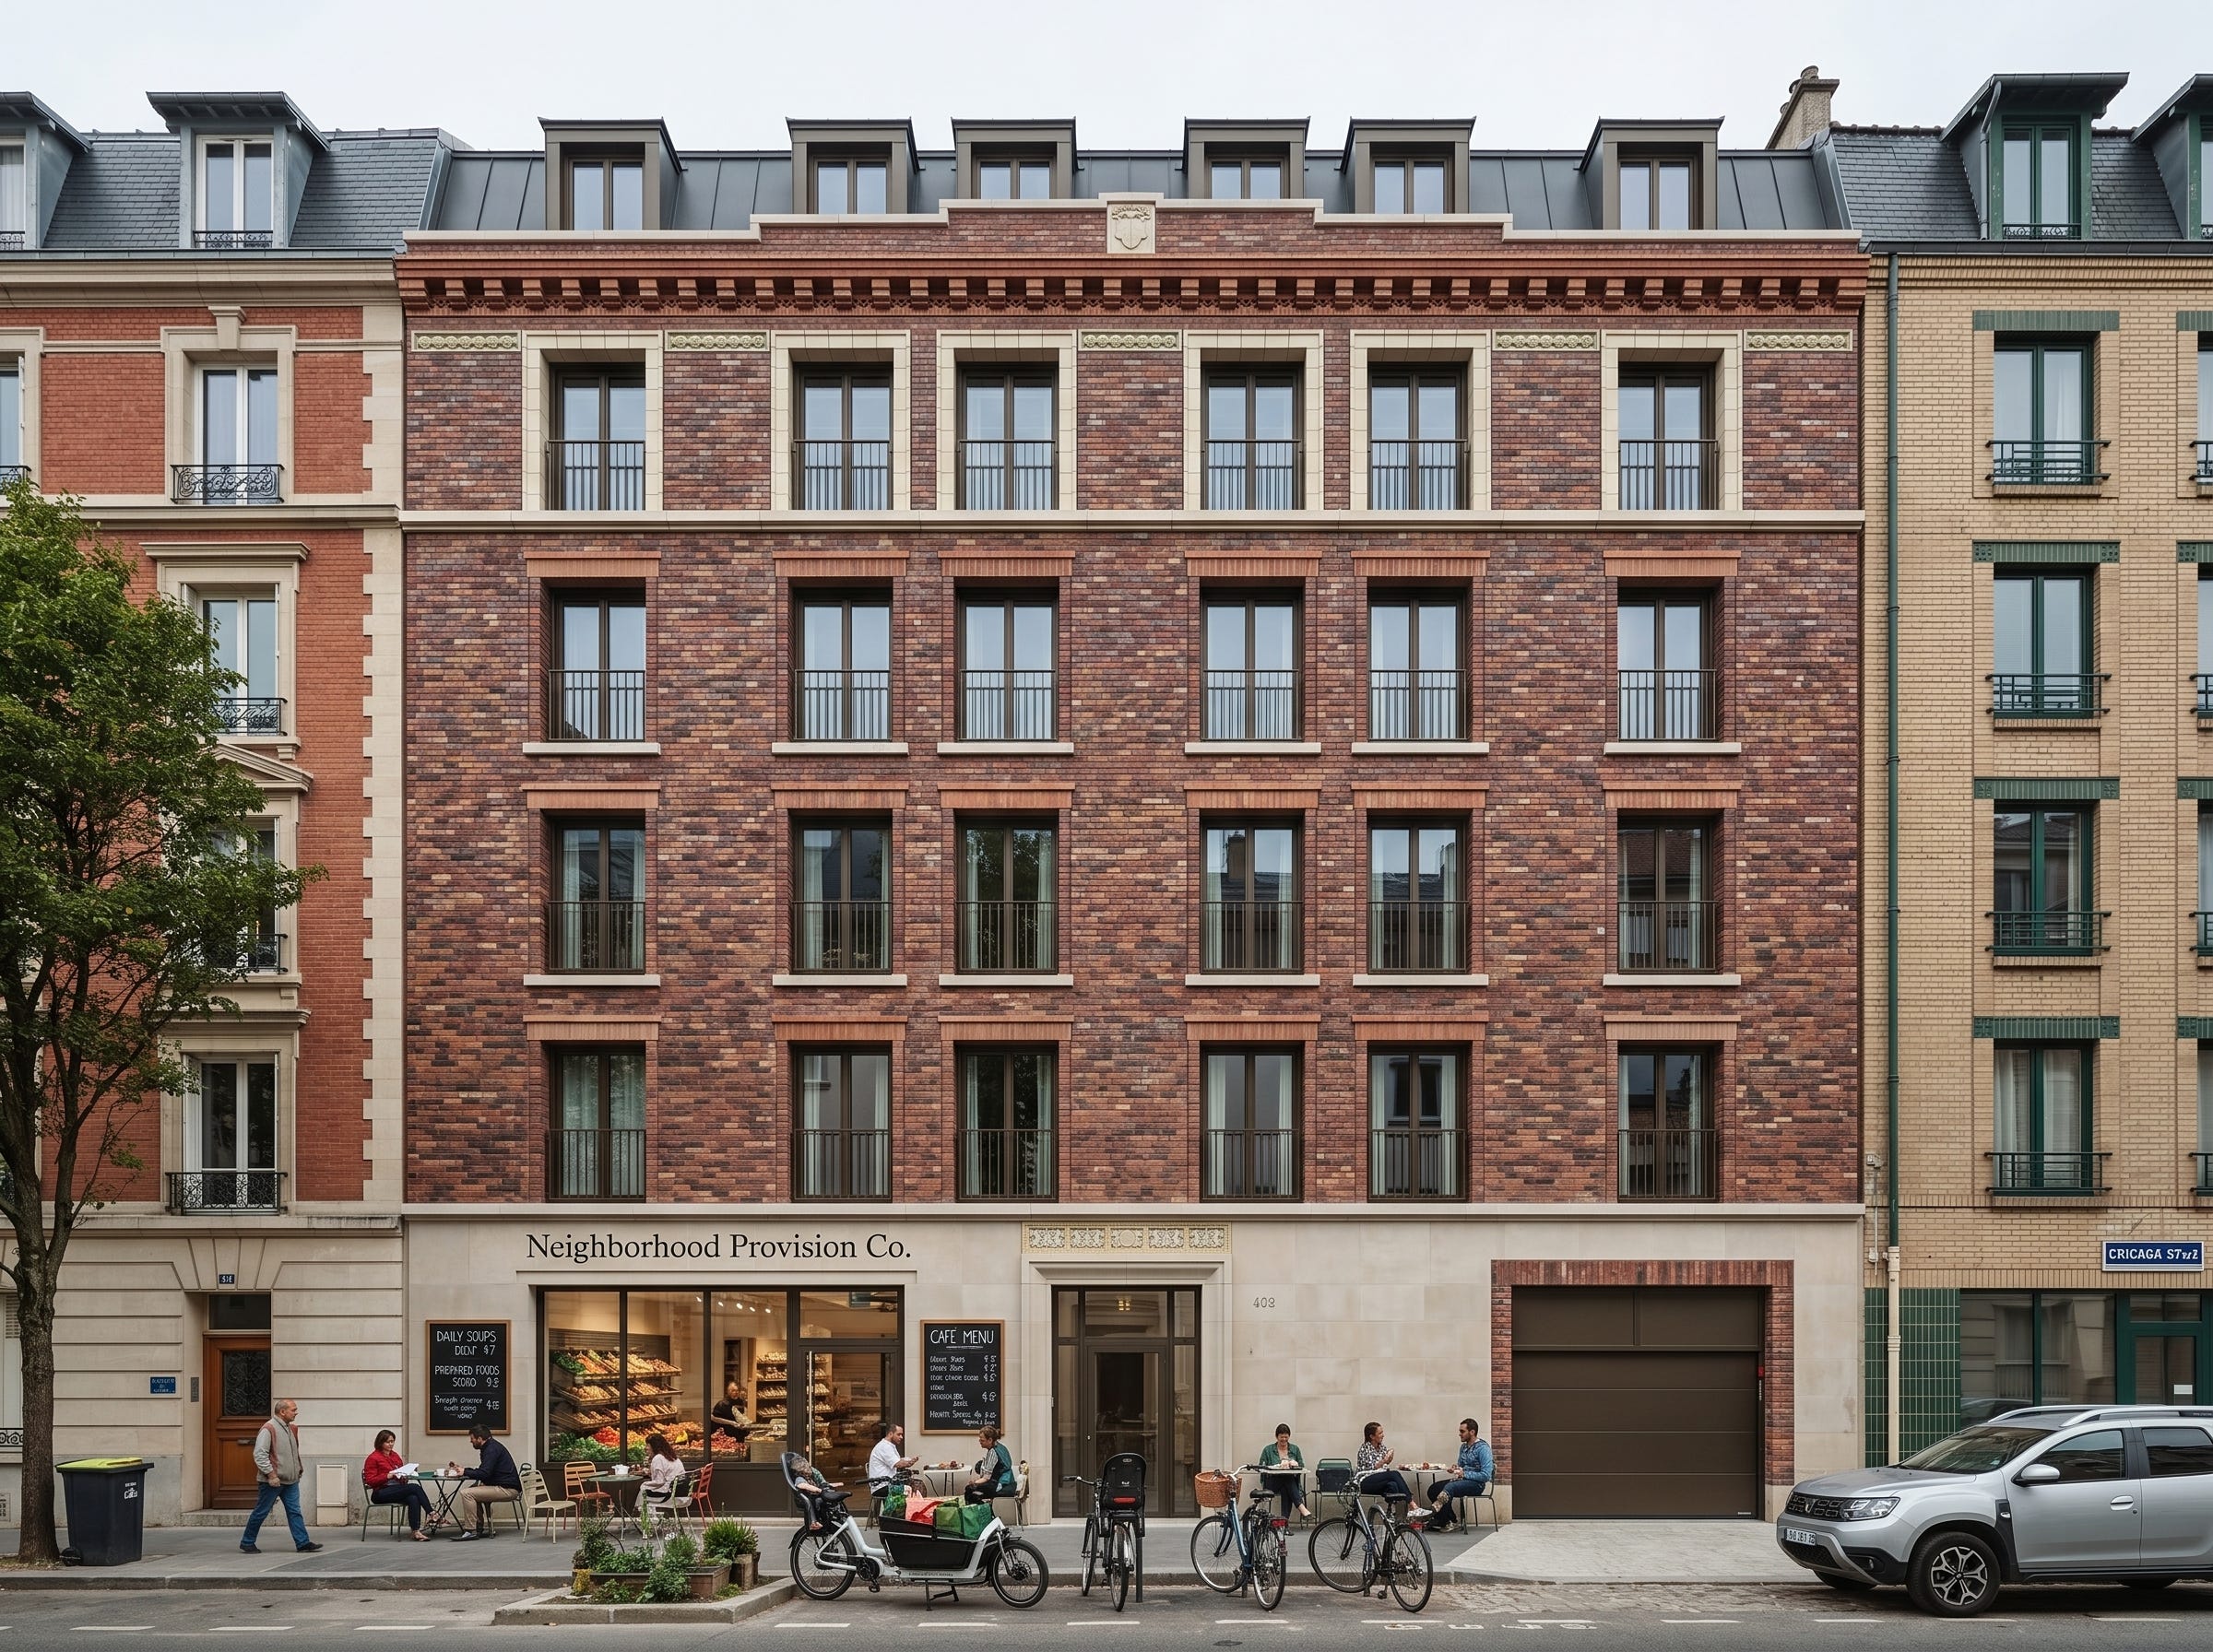
The population of young children in big cities is falling fast, with the under-five population declining by double digits in New York City, Cook County, and Los Angeles County in the years following the pandemic. Yes, part of the decline is explained by falling fertility. But birth rates are falling twice as rapidly in large urban counties as in rural counties.1
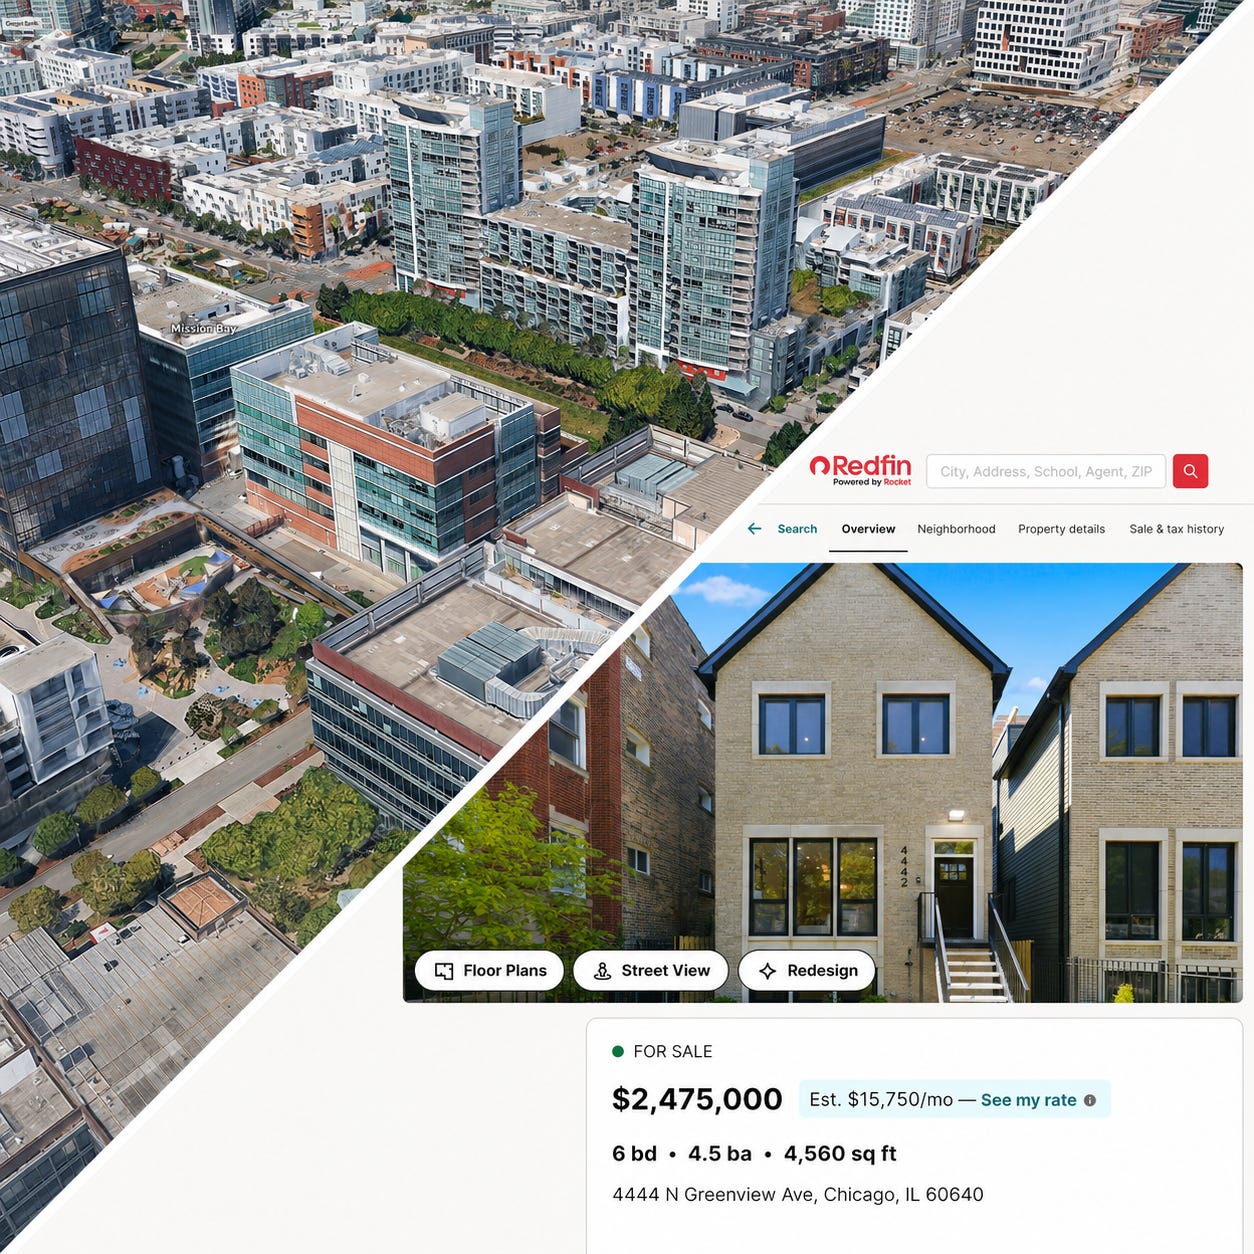
Families wishing to raise children in cities have few attainable housing options because the market offers little between a million-dollar single-family house and a small, yardless apartment in a large building. In desirable urban neighborhoods, single-family homes often start at $1 million. Yet most new multifamily housing consists of small units in large buildings. Of the 484,000 multifamily homes completed nationwide in 2025, 42 percent had one bedroom, while only 10 percent had three or more. Larger apartments also command a steep premium. In the Chicago metropolitan area, newly completed three-bedroom apartments rented for an average of $3,172 per month in early 2025, compared with $1,743 for a studio. Even these relatively rare larger apartments often lack direct access to a yard, the intimacy of a small building, or proximity to desirable schools. And so we have a profound housing gap, where families must either pay a substantial premium for a suitable home or move outward to find one.2
This is a problem for families, who lose access to the conveniences and opportunities concentrated in cities. It is also a problem for cities, which lose students for schools, tax payers necessary for fiscal health, and workers for workforce growth. More fundamentally, cities lose their connection to the next generation of citizens. A city without children is a city with no future.
Small apartment buildings can help cities retain families while providing the density and variety of homes that urban life requires. Yet affordability requirements designed for large developments can impair the feasibility of small apartment buildings. Cities must recalibrate those policies so they do not prevent the family-sized housing they need.
Helpfully, the federal government now recognizes this missing small apartment production scale and suggests a pathway for reform. Section 209 of the newly enacted 21st Century ROAD to Housing Act defines low- and mid-rise buildings containing no more than 25 homes as a distinct category and expressly includes infill and courtyard buildings. Section 102 directs HUD to develop guidance for point-access buildings of up to six stories, considering construction costs, affordability, family sizes, unit configurations, accessibility, and fire safety.
The ROAD Act does not change local inclusionary policy. However, it does establish the important principle that buildings with 25 homes or fewer warrant specialized rules and streamlined approval.
Cities should apply the same principle to affordability requirements. For buildings containing 25 homes or fewer, cities should allow family-sized units to replace otherwise required affordable units.
Reform is necessary because unrestricted family-sized and legally affordable homes serve different needs. One expands a scarce housing supply, and the other serves households the market cannot reach. Larger developments should continue to provide income-restricted housing, while smaller multifamily projects should become our path to deliver more family-sized homes.
Small Buildings Work at the Right Scale for Residents and Developers
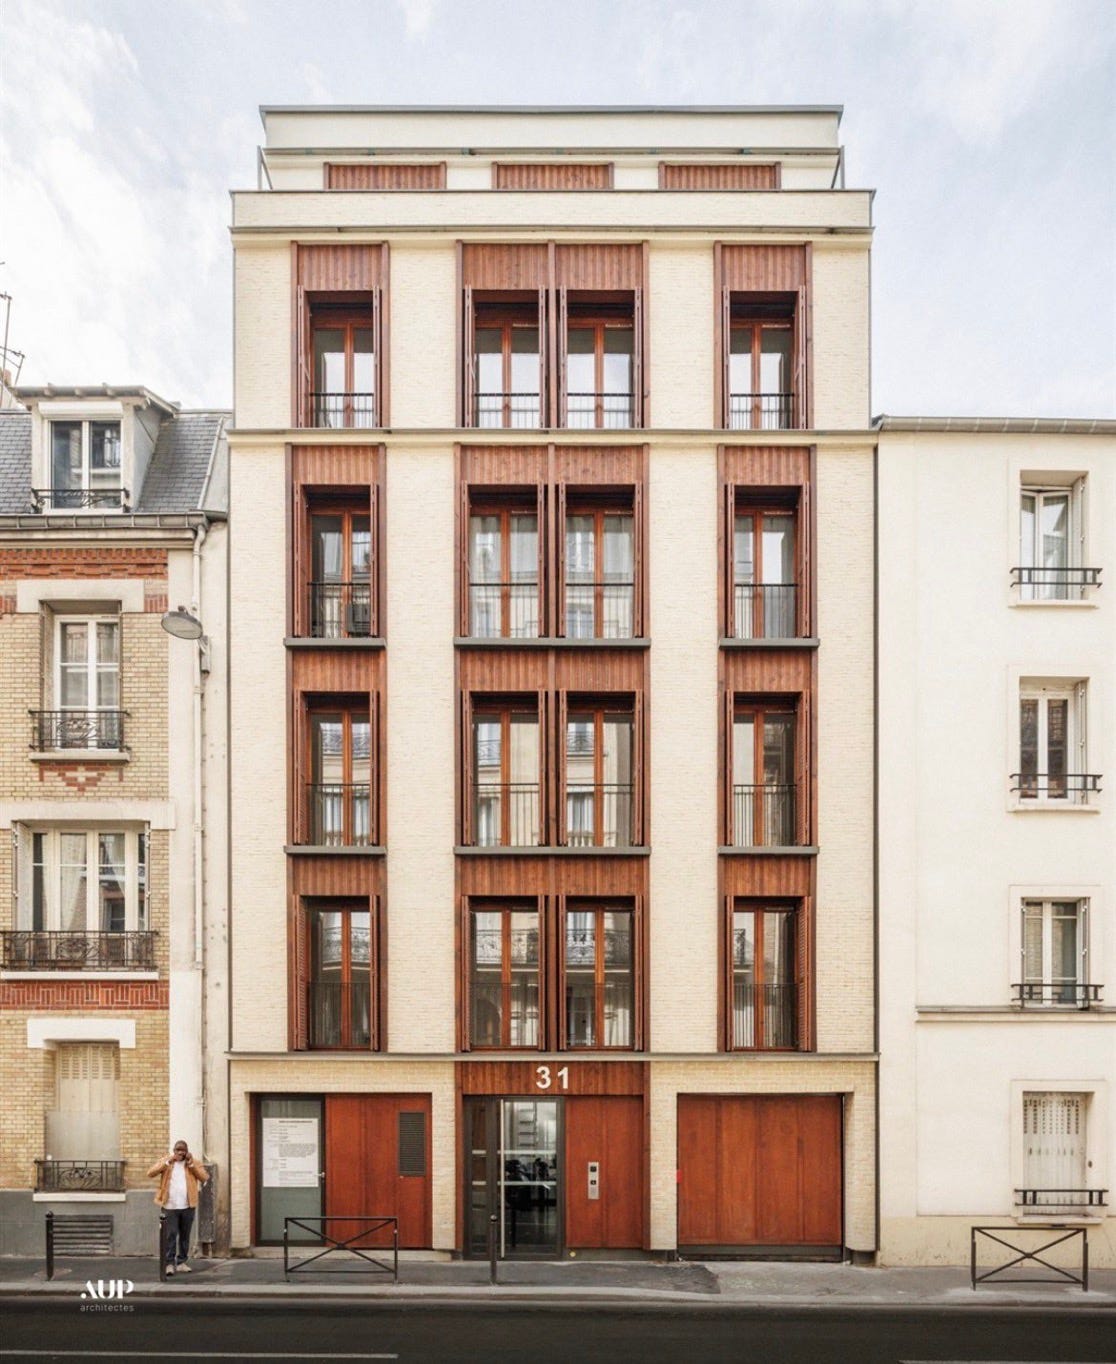
Small apartment buildings have historically been the workhorses of dense, mixed-income urban neighborhoods. They are simple enough for average developers to build without costly, complex systems, yet large enough for many households to share the costs of land, roof, and foundation. Their shallow plans can produce dual-aspect, house-like homes, with a front facing the street and a quieter back facing the yard. Their street frontage can also accommodate a shop, small garage, or accessible ground-floor home. The small apartment building creates urban family housing at a lower cost per bedroom and at a scale that works for residents and developers alike.


Family-sized apartments can provide housing more efficiently on a per-bedroom basis. A three-bedroom apartment costs more than a studio, but it does not require three kitchens, three entrances, or three circulation systems. Larger homes spread these fixed costs across more bedrooms and residents.
Buildings with 10 to 25 homes can preserve that efficiency through relatively simple construction. They more easily avoid the the podiums, structured parking, deep floor plates, and extensive corridors of larger buildings. The Terner Center’s development model shows substantially lower construction costs for low-rise wood buildings than for podium and high-rise construction.
The smaller scale multifamily can work really well for families. In small apartment buildings, homes are often directly connected to the street and to a protected yard, and smaller scale means more intimacy and familiarity with neighbors.
For developers, the lower total capital requirement makes an individual project accessible to smaller builders. These buildings can fit on infill parcels, without needing to assemble an entire block or financing a megaproject.
Essentially, small multifamily is large enough to achieve economies of scale, yet simple enough for smaller developers to build and families to comfortably inhabit.
Stop Penalizing Family-Sized Homes
Apartment economics already favor smaller units, and the inclusionary policies exacerbate the bias toward smaller units.
Three- and four-bedroom homes require more floor area, windows, storage, and sometimes additional bathrooms, while studios and one-bedroom apartments generally earn more rent per square foot. So it is no surprise that we see more new studios and one-bedrooms apartments than new three or more bedrooms.3
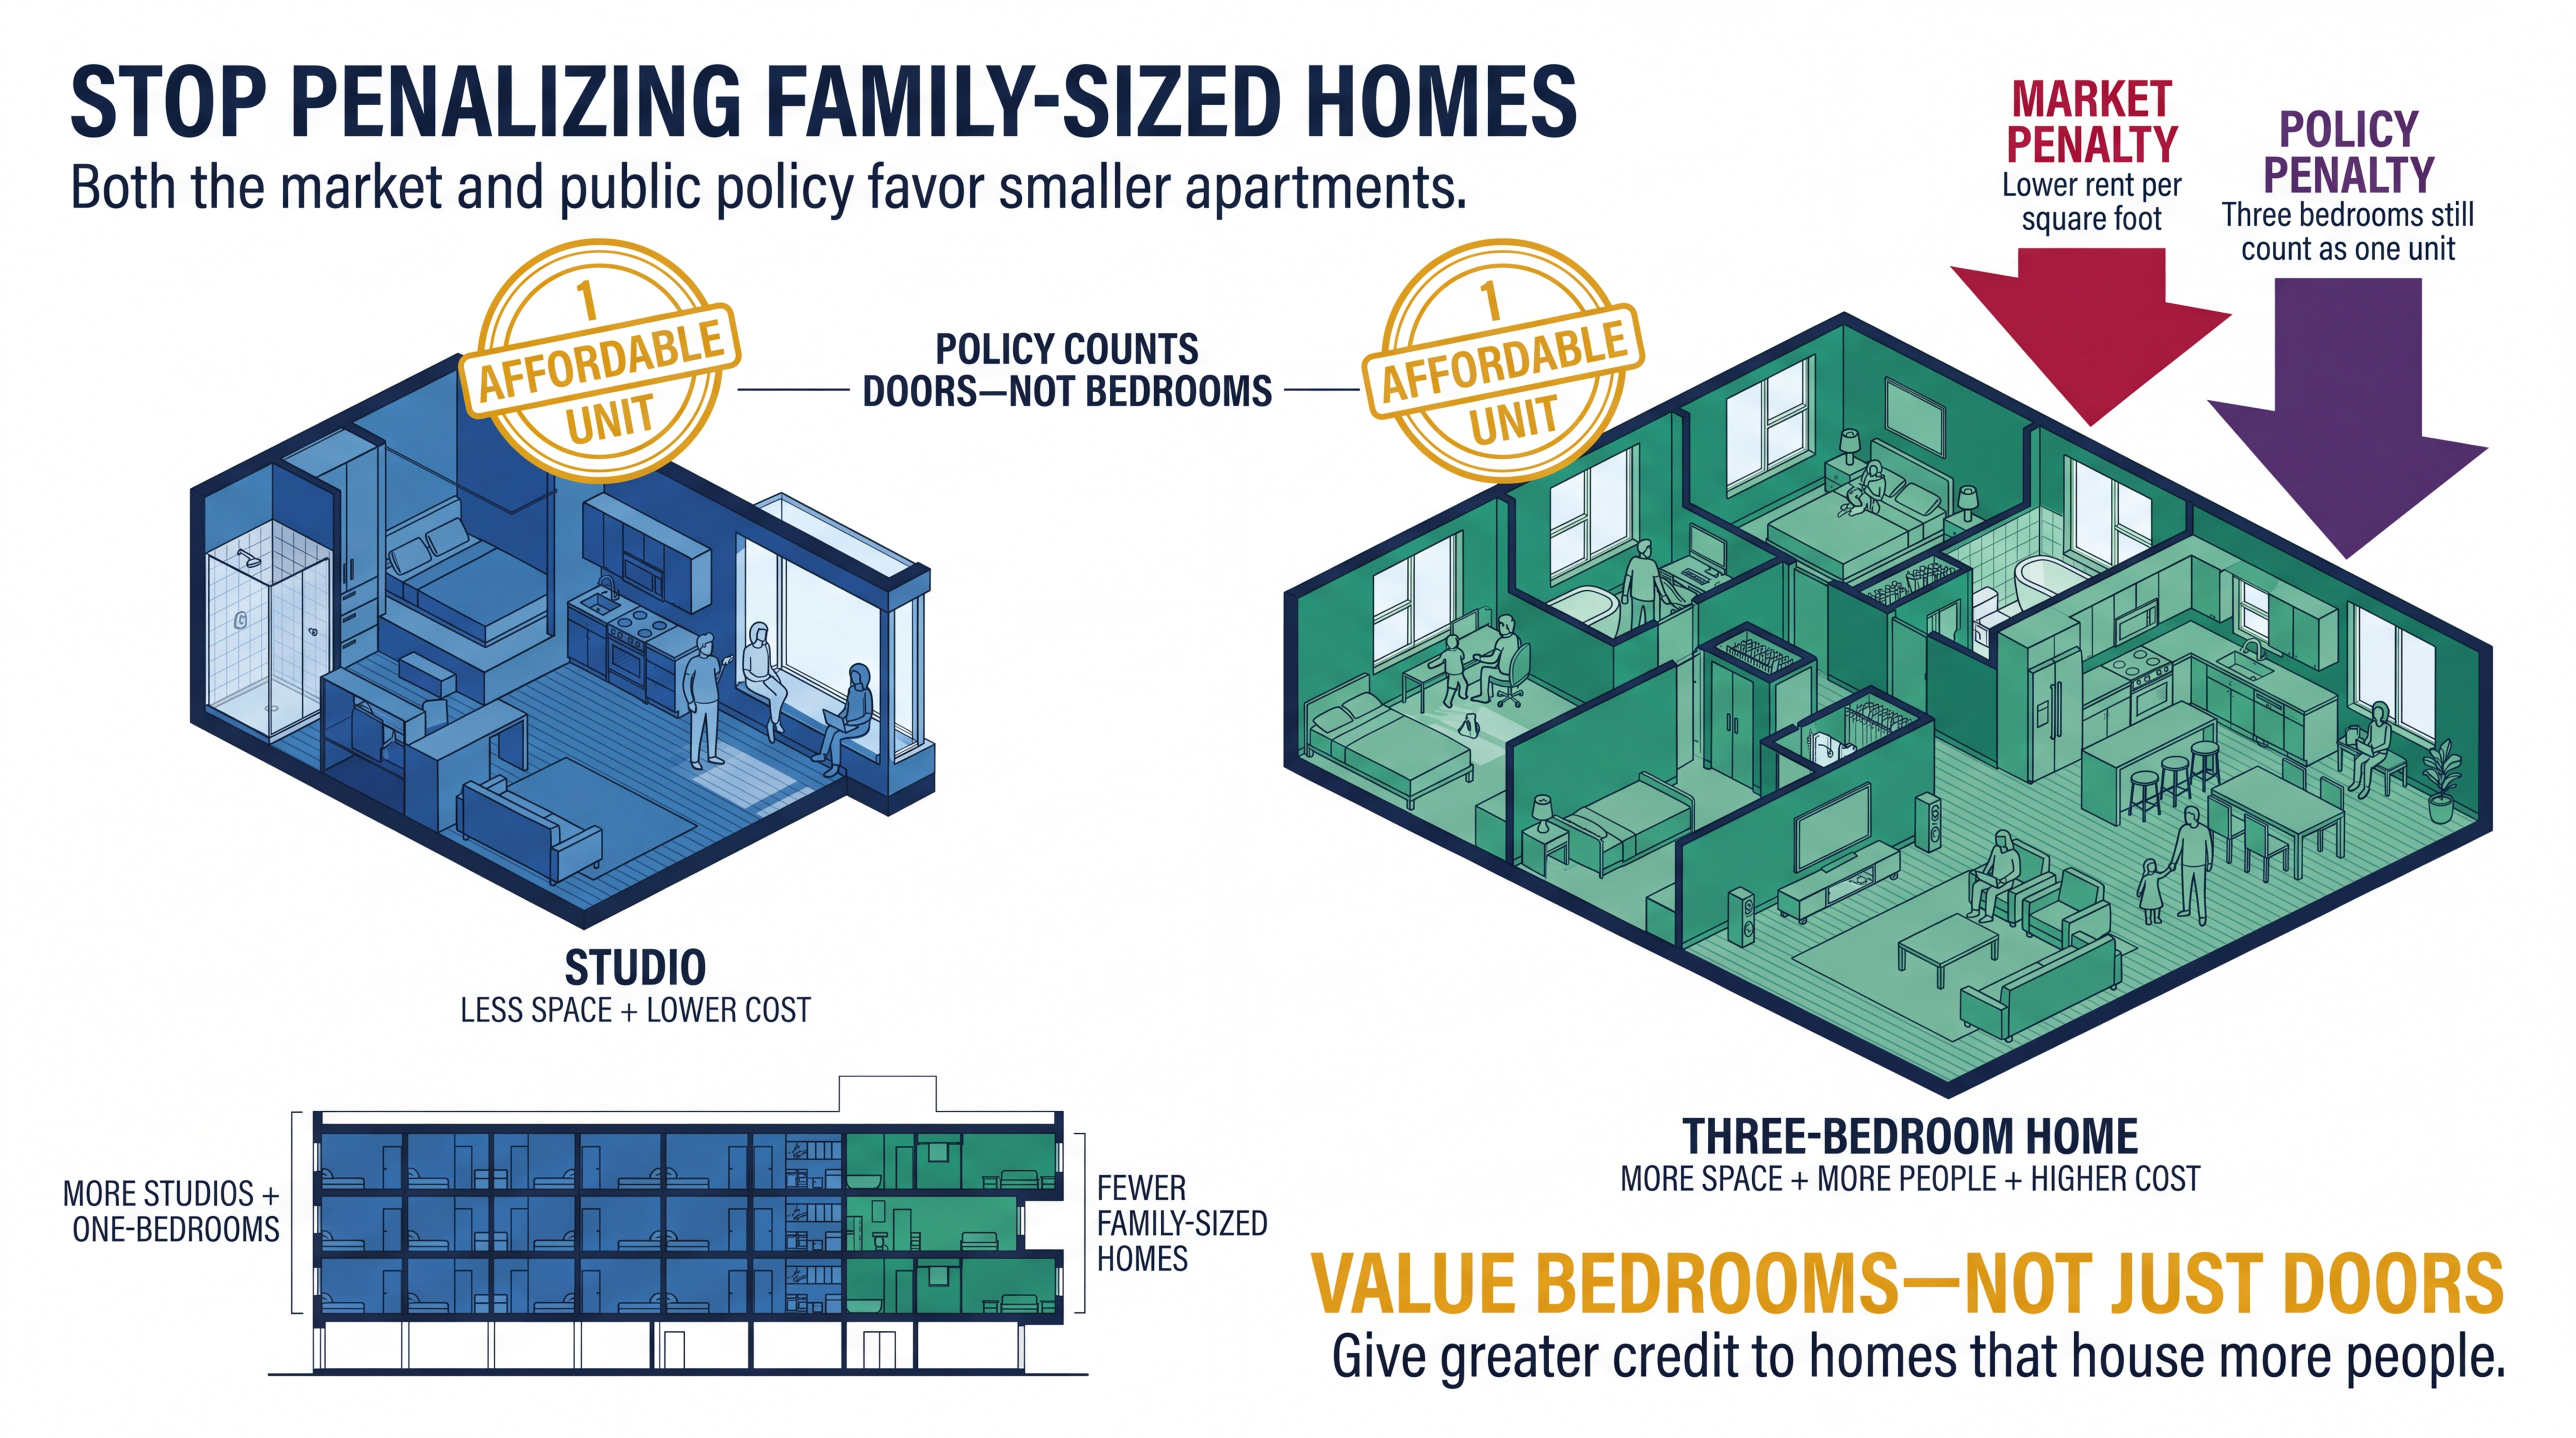
Inclusionary policy makes this imbalance worse by weighting apartment doors rather than bedrooms or floor area. A studio and a three-bedroom home may each satisfy one unit of an obligation, even though the larger home accommodates more people, costs more to build, and uses substantially more of the project’s available space.
Thus we have a double penalty on family units. The market rewards smaller units, and public policy discourages developers from building larger ones. If cities want family housing, their affordability rules must value bedrooms and not just doors.
Adjust Inclusionary Housing for Buildings with 25 homes or fewer
To expand family housing and improve affordability, cities should retain conventional inclusionary requirements for large developments while allowing buildings with 25 homes or fewer to satisfy those requirements by providing family-sized units. This targeted pathway would treat the production of a scarce and essential housing type as an affordability strategy that expands supply and gives more families attainable urban options.
The evidence on inclusionary zoning’s overall effect is mixed, and feasibility modeling shows why reform is needed. While higher affordability requirements can produce more affordable homes in projects that go forward, they leave fewer projects financially viable.4
Cities are already responding by adjusting their policies. Albany reduced its affordable-housing set-aside from as much as 13 percent to 5 percent. Ottawa adopted an initial set-aside rate of zero percent, retaining the option to increase it if future market conditions make inclusionary zoning financially feasible. San Francisco temporarily reduced its inclusionary-housing requirements in 2023 and continues to reassess them through a triennial economic-feasibility review. In Pittsburgh, the City Council amended pending legislation to replace a proposed citywide inclusionary-zoning mandate with a voluntary affordability bonus, while preserving the city’s existing inclusionary-zoning overlays.
Increasingly, cities are recognizing that their inflexible affordable housing requirements undermine housing production and, ironically, their affordability goals. Removing barriers to building large units in small buildings is the next step needed to boost production in this important category.
The ROAD Act supplies a useful boundary
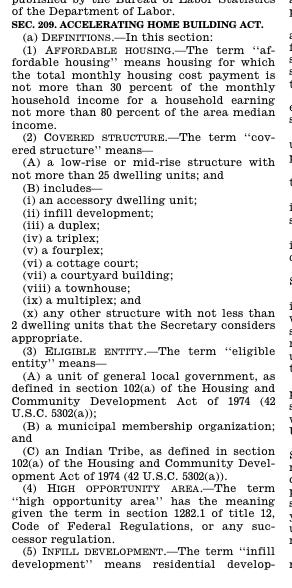
The newly enacted 21st Century ROAD to Housing Act gives cities a useful federal definition. Section 209 defines a “covered structure” as a low- or mid-rise structure containing no more than 25 homes and expressly includes infill development, courtyard buildings, cottage courts, townhouses, multiplexes, and other multifamily forms. The law authorizes support for locally prereviewed plans for these buildings. Another provision directs HUD to develop model code language and technical guidance for point-access residential buildings of up to six stories, considering construction cost, affordability, family sizes, unit configurations, accessibility, and fire safety.5
The law does not govern local inclusionary zoning. However, it does establish the important principle that a low- or mid-rise building with no more than 25 homes is a distinct housing-production category deserving specialized rules, streamlined approval, and public support.
Local affordability policy should recognize the same distinction.

Why Chicago’s existing family-unit swap is not enough
Chicago’s ARO already acknowledges that larger affordable homes should count for more. With the housing commissioner’s approval, one restricted three-bedroom home may substitute for two restricted studios or 1.5 restricted one-bedroom homes. [Chicago Municipal Code § 2-44-085(V)]
That is useful, but it does not solve the small-building problem. The replacement home remains income restricted and subject to the same long-term compliance system. It also consumes more floor area and costs more to construct. In a 2025 planned-development amendment involving 35 for-sale townhomes, providing all family-sized affordable homes reduced a seven-home obligation to six. The project still had to deliver six off-site affordable homes in two separate three-unit buildings. [Chicago PD 1127]
Chicago’s current rule treats a larger *affordable* home as a substitute for smaller affordable homes. Under our proposal, a reformed rule for a building with 25 homes or fewer, a qualifying *unrestricted* family-sized home could replace a required affordable home. That stronger relief is justified by the fragility of small-building economics and the severe shortage of urban family housing.
Pair the pathway with actionable development capacity
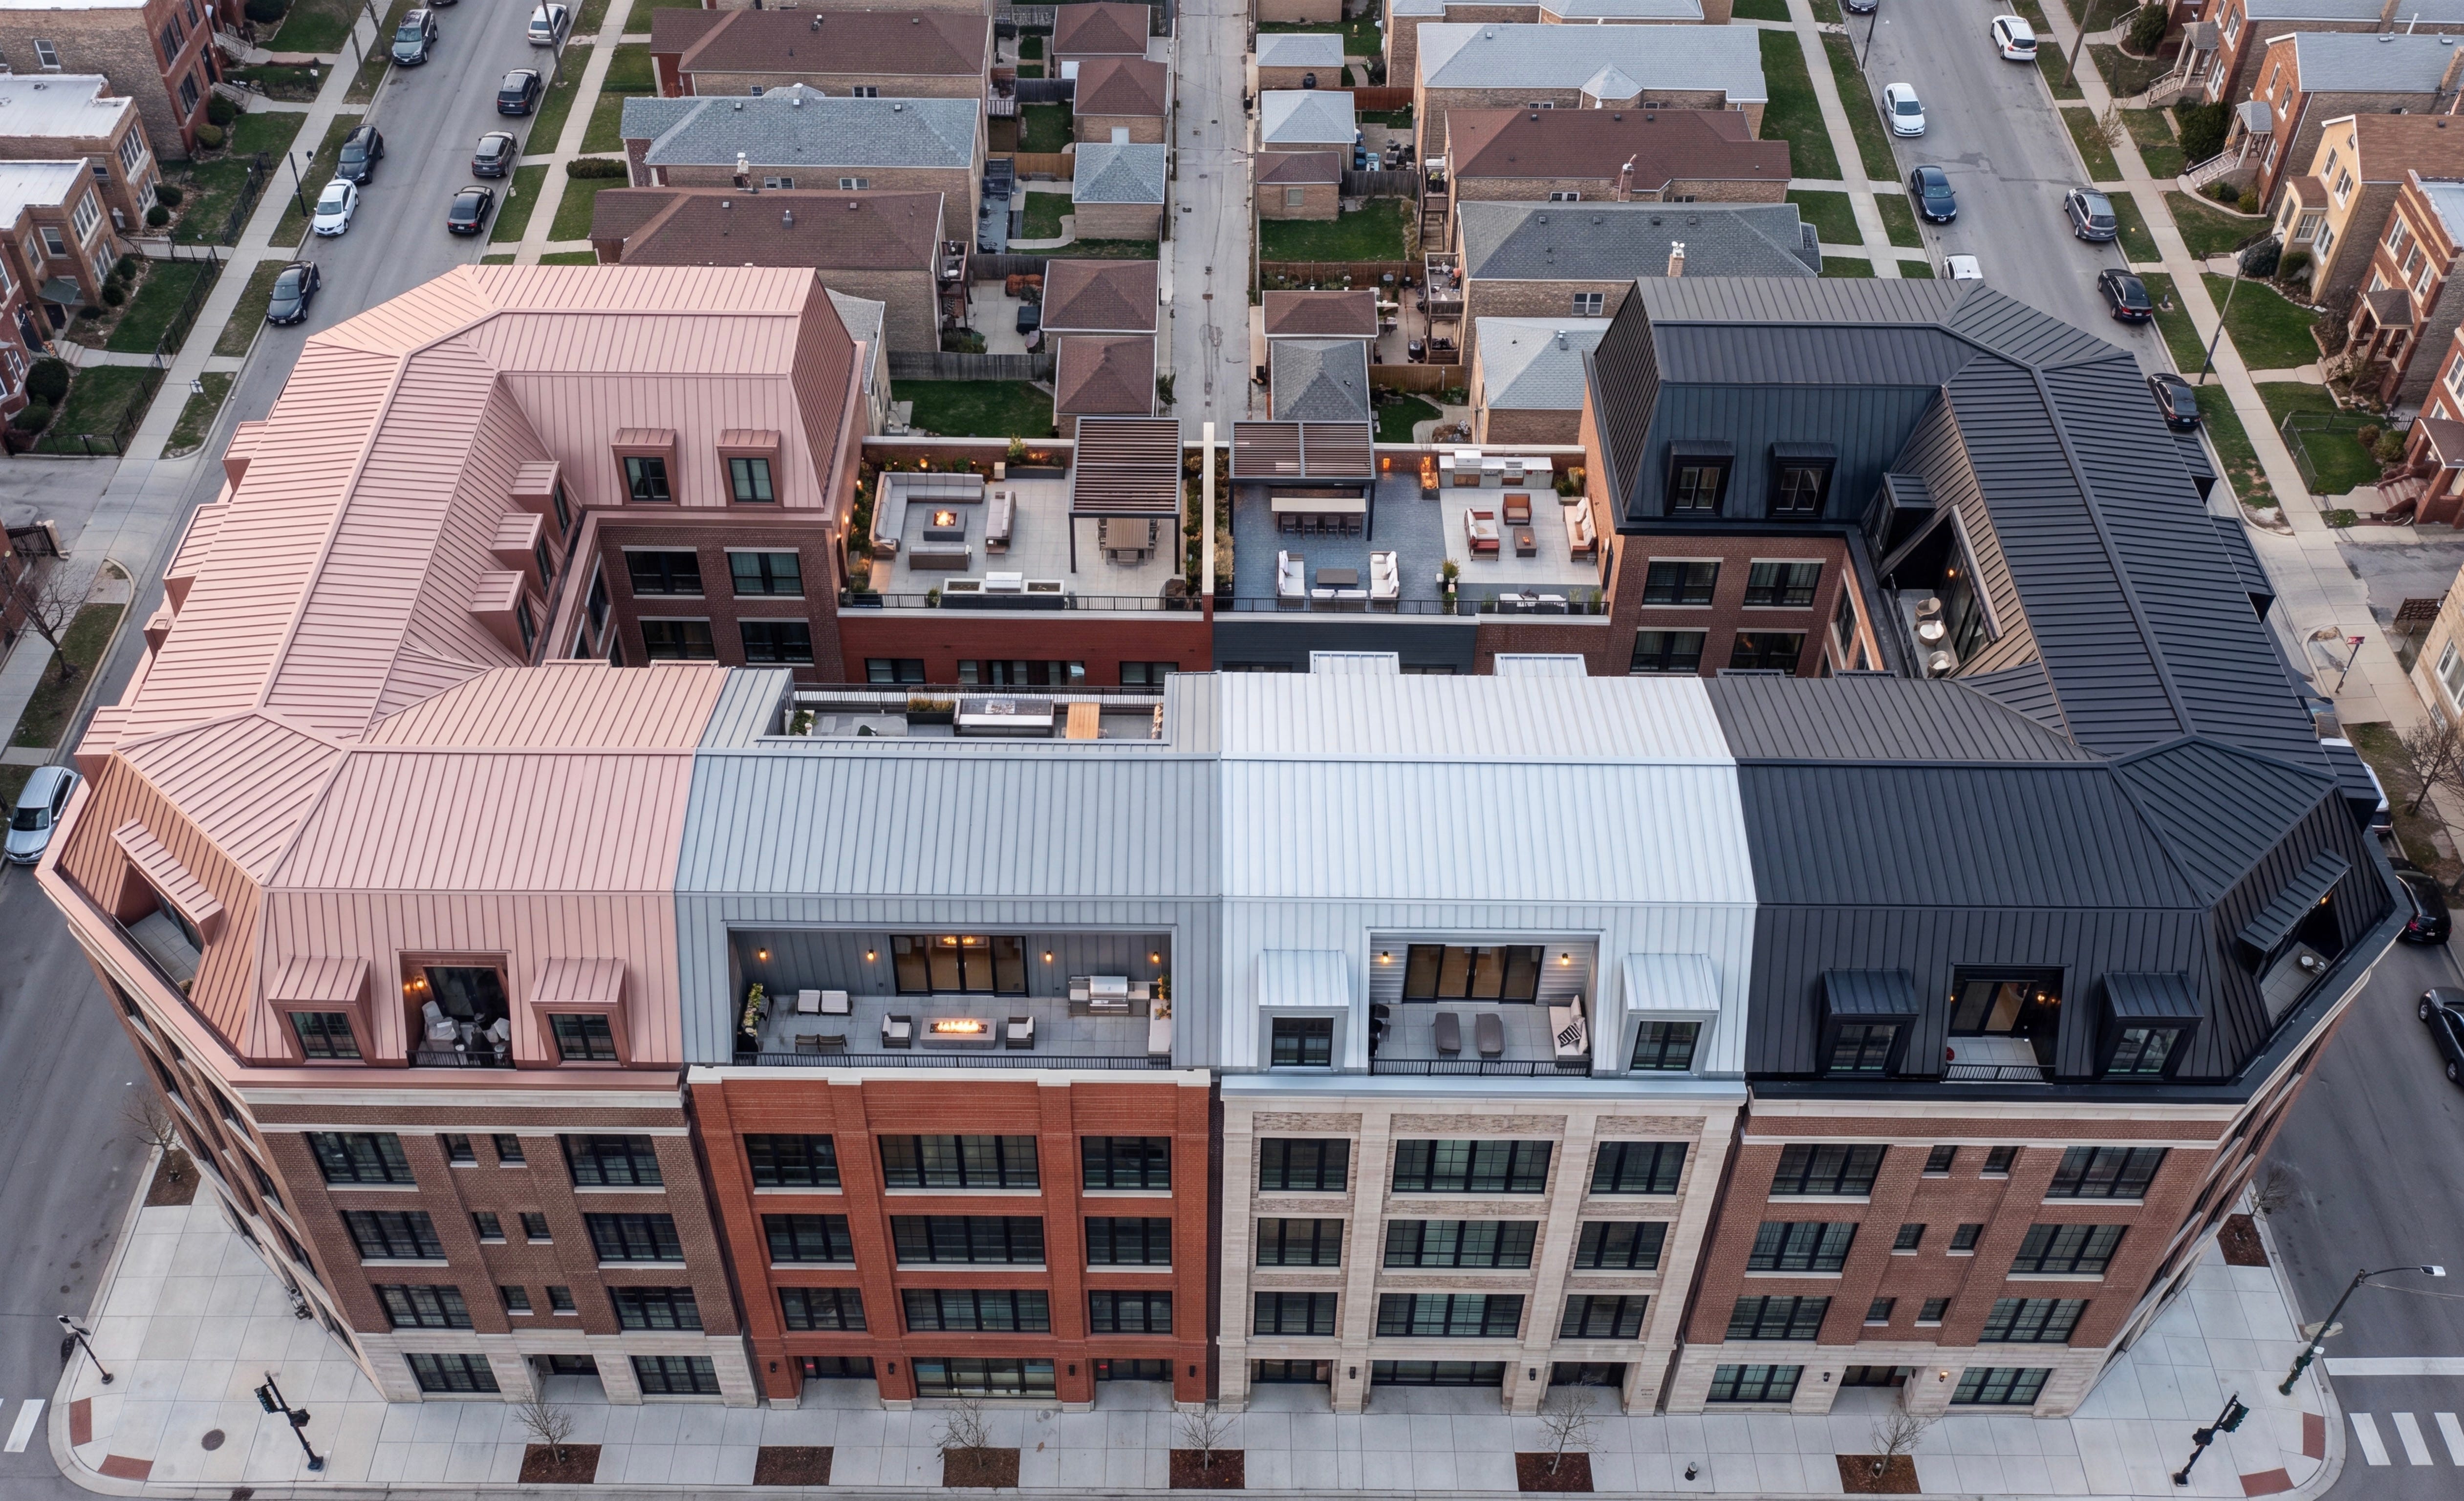
Even a better affordability rule will accomplish little if zoning does not permit the density, setbacks, and height needed for the building type.
Inclusionary zoning is often described as a way to share the economic value (“a windfall”) created by development rights. That logic makes sense when additional capacity creates enough value to support the public obligation. But in many cities, a rezoning merely allows an ordinary five- or six-story apartment building where outdated zoning permits townhouses or low-density commercial development. This is not necessarily a windfall. It often corrects an artificial constraint.
A qualifying small-building project should receive automatic permission for:
five or six stories, depending on context;
sufficient floor-area ratio;
zero side setbacks for party-wall construction;
no residential parking minimum;
flexible ground-floor uses; and
administrative approval under objective standards.
If a city wants family-sized housing, it should also ensure that unit-size requirements do not reduce the permitted number of homes or force the building to sacrifice usable area elsewhere. Capacity must be predictable, and financeable, and not a nominal bonus that cannot fit within height, setback, parking, or design rules.
Calculate affordability across a multi-building block
When you have a larger development involving multiple buildings and potentially hundreds of homes, then you need a rule that calculates affordability across the larger development.
If a 100-home courtyard block is under common control, it should not receive five separate small-building exemptions. Its total affordability obligation should be calculated across all 100 homes. But the obligation need not be reproduced within every stairway or building.
Amsterdam’s Centrumeiland offers a useful land-development analogy (not a literal American inclusionary program). The island is planned for approximately 1,700 homes, with roughly 60 to 70 percent delivered via self-build models that include individuals, small building groups, and collectives. The remaining parcels are developed with public financing and provide subsidized units.
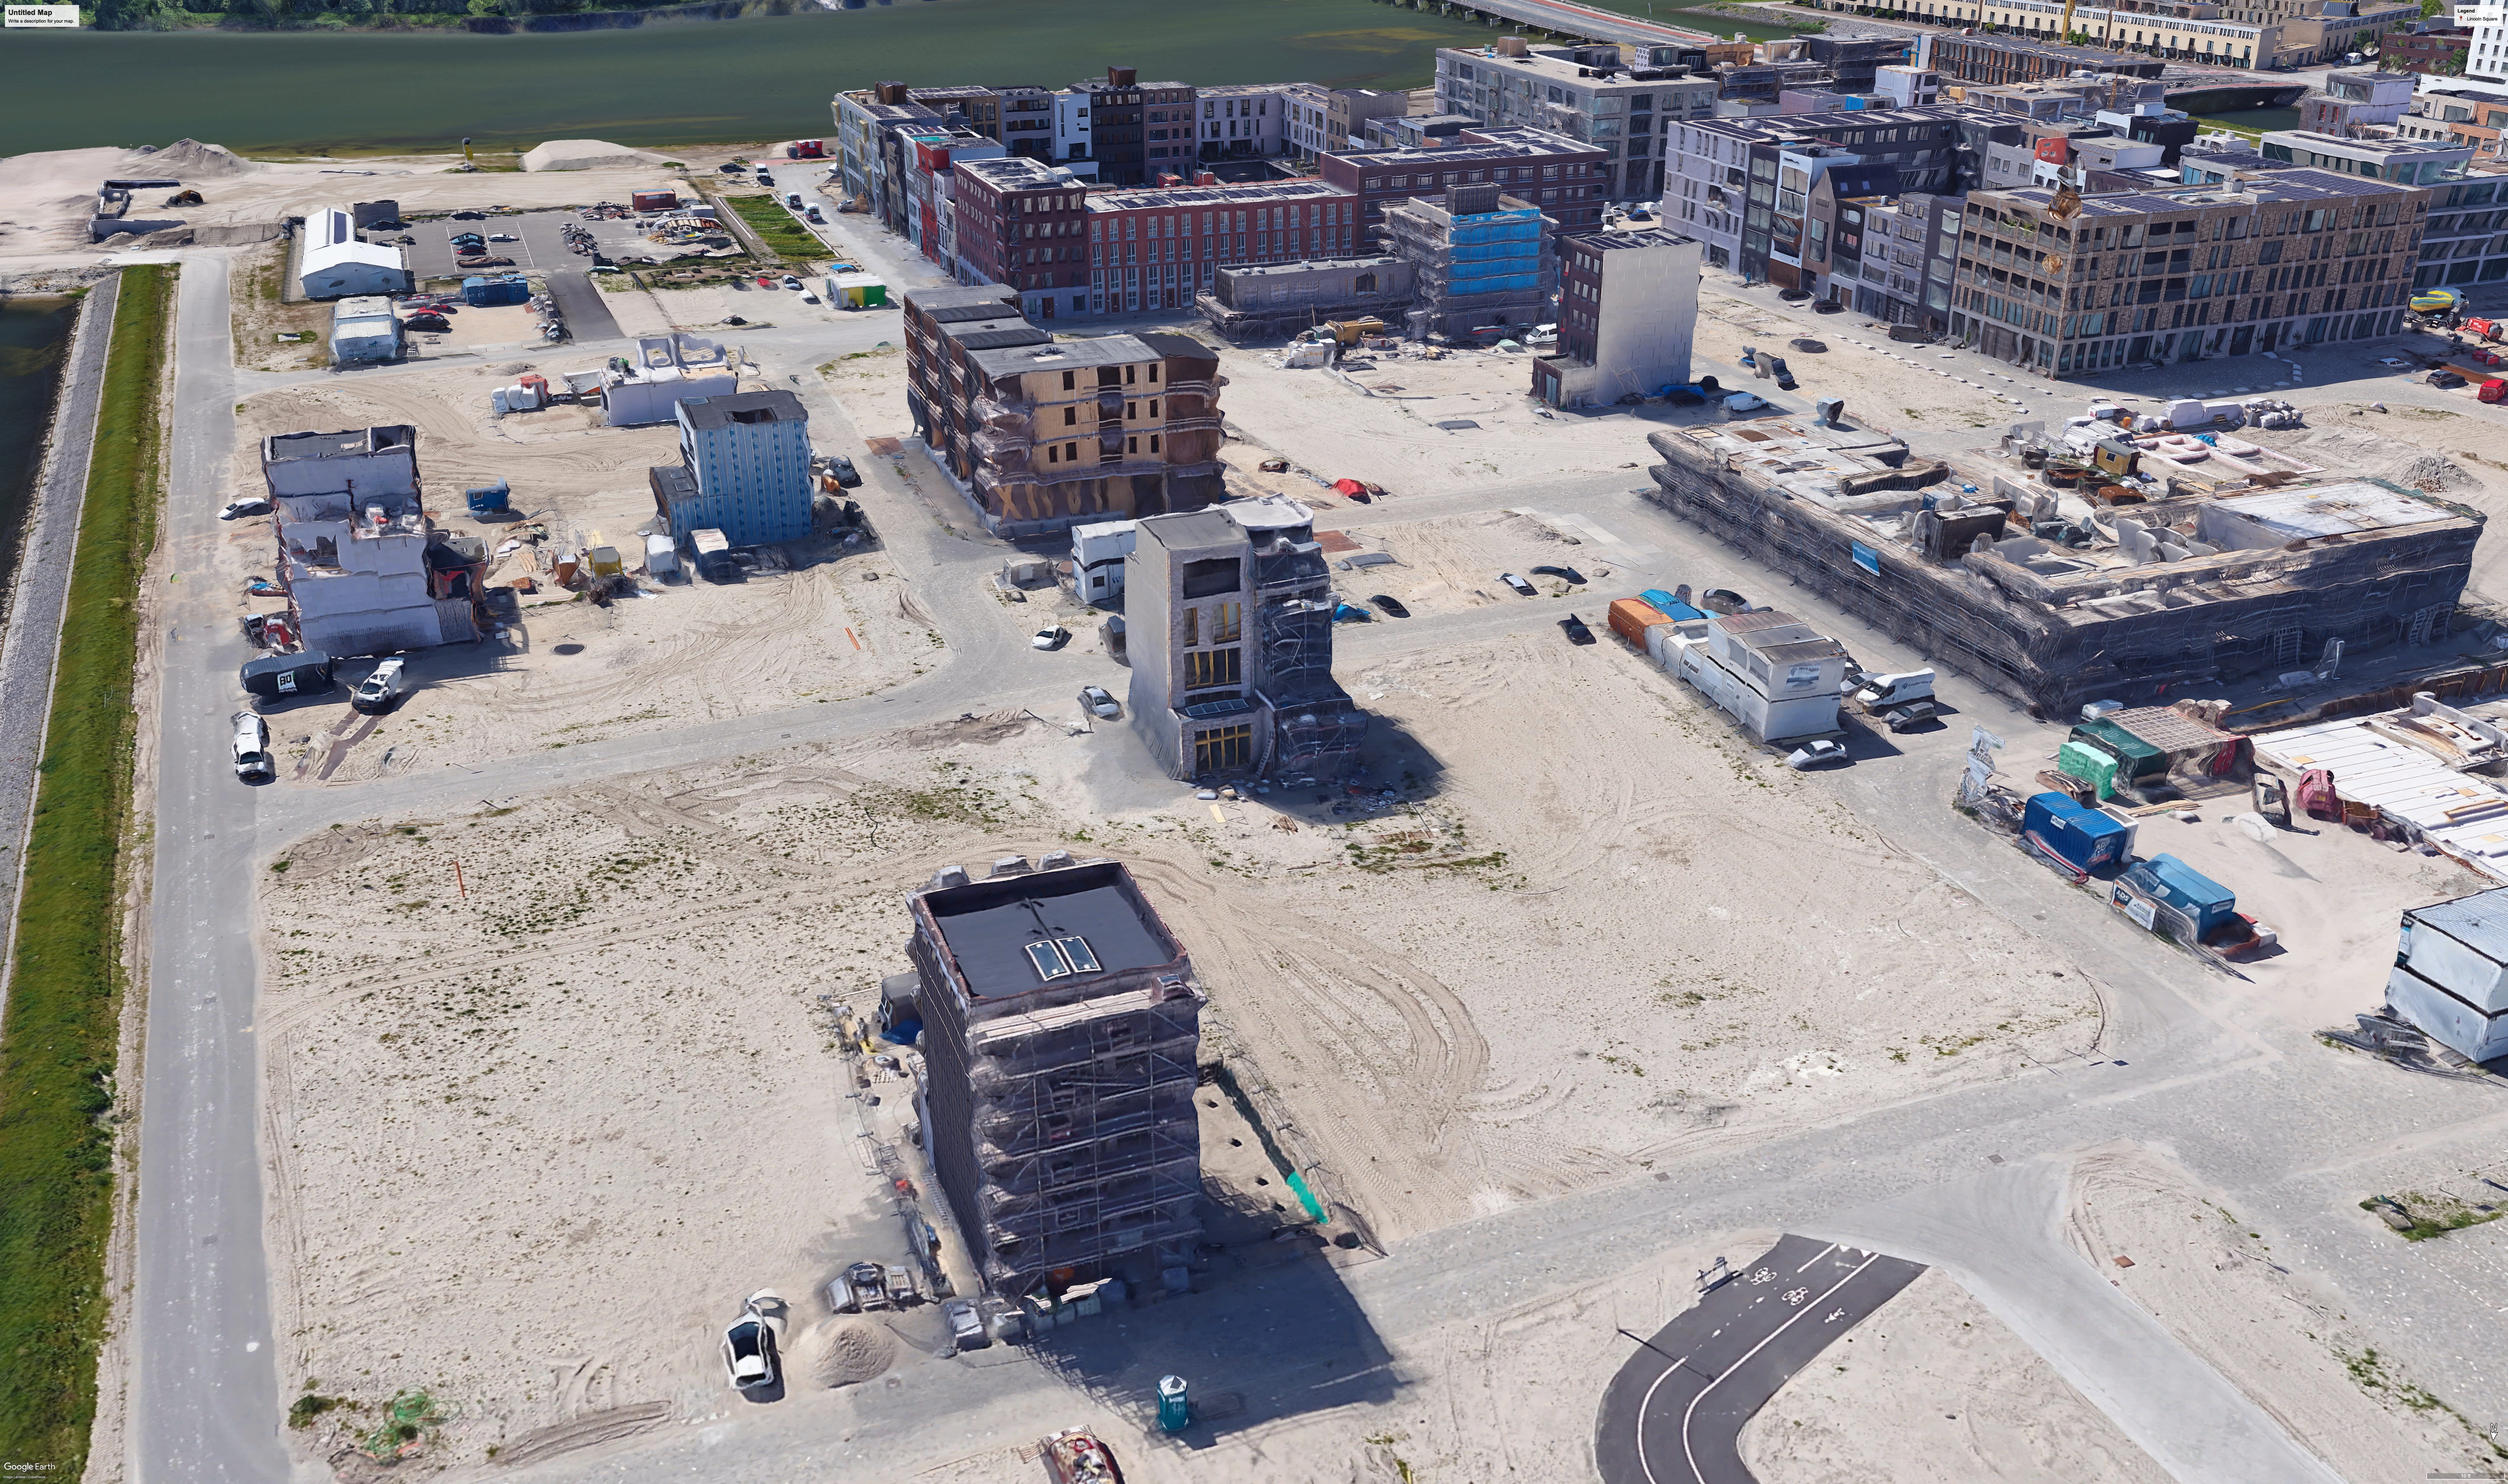
Cities should create a formal **Block Affordability Agreement** with the following rules:
The obligation is calculated across the entire development.
Subdivision into several buildings does not reduce it.
Affordable homes may be concentrated in designated buildings or parcels.
A nonprofit, housing authority, community land trust, cooperative, or mission-driven developer may deliver an affordable building.
Other parcels may be sold to independent small builders.
Block-level compliance must not become a pretext for “secondary door” affordable housing. Affordable buildings should occupy good locations, use equally durable construction, have dignified entrances, share courtyards and common facilities, and be completed alongside market-rate buildings.
Economic integration should be judged at the scale of lived experience. Do residents share the same courtyard, sidewalks, schools, parks, transit, and neighborhood institutions? Are affordable homes equally durable? Are affordable phases delivered on time? Those questions matter more than whether every stairway contains precisely the same financing structure.
Calculate affordability at the scale of the development while preserving the building as the unit of delivery.
A Chicago pilot
Chicago (or any city) could test this approach through a pilot for buildings containing 10 to 25 homes. The pilot should provide:
full substitution of qualifying unrestricted family-sized homes for the ARO obligation;
objective bedroom, floor-area, and usability standards;
automatic mid-rise zoning capacity;
parking and setback relief;
prereviewed plans consistent with the ROAD Act framework;
administrative approval; and
Block Affordability Agreements for larger, genuine multi-building developments.
Evaluation should count more than income-restricted apartment doors. It should measure:
total homes and bedrooms completed;
two-, three-, and four-bedroom homes completed;
cost and rent per bedroom;
income-restricted homes produced or forgone;
projects approved, financed, started, and completed;
approval time and project attrition;
small and emerging developers able to participate;
use of infill sites.

Stockholm’s incremental growth in the late nineteenth century: small wooden apartment houses give way, parcel by parcel, to larger masonry buildings. This gradual replacement of smaller buildings by larger ones is how cities naturally grow and mature … when their rules allow them to adapt.

Make Room for the Next Generation
Cities have no future if they attract young adults only to lose them when they have children. Sustaining urban neighborhoods, schools, and civic institutions requires enough two-, three-, and four-bedroom homes for families to remain and grow.
Small apartment buildings can provide those homes on infill sites, through simpler construction and a broader range of builders. But they will not return if cities apply rules designed for 300-home developments to fragile 15- or 20-home projects.
For privately developed buildings with 25 homes or fewer, cities should allow family-sized homes to replace required affordable homes and provide the zoning capacity needed to build them. Larger developments should retain their full affordability obligation, calculated across the block and allocated among genuine buildings and housing providers.
And we should judge this policy by the completed housing that it produces, and not intentions. A city that wants children, strong schools, and neighborhoods that endure across generations must make room for families. Its future depends on it

Among multifamily rentals built in 2018 and 2019, only 11 percent had three or more bedrooms, while nearly half were studios or one-bedroom apartments. Harvard Joint Center for Housing Studies
The ROAD to Housing Act Creates a Federal Pathway for Courtyard Urbanism

The newly enacted 21st Century ROAD to Housing Act contains several provisions with direct implications for courtyard urbanism, small multifamily housing, and family-oriented apartment design.
Even better, get rid of unfunded inclusionary housing mandates -- which have been clearly demonstrated to reduce overall housing creation -- altogether.