
A continuous street
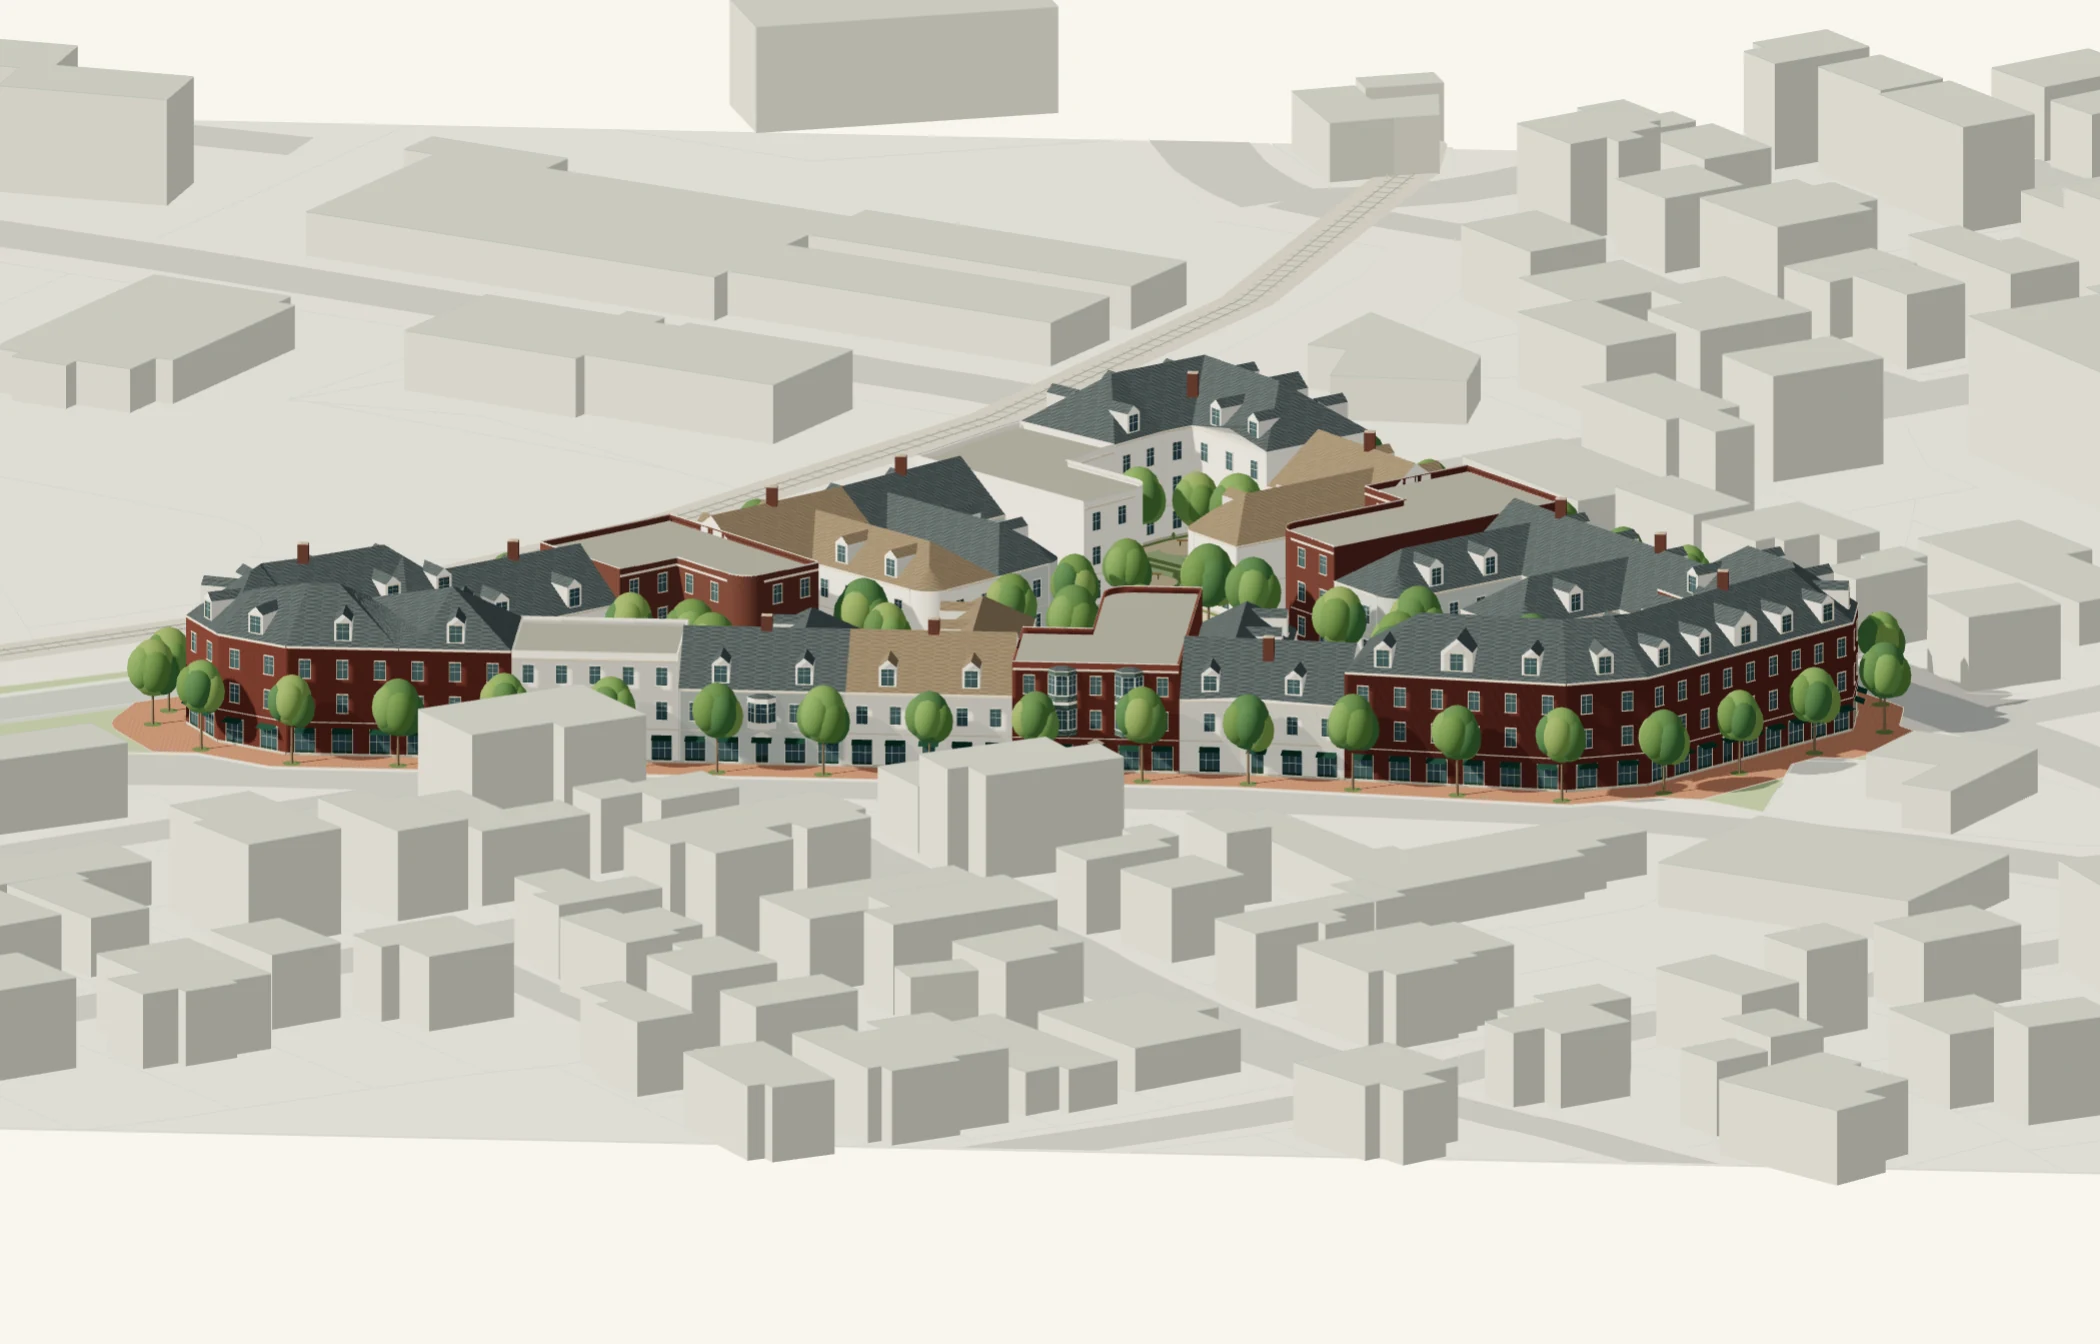
Modest development parcels, generally around 50 feet of frontage, build to the front and side boundaries. Three chamfered corner buildings rise to four stories; fourteen midblock buildings stay at three.
 CONCEPT STUDY
MIXED USE / CONCEPT STUDY
A New England street wall. A garden inside.
A mixed-use courtyard concept
Individual apartment houses make a continuous street frontage, with chamfered corners, varied roofs and planted courtyards behind.
Explore the design ↓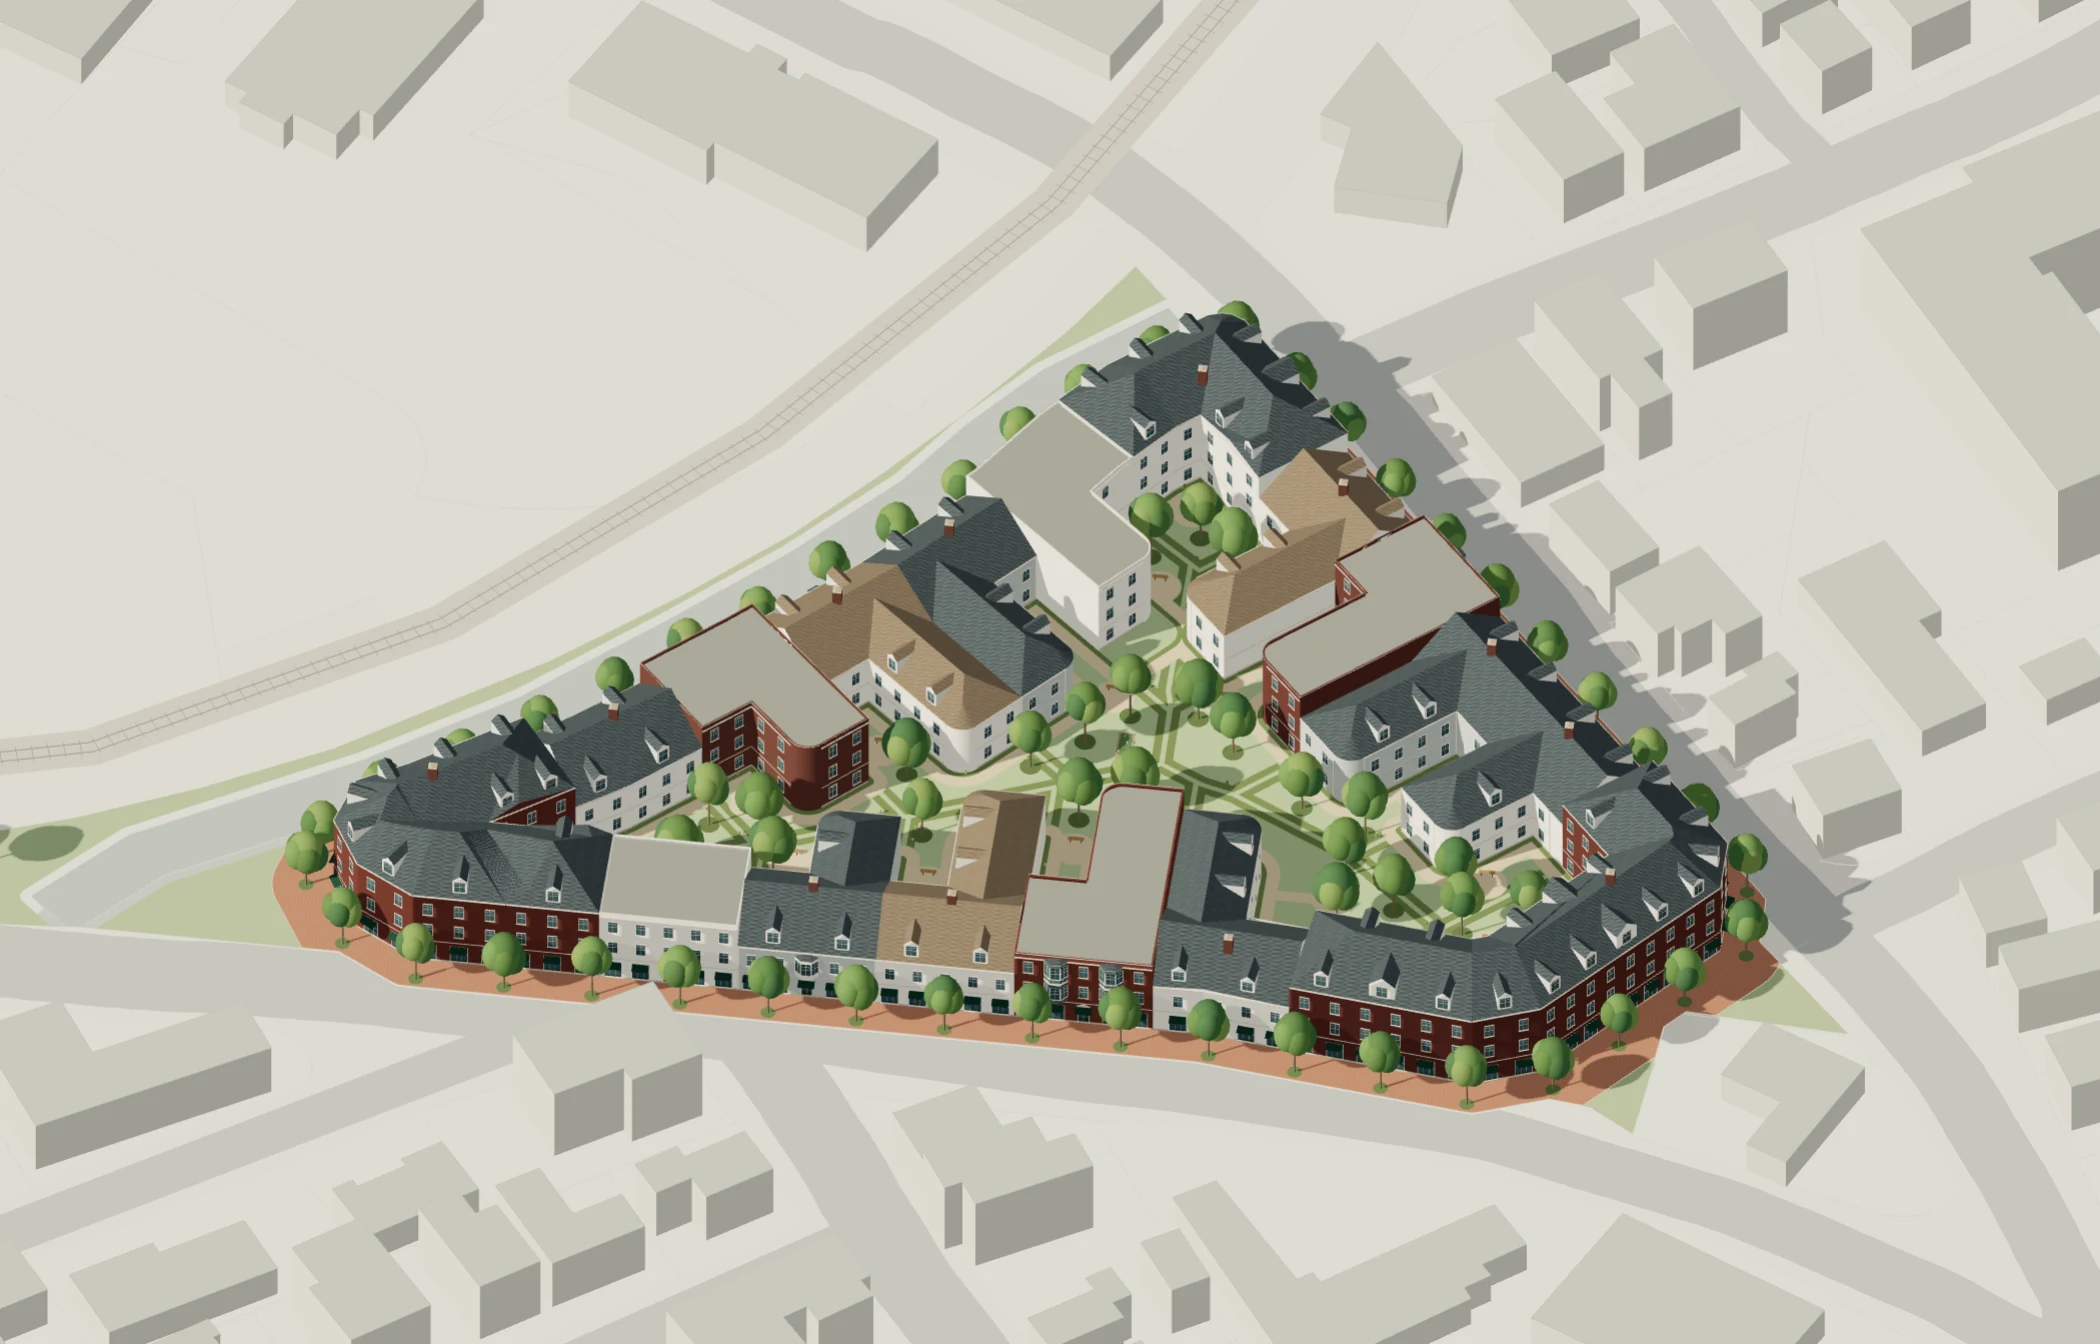
Preliminary capacity at 900 net sf per home, 93% efficiency and 85% usable area within sloped roof floors. The ground floor is allocated 75% residential and 25% commercial. The roof-area scenarios yield 189–199 homes; room layouts have not yet established a fitted unit count.
01 / EXPLORE THE ARCHITECTURE
Turn the model, look into the gardens,
or select an individual building.
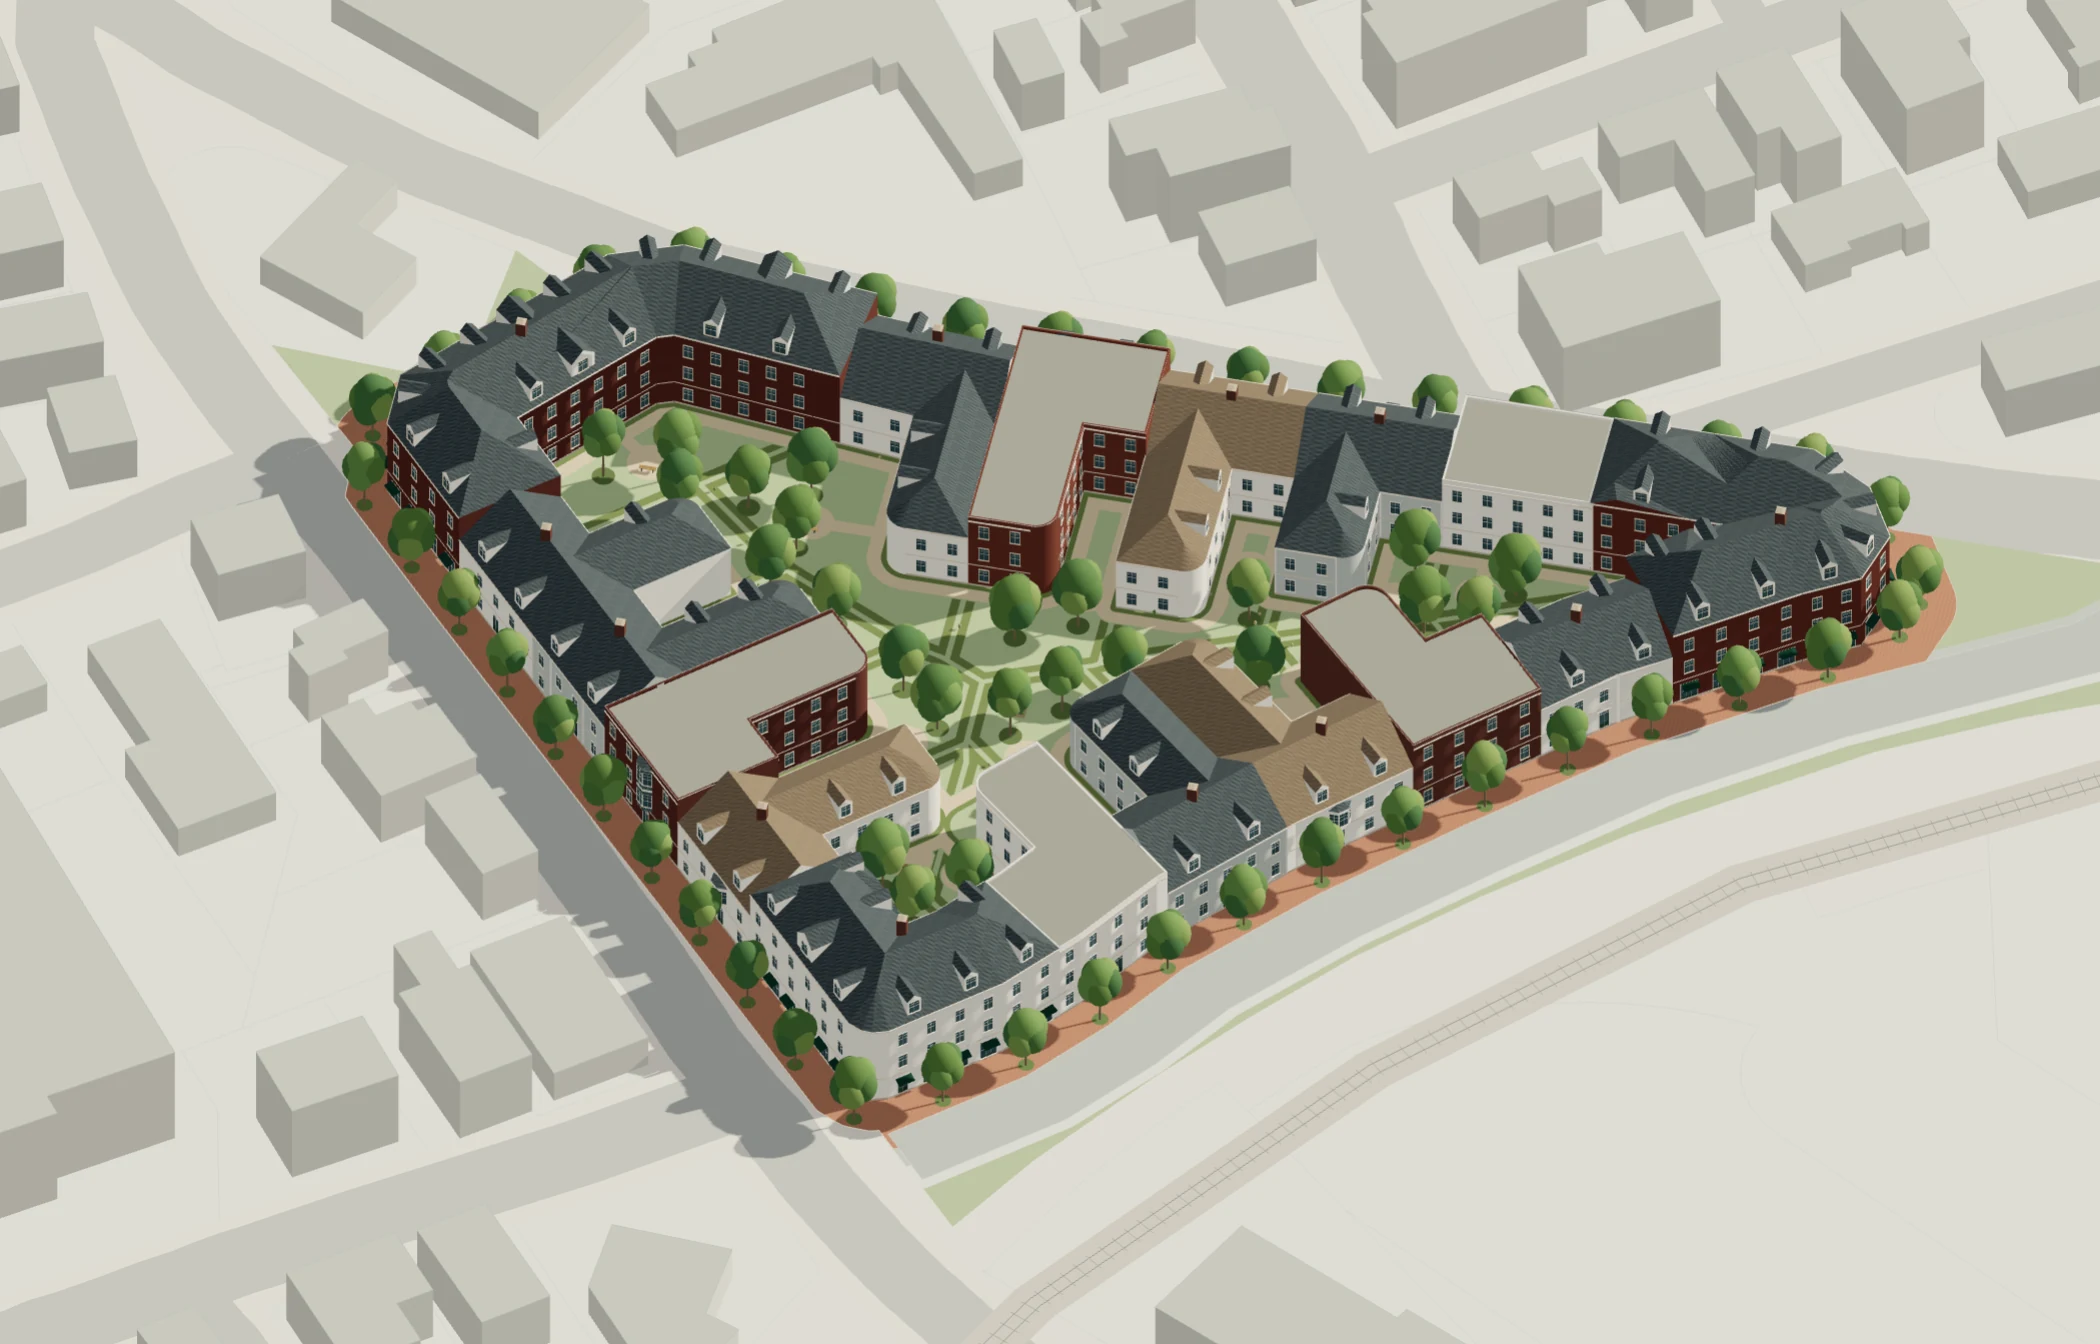
The interactive view uses the same geometry as the images.
Drag to orbit, or focus the model and use arrow keys. Use + / − to zoom and Home to reset. The neighborhood is schematic GIS context; boundary alignment, surrounding heights and street details are approximate.
Modest development parcels, generally around 50 feet of frontage, build to the front and side boundaries. Three chamfered corner buildings rise to four stories; fourteen midblock buildings stay at three.
Darker brick and painted clapboard, divided sash and selected projecting bays give each address a distinct face. Gables, dormers and parapets vary the roofline; sloped roofs continue over their ells.
Inward-turning wings shape smaller courts within the block. Rounded courtyard-facing wing corners, planted paths and wide brick sidewalks make room for trees and daily life outside.
02 / THE SITE & ITS PARCELS
The whole-block study assumes
the prospective adjoining-property assembly.
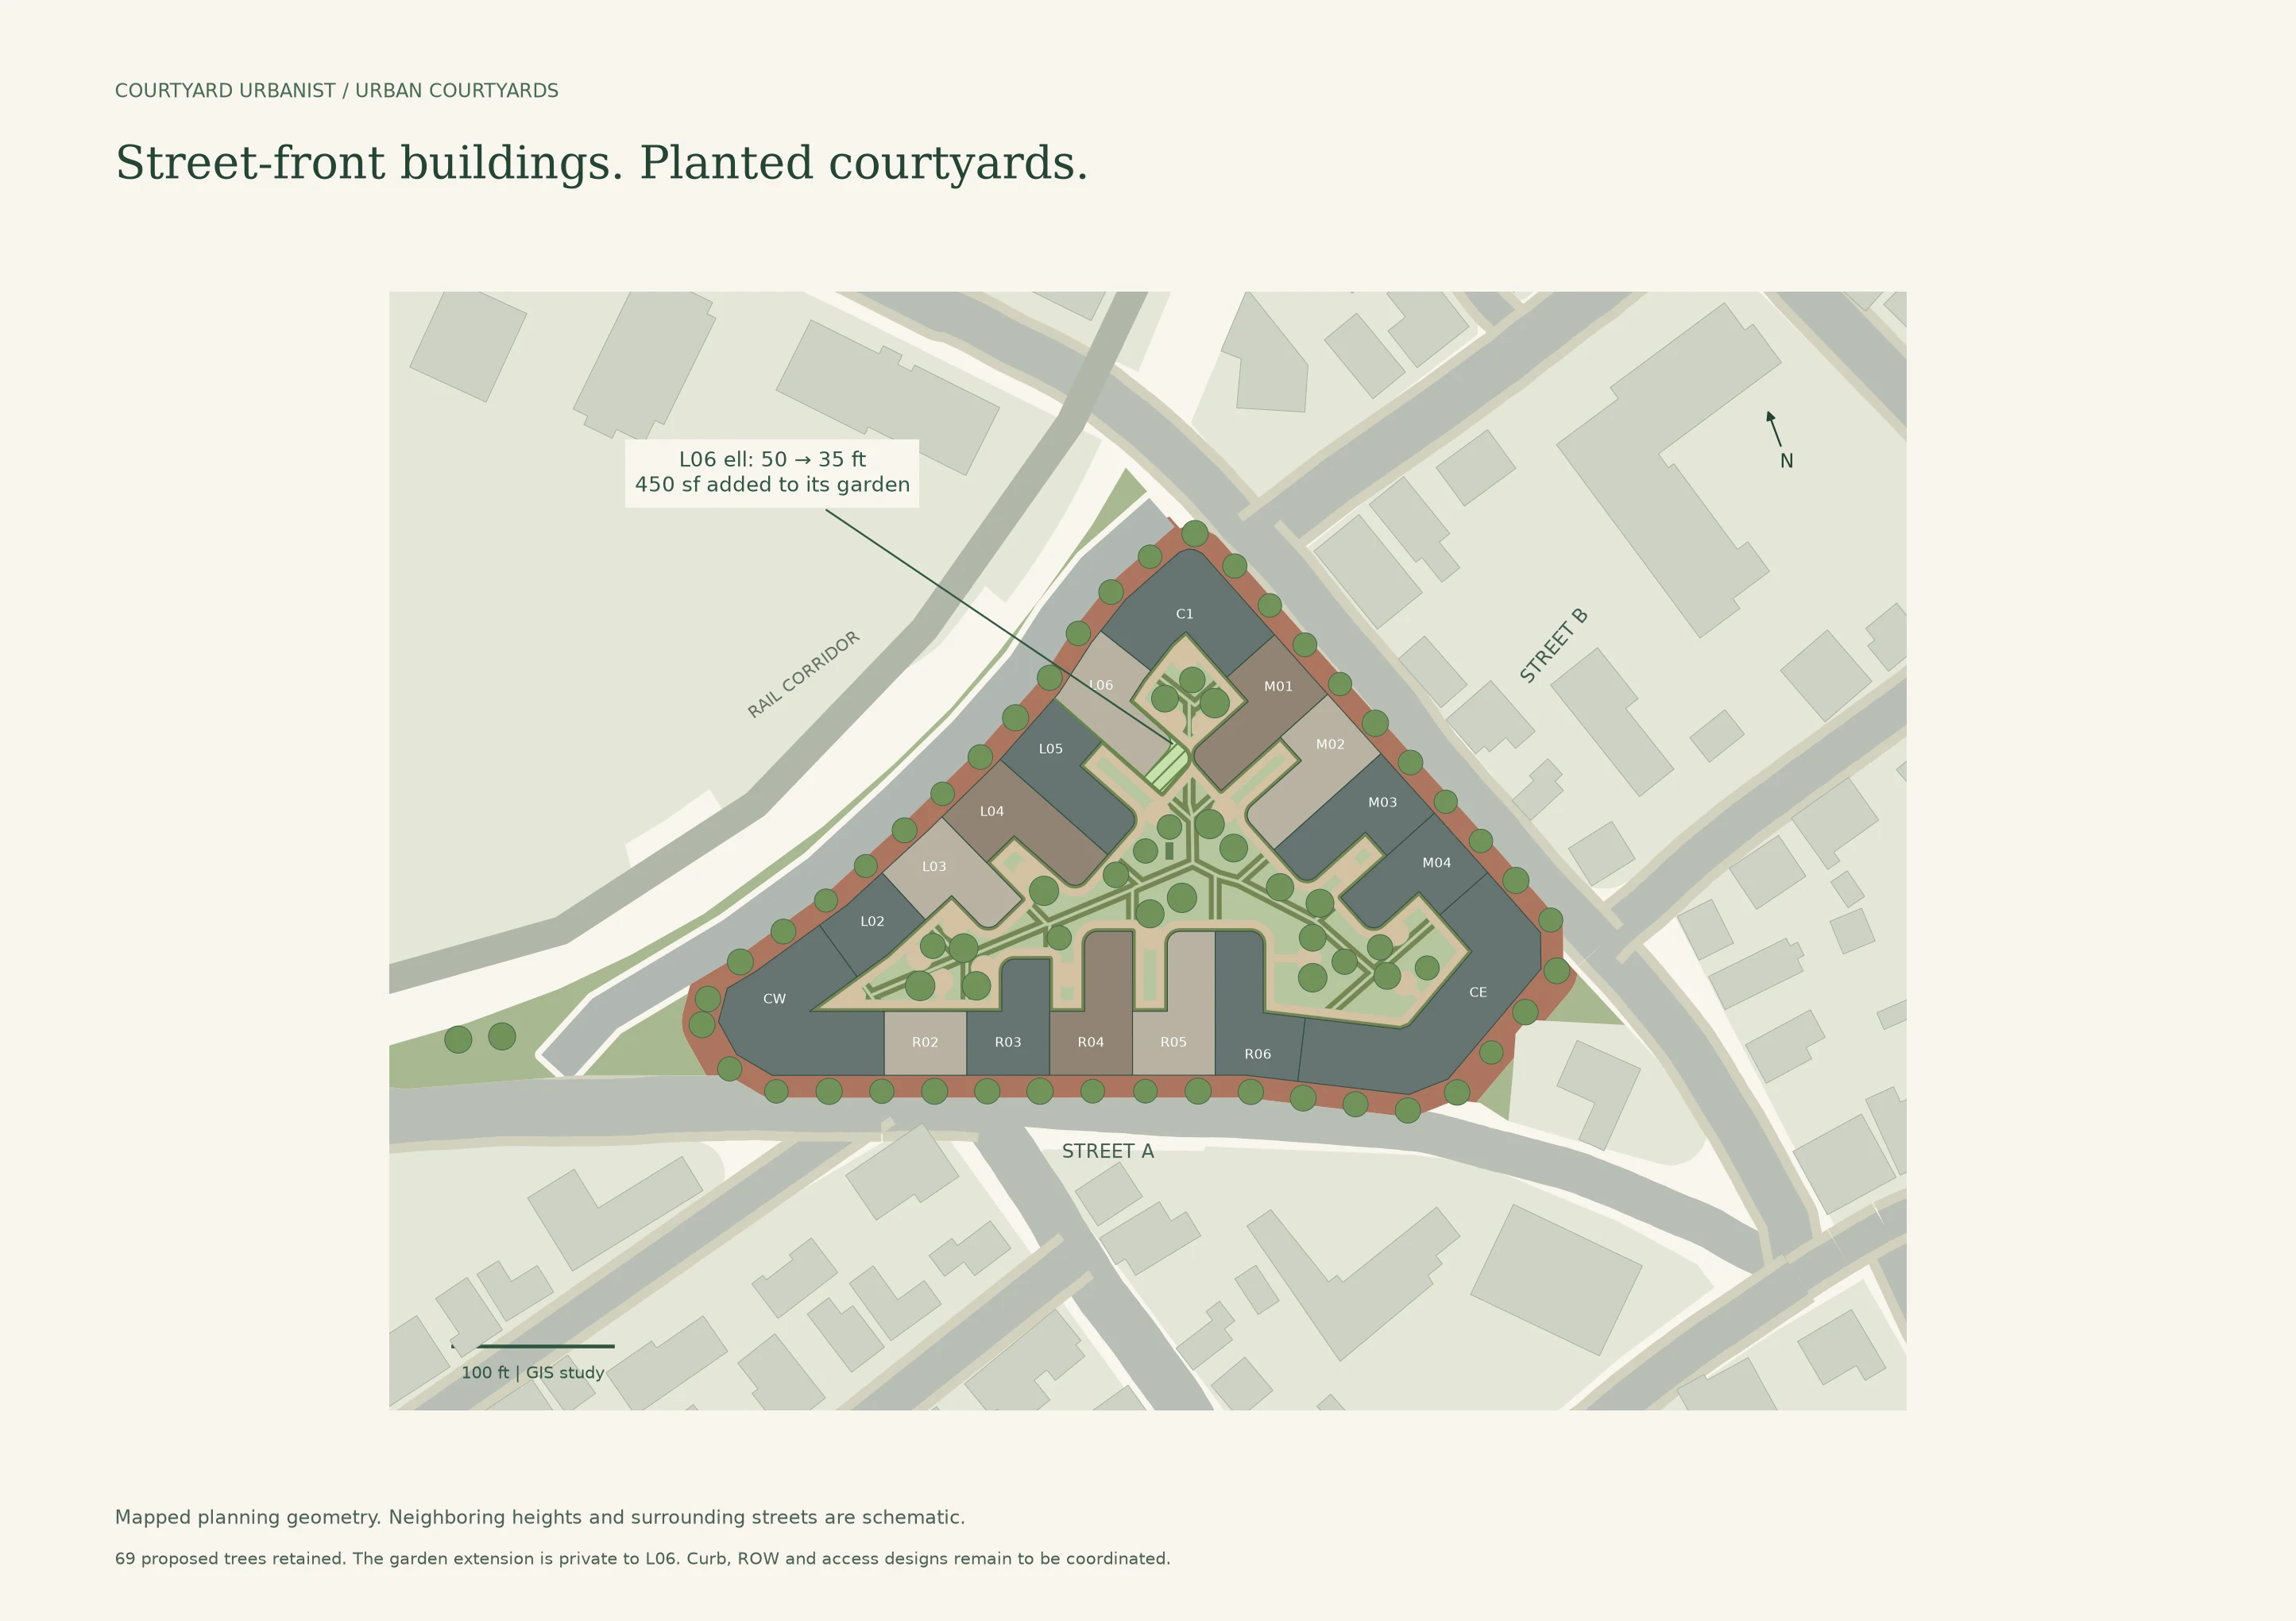
The proposal divides the street edge into individual building parcels while keeping the courtyards and passages legible across the site. Corner lots are consolidated into coherent chamfered buildings. Side-property-line walls remain windowless.
An adjoining property is a prospective acquisition. The complete design and 194-home estimate depend on that assembly; L06 and M01–M03 rely on it. The proposed development parcels are design subdivisions, not confirmed legal lots.
The site plan is based on the current mapped study. A boundary survey, title review, confirmed site control and zoning review are still needed before a development plan can be established.
03 / THE STREET & THE COURT
CONTINUE THE CONVERSATION
Explore how individual buildings, a stronger street edge and shared gardens could work together on a site in your neighborhood.
Courtyard Urbanist · Site planning and development strategy
Explore all concept projects ↗Concept study by Courtyard Urbanist · October 2026. The images show proposed design, not existing buildings. Housing and commercial areas are working allowances; planning approval, building-code compliance, accessibility, parking and final room layouts remain to be established.