
Many front doors
Seven apartment houses anchor the block while sixteen individual townhouses complete its edges. Three- and four-story buildings vary the silhouette without losing the identity of each address.
 CONCEPT STUDY
COURTYARD HOUSING / CONCEPT STUDY
Individual homes. A shared garden.
Apartment houses and townhouses around a shared garden
Apartment houses and townhouses form a small neighborhood around a planted courtyard, bringing a varied New England street edge to a 1.39-acre site.
Explore the design ↓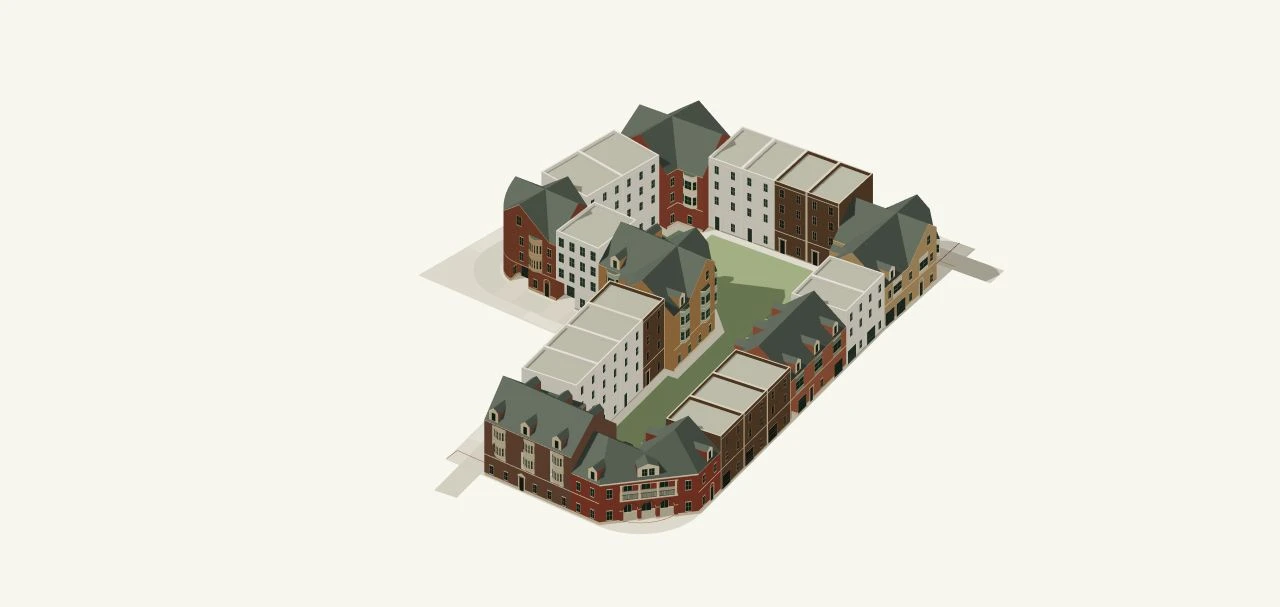
The current program comprises seven apartment houses and sixteen townhouses. The 52-home count is a preliminary area schedule; individual room layouts and roof headroom remain to be resolved.
01 / EXPLORE THE ARCHITECTURE
Turn the block, explore the courtyard,
or inspect an individual address.

Explore the same model shown in the project images.
Drag to orbit; scroll or pinch to zoom. Keyboard users can focus the model and use arrow keys, + / − and Home. The street elevation presents the Street B frontage.
Seven apartment houses anchor the block while sixteen individual townhouses complete its edges. Three- and four-story buildings vary the silhouette without losing the identity of each address.
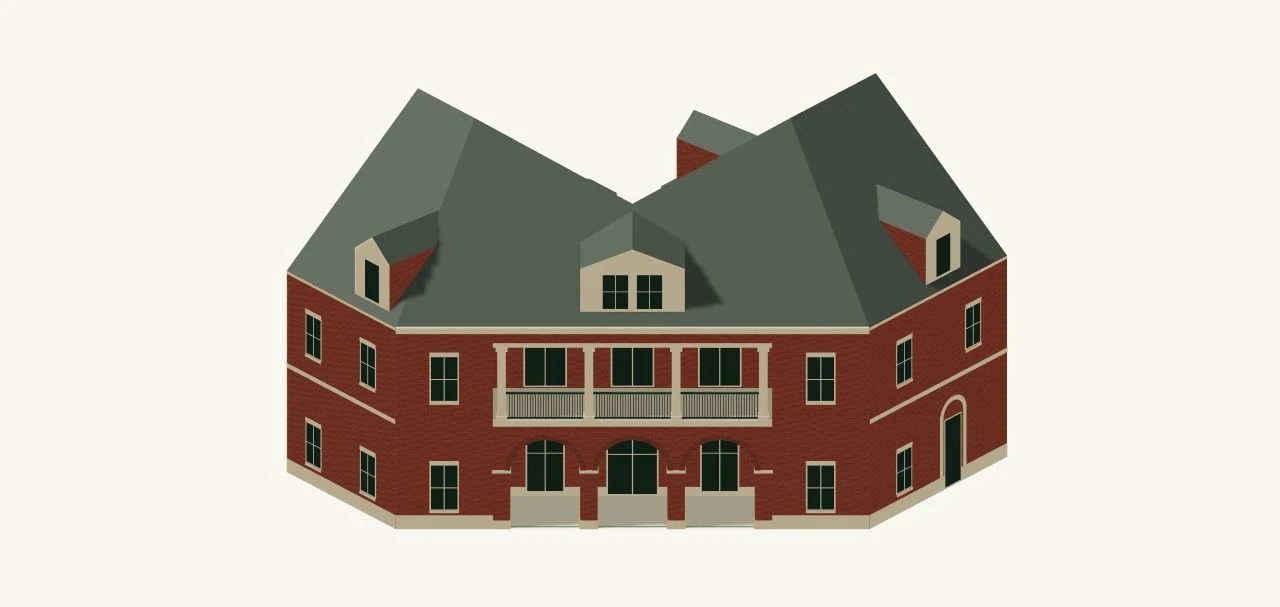
Masonry, painted clapboard, projecting bays and carefully framed windows create a family of related buildings. Gables, dormers and parapets give the roofline a varied rhythm.
A courtyard of approximately 15,042 square feet includes about 11,479 square feet of planted green. Paths and garden-facing buildings bring shared outdoor space close to home.
02 / THE SITE & THE COURTYARD
Buildings, entrances and a planted center
form a coordinated courtyard neighborhood.
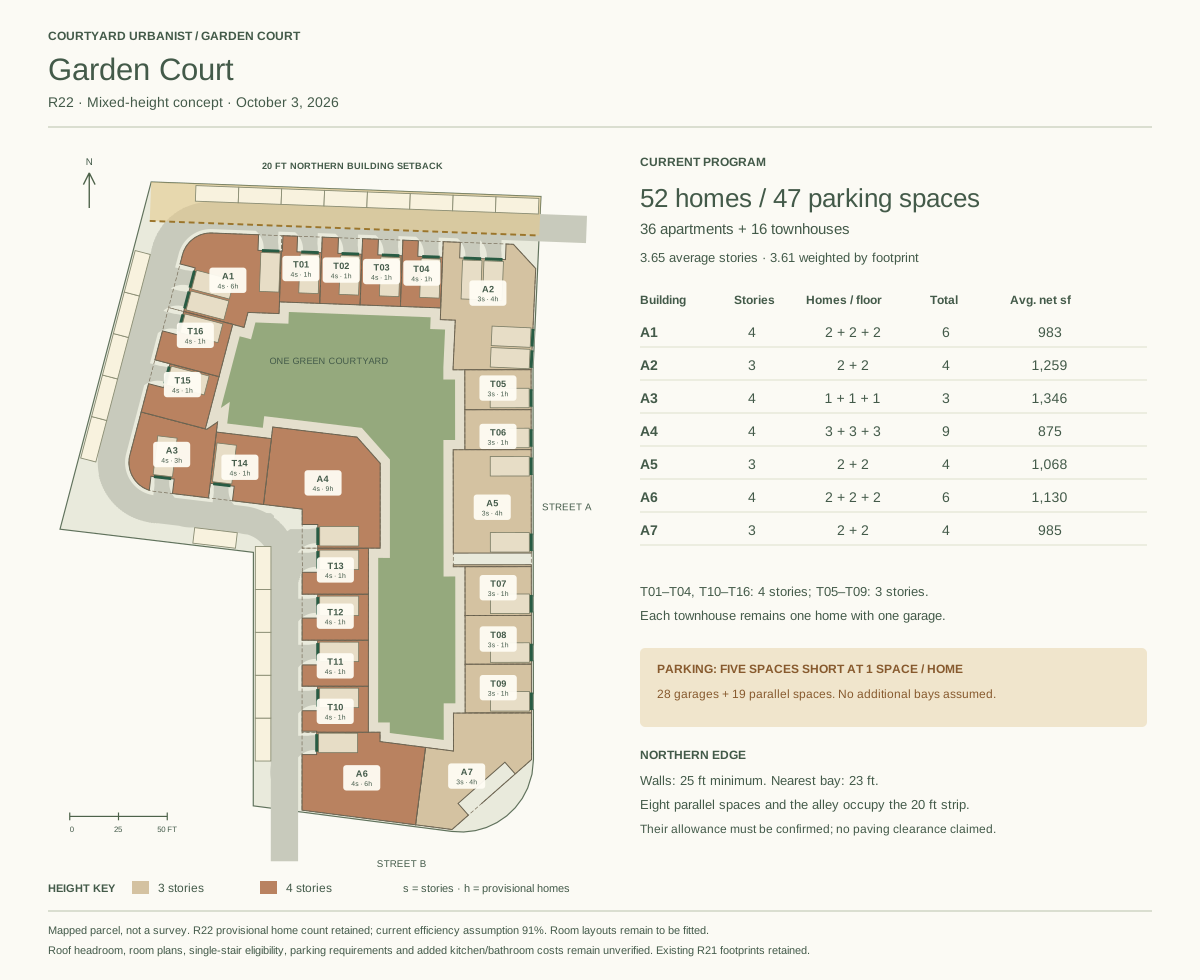
The courtyard organizes the plan. Smaller buildings and inward-facing fronts frame its perimeter, while a corner arcade and porch give the street edge a sheltered threshold.
The baseline parking schedule has 47 spaces: 28 garages and 19 parallel spaces. Access, grade and parking requirements are still under review. The mapped site is a planning reference, not a boundary survey.
03 / BUILDING CHARACTER
CONTINUE THE CONVERSATION
Explore how individual buildings, a stronger street edge and shared gardens could work together on a site in your neighborhood.
Courtyard Urbanist · Site planning and development strategy
Explore all concept projects ↗Concept study by Courtyard Urbanist · October 2026. Images show proposed design, not existing buildings. The public presentation follows the current R22 building program. Site control, zoning and planning approval, accessibility, parking, single-stair eligibility and final dwelling layouts remain to be established.