


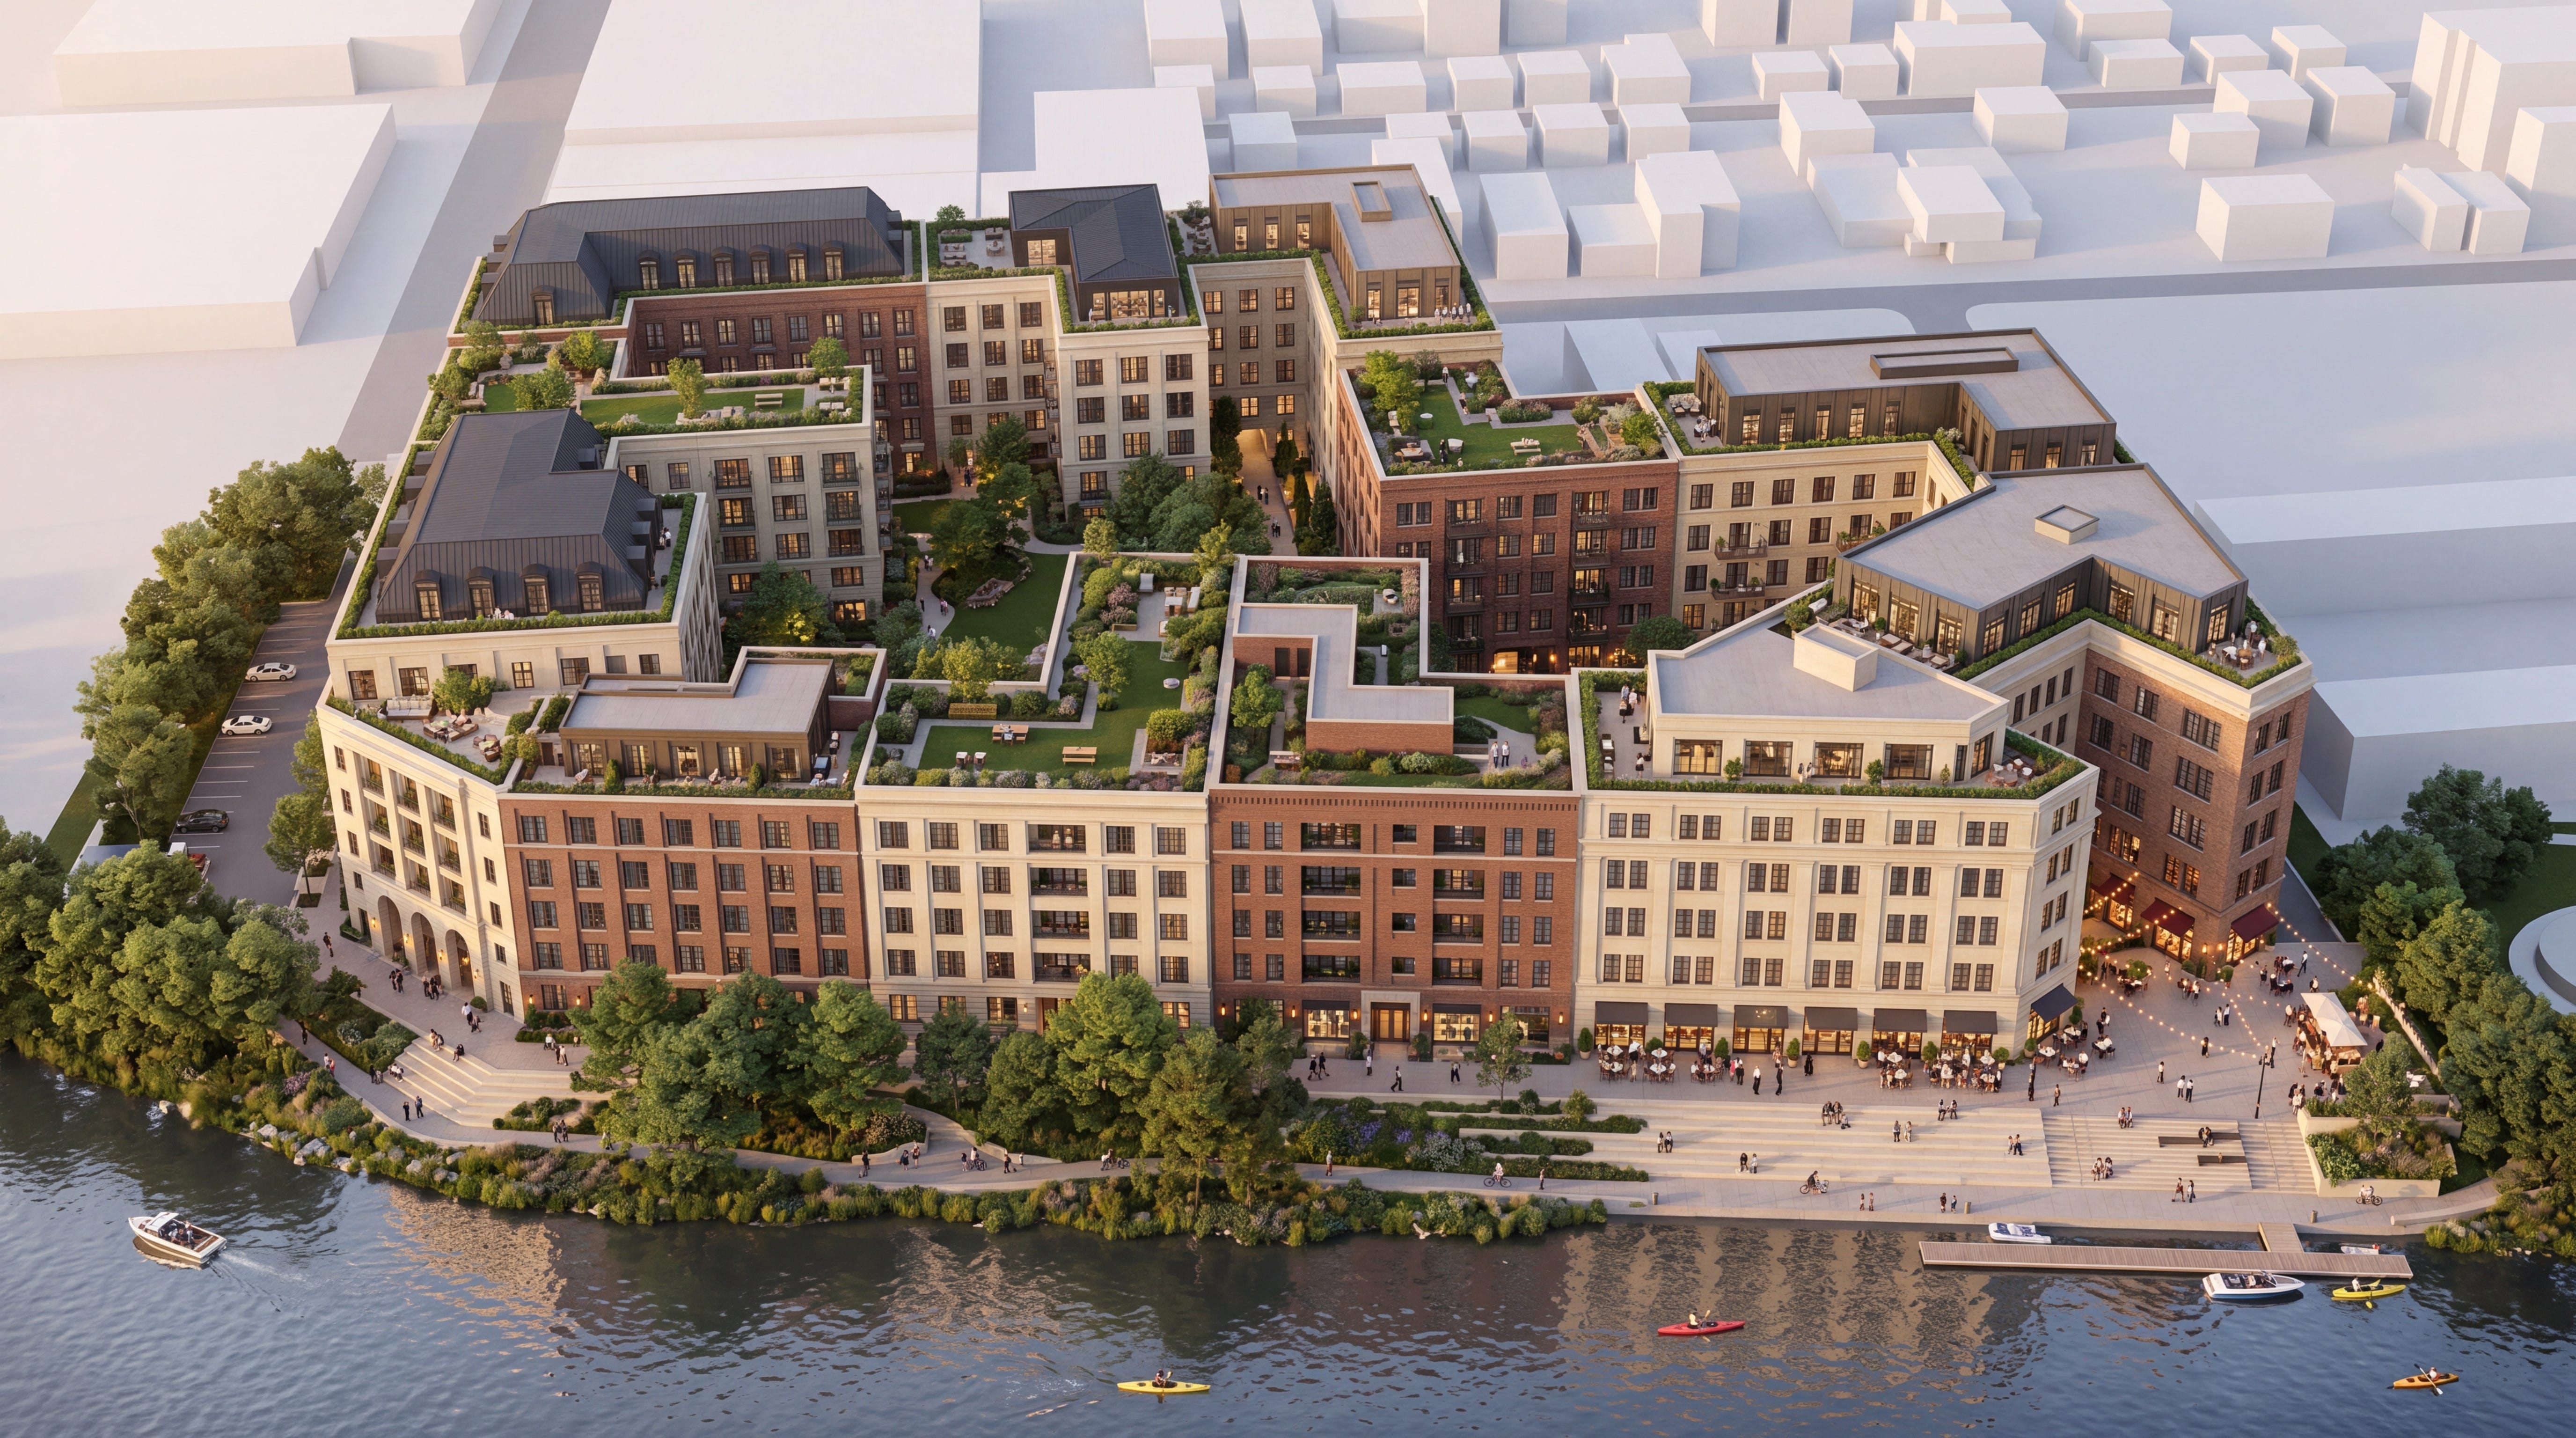
The Chicago Plan Commission recently approved a 14-townhouse expansion of RiverWard, which would bring the riverfront development to 49 homes. The original 35-home phase is already under construction.
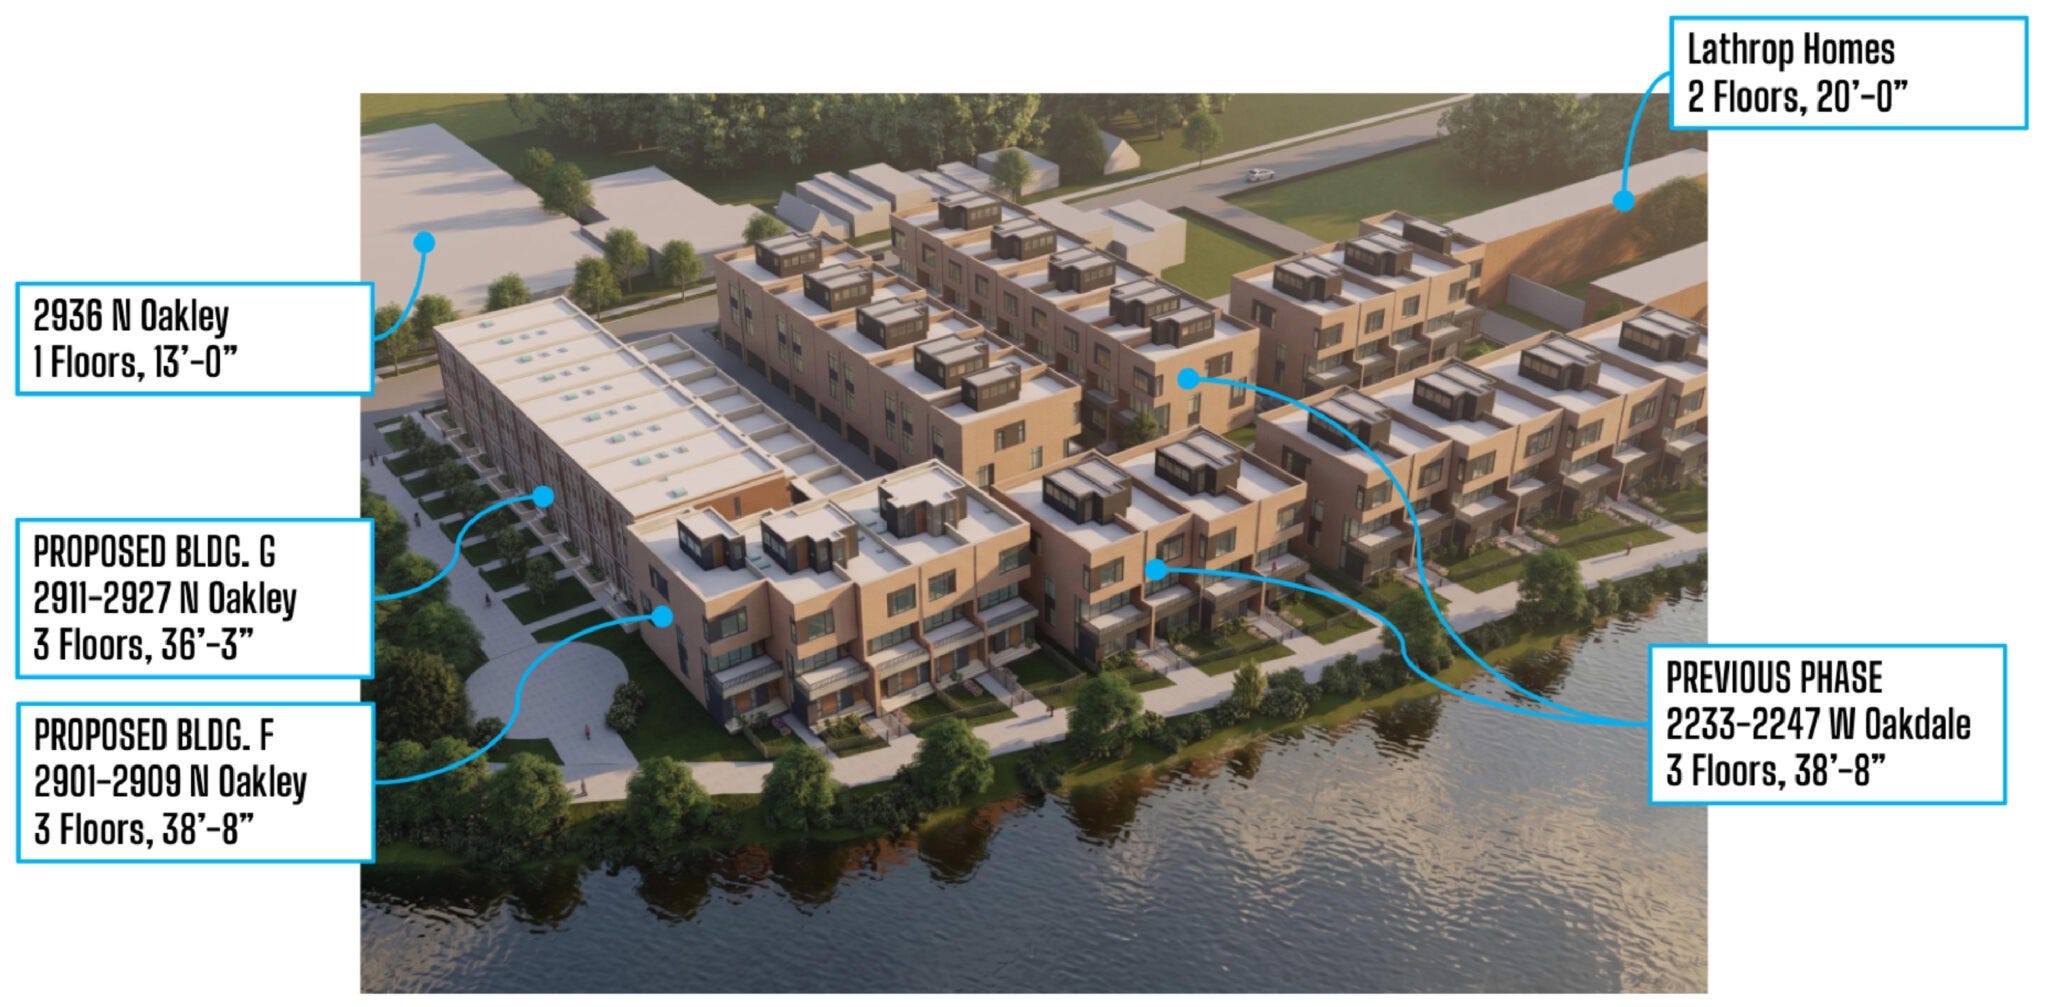
RiverWard is an attractive project on land that had remained vacant for years. Its three-story homes provide four or five bedrooms, private outdoor space, and two-car garages. They are currently marketed from approximately $1.25 million to $1.95 million.
But the expansion prompted me to ask what this same site could support if Chicago made fine-grained multifamily as easy to build as townhouses? Is this a case where courtyard urbanism could help create a walkable, affordable, and beautiful block?
The Development Plan that Current Law Supports


The amended planned development contains approximately 113,763 square feet of net site area, or about 2.61 acres. It permits a total of 49 townhouses and caps floor area ratio at 1.5.
The RiverWard development is a rational response to the rules governing the property. The developer has found a high-value form that can be built, financed, marketed, and sold under the existing regulatory framework.
But it is not the only physical form the land could support.
The Same Site Planned as a Fine-Grained Neighborhood
Using perimeter-block planning, my current conceptual model produces approximately 358,357 square feet of gross building area.
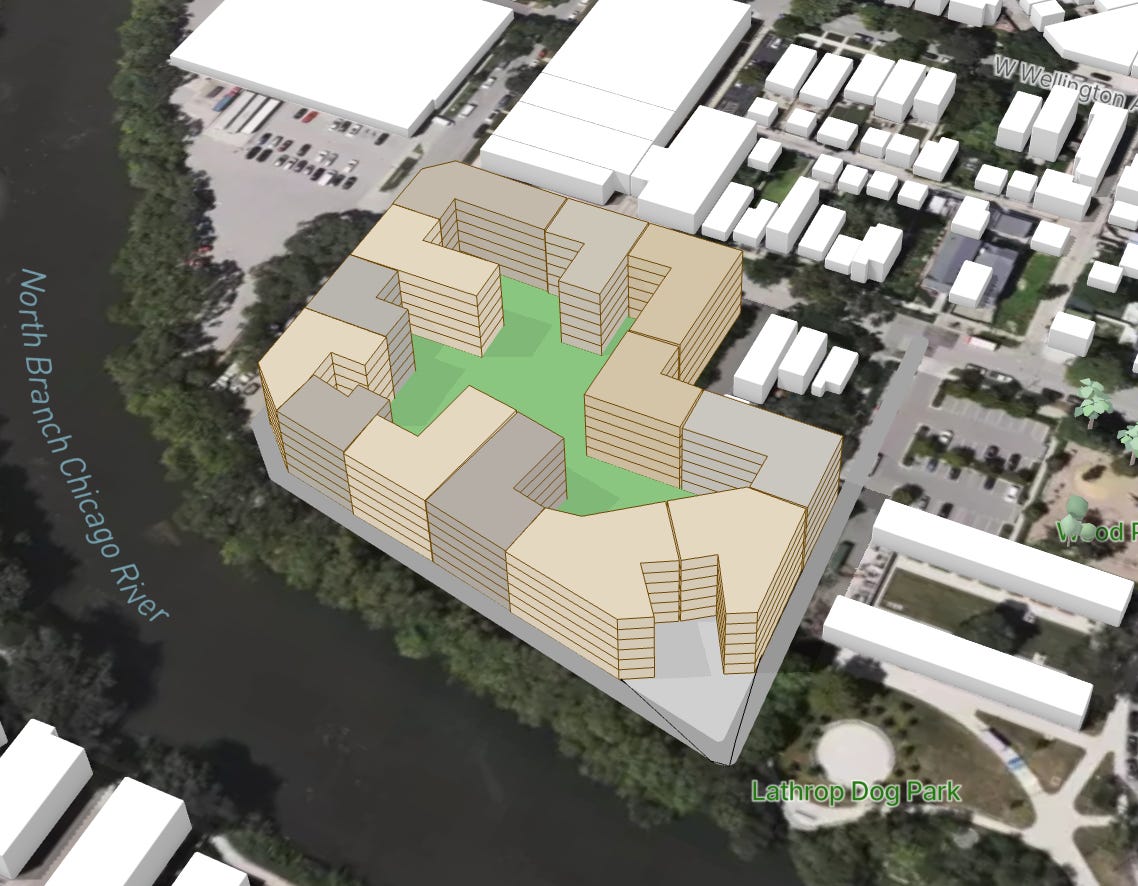
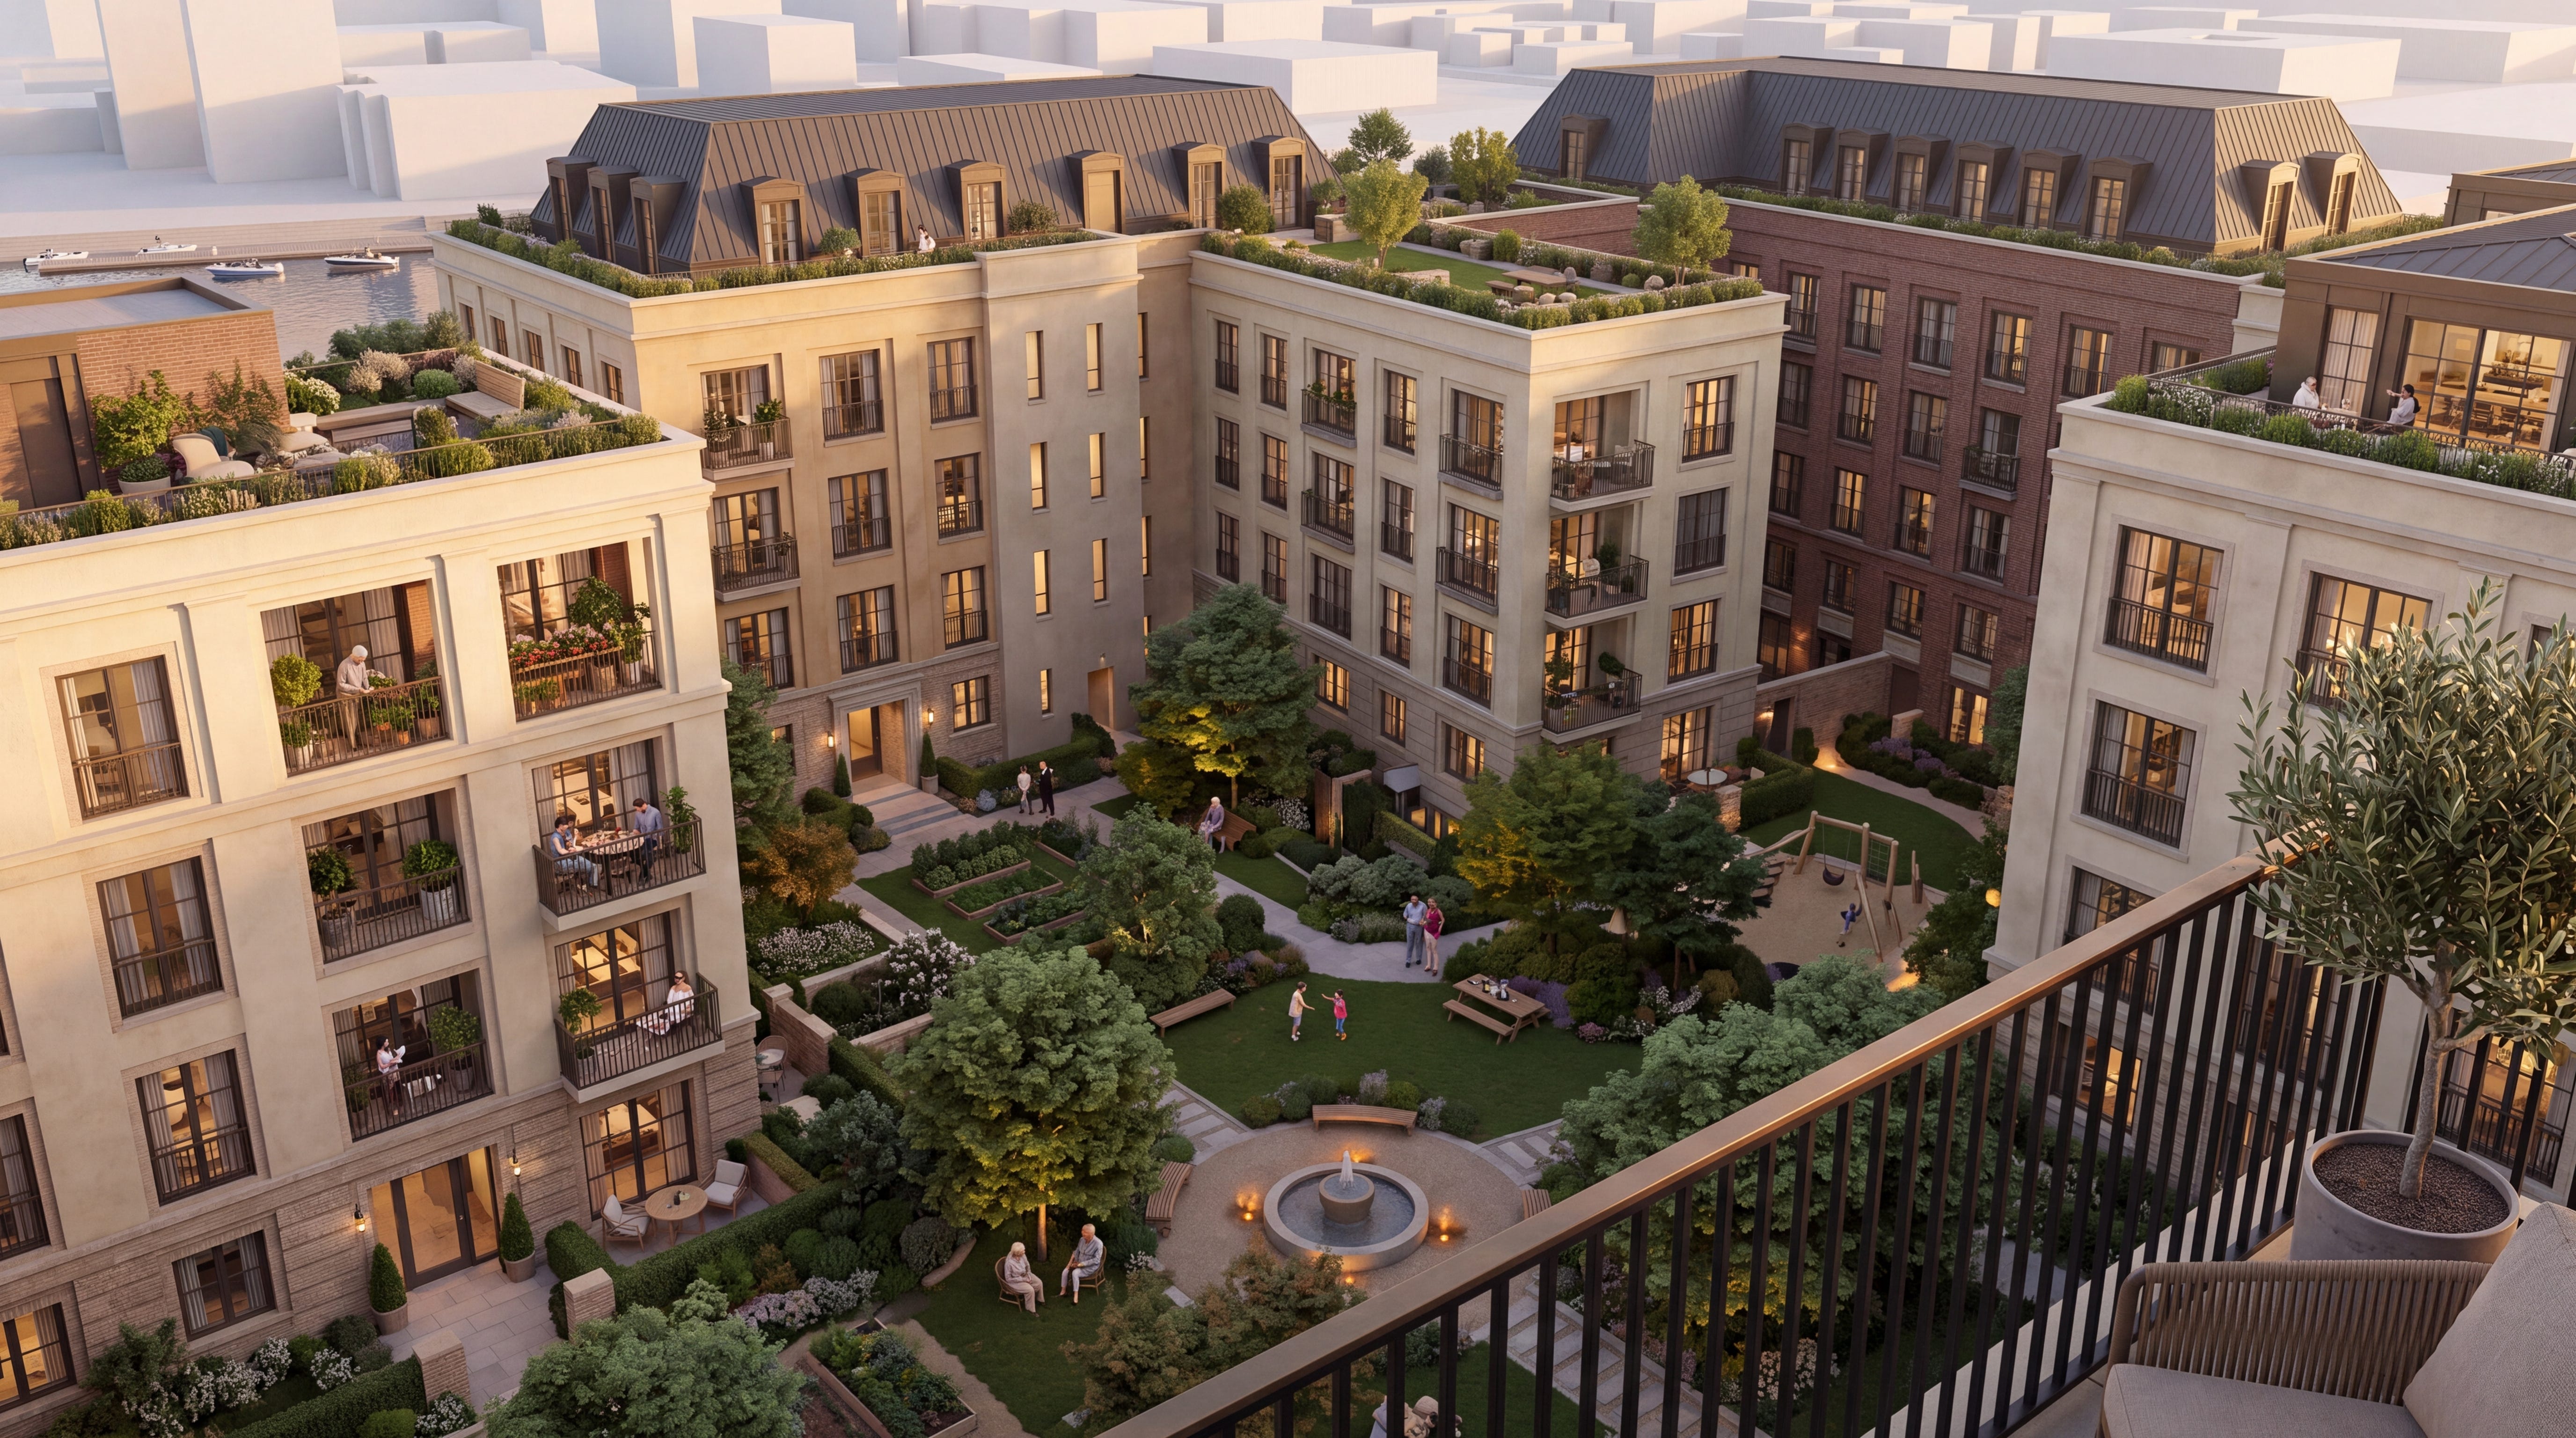
The building footprint is approximately 55,607 square feet, covering just under 49 percent of the net site. That leaves more than half the land open for courtyards, passages, the riverwalk, and other public and shared spaces.
The principal buildings contain six full stories.
The six floors account for approximately 333,642 square feet. The neighborhood would therefore read primarily as a six-story masonry street wall, with the seventh floor set well back behind terraces and landscaped roofs.
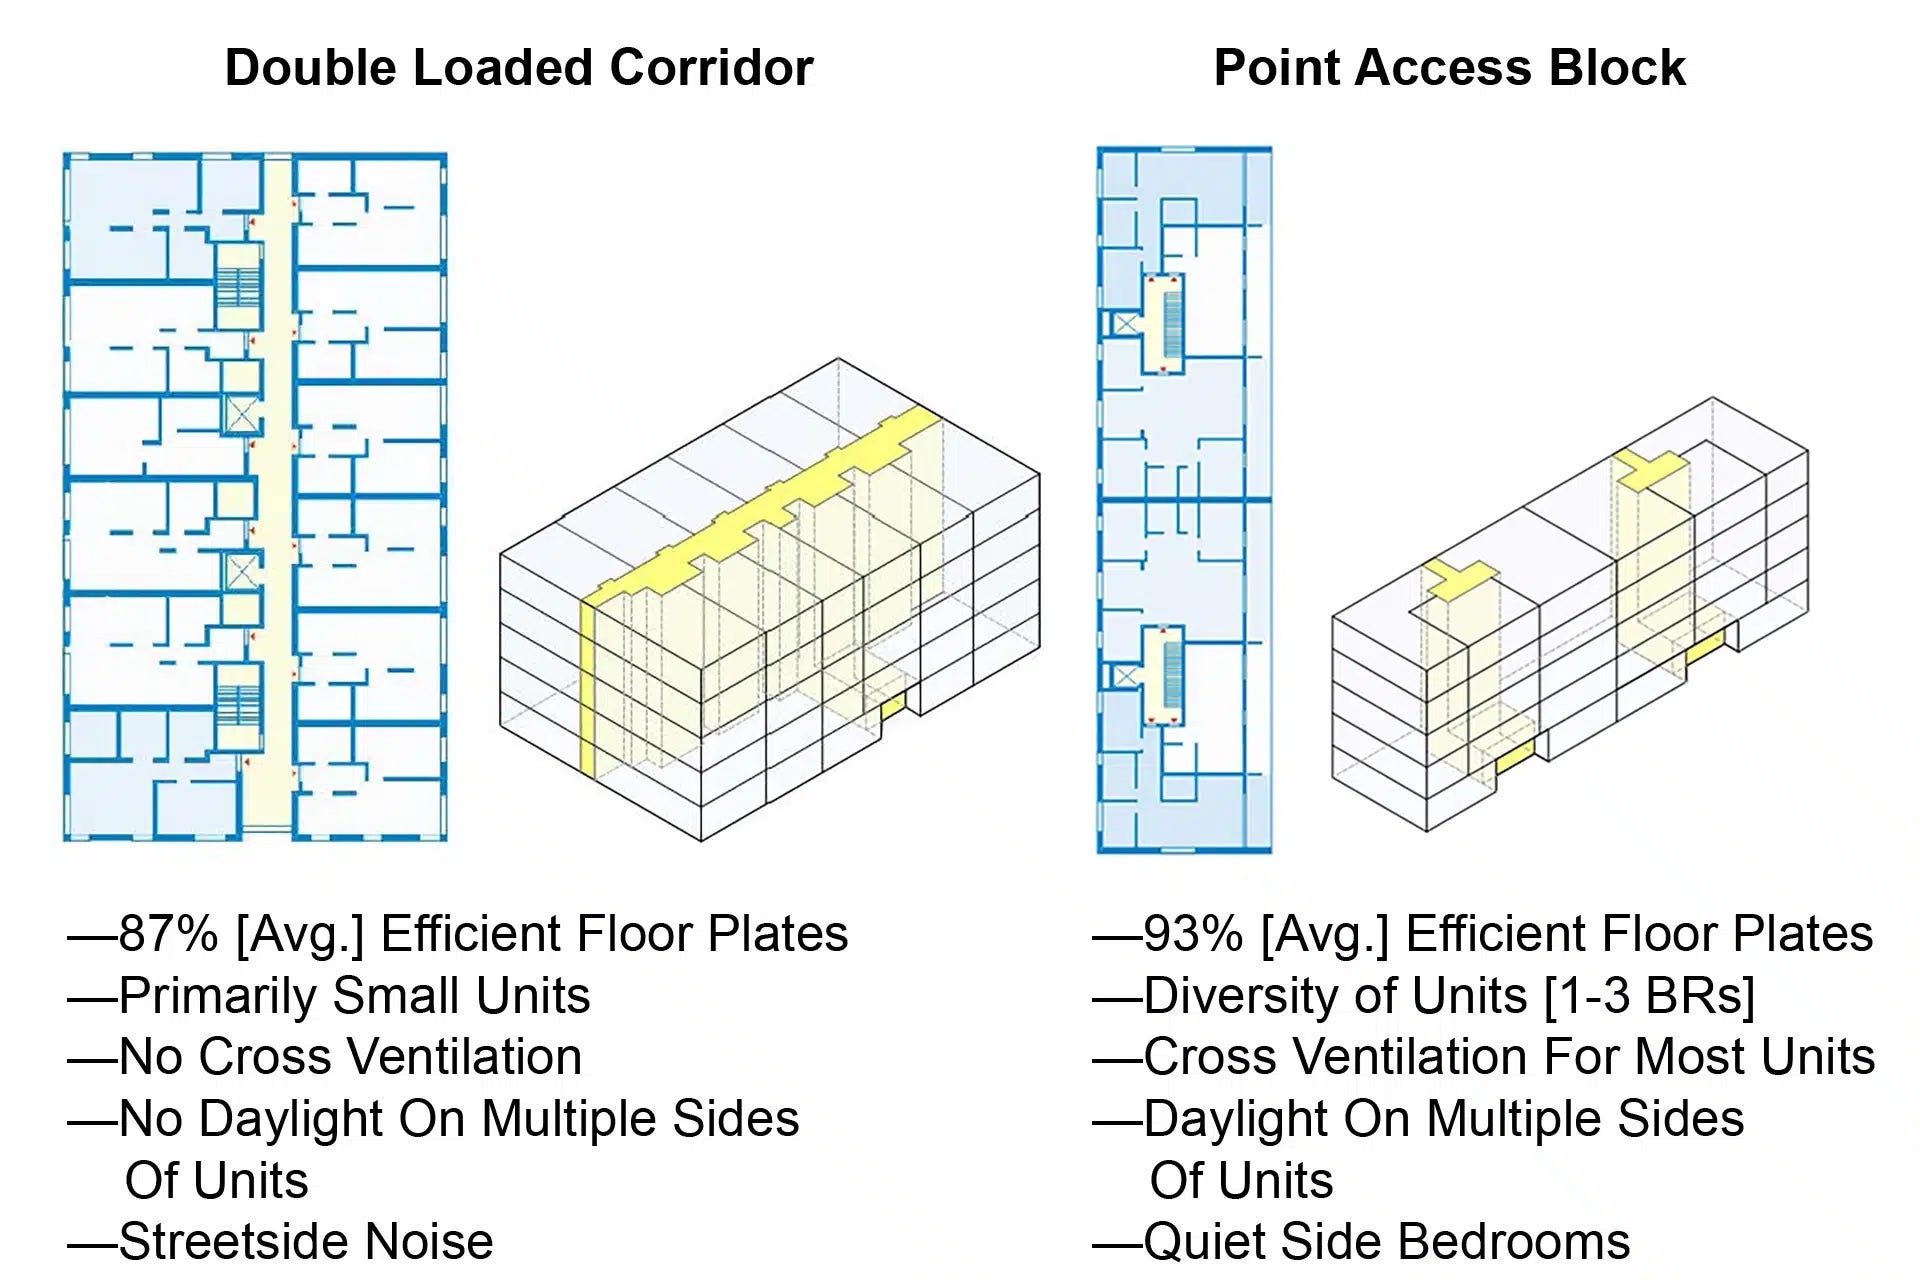
Importantly, the buildings would not form one enormous corridor-based apartment complex. The block could be divided into many attached party-wall buildings, each with its own entrance, core, façade, materials, and architectural identity.
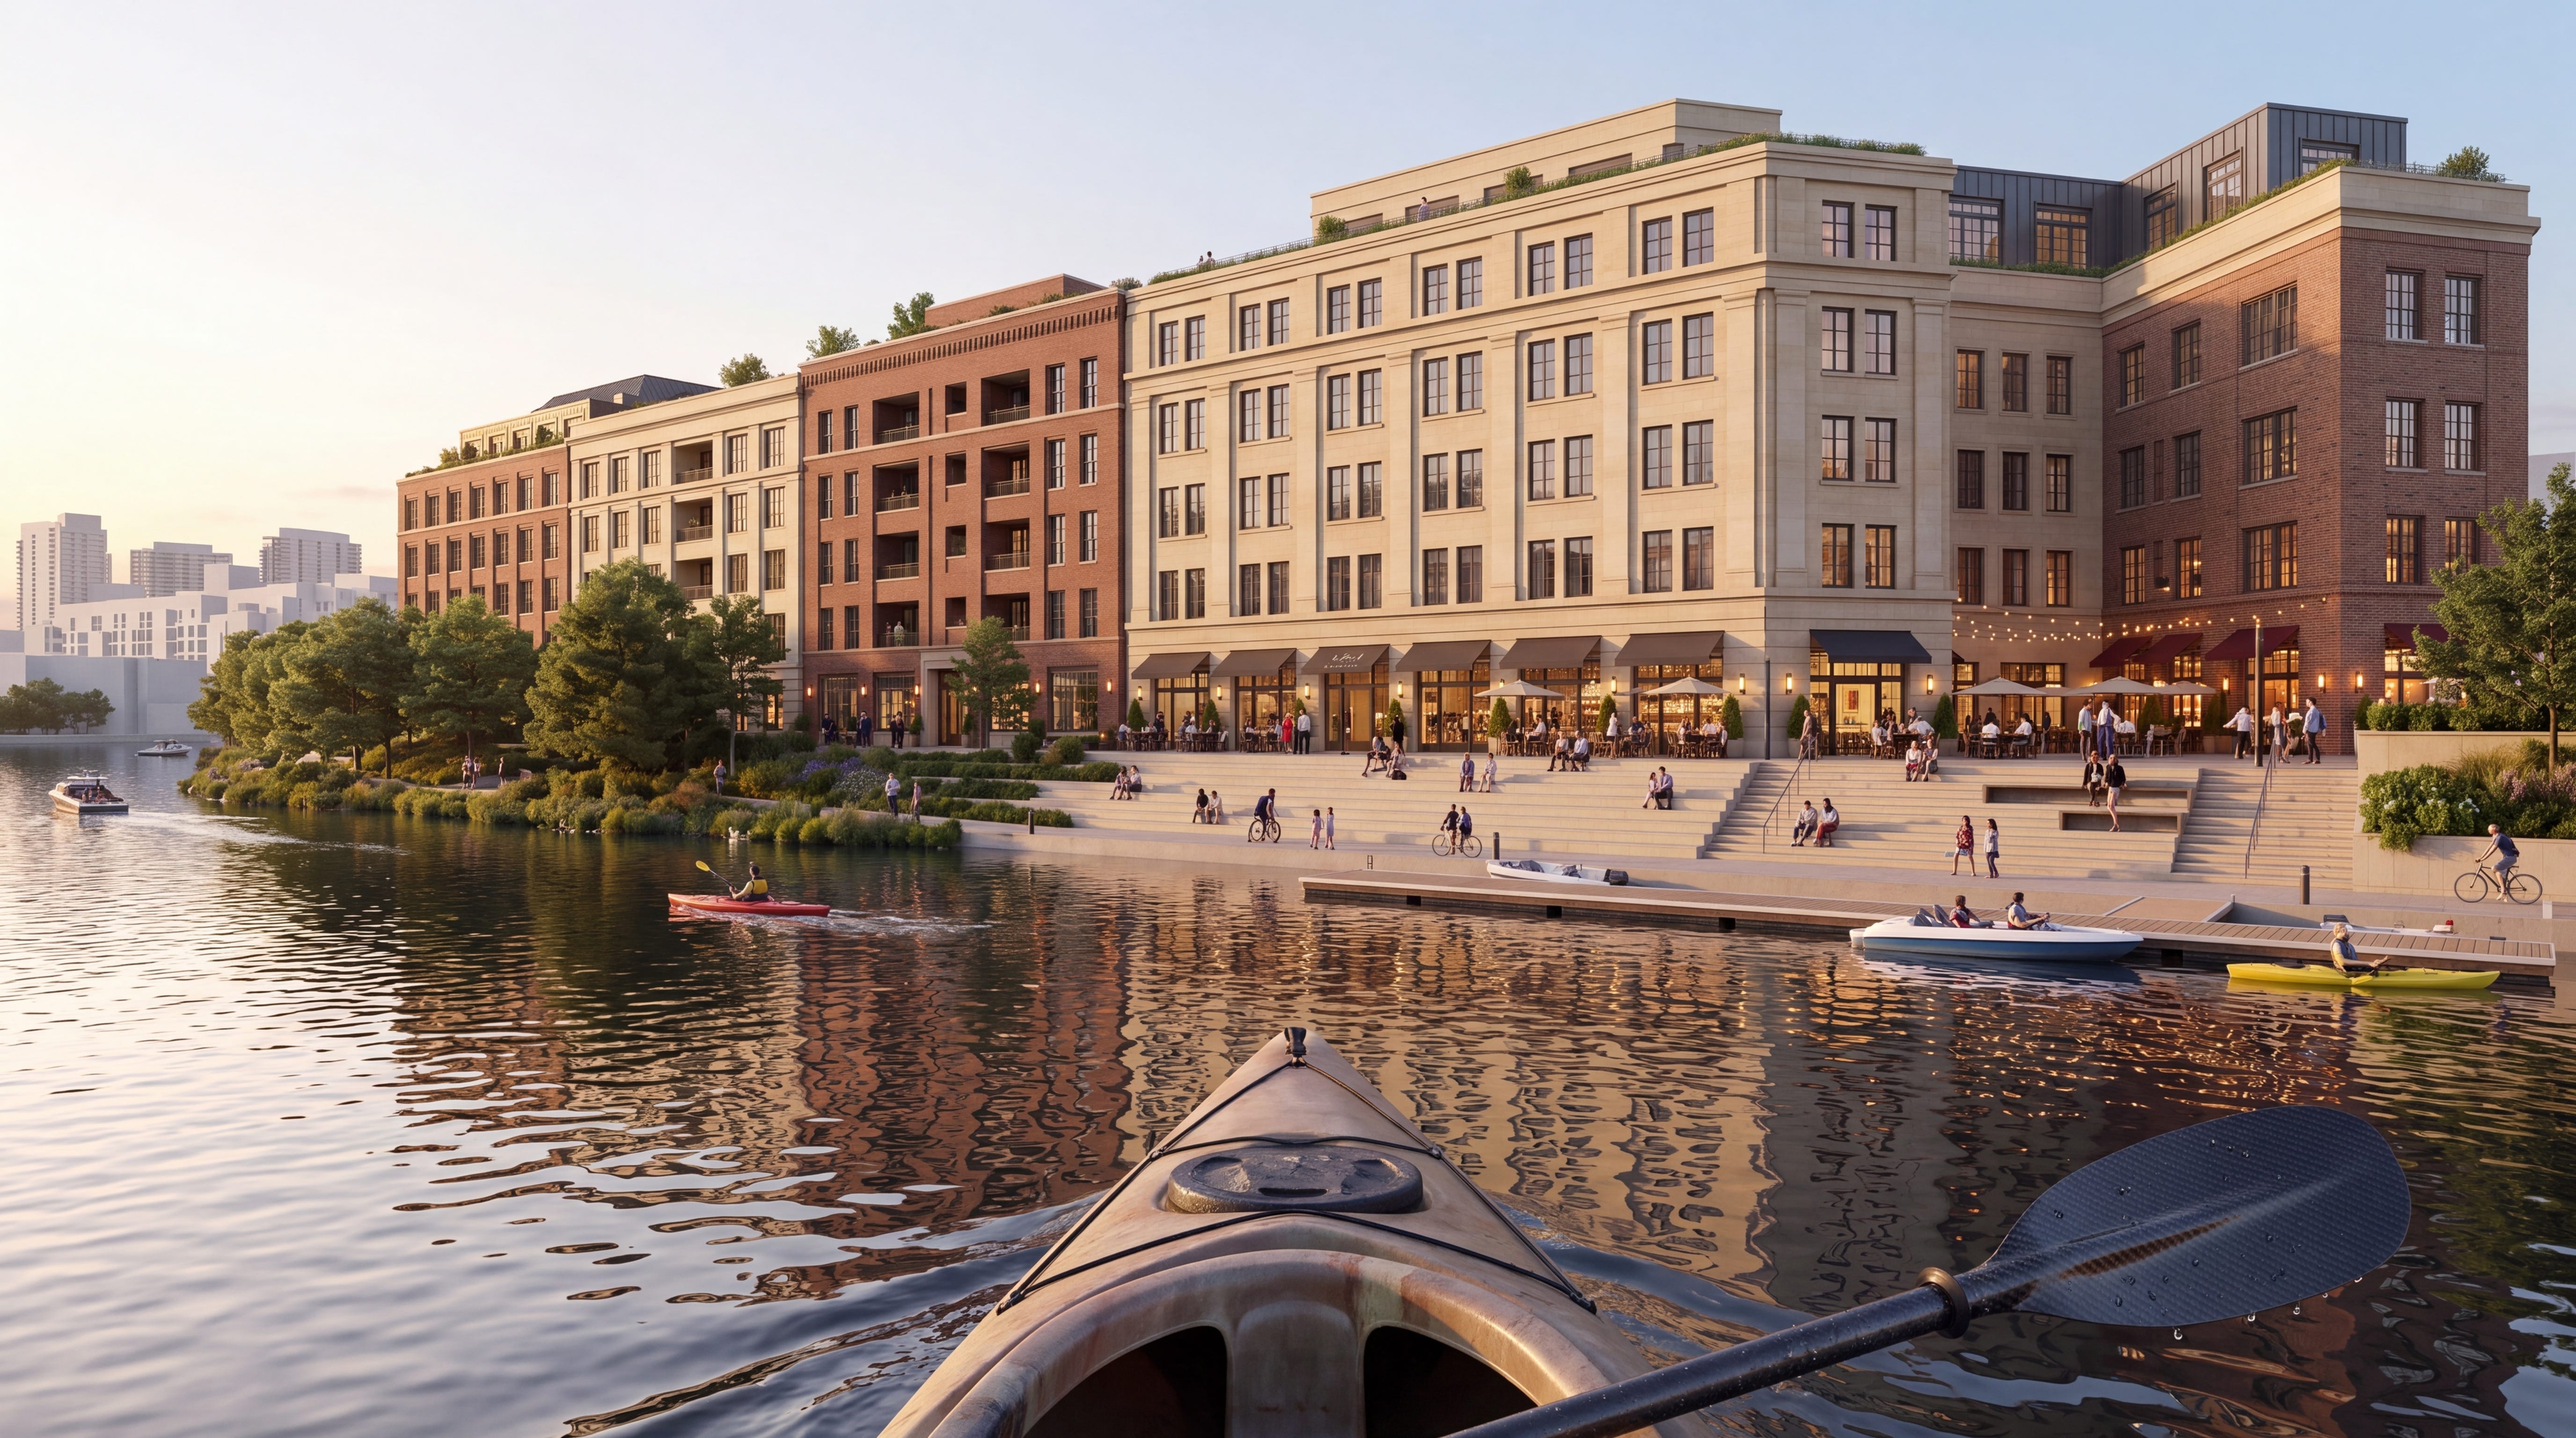
Together, they would form a continuous street wall around a system of shared courtyards and an active riverfront piazza.
A Conservative Residential Program
For this capacity test, I have treated the entire ground floor as nonresidential. It could accommodate a combination of structured parking, building entrances, commercial space, restaurants, neighborhood services, bicycle storage, loading, and mechanical uses.
That leaves approximately 302,750 square feet of gross residential area on the floors above.
At an assumed 93 percent residential efficiency, the project provides approximately 281,558 square feet of net residential space.
A revised illustrative unit mix is:
52 four-bedroom homes with offices at approximately 2,100 square feet
91 two-bedroom homes at approximately 1,050 square feet
78 one-bedroom homes at approximately 720 square feet
39 studios at approximately 520 square feet
That produces 260 homes containing approximately 281,190 square feet of net unit area.
This is not a unit count inflated by hundreds of micro-studios. Twenty percent of the homes are exceptionally large four-bedroom family apartments. Another 35 percent are two-bedrooms. More than half of the entire development would therefore consist of two-bedroom or larger homes.
The comparison is:
49 townhouses under the approved plan
versus
260 homes in the perimeter-block model
That is 211 additional homes, or more than five times as many households, on the same land
.


