


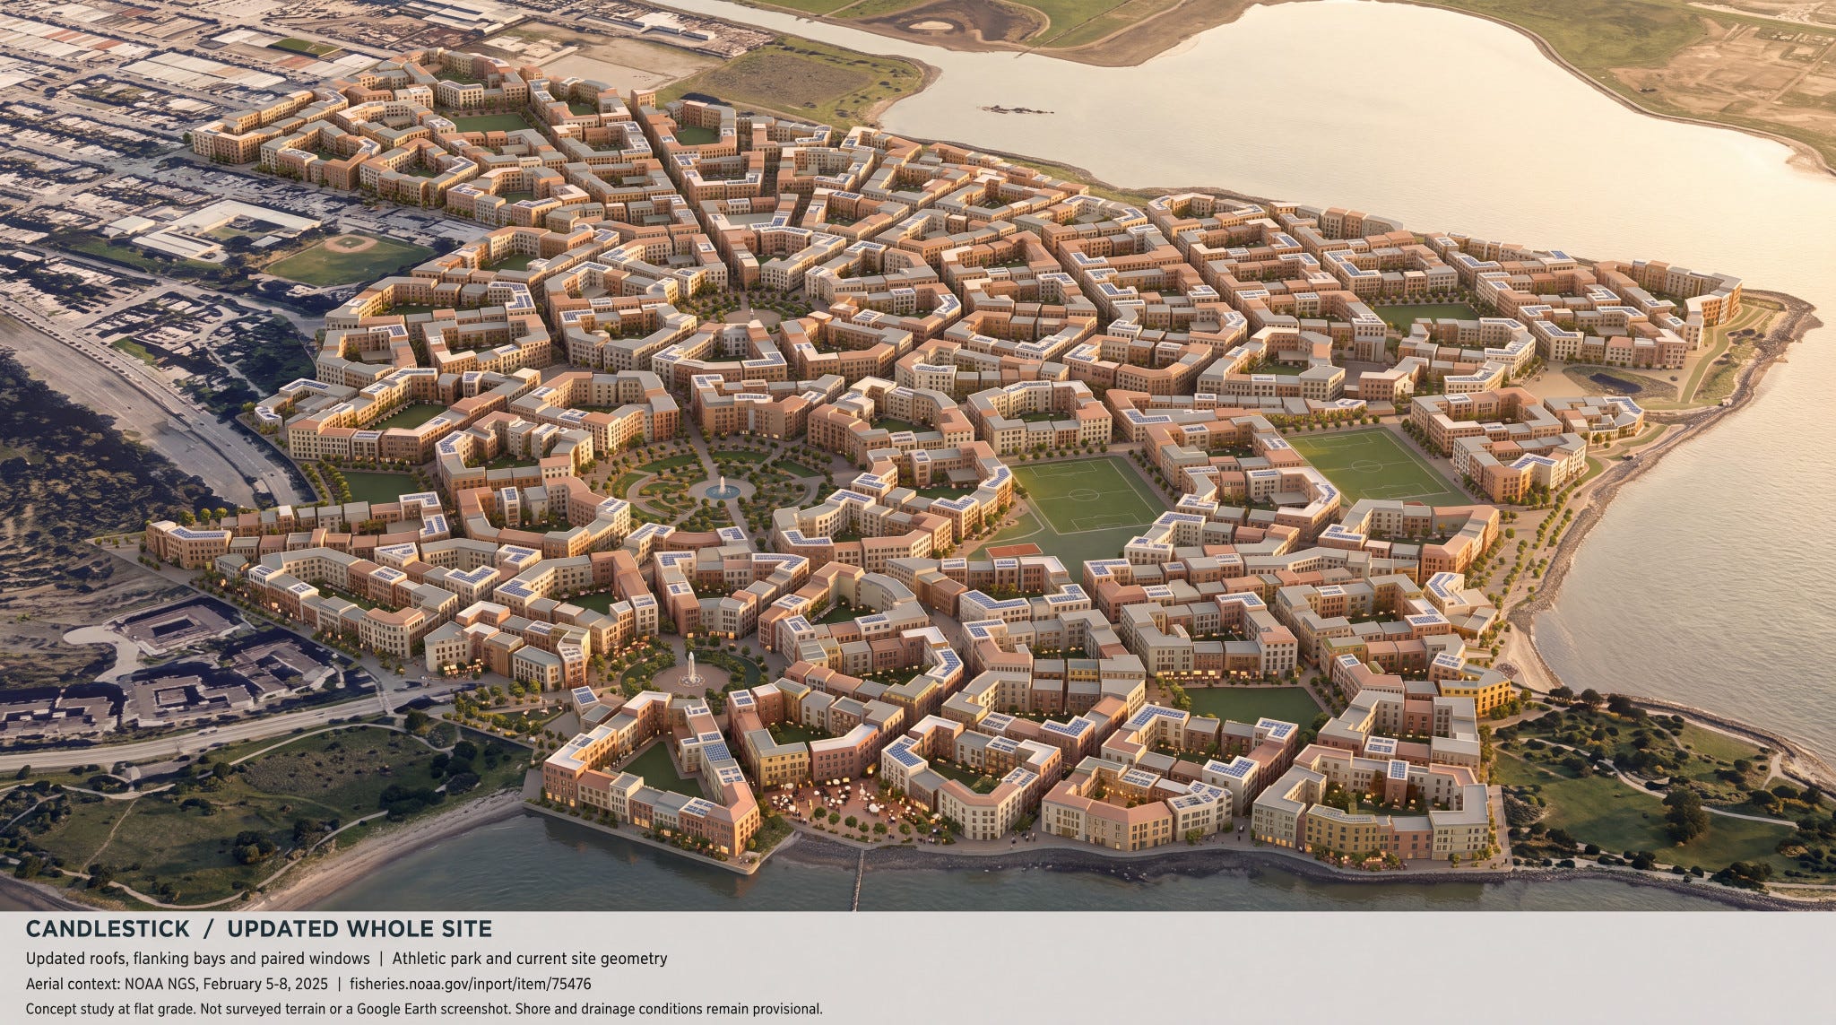
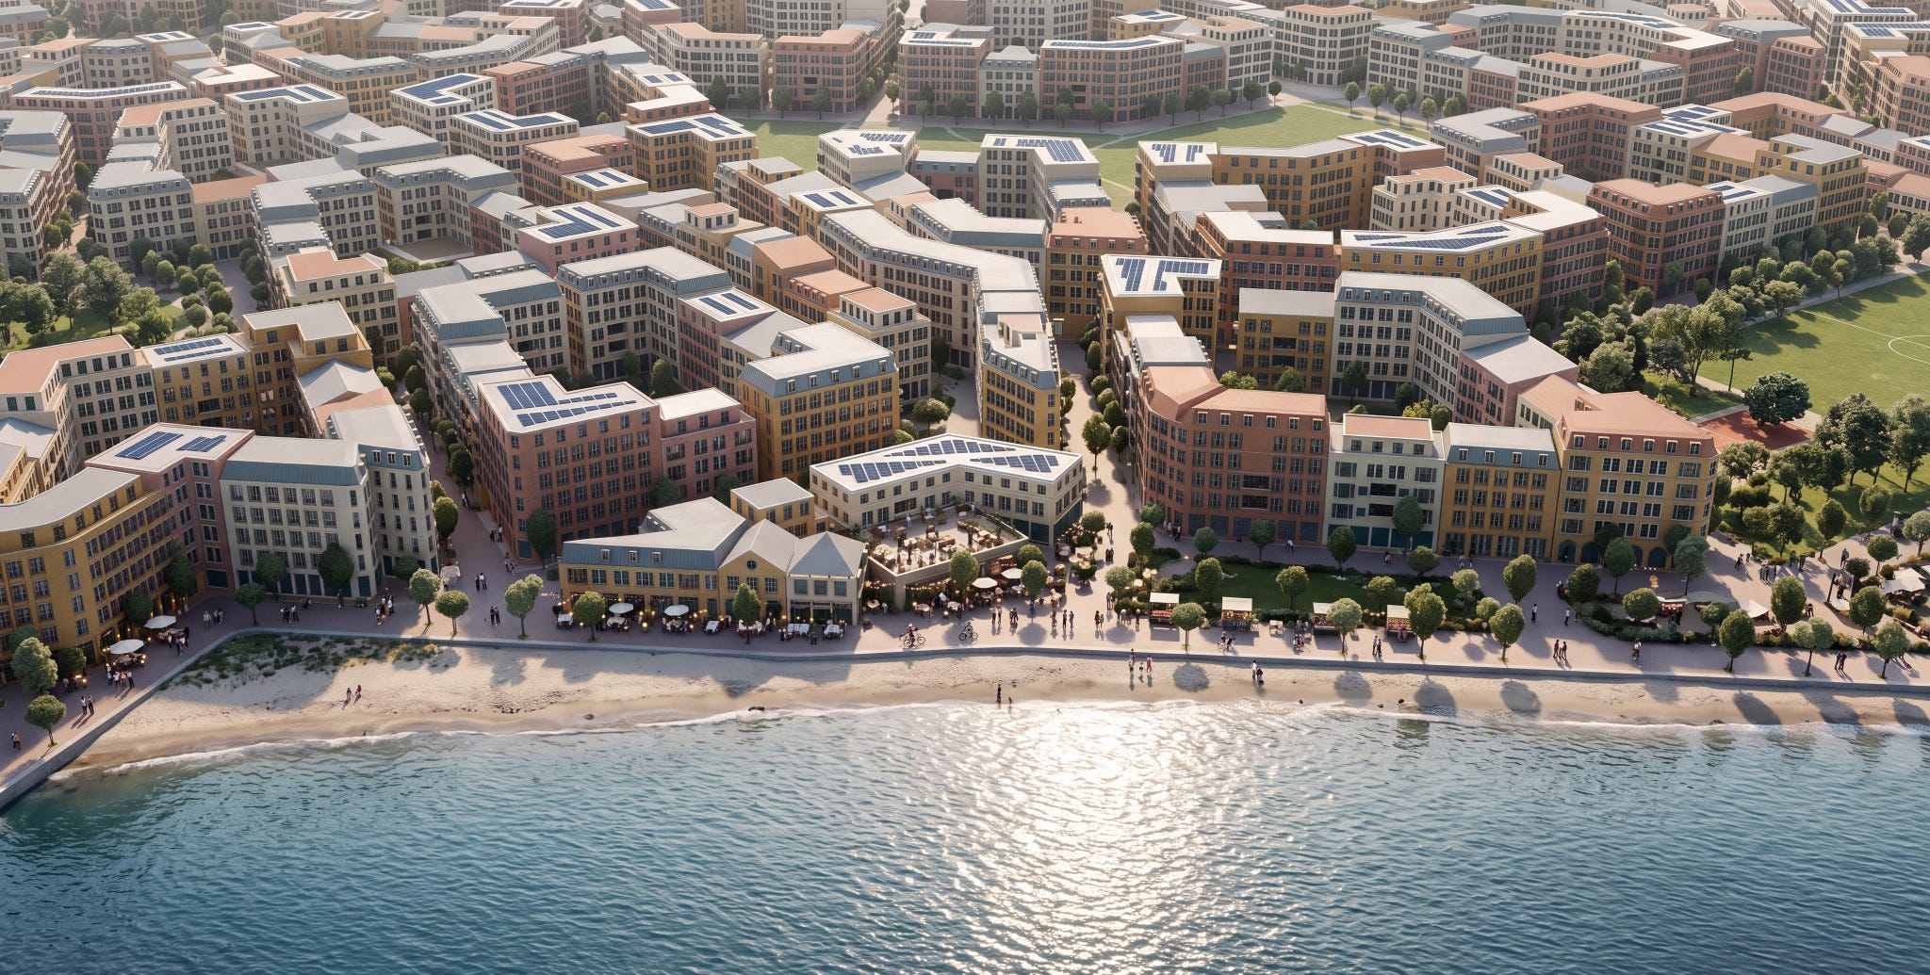
Imagine Candlestick Point (a waterfront area in southeastern San Francisco) with room for about 16,400 homes, including roughly 6,600 three- and four-bedroom homes, in a gorgeous, walkable neighborhood. The kind people travel to vacation in! Homes could have fronts, backs, and access to protected courtyards. Parents could have the dense, walkable neighborhood AND be able to tell their kids “go play outside.” This study explores how courtyard planning could accommodate substantially more housing than the planned development while making city life work for households of all ages.
Imagine making dinner while your children play outside. You can see them from the kitchen. They are in a protected shared garden, with neighbors nearby. On the other side of your home is a street brimming with people and activities of all kinds. The apartment has two different faces, one providing a public front and the other a sheltered back.
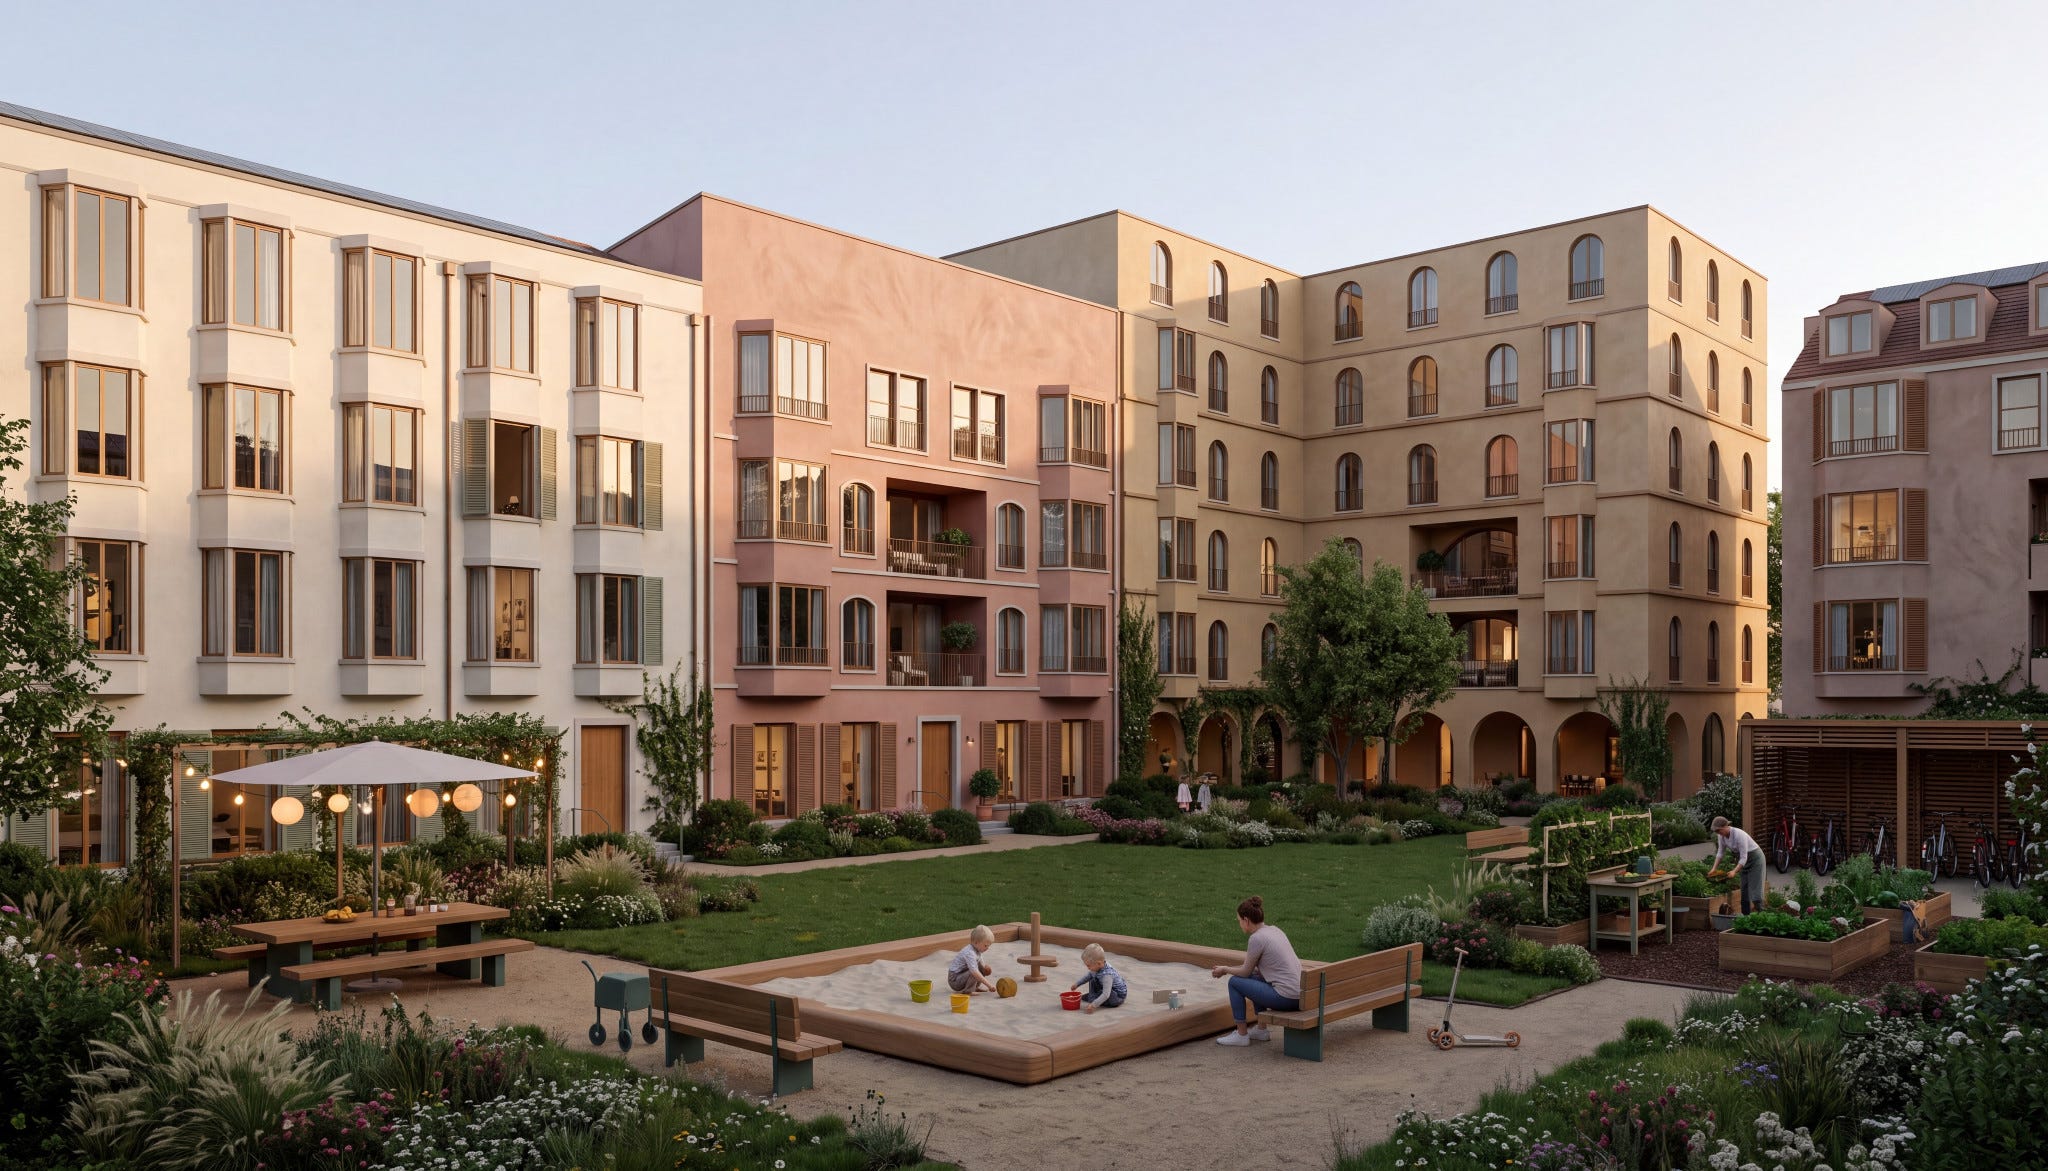
This familiar arrangement is enjoying a renaissance in Amsterdam, Copenhagen, Stockholm, and Hamburg. Americans have always struggled to deliver it, now more than ever.
We build suburban houses with yards at densities that discourage walking, or urban apartments with corridor bedrooms and inconvenient outdoor space. Families choose between a great neighborhood and a house with the space they need.
The Courtyard Urbanist (CU) Candlestick study designs the home, block, and development process together, including apartments (for sale and for rent) with fronts and backs, protected gardens inside the block, active streets outside, and buildings small enough for more people to build and own.
A family neighborhood at substantial density
The study shows how small courtyard buildings can support substantial housing while giving homes a public front and a protected back. The appendix sets out the area budget, assumptions, and calculations.
A neighborhood can make room for people living alone, couples, small households, and larger families. The illustrative mix combines compact apartments with generous three- and four-bedroom homes.
Larger homes are central to the proposal, alongside smaller homes for different stages of life. These are allocations of modeled floor area; fitted layouts and individual courtyard access still need testing.
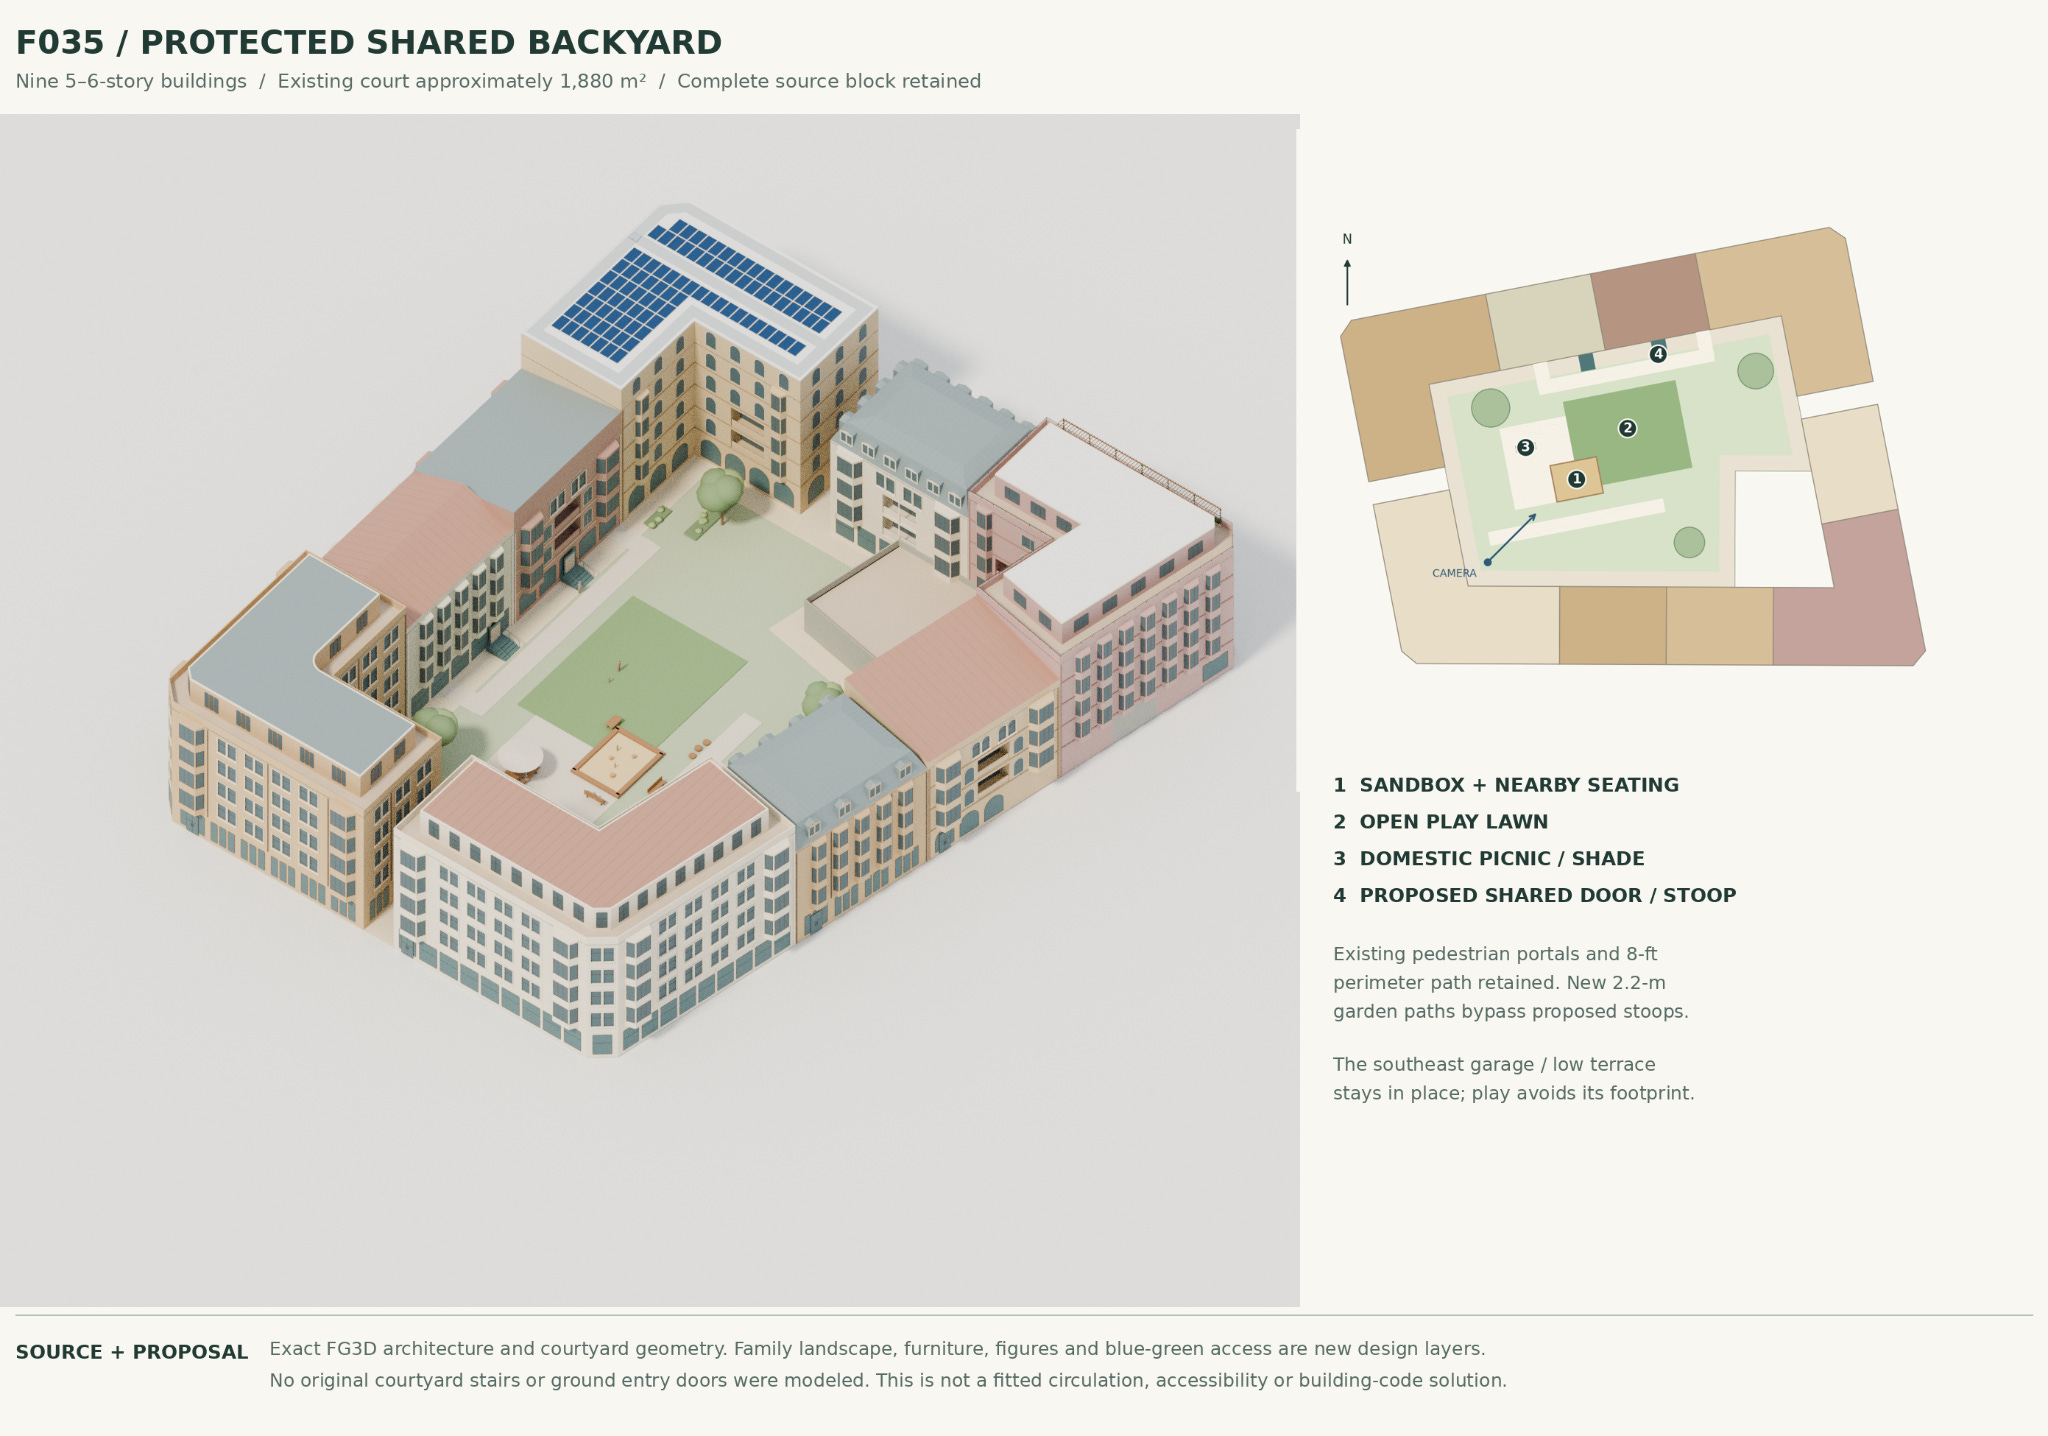
Illustrative F035 protected-backyard study. Landscape and proposed entries are design layers; circulation, accessibility and code compliance remain to be fitted.
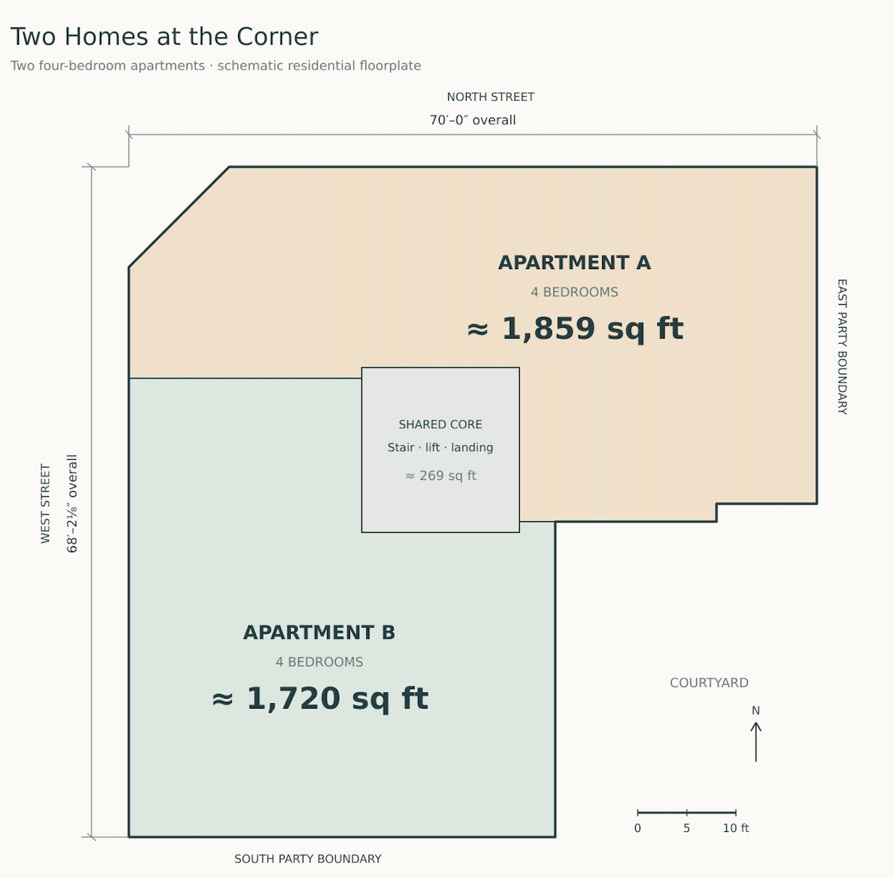
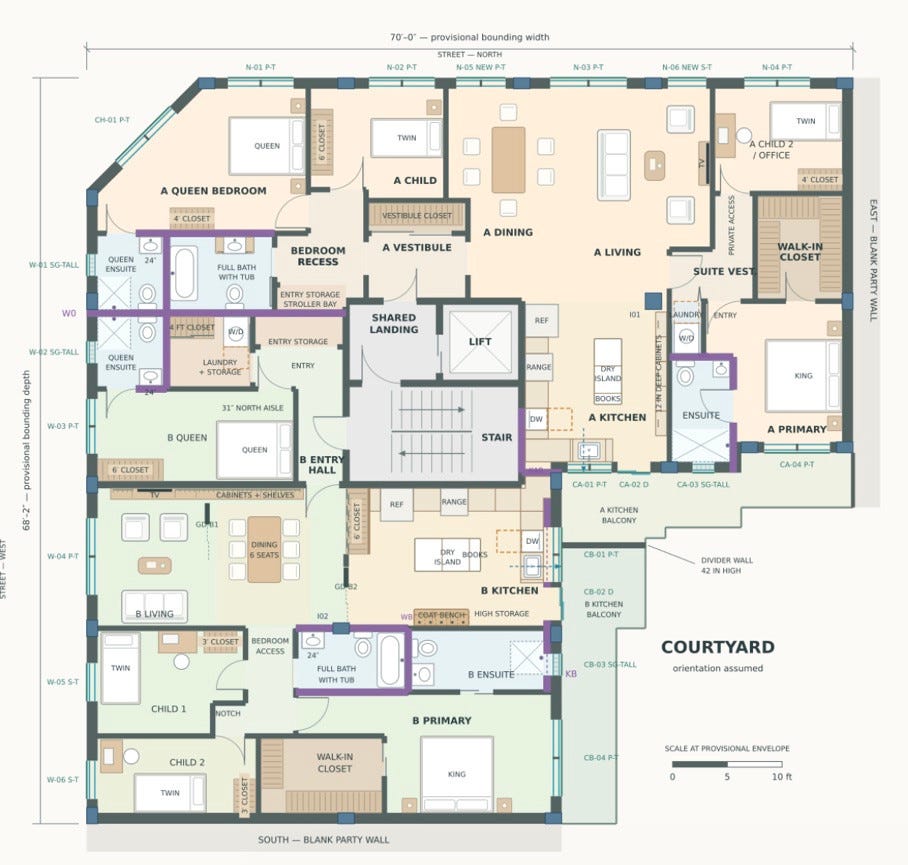
Illustrative four-bedroom corner prototype: two homes with street fronts and courtyard backs. Room areas and layouts remain provisional; the appendix explains the prototype’s relationship to the housing estimates.
There is also room for work and daily needs. Housing, shops, workspaces, schools, and shared outdoor places belong in the same neighborhood. The ground floor makes room for a mix of homes and commercial activity.
Who gets to build it?
A fine-grained plan changes the street and the size of the opportunity.
Few builders can finance a huge apartment complex. Smaller parcels within a coordinated district could open opportunities for local builders, nonprofits, cooperatives, and future residents. More people could make the neighborhood instead of waiting for one large development machine.
Manufacturers could supply repeatable windows, stairs, façade assemblies, structures, and building systems. Repeated components could improve purchasing and build experience across successive projects, while homes, materials, and ownership arrangements vary.
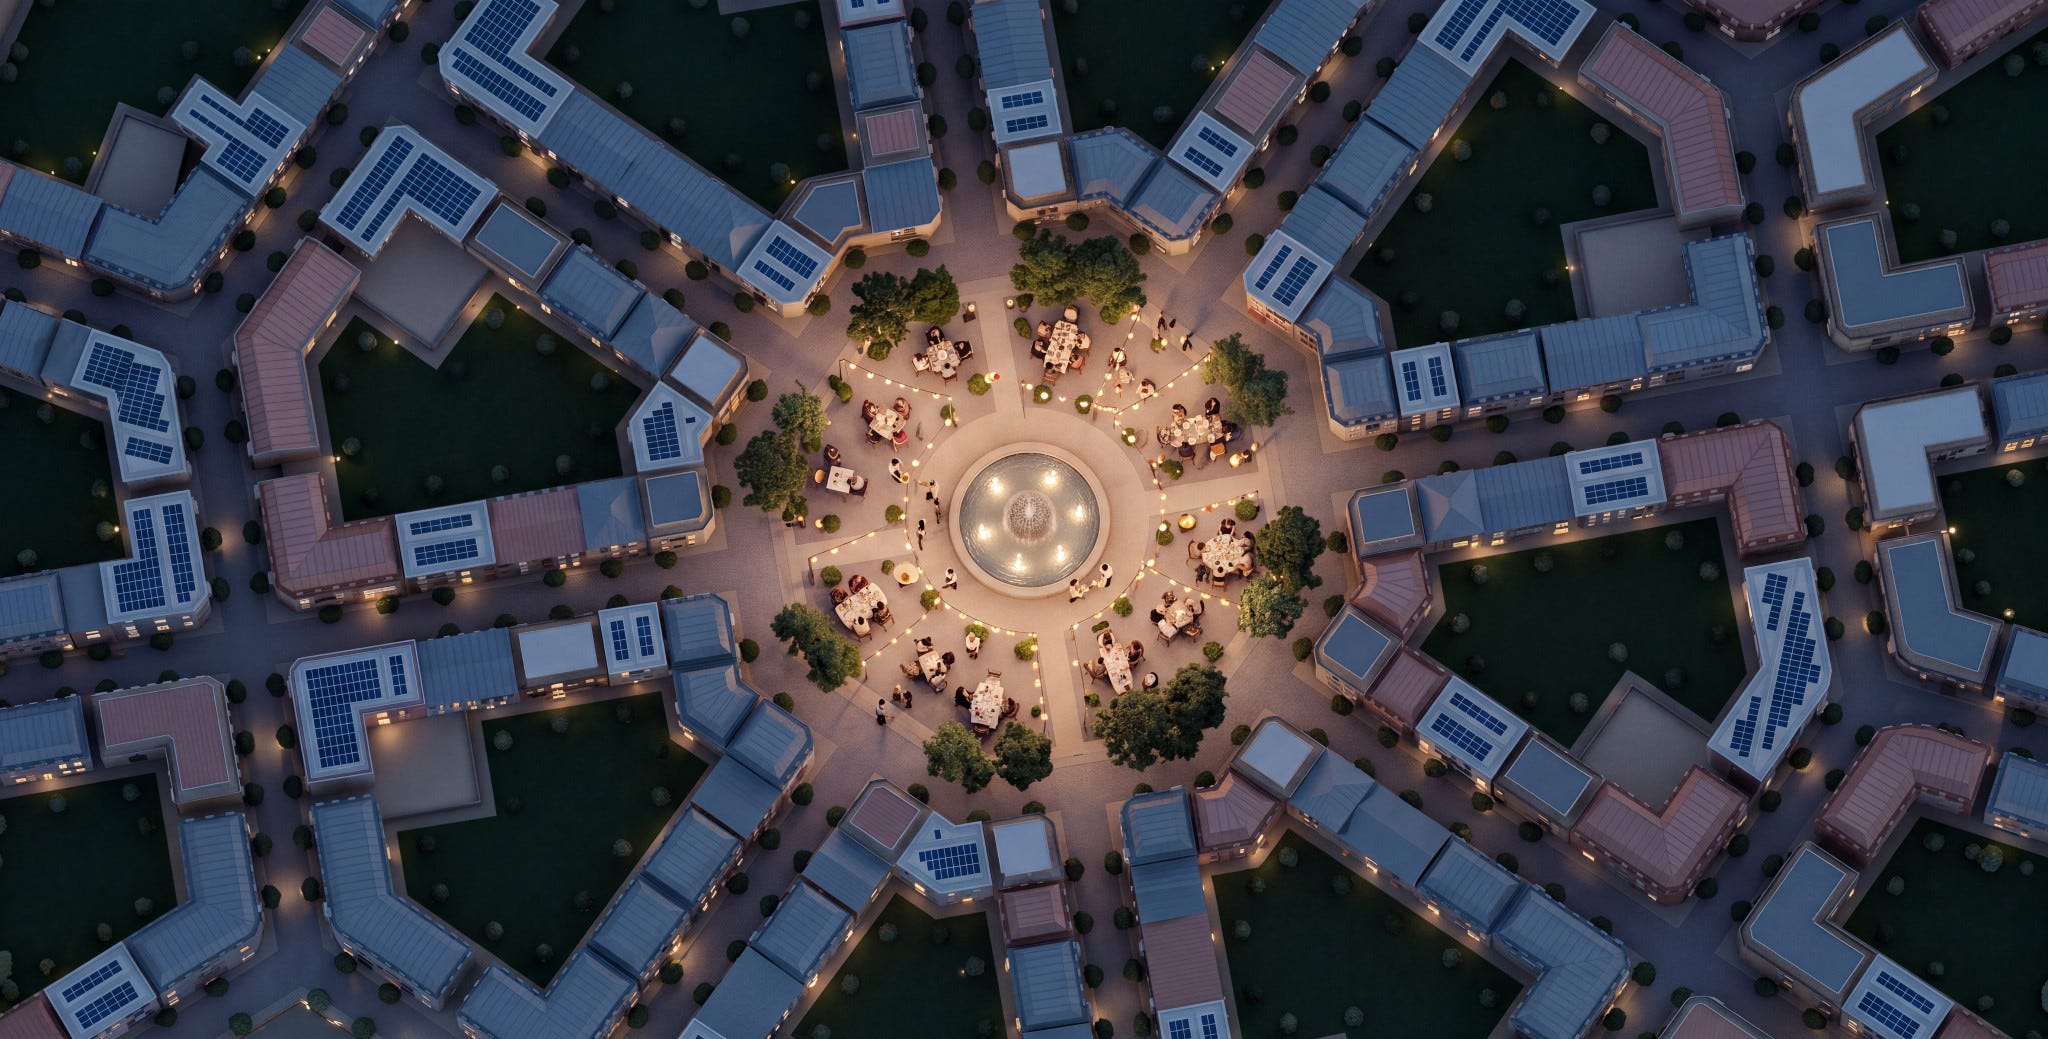
The district still needs coordinated utilities, streets, infrastructure financing, adjoining-building rules, and shared-court governance. A common framework lets more participants build. Without it, we could draw a granular neighborhood and finance another consolidated asset.
Eleven households commissioning their own building
Imagine joining ten other households to commission a courtyard building. You secure an available parcel, select a pre-reviewed plan, organize financing, and hire a professional builder.
You commission your homes collectively, with professionals doing the construction.
Hamburg (German) offers a relevant institutional precedent. Its agency for building groups helps interested households navigate group formation, available sites, administrative procedures, and financing. It works with experienced architects and project advisers. A local version could bring that kind of practical support to households who want to commission a building together.
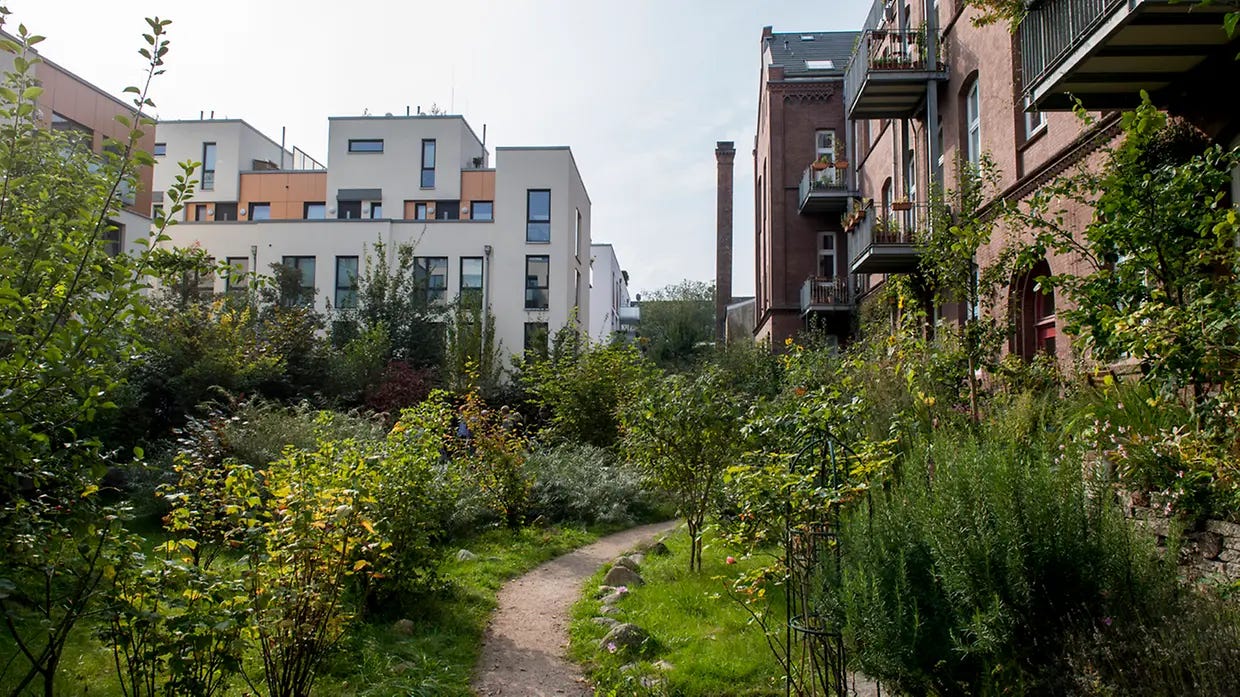
Reused plans could reduce design costs while repeated components could improve purchasing. Commissioning for identified residents could further reduce speculative sales costs and change how developer profit is paid or retained.
Condominium, cooperative, or other ownership could give households a lasting stake.
Parking without taking over the courtyard
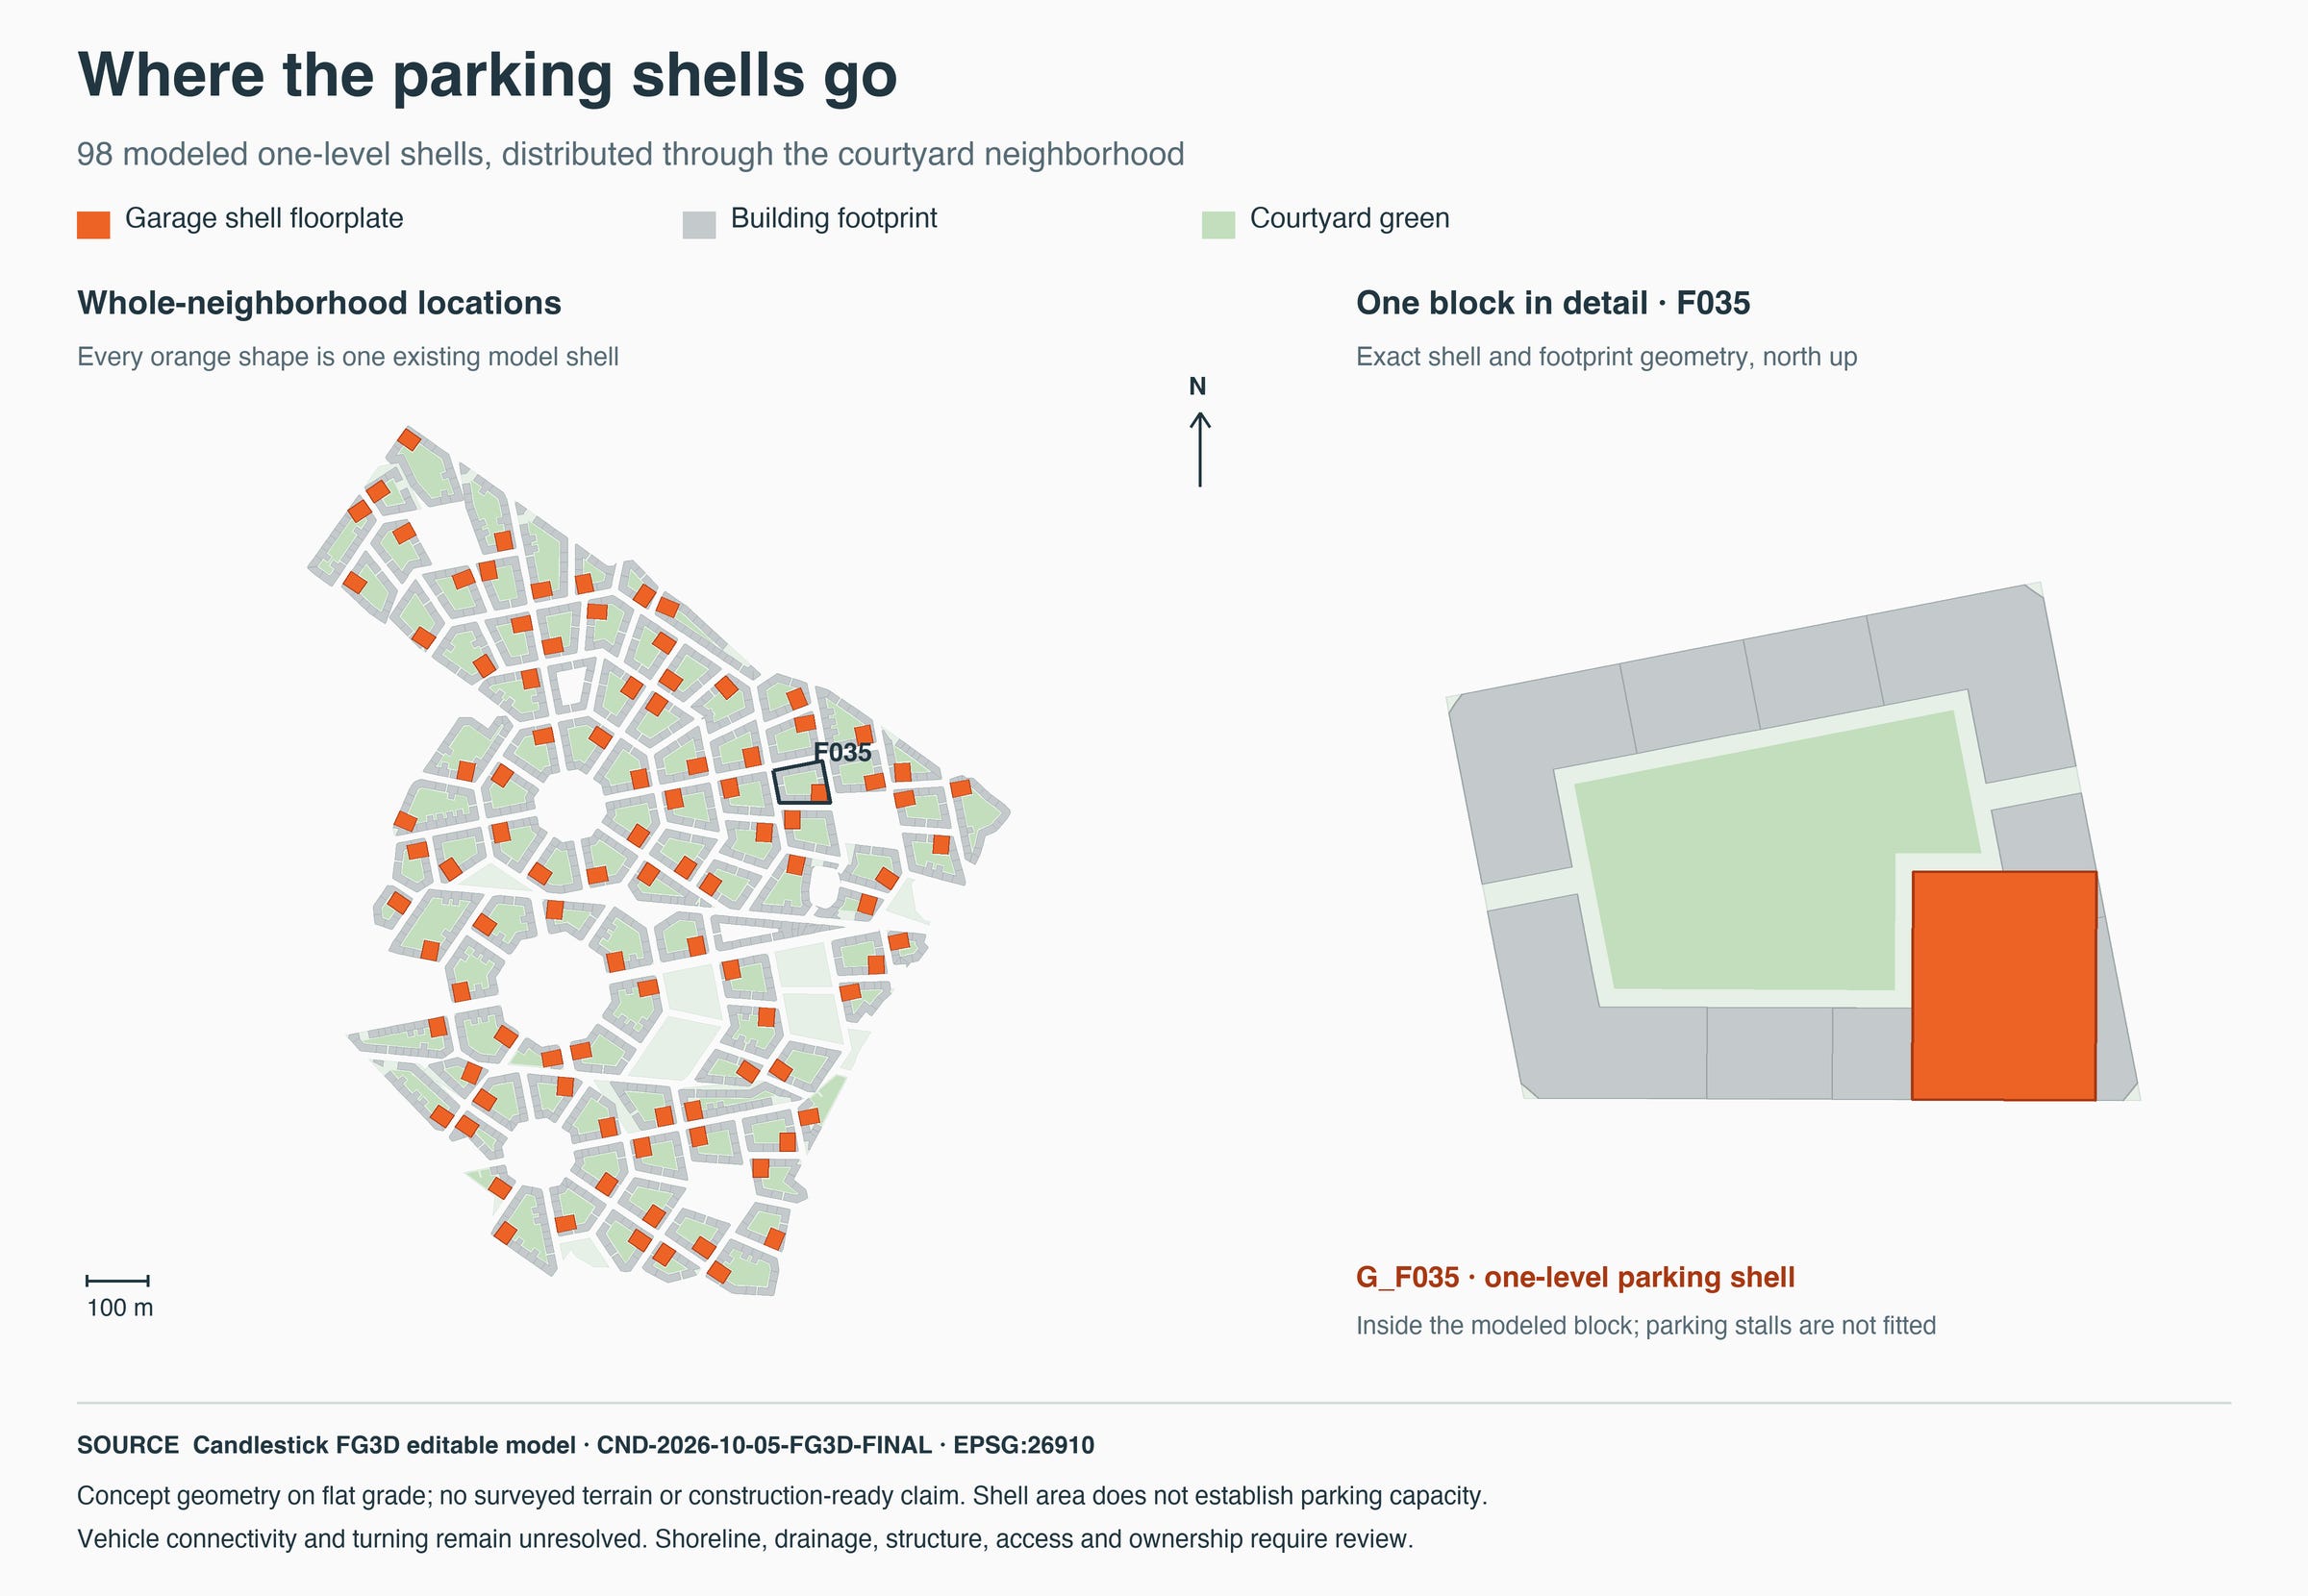
Parking can serve the neighborhood without sitting under every home or taking over the garden. Each block would share a parking facility on a dedicated parcel, entered from the street, keeping the courtyard green and pedestrian focused. Parking-space capacity and vehicle access still need testing.
Parking should be paid for separately. Households could buy or lease a space, or choose a home without that charge. Where feasible, garage ownership, financing, and operation would sit outside home prices and general association fees. Cheaper housing for people who do not park requires actually separate costs, not an optional-space label on a bill everyone pays.
How the study compares
The current Candlestick program calls for about 7,200 homes. Our courtyard study explores room for about 16,400—more than twice as much housing. The programs differ substantially, including less office space in the study; this is a comparison of possibilities, not an equal-program or approved housing result. The appendix gives the exact figures and assumptions.


These are concept-model capacities, not fitted or approved homes. Layouts, courtyard access, code, costs, and tenure remain unverified, and some capacity depends on shoreline and drainage review. Comparable public-park acreage is unestablished. Ownership and savings remain possibilities. The study does not propose displacing Alice Griffith residents.

Build the system as well as the block
Candlestick gives us a large canvas for a practical ambition of building a great, complete life-cycle neighborhood where children can go outside, adults can walk to daily needs, larger households can find homes that work, and more people can take part in building and owning the city.
If not Candlestick, where is a site where this can be done?
Appendix: measurements, calculations, and sources
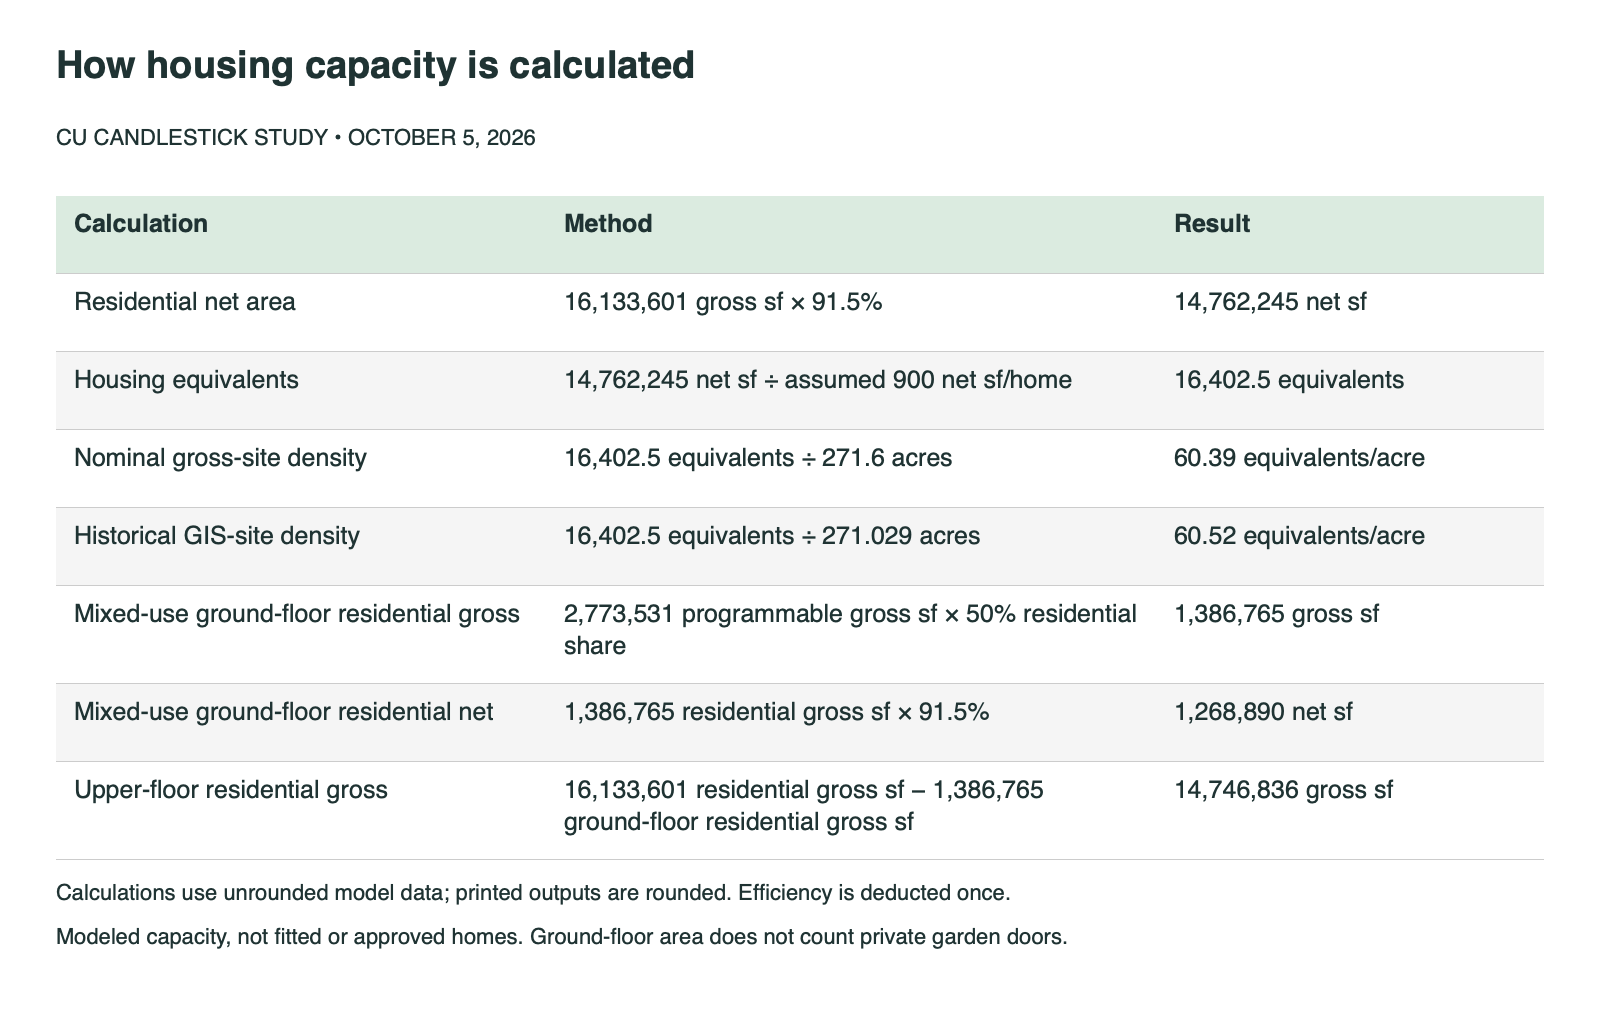
CU Candlestick concept baseline, October 5, 2026, after the roof and façade refinement. Areas are rounded to square feet and housing equivalents for discussion. These are modeled capacities: fitted homes, entitlements, costs, parking stalls, and individual courtyard access remain unverified. Later releases require reconciliation.
A. Measured program and calculation
Table A records the site, building counts, floor-area program, and capacity estimates. The nominal and historical GIS areas are alternative denominators for the same site.
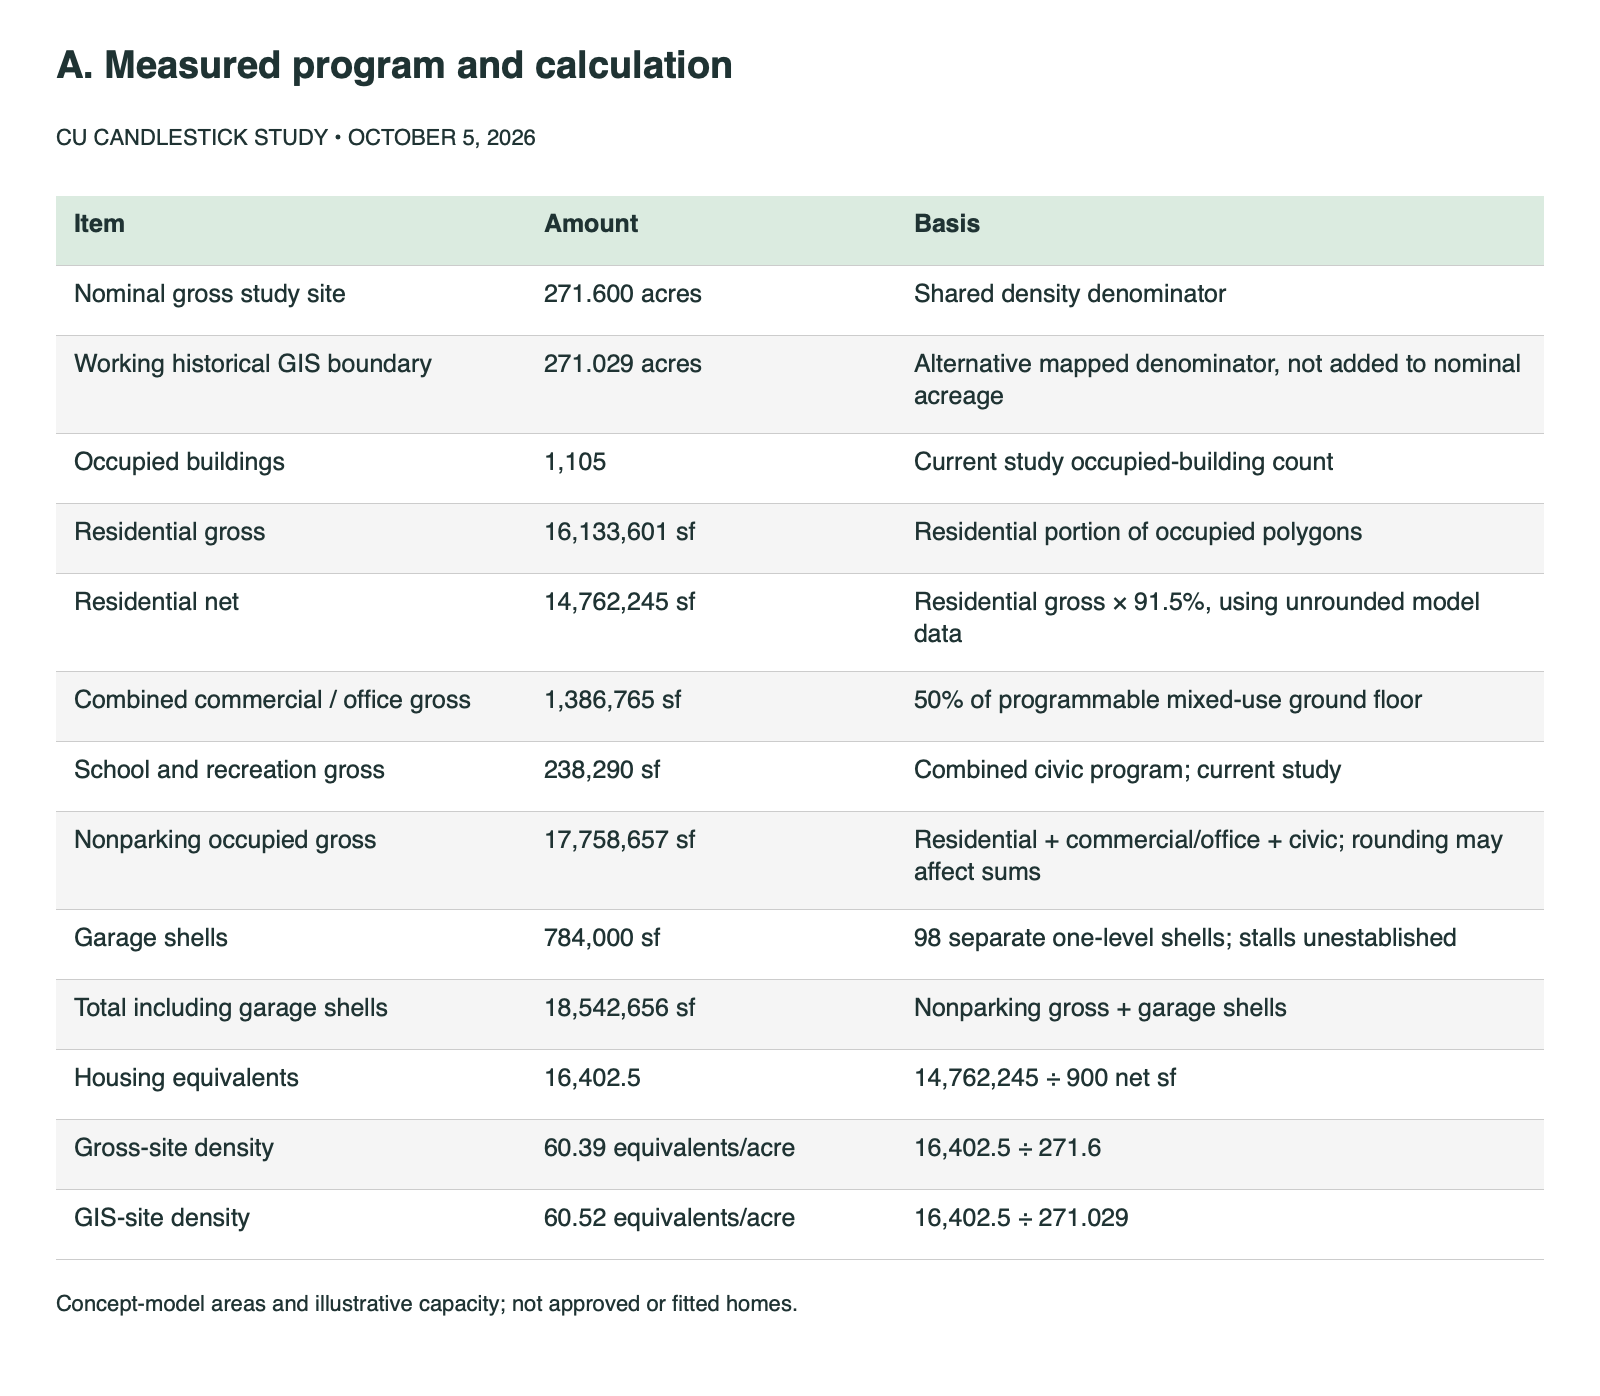
How housing capacity is calculated
The calculation converts measured residential gross area to net area, then divides by an assumed average home size. The ground-floor allocation is part of the same residential total; it is not additional housing capacity.
Civic floors remain civic. Floorplates include measured bay unions and exclude open loggias, terraces, garages, and passages. The residential efficiency allowance is deducted once; cores are not subtracted again. Ground-floor area does not count private-yard doors. Top-story headroom, usable area, code-compliant layouts, access mouths, vehicle connectivity and turning, drainage, spacing, and shoreline conditions require review.
B. Conditional capacity
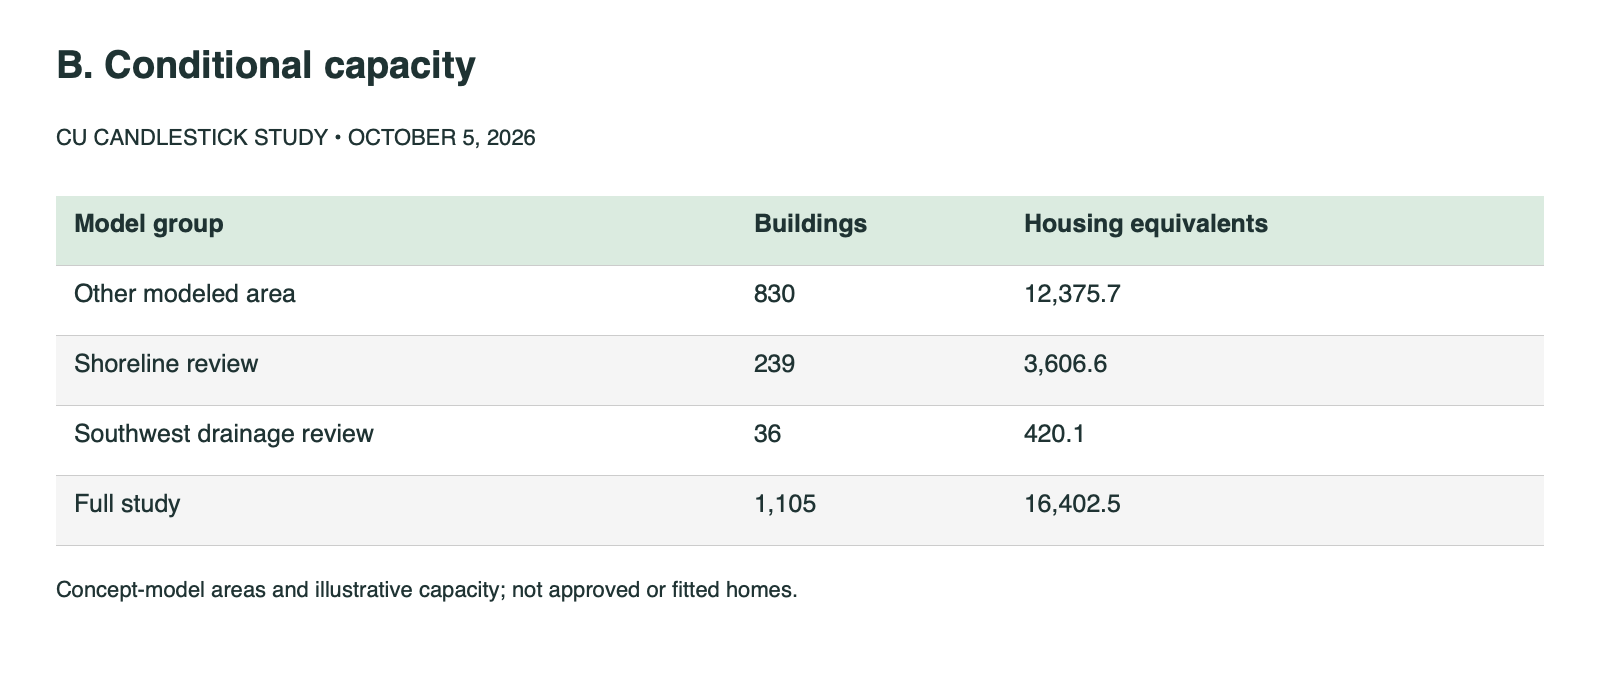
The full total includes all three groups. Four uncommitted cells carry no area or yield; “other” does not imply approval. Excluding flagged groups gives 45.57 equivalents per nominal acre—a sensitivity calculation, not a validated buildable scenario.
C. Illustrative bedroom allocation
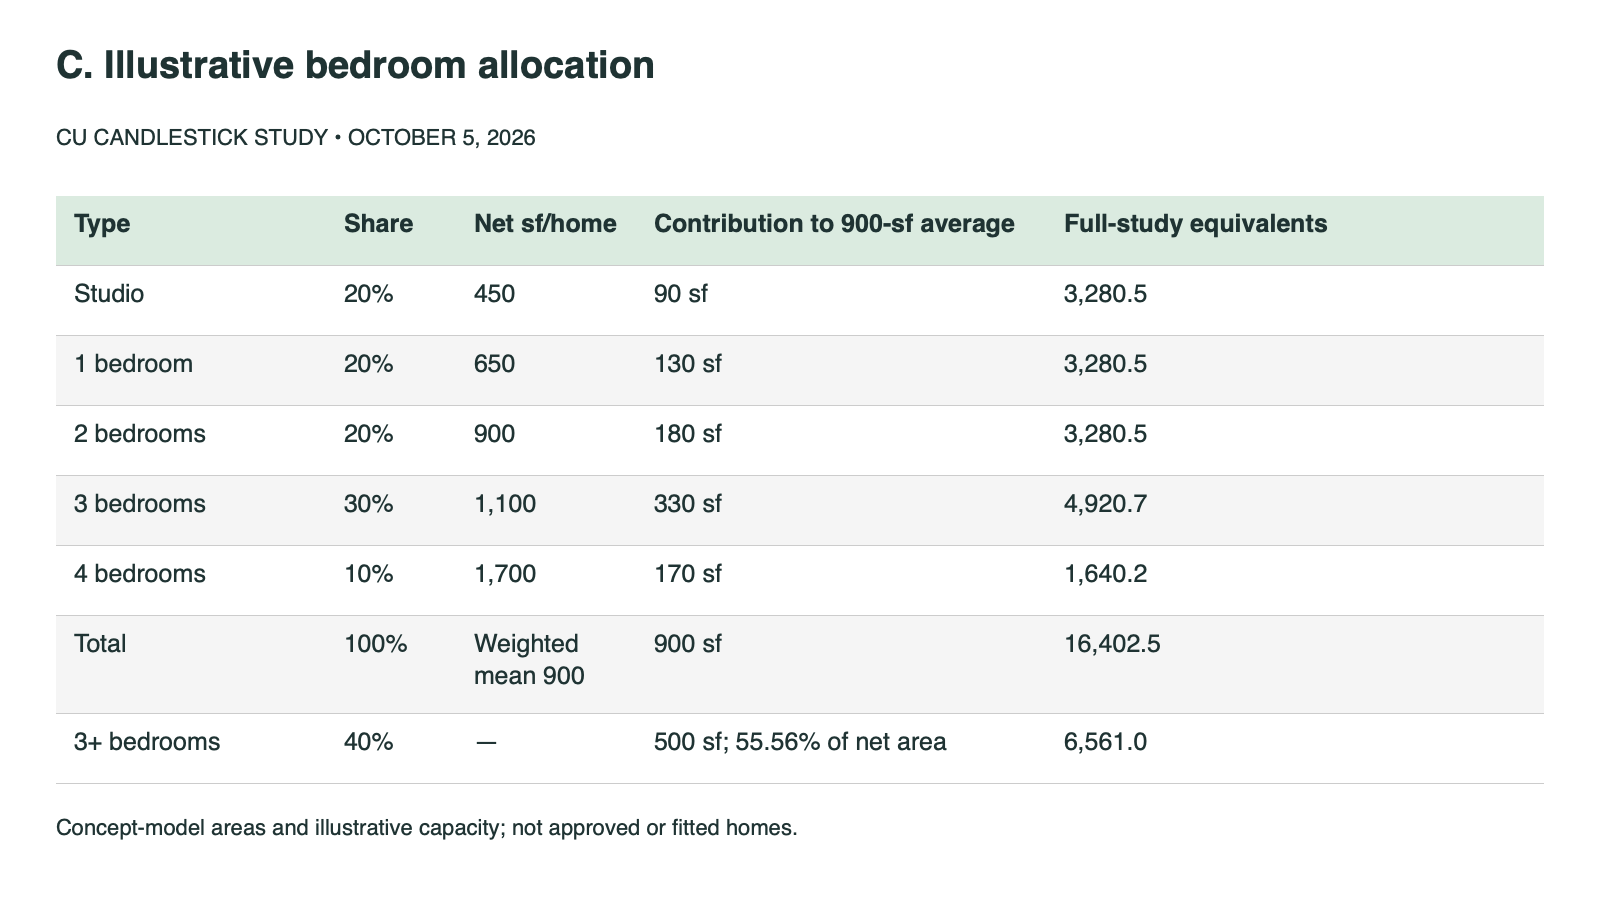
The weighted average is exactly 900 net square feet. Three- and four-bedroom homes receive about 56 percent of residential net area and account for roughly 6,600 of the full-study equivalents. Applying the mix only to “other modeled area” yields 4,950.3 three-plus-bedroom equivalents. Neither scenario establishes fitted plans, audited courtyard connections, tenure, or affordability. Fractions express area allocations; real buildings need integer counts and usable layouts.
D. Official comparison and unavailable data
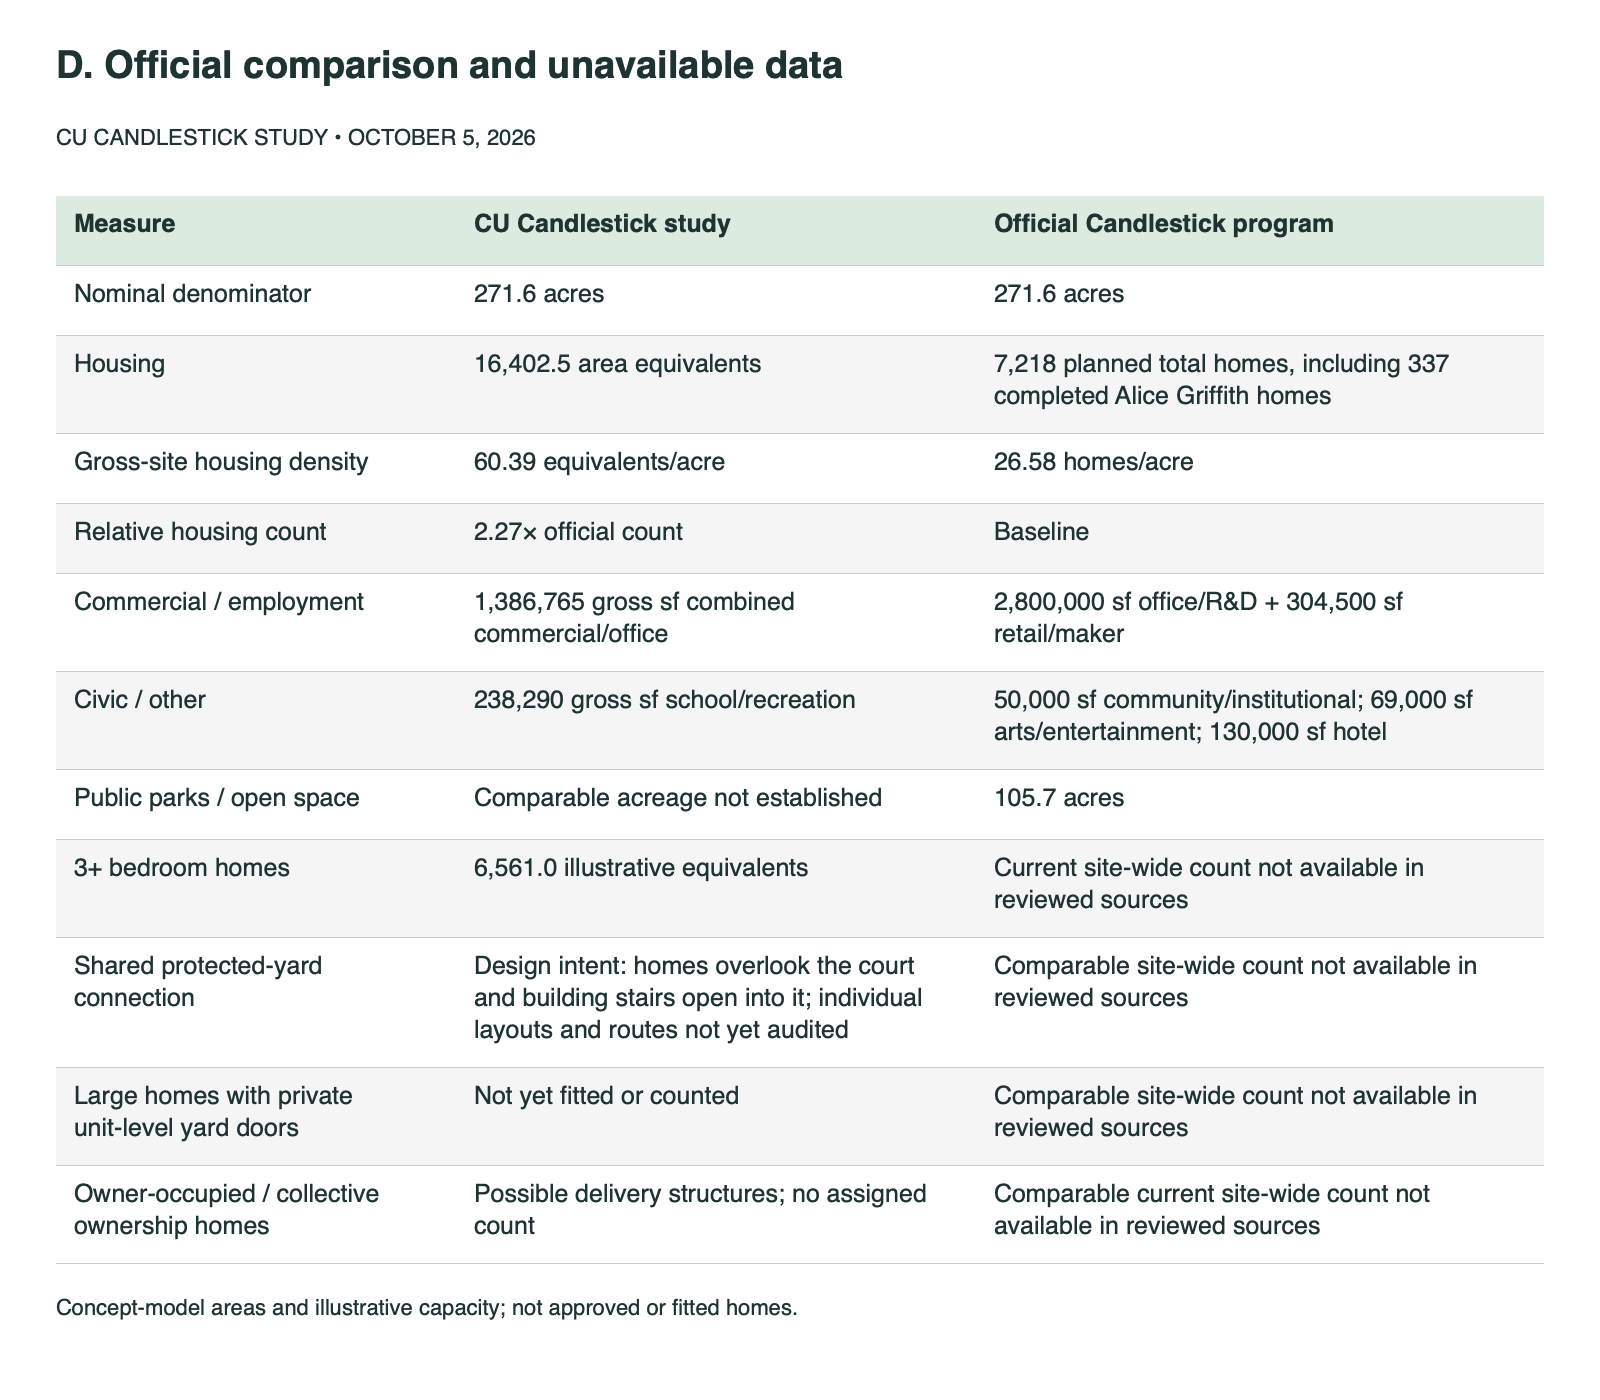
Official gross-site density is 7,218 ÷ 271.6 = 26.58 homes per acre. The housing-count ratio is 16,402.5 ÷ 7,218 = 2.27. The ratio is not an equal-program result or approved additional housing: office and open-space programs differ substantially. The study does not replace or relocate Alice Griffith. No ownership share is assumed; ownership requires parcel, financing, tenure, and affordability decisions. Data unavailable in the reviewed sources should not be read as zero.
E. Prototype and courtyard-access notes
The schematic corner drawing shows two four-bedroom homes of approximately 1,859 and 1,720 square feet. These illustrated areas differ from the bedroom allocation’s 1,700-net-square-foot assumption for a four-bedroom home. The schematic and detailed drawings are prototypes for further testing; they do not establish fitted layouts for every home.
The F035 protected-backyard illustration shows proposed landscape and entries. Its original source notes that stairs and ground entry doors were not modeled. Landscape, circulation, accessibility, vehicle access, and code compliance remain to be fitted. The parking diagram highlights 98 modeled garage-shell footprints; no parking-stall capacity is established.
“Shared-yard connection” means building-stair access to the protected court without crossing a public street. Courtyard views and these connections are intended throughout the block; individual sightlines and routes need verification. A “private unit-level yard door” opens directly from a home into the court. Upper floors may involve several flights; no universal one-flight claim is made. The larger-home estimate is not a count of homes with private yard doors.
F. Sources and definitions
Numerical basis: CU Candlestick study, frozen October 5, 2026 (technical release FG3D). Residential gross 16,133,601.2549 sf; net 14,762,245.1483 sf; commercial/office 1,386,765.4695 sf; civic 238,290.0487 sf; garages 783,999.6966 sf; total with garages 18,542,656.4698 sf. Canonical SHA-256: a26e51d7bf81375092c3f669eaddc5c481d88c24403f0d5e2ef27e797a5e3cde. Concept measurements, not certified construction or assessable areas.
Unrounded allocation inputs: programmable mixed-use ground floor 2,773,530.939 gross sf; residential half 1,386,765.470 gross sf and 1,268,890.405 net sf; upper-floor residential gross 14,746,835.785 sf. These inputs are part of the program totals, not additional floor area.
CU Candlestick program PDF: current study PDF. The workbook is a historical FG3C snapshot, not support for current study figures.
Current program: OCII overview, Candlestick column; reviewed October 5, 2026.
2024 changes and completed Alice Griffith homes: OCII September 3, 2024 memorandum, pp. 3 and 5.
Land basis: 2019 FEIR Addendum 6; density uses 271.6 acres. OCII rounds the area to 272 acres.
2024 environmental record: FEIR Addendum 7. Retrieval failed during drafting; no claim relies on an unread passage.
Commissioning precedent: Hamburg building-group guidance. Its building-group agency has operated since 2003. The guidance supports the institution, not a San Francisco savings percentage.
Comparison image source: FivePoint / Candlestick artist’s concept. The rendering filename is dated June 27, 2024; final improvements may differ. The comparison pairs this developer image with the CU Candlestick study aerial.
“Net” deducts the model’s 8.5% circulation-and-wall allowance. “Housing equivalent” divides net area by assumed average home size. “Family-home potential” is an allocation and design objective, not certified households housed.