

A short history of this parcel
Block B in Pittsburgh’s East Liberty neighborhood is a roughly 4-acre parcel has gone through at least two develop & demolish cycles, and has been vacant now for almost a decade.
In the 1960s, East Liberty’s urban renewal program cleared hundreds of buildings and thousands of residents across Redevelopment Area No. 10. On this ground, the Urban Redevelopment Authority and private partners delivered the Penn Plaza apartments. The Penn Plaza apartments opened in 1966 with about 312 units across six buildings under long affordability covenants, later owned through Pennley Park South / LG Realty Advisors. For decades the complex housed lower-income East Liberty households, including many Black families, through both the neighborhood’s hard years and its later rebound.
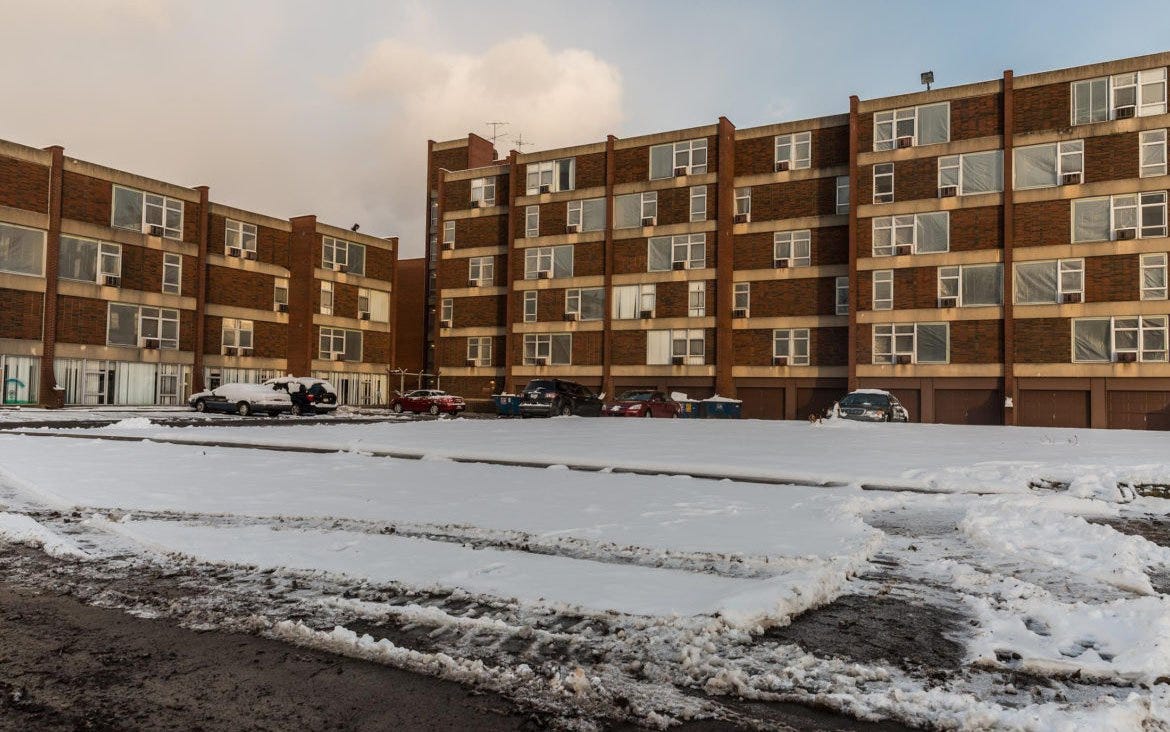
That chapter ended in displacement. In July 2015, owner LG Realty Advisors issued 90-day eviction notices to more than 200 residents. After city intervention, relocation assistance, and years of conflict over redevelopment plans, the last tenants left by March 2017 and the buildings were demolished. A 2017 consent agreement steered tax-increment funds toward an East End Affordable Housing Fund and Enright Park improvements. No replacement housing was required on the Penn Plaza site itself.
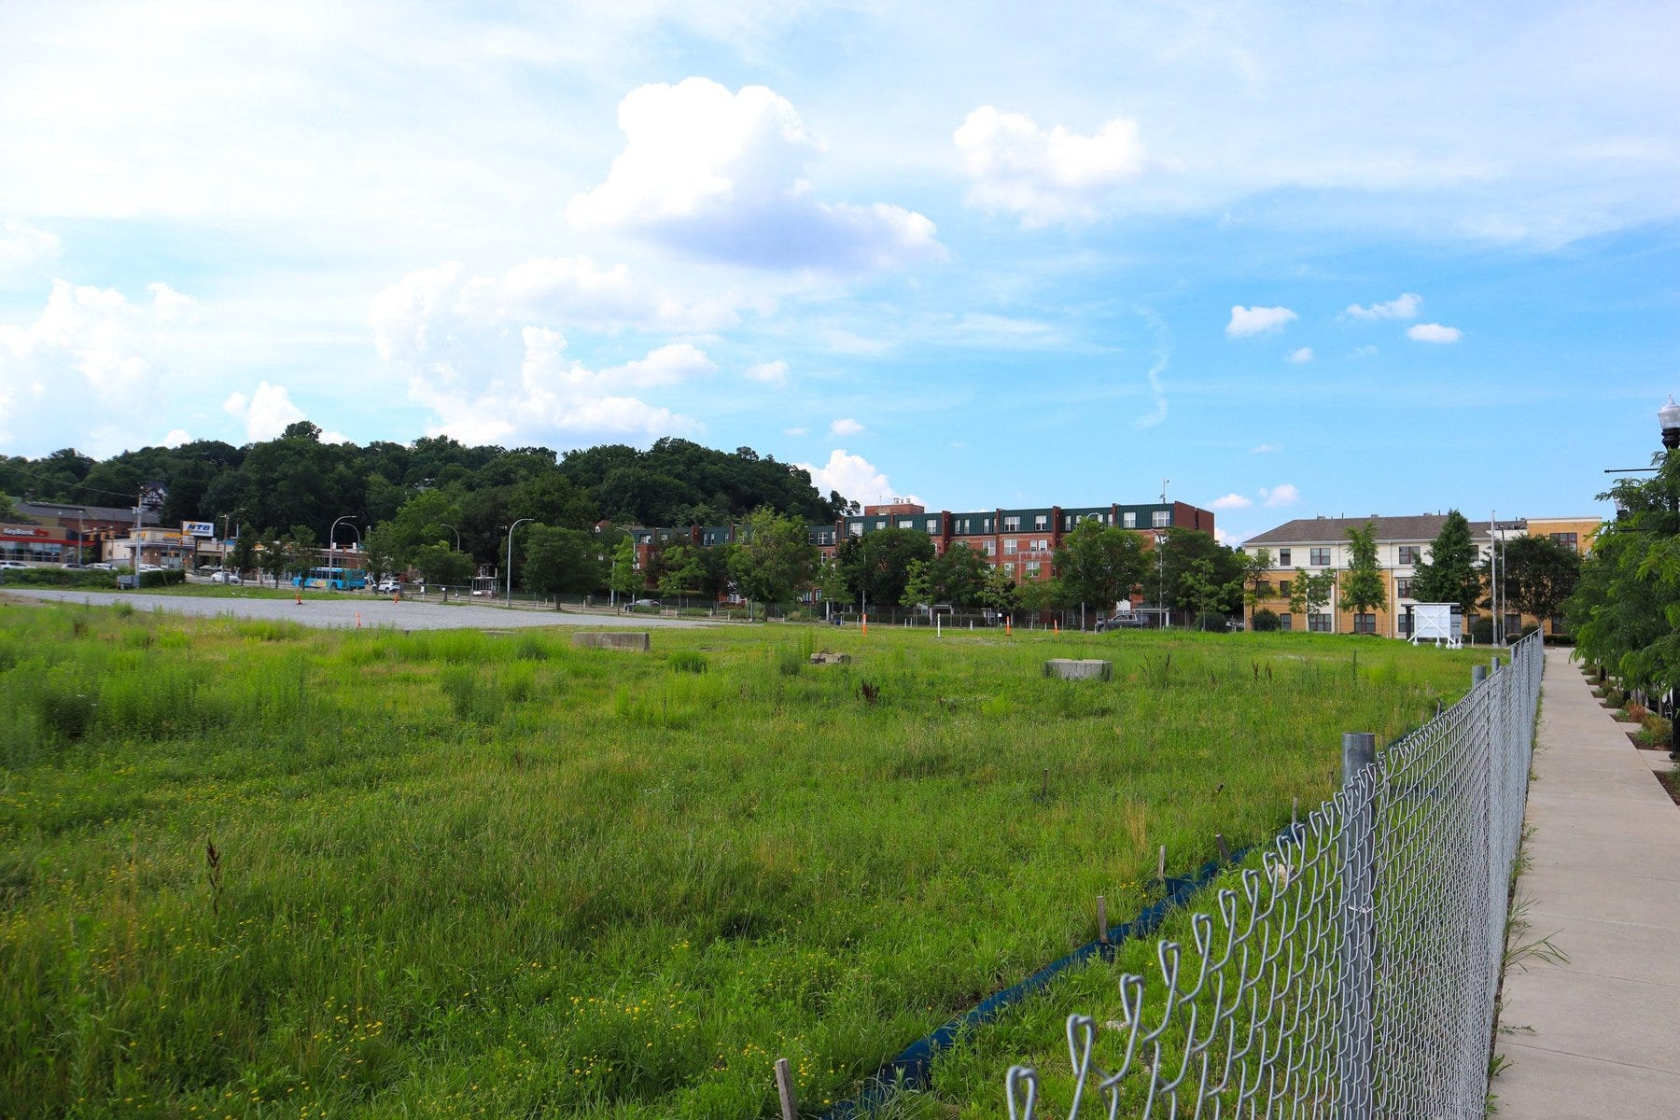
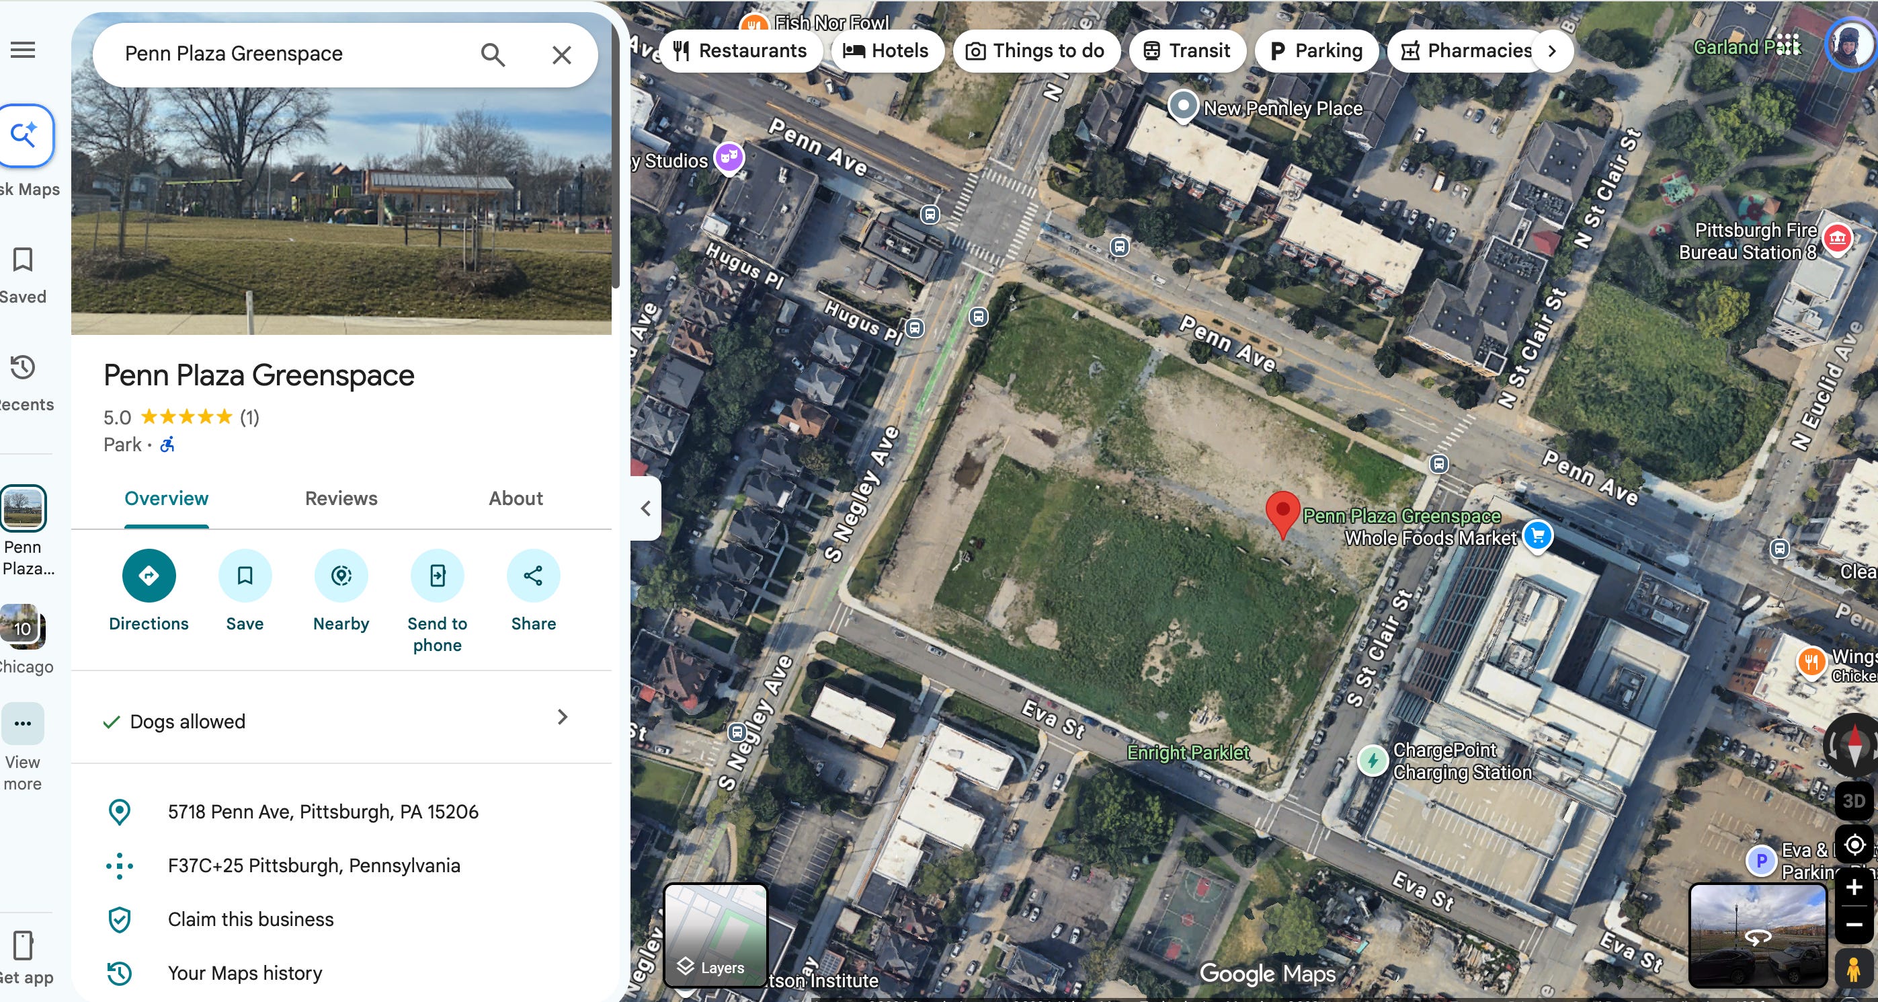
Today, “Liberty East” has been developed as a Whole Foods and office space on the eastern half of the former complex (Block A), with Enright Park reworked to the south after a City land swap. The western field — Block B, roughly four acres between Penn, Negley, St. Clair, and Eva — remains vacant. Public reporting still describes it as the unfinished next phase of the Pennley Park South / LG Realty story.
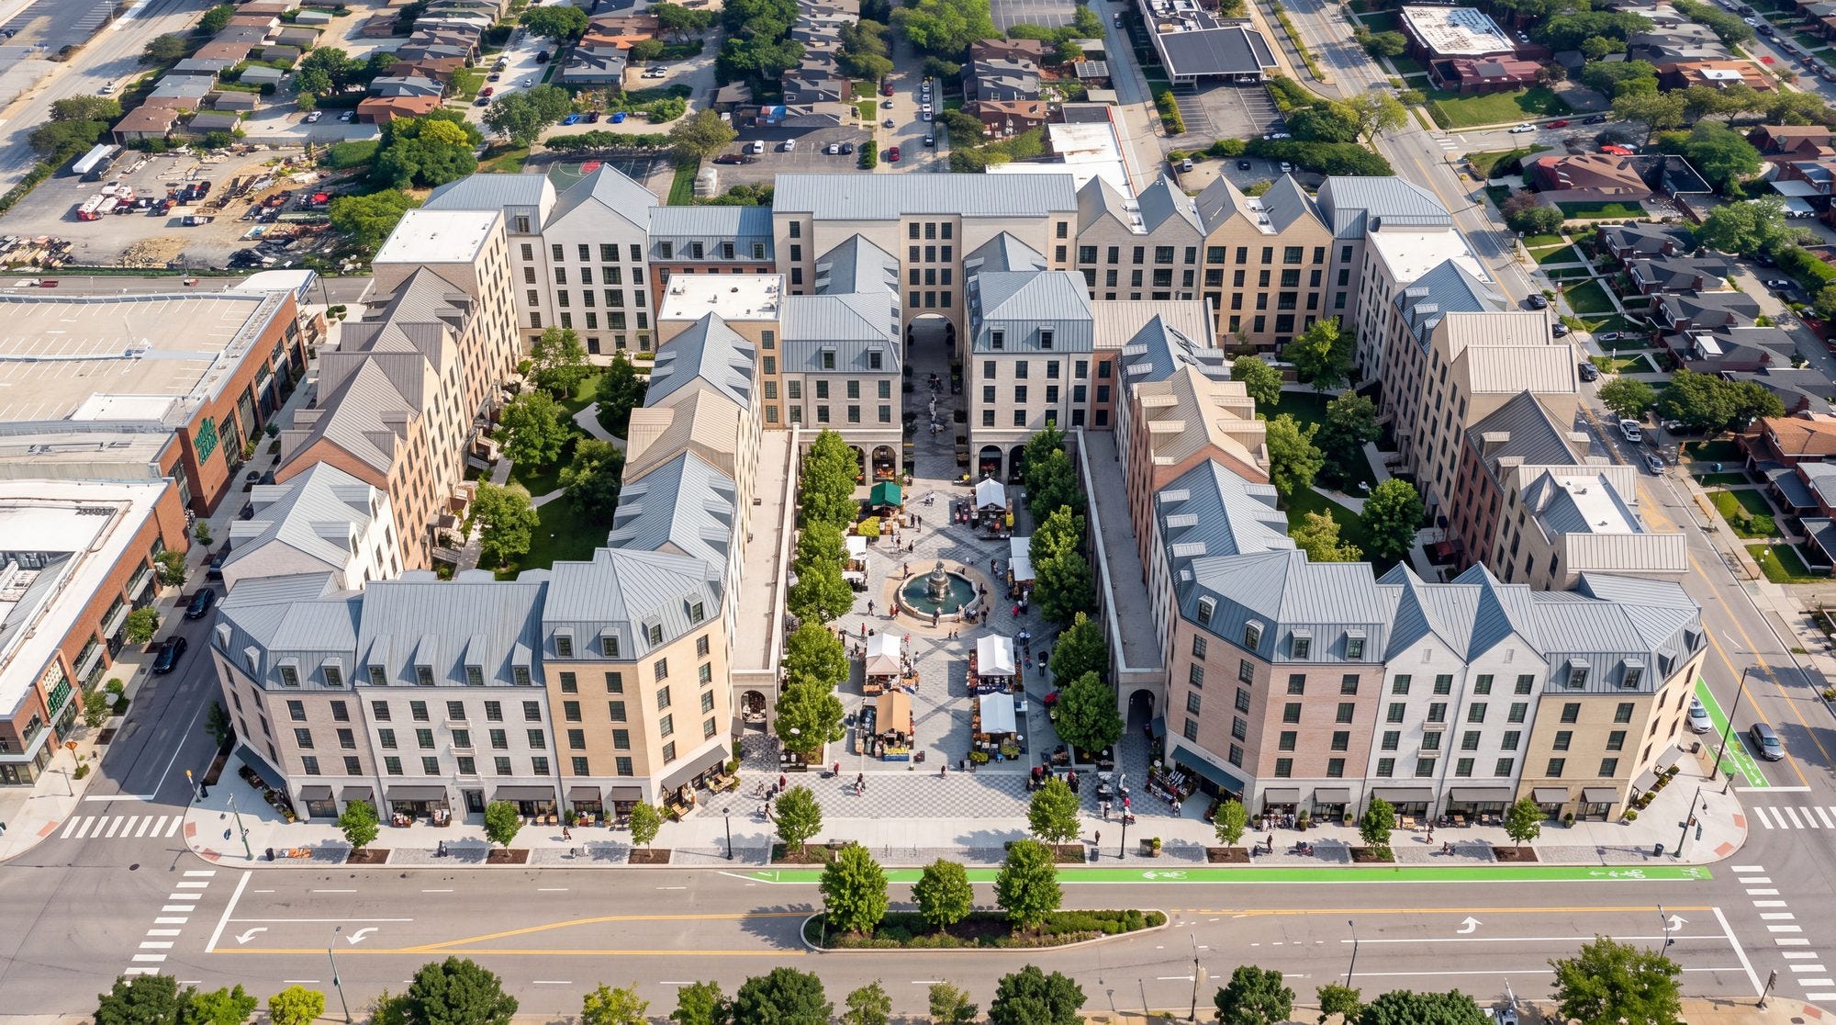
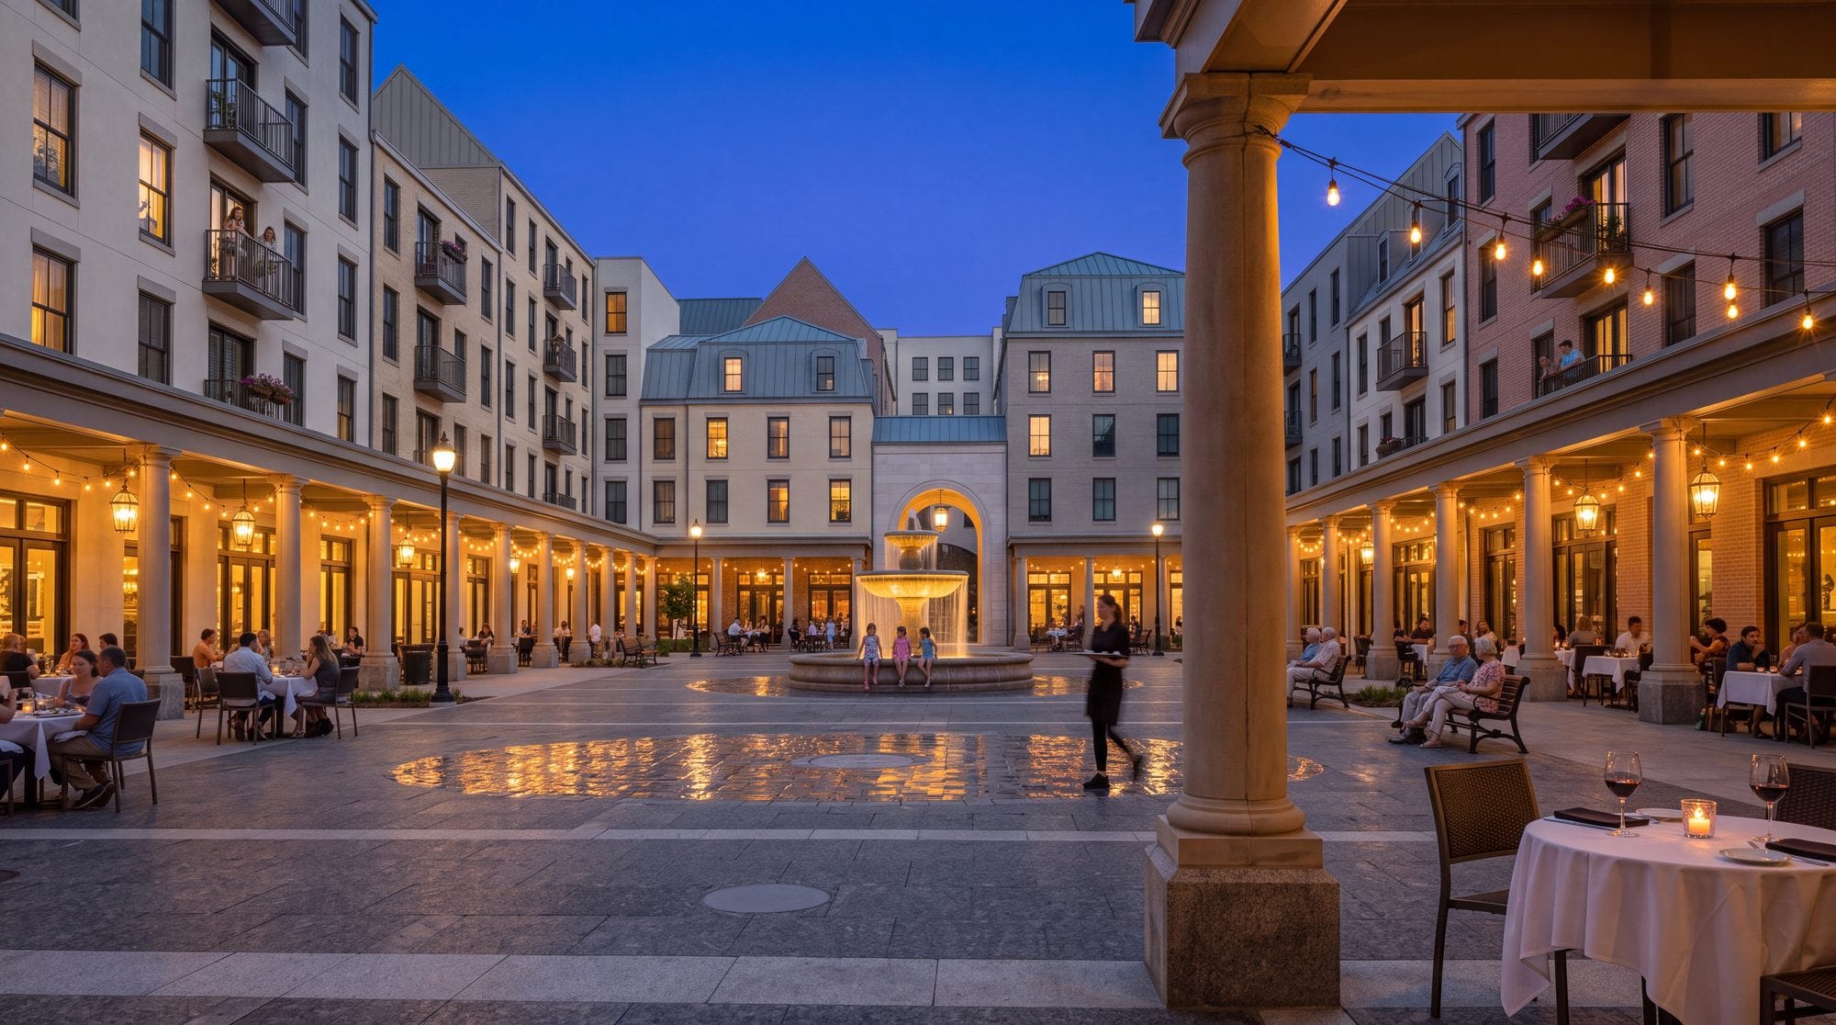
With respect for the parcel’s history, this massing study considers an alternative design scenario for the remnant lot? What if Block B were rebuilt as a fine-grained courtyard block, with many buildings, shared courts, a square open to Penn, instead of another single megabuilding or another empty lot?
The Block B Site
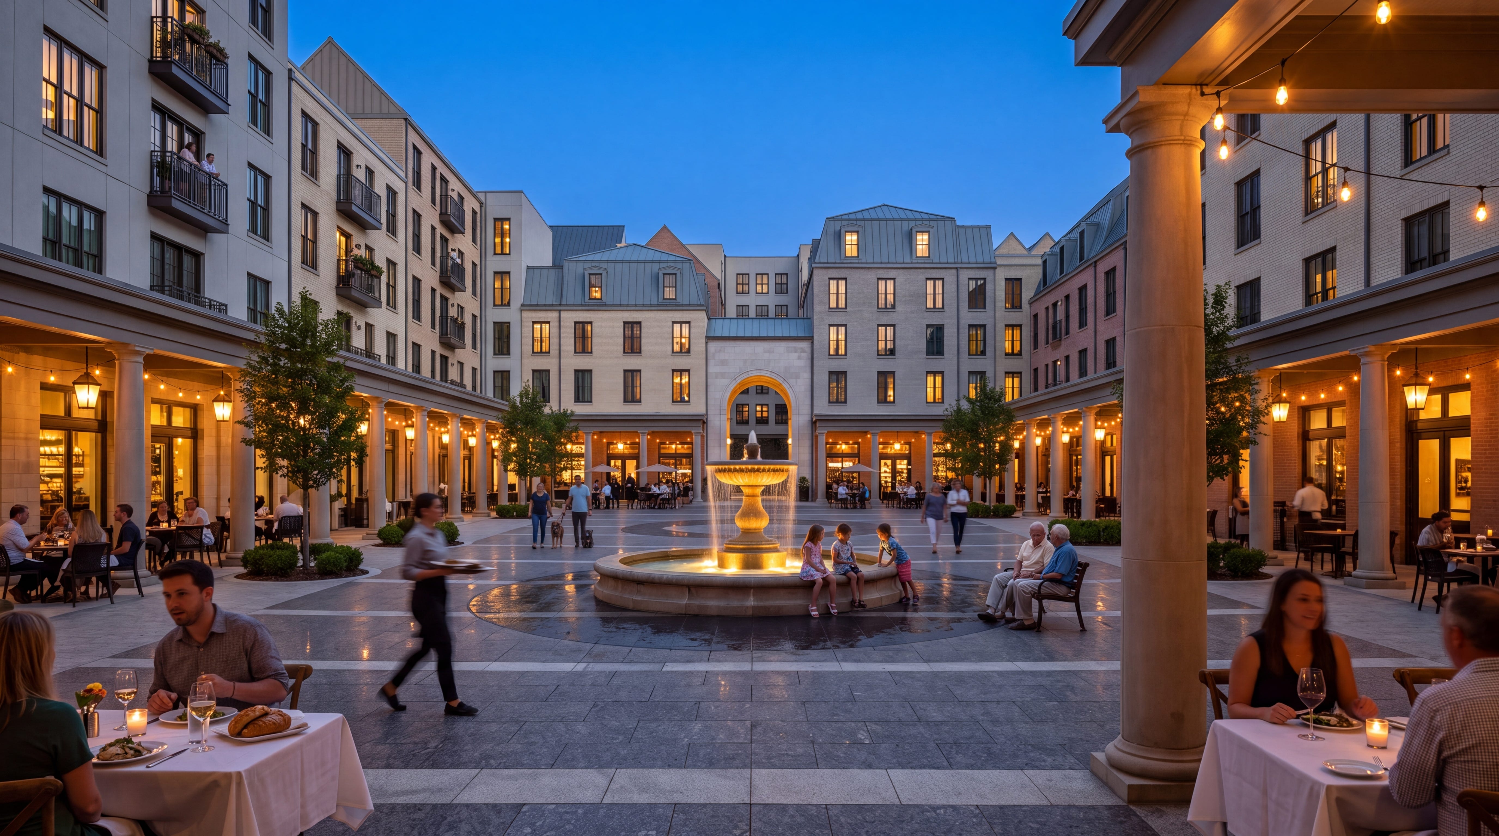
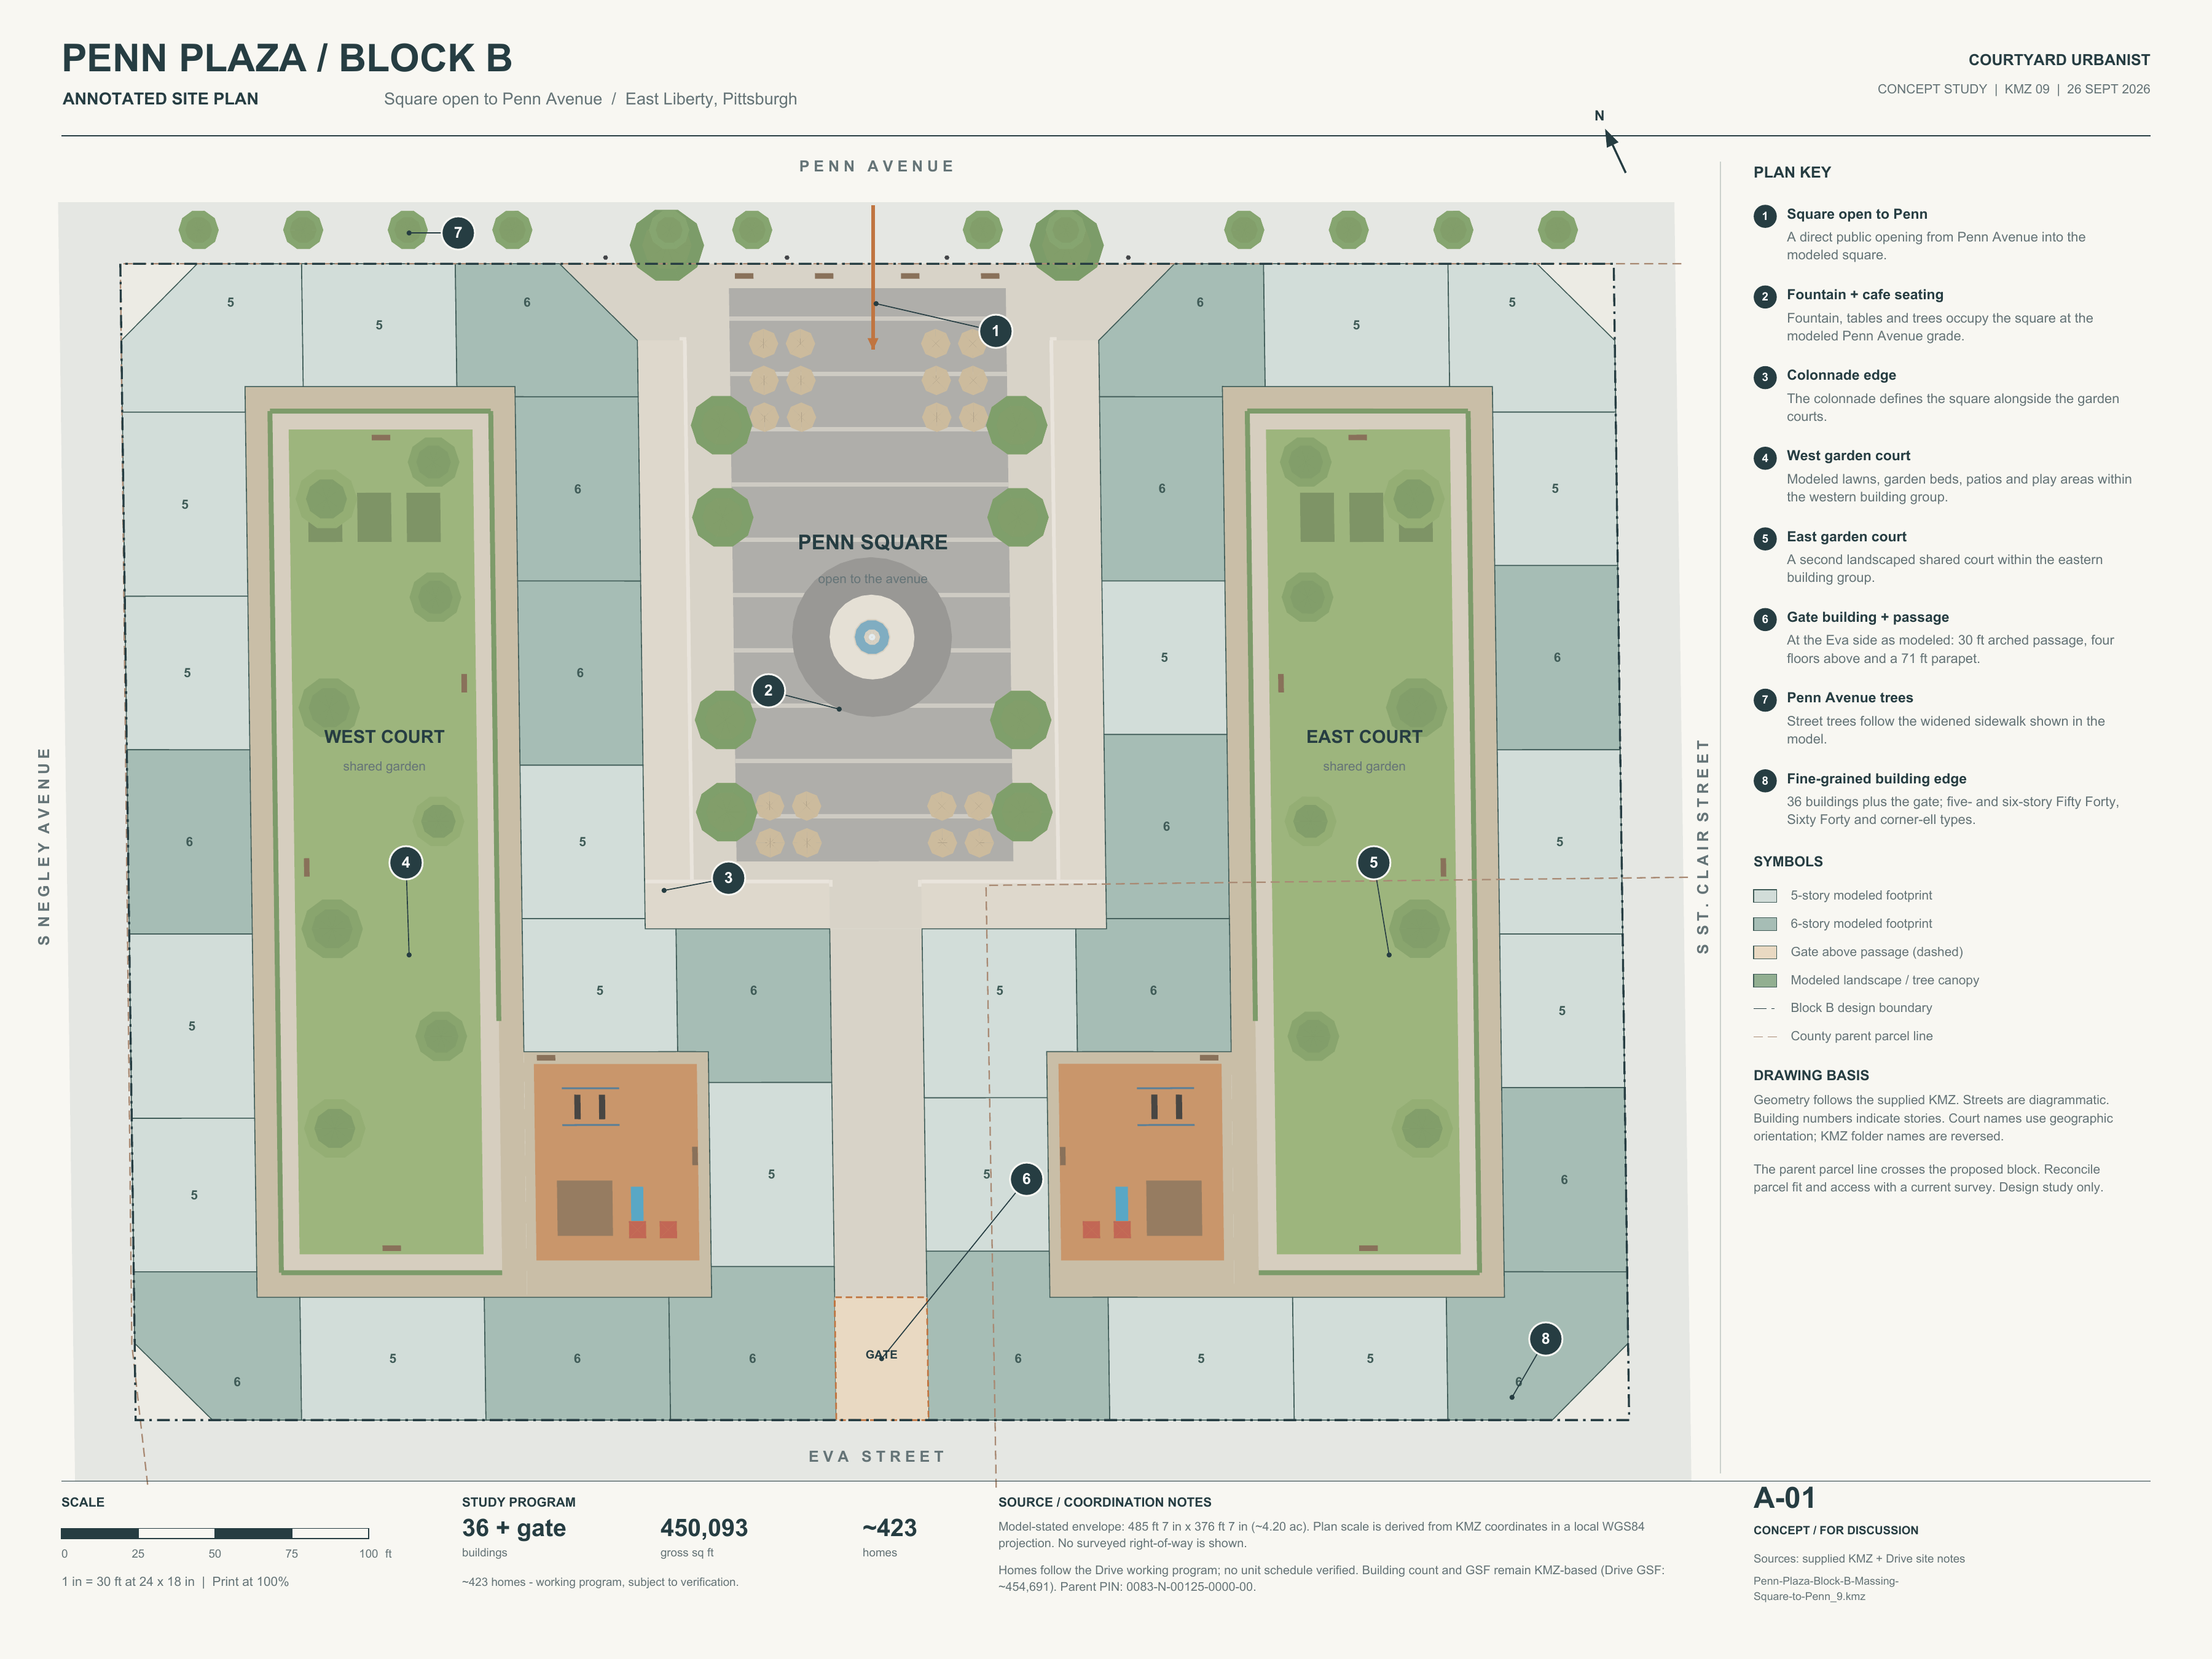
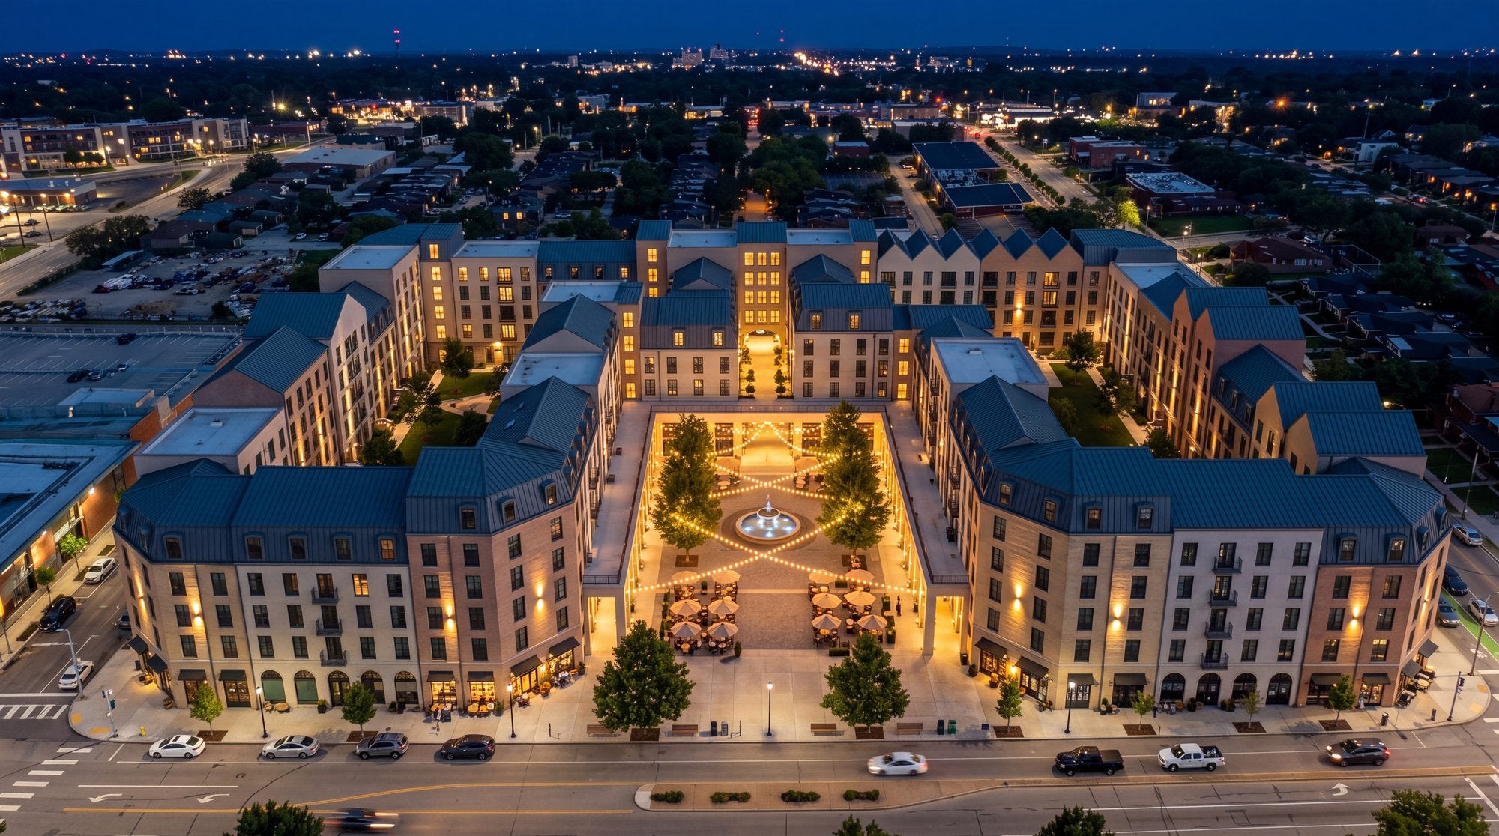
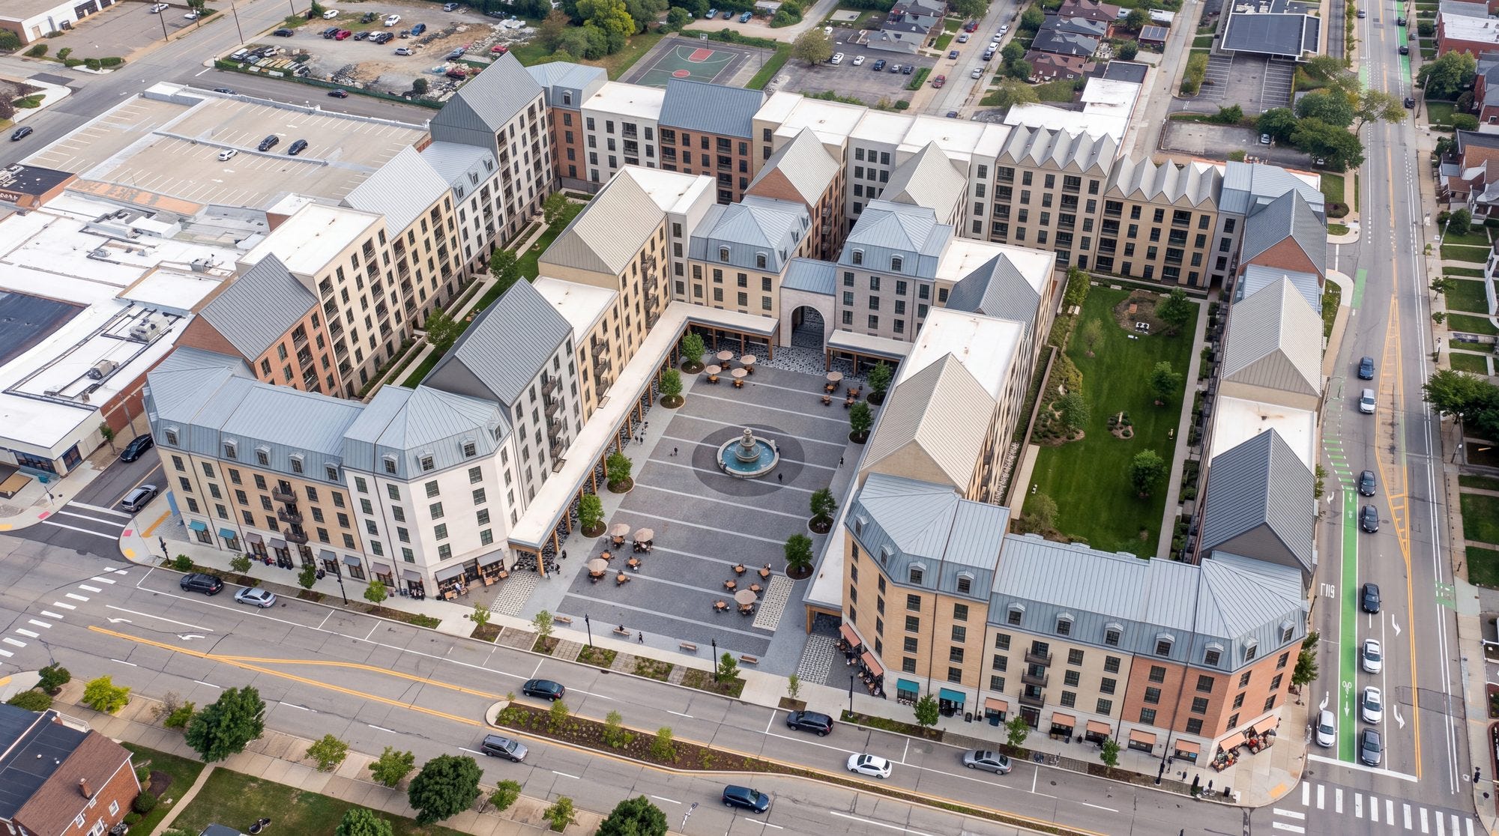
The site sits between Penn Avenue, South Negley Avenue, South St. Clair Street, and Eva Street, next to Liberty East / Whole Foods and south toward Enright Park. Our working design boundary is about 485′ × 377. The public square opens north to Penn Avenue; shared courts sit inside the block; mid-rise Fifty Forty and Sixty Forty buildings (five and six stories) form the edges, with ground floors facing the square and the avenue held for neighborhood commercial.
What the study is testing
Repairing a broken street edge on Penn without another single megabuilding
Subdividing one remnant field into many small multifamily buildings and shared green space
Putting shops and café frontage on the square and the avenue, with homes above and behind
Using repeatable courtyard prototypes so the block can be built in increments
Why build a block this way?
Dividing Block B into many smaller buildings creates choices about how the neighborhood grows, who can live here, and the overall value and vibes of the place. Thirty-six buildings can share a coherent plan for streets, courtyards, and a public square while accommodating different owners, housing arrangements, and construction schedules.
A block that can grow in stages. With utilities, access, and shared spaces planned together, groups of buildings could be financed and constructed in phases. Homes and storefronts could open while later phases are still being developed. Smaller development parcels could also create opportunities for a wider range of builders and housing providers to participate. Over time, individual buildings could be renovated or adapted, allowing the block to change in smaller increments.
Room for different incomes and ways of living. The same courtyard framework could accommodate rental apartments, condominiums, cooperatives, and homes held by nonprofit or community land trust partners. Buildings could offer different unit sizes and serve different income levels while sharing the same streets, gardens, and neighborhood amenities. Delivering that mix would require deliberate decisions about land, financing, and long-term affordability. The physical plan creates room for those commitments.
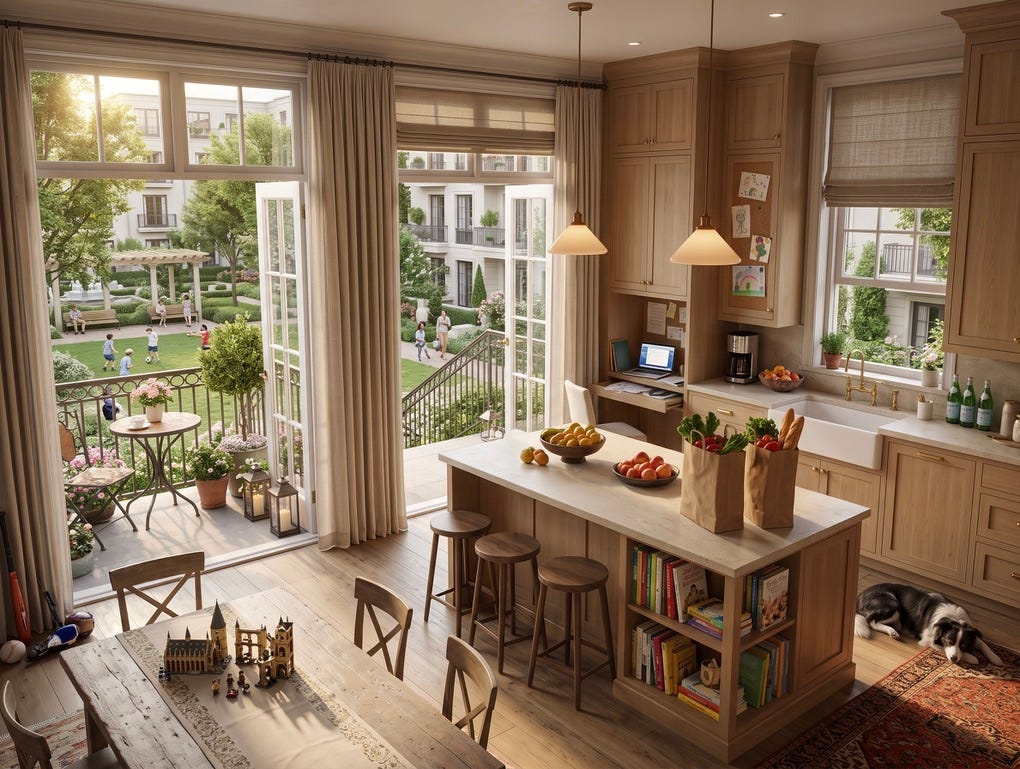
Apartments with the qualities families value in a house. The study’s point-access buildings organize a small number of homes around a compact stair and elevator core. These arrangements can support apartments with windows on multiple sides, more daylight, cross-ventilation, and greater separation between bedrooms and living spaces. They also offer flexibility for family-sized layouts. Research published in HUD’s Cityscape explores these advantages. Paired with usable balconies and access to a shared garden, these homes could offer space for family life within a compact urban neighborhood.
A public square worth coming to. The square opening onto Penn Avenue is an opportunity to make an extraordinary everyday place for East Liberty: a generous outdoor room framed by buildings, with sheltered edges, trees, café tables, and places to sit without buying anything. It could accommodate a morning coffee, an afternoon meeting, a weekend market, or a winter celebration. Its success would be measured as much by ordinary Tuesday afternoons as by special events.
Commercial space helps give that square a daily rhythm. Smaller storefronts along Penn and around the plaza could accommodate cafés, restaurants, shops, and neighborhood services, with doors opening directly onto the places people walk and gather. Residents above and behind would provide a nearby customer base, while businesses would give the wider neighborhood reasons to visit. A range of storefront sizes could make room for different kinds of operators.
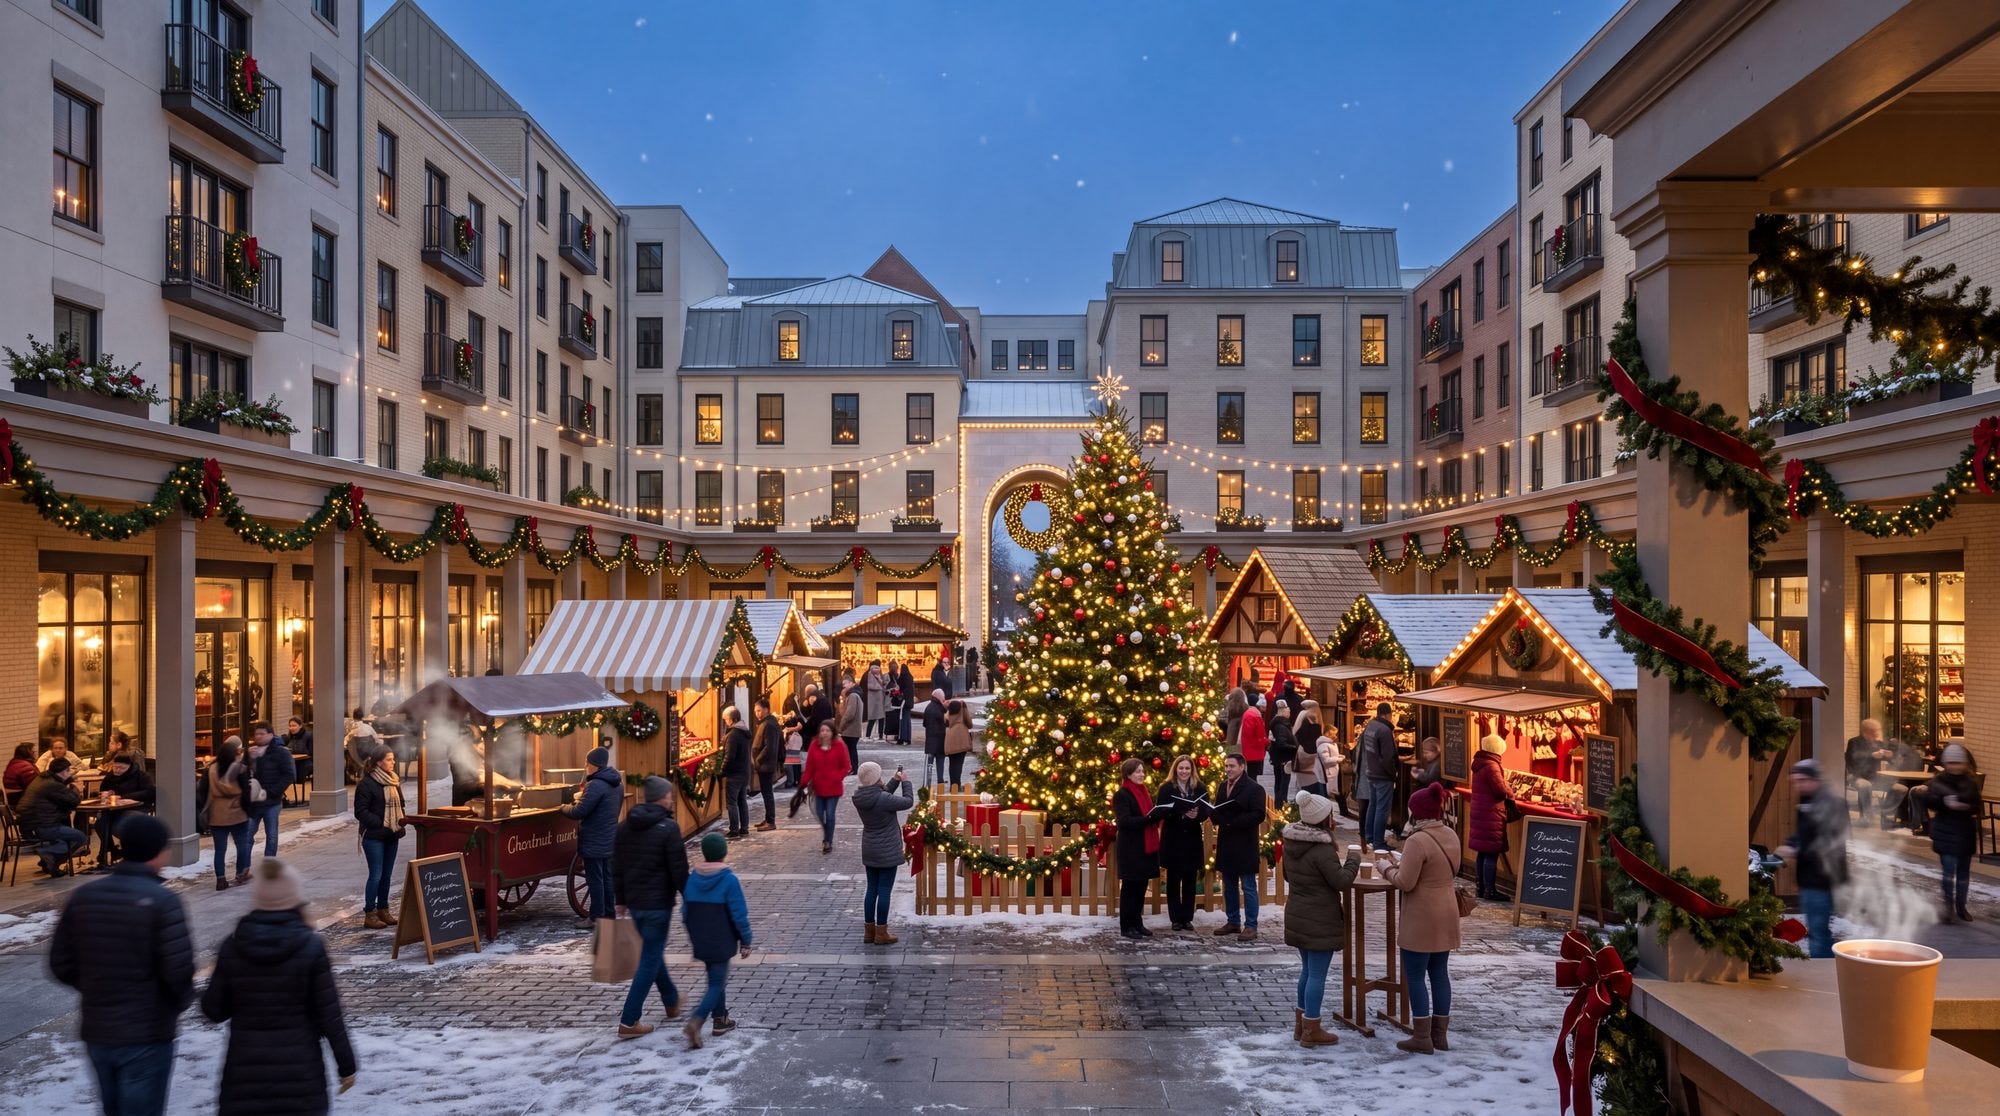
Protected courtyards close to home. Inside the block, residents would have quieter, private shared gardens for children’s play, conversation, planting, and rest. Clear boundaries and controlled entrances could distinguish these spaces from the public square. Windows, balconies, and entrances facing the courts would put everyday household life in view of them—“eyes on the space” that can support informal supervision and a sense of familiarity. Parents can keep an eyes on play areas, and neighbors could recognize one another.
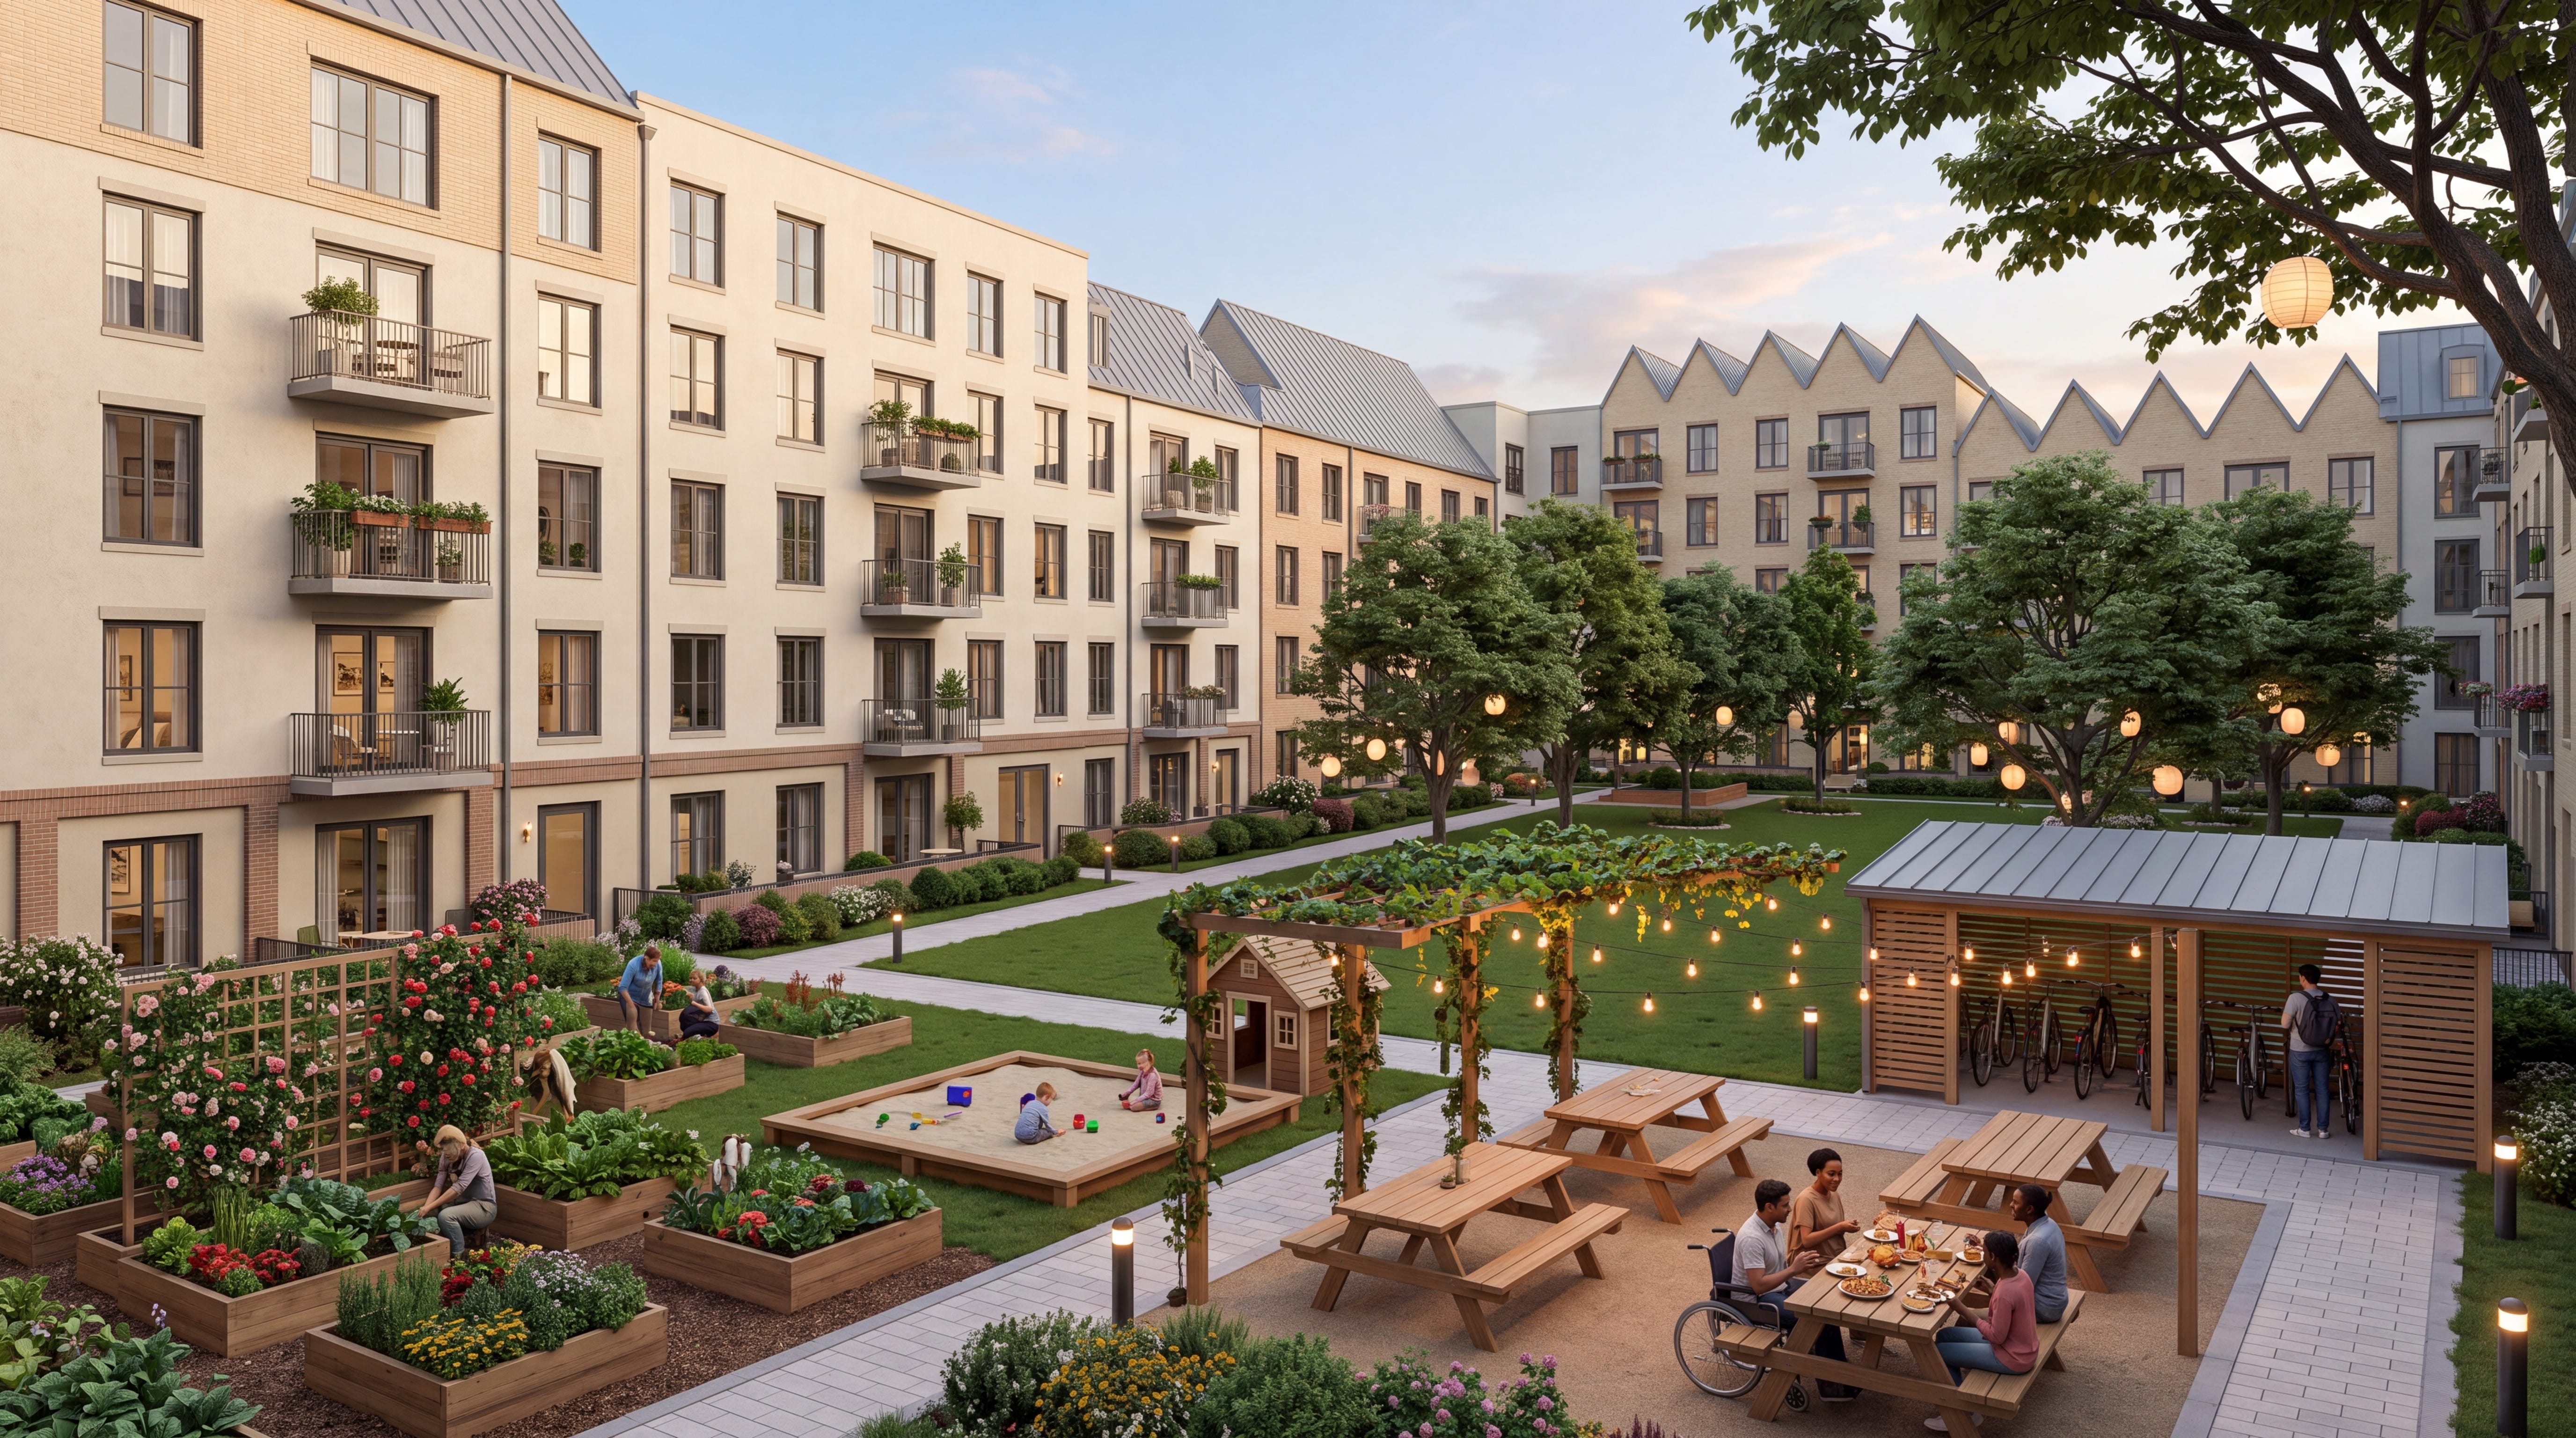
The public square and private courtyards offer two essential parts of urban life: a place to join the wider neighborhood and a place to retreat close to home. On a site shaped by clearance and displacement, this study asks how its next chapter could support lasting homes, varied ownership, and public places people come to care about.
Working program (study only)
Whole block | ~455,000 gsf | 36 buildings + gate + bays
Commercial (ground floors on square & Penn) | ~33,000 nsf | 16 buildings
Homes | ~423 | ~381,000 nsf (@ 91% efficiency)
Numbers are from an early massing pass. They will move as unit mix, parking, and entitlement constraints are refined. Allegheny County still maps this land under the Liberty East parent parcel; Block B is not yet a separate recorded lot.
Next
We are refining massing and the program for discussion with partners. If you are working on a comparable remnant site — or want to talk about applying this block type in Pittsburgh or elsewhere write to projects@courtyardurbanist.com.
This design looks beautiful. I love the private courtyards and public square! Put a pub in the square and I’d never have to leave home, other than the Whole Foods one block over.
this is amazing - really impressive design and concept - i tried something similar using my architecture background when the buildings were demolished but all the 100 year old oak trees in the parklet were still intact - https://www.facebook.com/photo.php?fbid=1839950276137758 - there was an opportunity then to restore the original street and alley grid and keep enright parklet and its trees