

A century ago, the Queensboro Corporation built the Greystones in Jackson Heights (above, left) as a coordinated development of fourteen contiguous apartment buildings on fourteen separate lots. The block was planned as a whole, but it remained granular, with separate buildings, addresses, entrances, and ultimately separate assets joined into a continuous street wall.
Compare that with a contemporary project like Park Kennedy in Washington, D.C. (above, right), with 260 rental units above retail and private amenity space. It is one large apartment building, but its façade is intentionally broken into what appear to be many smaller buildings. The architecture changes materials, cornice lines, and facade treatment to reproduce the visual signals of an incrementally developed street, even though it’s a single building.


That imitation is revealing. Developers understand the extraordinary appeal of fine-grained neighborhoods. But what makes those neighborhoods valuable is not simply the appearance of many buildings. Their diversity is the expression of an underlying system of many parcels, many owners, many buildings, and many decisions accumulating over time.
Producing a dense, fine-grained city requires a system for managing boundaries.
Small parcels must be allowed to remain separate while buildings rise directly against their edges. Zoning must permit zero side setbacks. Fire codes must provide practical ways to separate adjoining buildings. Property law must establish predictable rules for support, access, maintenance, demolition, and rebuilding. Financing and title systems must allow the resulting buildings to remain distinct assets.
The party wall is one particularly elegant institution within this larger boundary system. It allows neighboring properties to cooperate at their shared edge without requiring the properties themselves to merge. But the larger principle is more important than the wall itself: Fine-grained urbanism depends on managing boundaries rather than eliminating them through consolidation.
In the absence of a good system for managing boundaries, consolidation is the path of least resistance. For roughly one hundreds years, cities have taken this path, allowing developers to merge multiple parcels and build one large project.
The new “five-over-ones” may imitate granularity at the façade, but the granularity of ownership is gone. If we want to build new urban neighborhoods that are dense yet demographically diverse, beautiful and valuable yet broadly affordable, and capable of serving households across the life cycle, we need to recover the institutional capacity to support small-scale ownership within large-scale urban development. Specifically, we need to rebuild the legal, regulatory, and financial systems that allow a block to remain divided into many buildings, owners, and bets rather than consolidating into one asset.
The practical question, then, is how to build this condition again. What would a best-practice system for granular apartment block development look like today—one that allows a large site to be planned and constructed coherently while subdividing it into small, attached point-access buildings that can remain separately owned, financed, adapted, and eventually replaced?
Party Walls and the Institutions of Urban Granularity
“Most multifamily builders [in Houston] have no conception of a party wall. They have no idea what the requirements are, have never heard of ‘party wall,’ have no idea even that they might want to build contiguous apartment buildings.”
— Houston-area developer, in a phone conversation with me
In much of the United States, contiguous apartment buildings have become so unusual that many builders no longer think of them as a normal development option. Side setbacks pull buildings away from property lines. Multifamily projects are typically designed as detached, freestanding structures. Even when several buildings occupy the same site, they are usually separated from one another rather than joined into a continuous urban fabric.
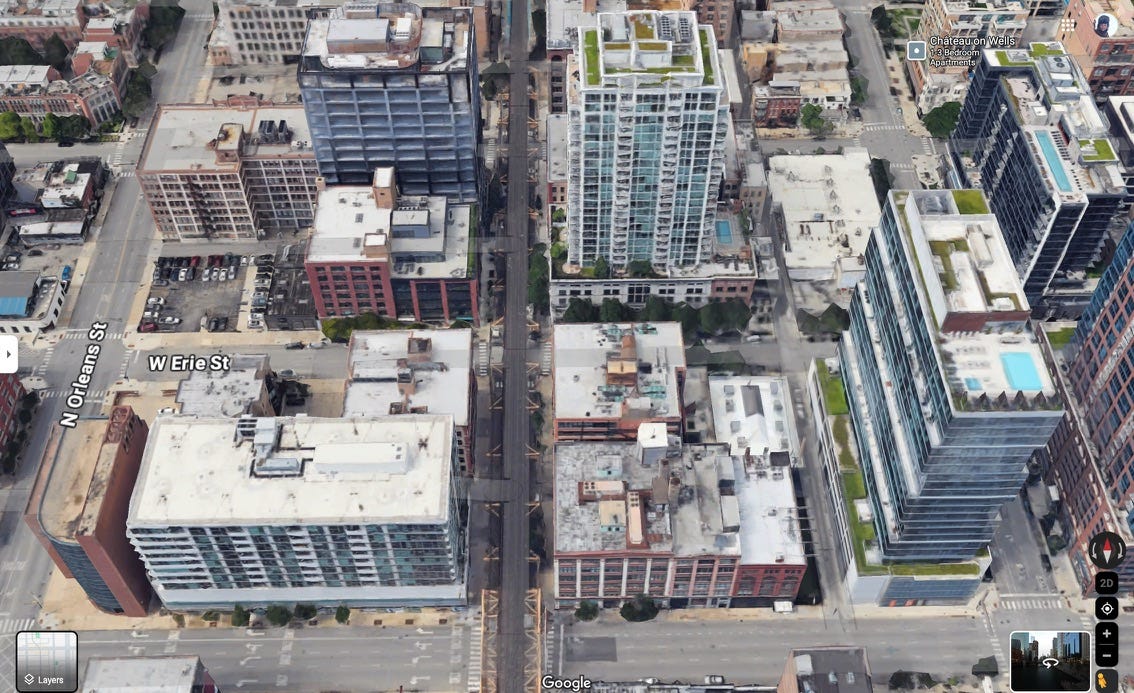
That makes the party wall feel almost exotic, even though for centuries it was one of the basic institutions that allowed cities to be built densely on small parcels.
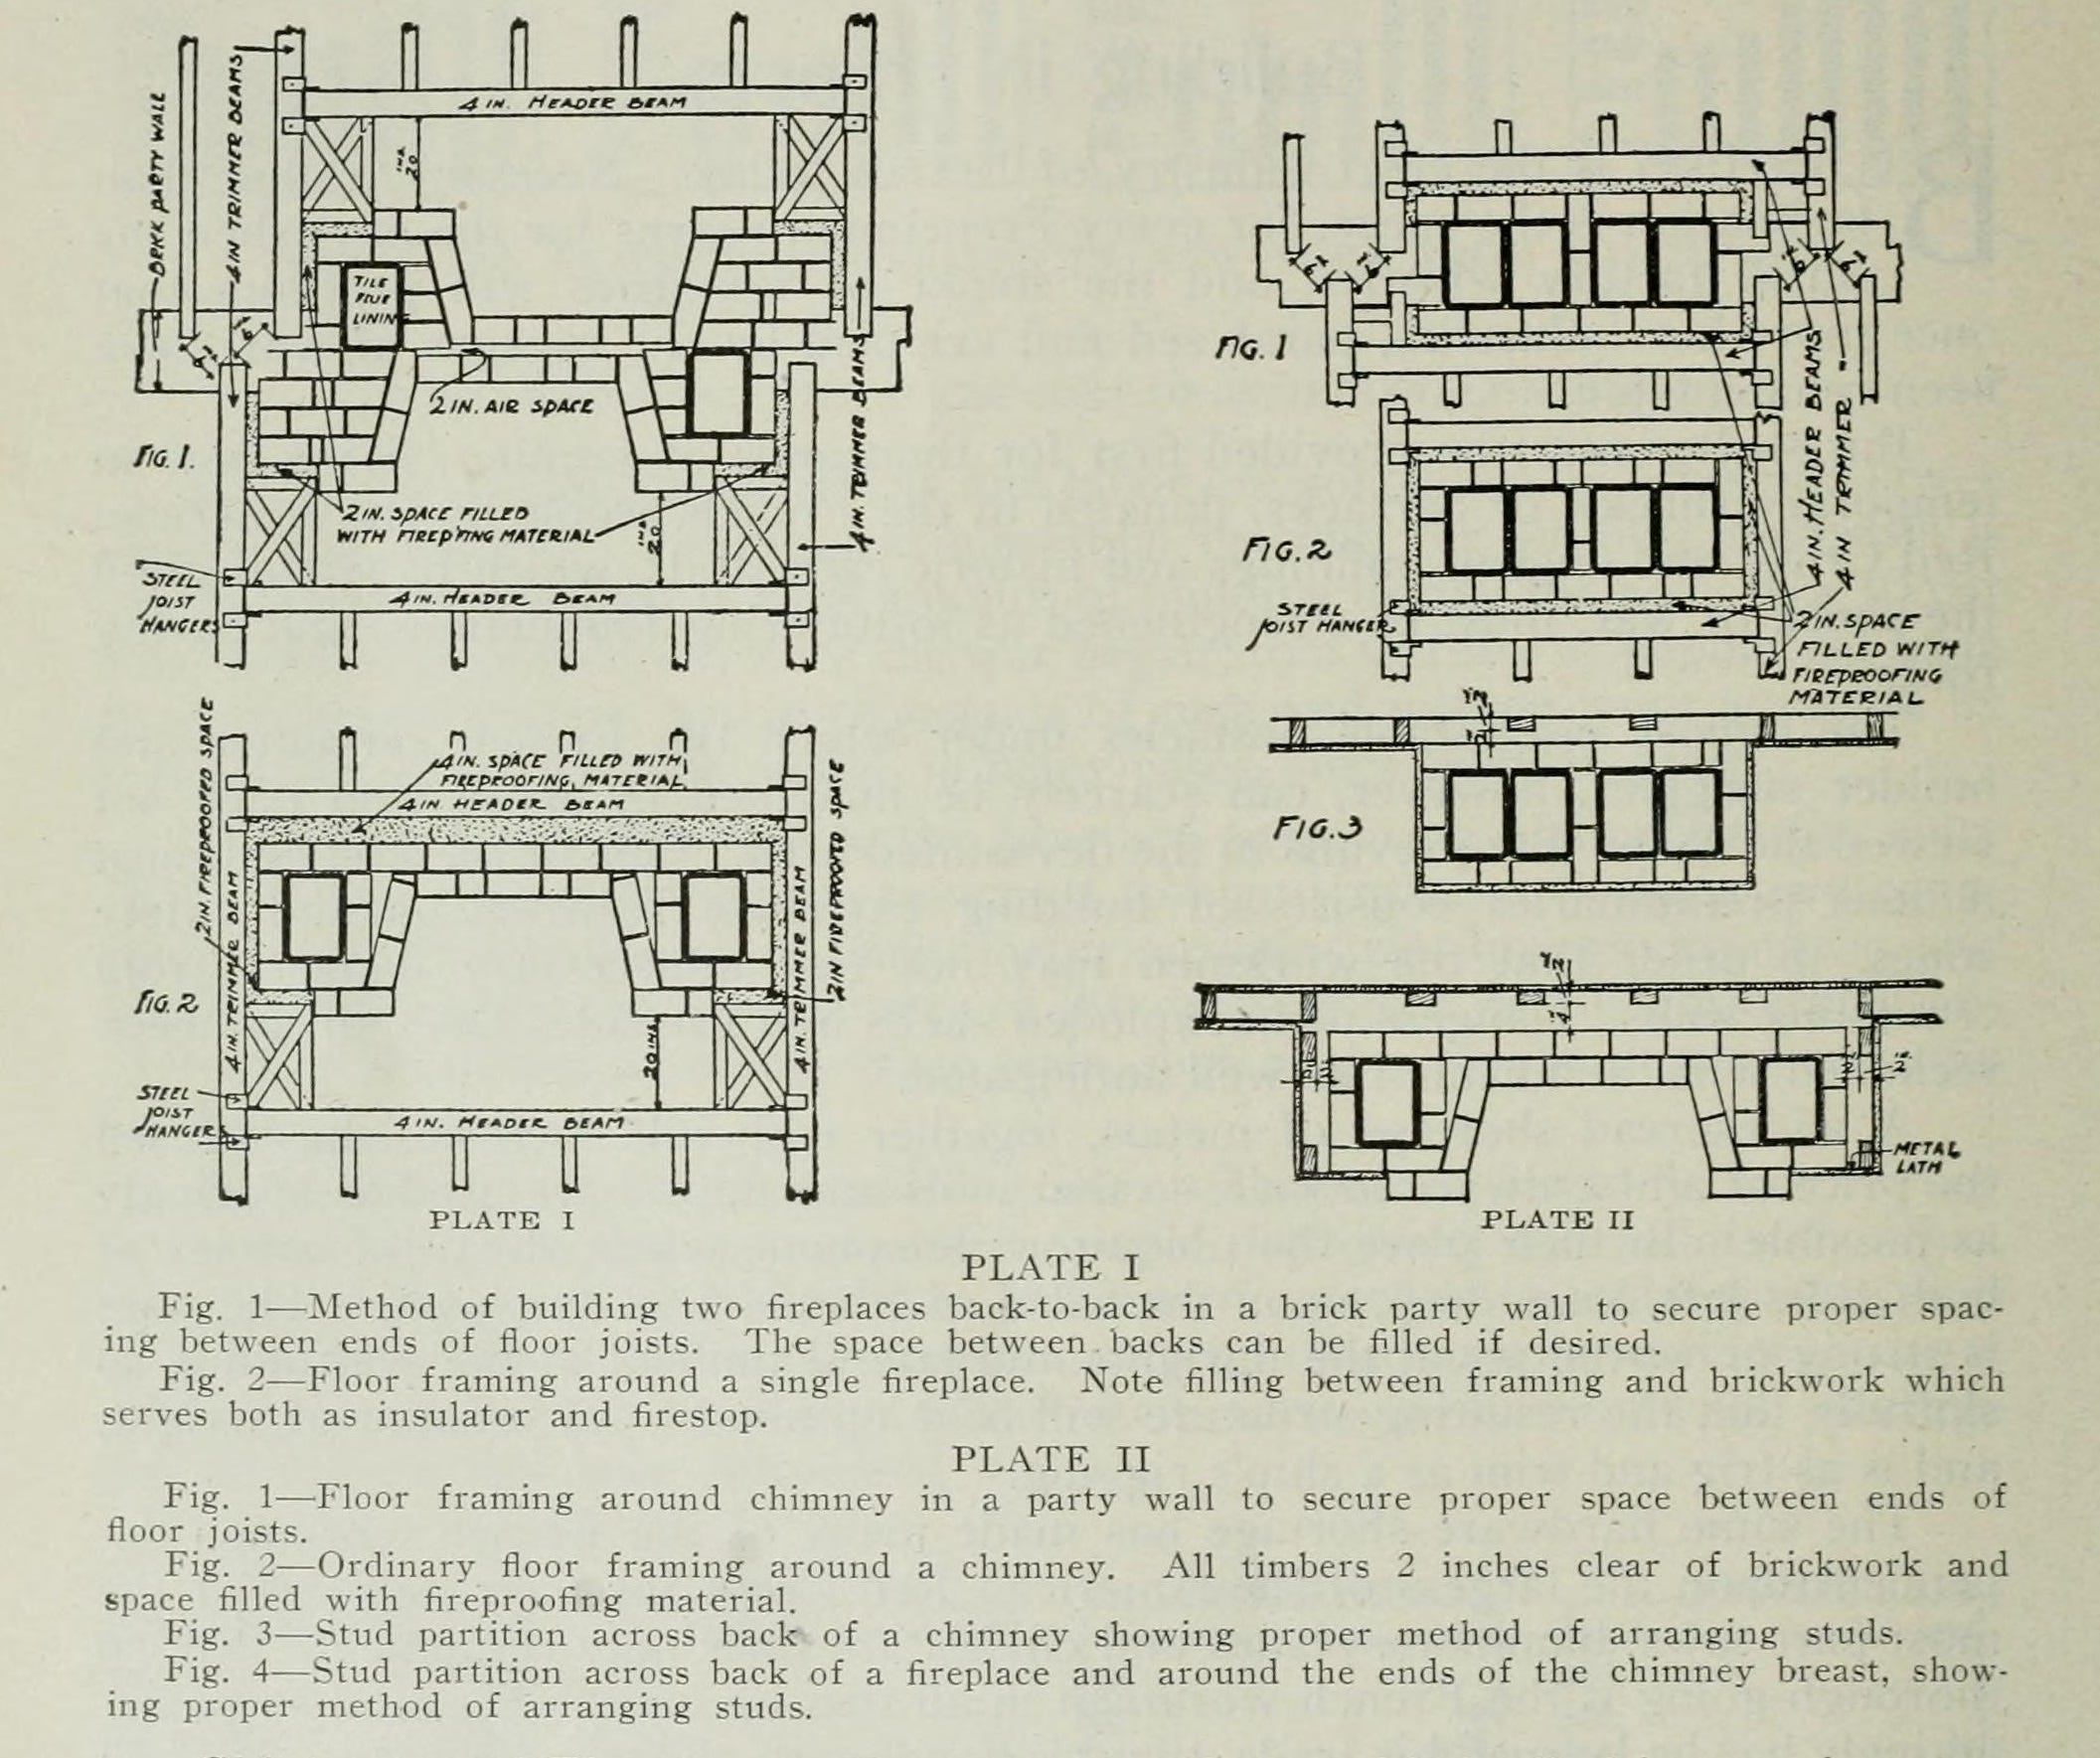
So before going further, it is worth being precise about what a party wall is, and about the larger system of property, fire, and building rules that allows independent apartment buildings to meet at their boundaries.
A party wall is a wall shared by adjoining properties under a legally recognized arrangement. As the Cornell Legal Information Institute explains, ownership can take several forms. The wall may be held jointly, divided along the property line, or owned by one party subject to the other party’s right to use or receive support from it.
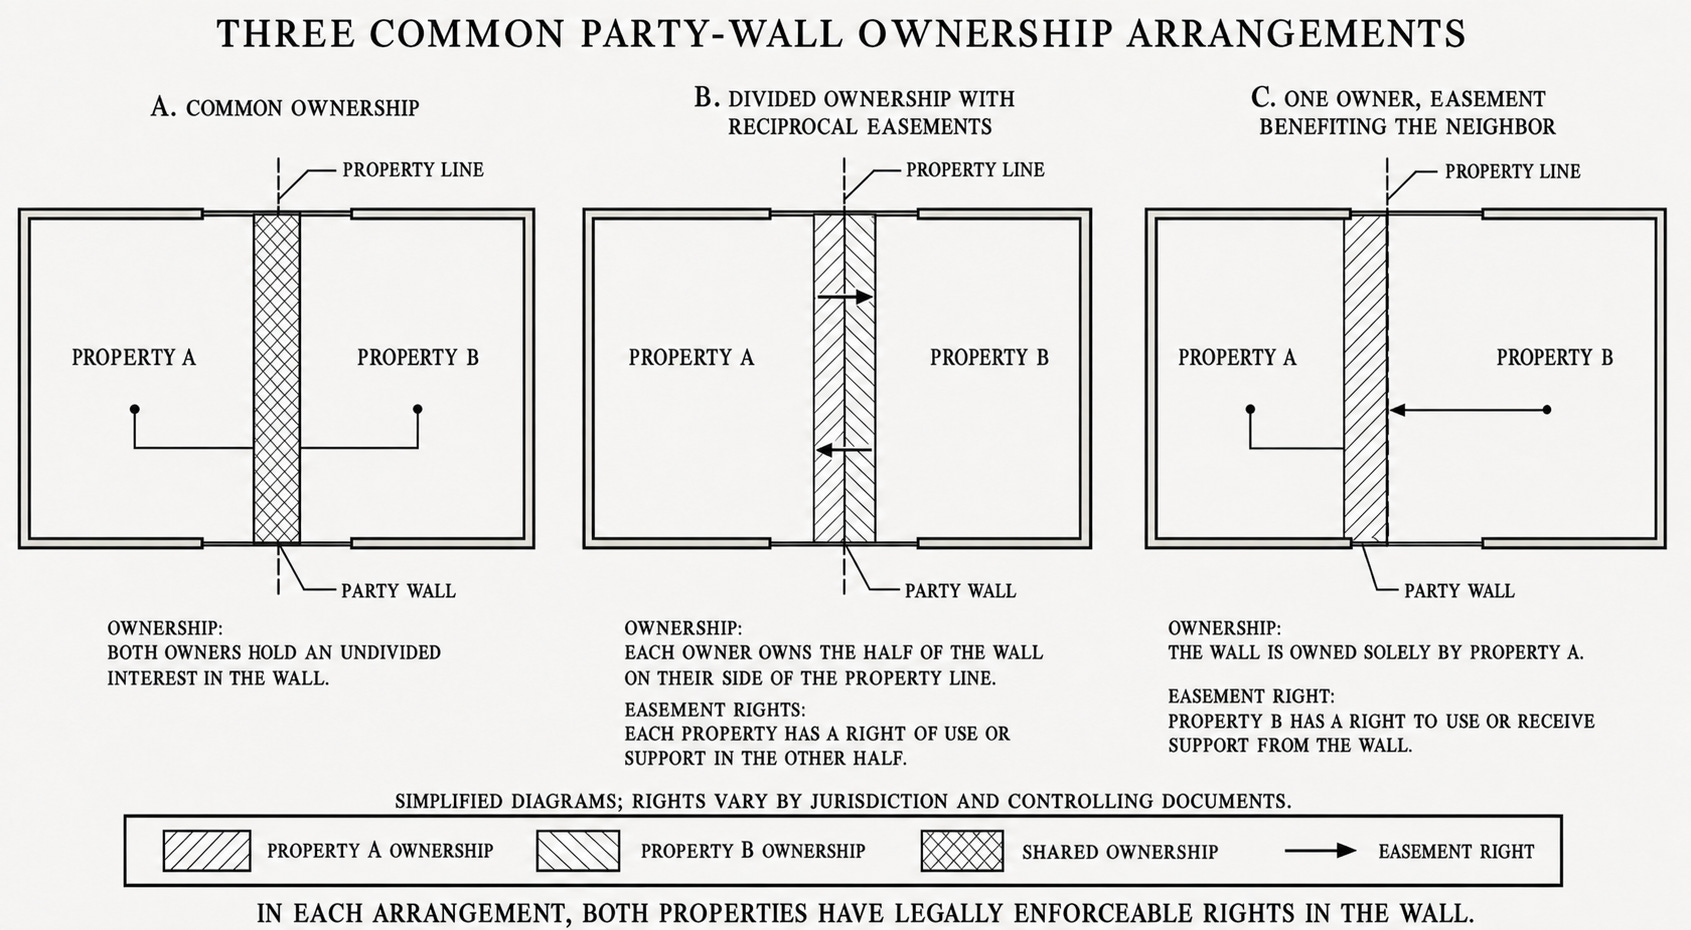
In American usage, “party wall” has meant both a specific property relationship and, more loosely, a wall designed to form part of contiguous construction. What this essay is really concerned with is the larger boundary system that makes adjoining, independently owned buildings normal.
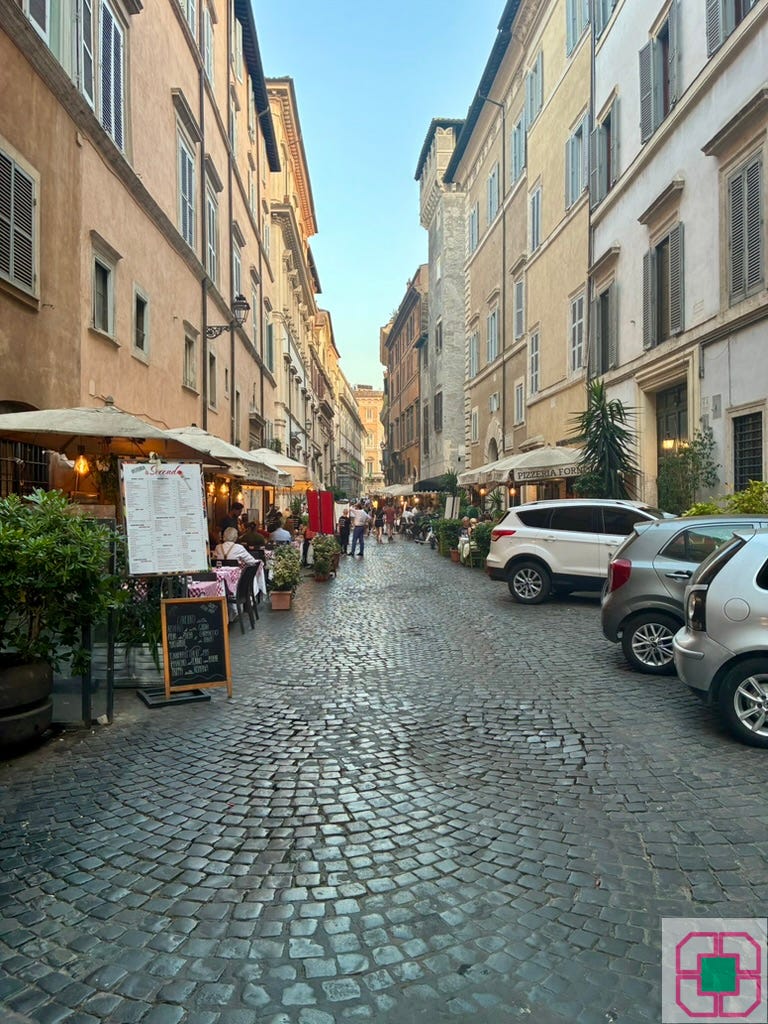
This distinction also helps clarify international comparisons. Other countries organize the same boundary problem through different combinations of property law, building codes, easements, and doctrines governing shared walls, adjoining walls, or independent walls built directly to the property line. The physical assembly may vary—a genuinely shared wall, separate fire walls, or simply two zero-lot-line buildings—but the institutional objective is similar: to make it ordinary and predictable for independent buildings to touch without requiring their properties to merge.
Coordination Through Consolidation
America builds attached townhouses all the time. Developers routinely construct rows of separately owned homes with shared or abutting walls, individual lots, conventional mortgages, and independent resale. The legal and property machinery for granular attached development is not extinct.
The townhouse works inside a highly standardized low-rise building, subdivision, and mortgage system. Stack more households above one another and the project crosses into multifamily building codes, commercial underwriting, accessibility requirements, elevators at greater heights, and more complex life-safety systems.
America knows how to coordinate attached buildings when each building contains one household. The difficulty begins when we try to stack many households vertically while preserving the building as a small, independent unit.
Modern development largely solved that coordination problem through consolidation. Developers merge multiple parcels into one development site. Instead of distributing 200 homes among ten 20-unit buildings, it is easier to construct one 200-unit building organized around double-loaded corridors.
Many entrances become one lobby. Separate stairs and elevators become centralized circulation. Multiple financing decisions become one capital stack. A collection of small development acts becomes one large project.
There are powerful reasons for this. Architecture, engineering, permitting, legal work, insurance, construction mobilization, elevators, lender due diligence, and other fixed costs do not decline proportionately when a project becomes smaller. Urban Institute research identifies high predevelopment costs, limited liquidity, difficult approvals, restricted access to financing, and limited capacity to absorb delays as recurring barriers for small and emerging multifamily developers.
Building codes reinforce the advantage of scale. In most American jurisdictions, a four-, five-, or six-story apartment building requires two remote exit stairs connected by circulation. On a small site, fitting that arrangement can be difficult enough to force parcel assembly.
A 2025 analysis by the Center for Building in North America and the Pew Charitable Trusts found that dual-stair requirements push developers to assemble multiple small parcels simply to make a building footprint work. The authors estimate that small single-stair buildings can cost 6 to 13 percent less than comparable dual-stair designs. In the report’s Jersey City example, the second stair and the space needed to reach it occupy about 7 percent of the building’s floor area.
And so the megaproject is the creature of zoning and the fixed costs of development, each tilting the economics the same direction of consolidation. This is why we have so many buildings where hundreds of small, one-sided units are strung along double-loaded corridors, totally detached from neighborhood fabric. This is the modern American multifamily product.
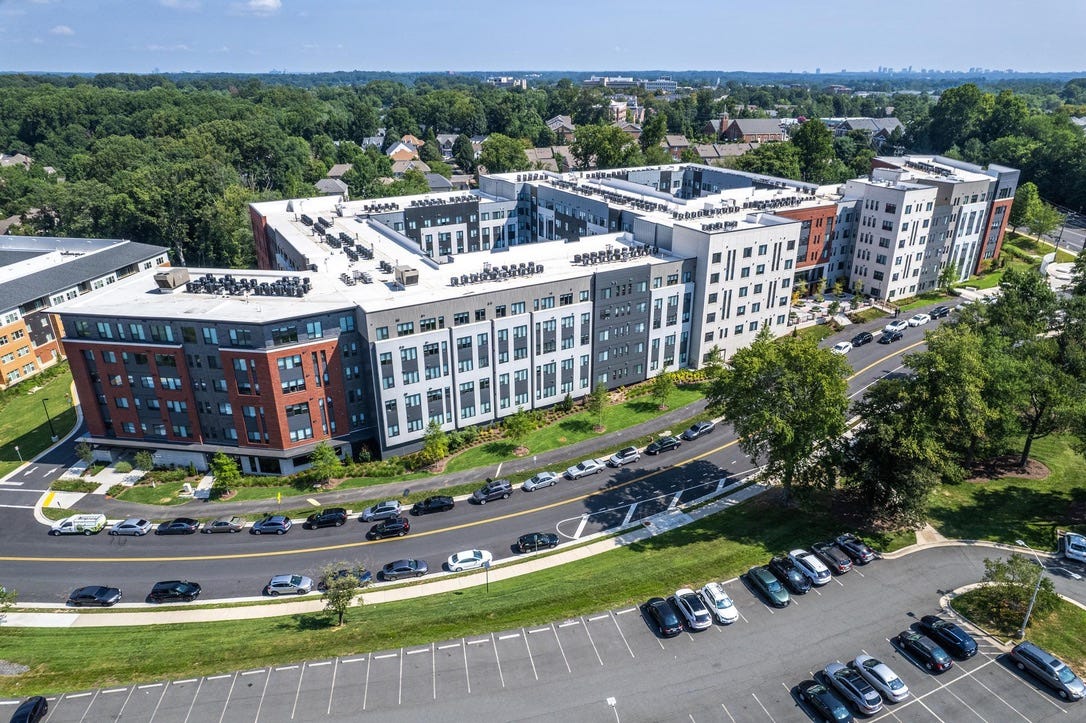
The megaproject manages all that complexity by eliminating boundaries. There is no adjoining owner to negotiate with because one entity controls the site. There is no interface between buildings because there is only one building. Consolidation is an extremely effective coordination technology, but it carries a cost.
Unlike a consolidated megaproject, a fine-grained block is made of many buildings that can be owned, financed, adapted, or replaced independently. Differences accumulate through decisions made by different people, under different circumstances, at different moments in time. A megaproject can imitate those differences aesthetically. It cannot easily reproduce the underlying independence that created them.
And that independence matters for far more than appearance. Granularity gives a neighborhood more ways to change. One building can be renovated while another remains inexpensive. One can become condominiums, another rental housing, another a small commercial or institutional property. A new developer can enter without buying an entire block. Capital can enter in smaller increments. Buildings can age, fail, improve, change use, or be replaced on different schedules.
That makes granular neighborhoods more adaptable and resilient. They do not depend on a single owner, financing structure, building system, or redevelopment cycle. Change can happen incrementally rather than through the demolition and replacement of an entire megaproject.
Granularity also operates at a scale that can serve households across more stages of life. The large corridor building is efficient for many residents, but it is a poor fit for many families, particularly those who value a close relationship between the home and protected outdoor space. In a smaller point-access building around a courtyard, a parent can move from an apartment to a shared yard through a short stair or elevator rather than navigating a long interior corridor, lobby, and public sidewalk. Entrances, stairs, gardens, and play space can belong to a much smaller community of households.
The advantage, then, is not nostalgia for small buildings. It is that a neighborhood composed of many small buildings can contain more kinds of homes, more ownership structures, more price points, and more paths of adaptation over time. Its pieces can respond independently as households, markets, and institutions change.
A city that can only coordinate by consolidating will keep producing larger and larger objects. A city that can coordinate across boundaries can remain dense, diverse, adaptable.
Governing the Boundary
An economical wide-and-shallow building that makes efficient use of the perimeter of a lot is viable when the development system allows it to use the full width of its parcel and provides a predictable way to meet the building next door.
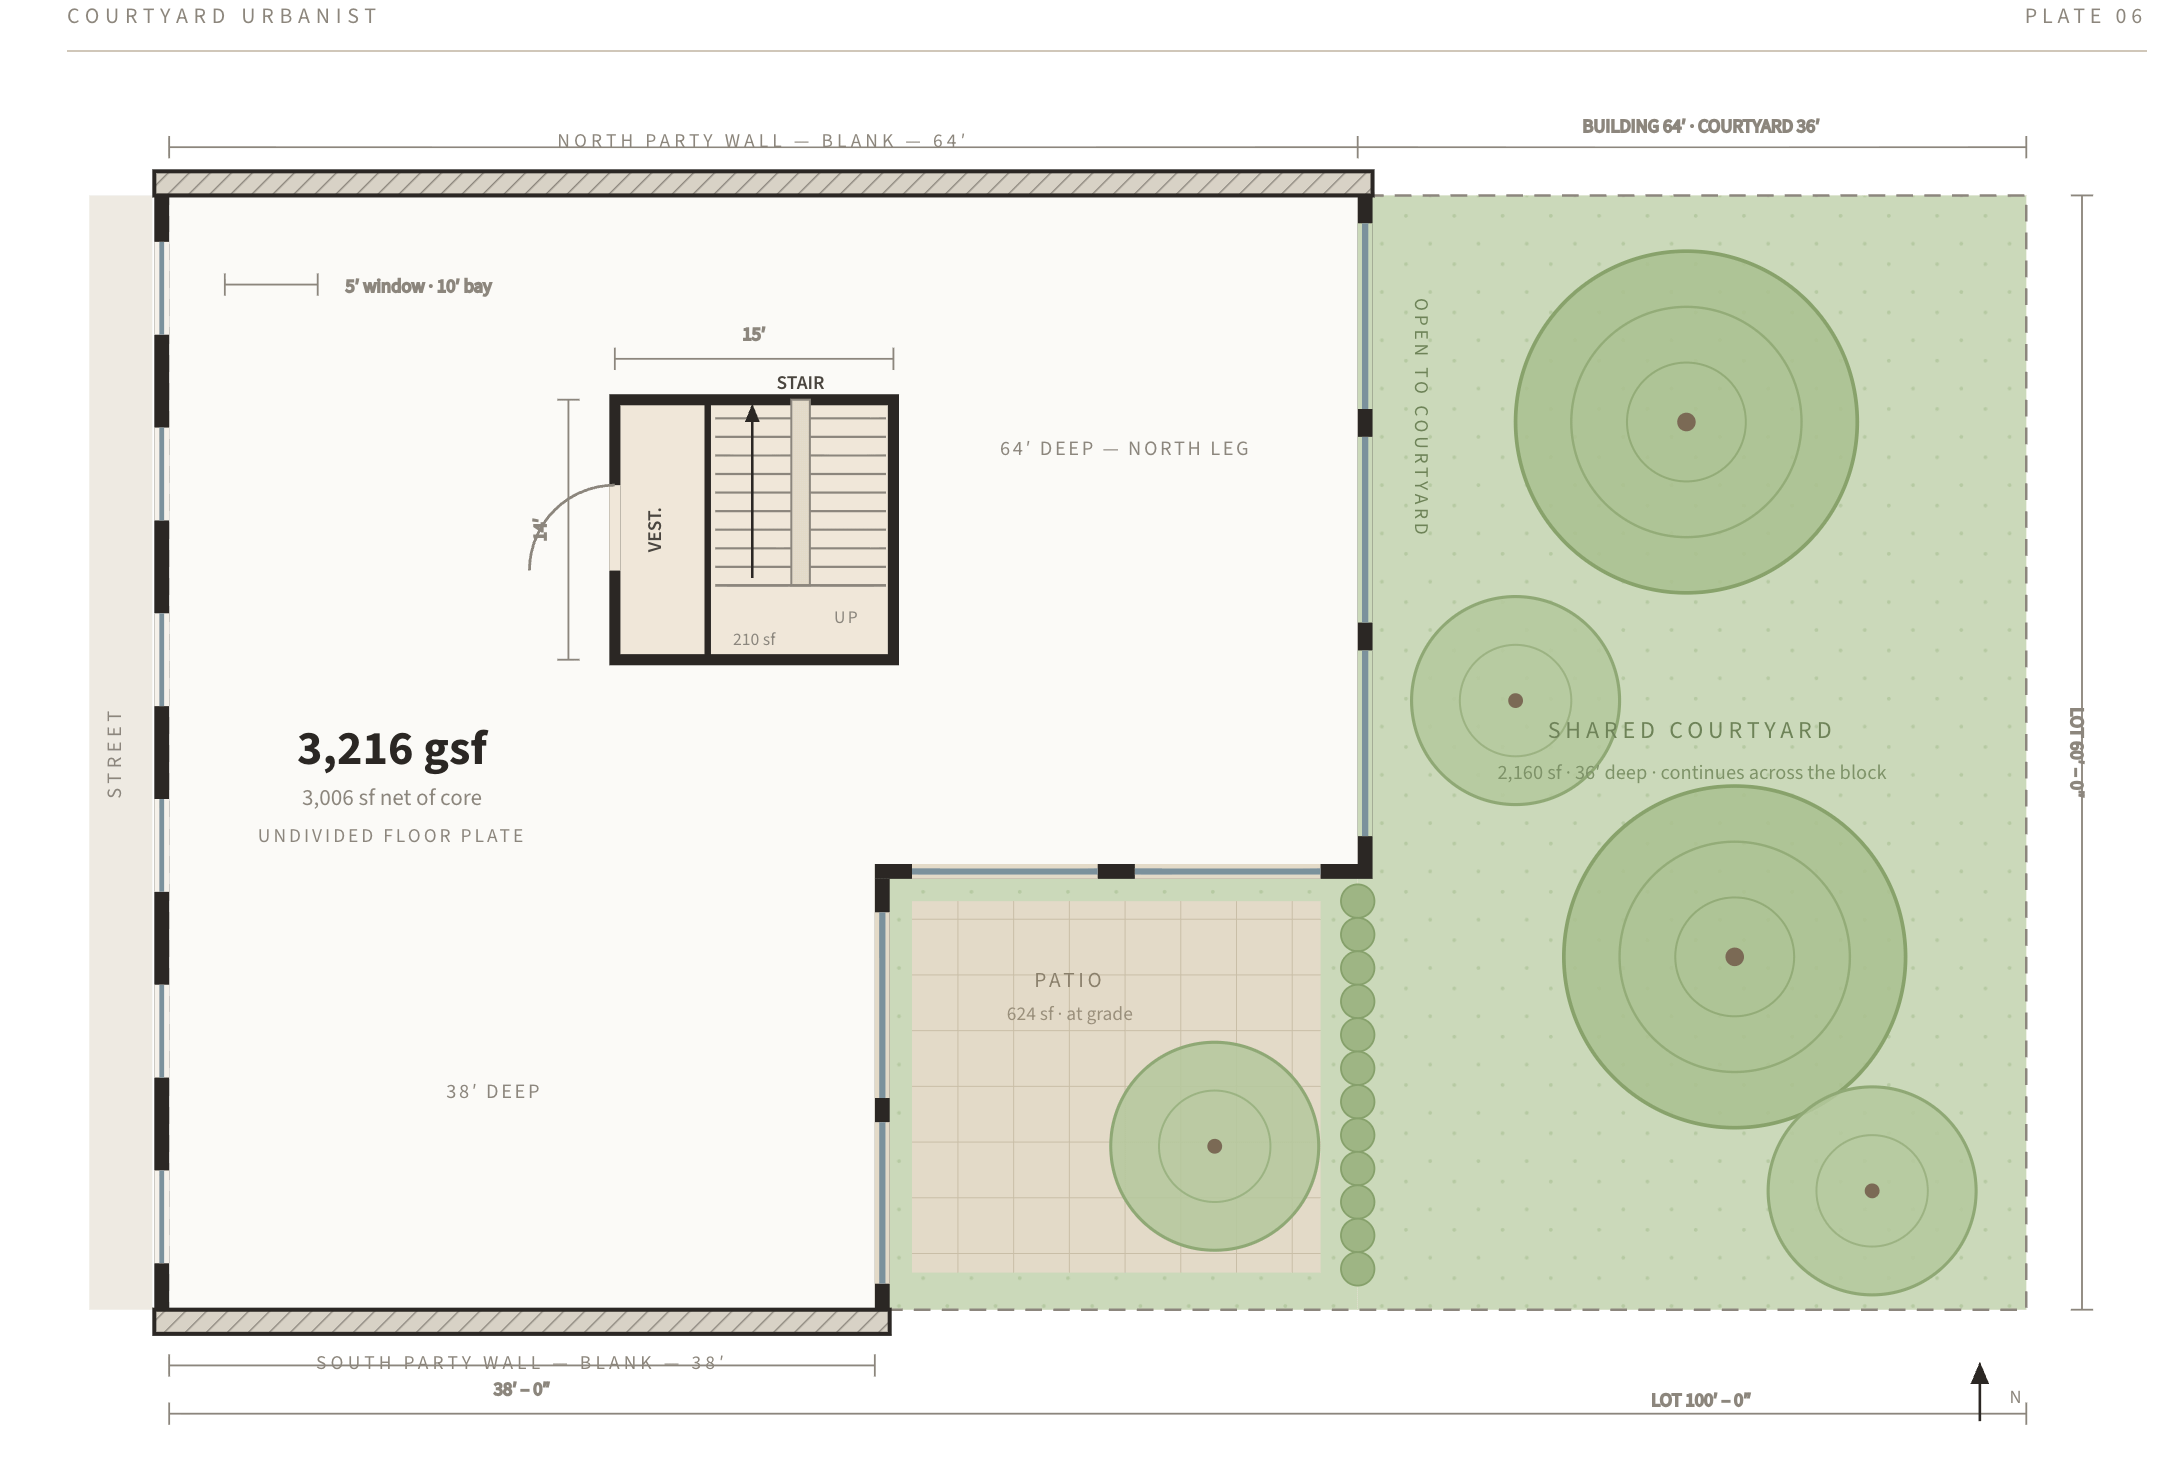
Courtyard Urbanist’s Sixty Ell prototype—an approximately 60-by-64-foot point-access building with a courtyard-facing notch—shows the geometric and economic logic of the wide-and-shallow, attached building.
By getting floor area from width rather than depth, the building can produce shallow, dual-aspect, front-to-back apartments around a compact core. When its side walls are designed to abut neighboring buildings, those surfaces no longer function as exterior façades, reducing cladding, waterproofing, weather exposure, and long-term maintenance. The more compact exterior envelope can also improve thermal performance and reduce heating and cooling loads.
Repeated around a block, these small buildings form a continuous street wall while concentrating open space into a central courtyard. The key is a predictable way for independent buildings to meet at their side boundaries.
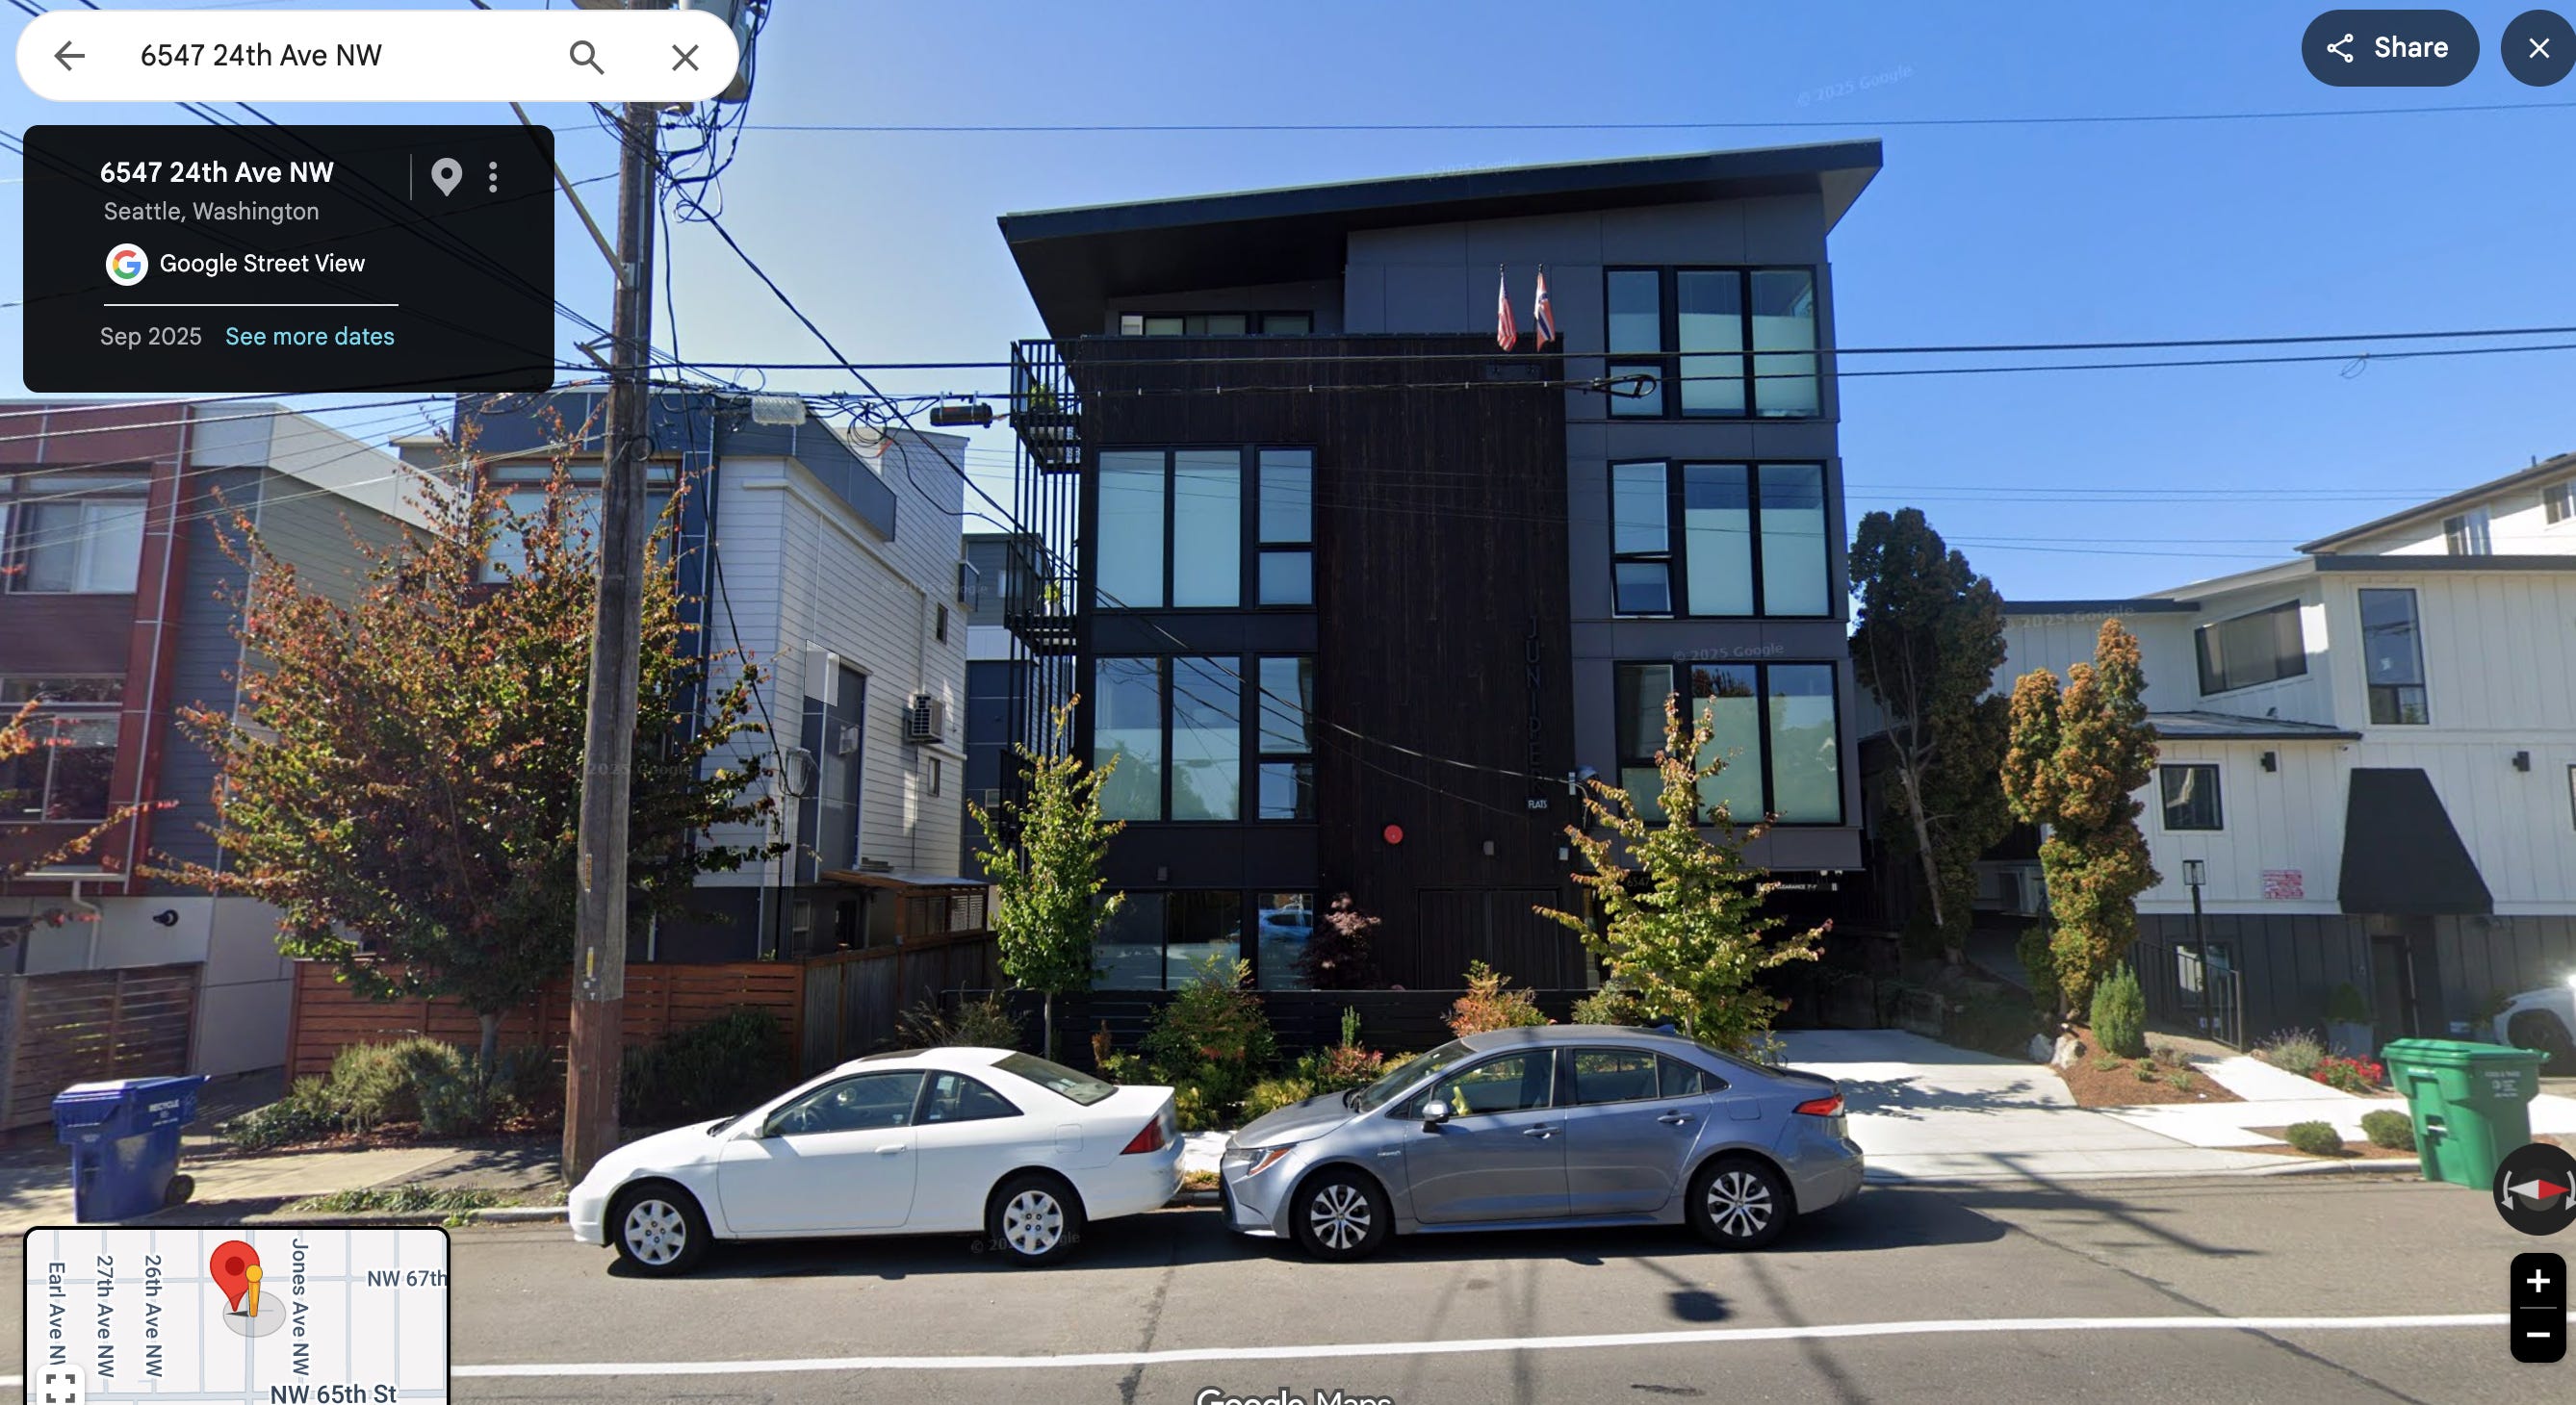
Seattle shows the limits of point-access reform when it is not paired with a workable system for adjacency. As the Mercatus policy brief shows, compact apartment buildings can once again fit on small infill lots. But when those buildings must remain separated at their sides, each parcel still produces a freestanding object. The street wall is interrupted, and open space is fragmented into narrow side yards.
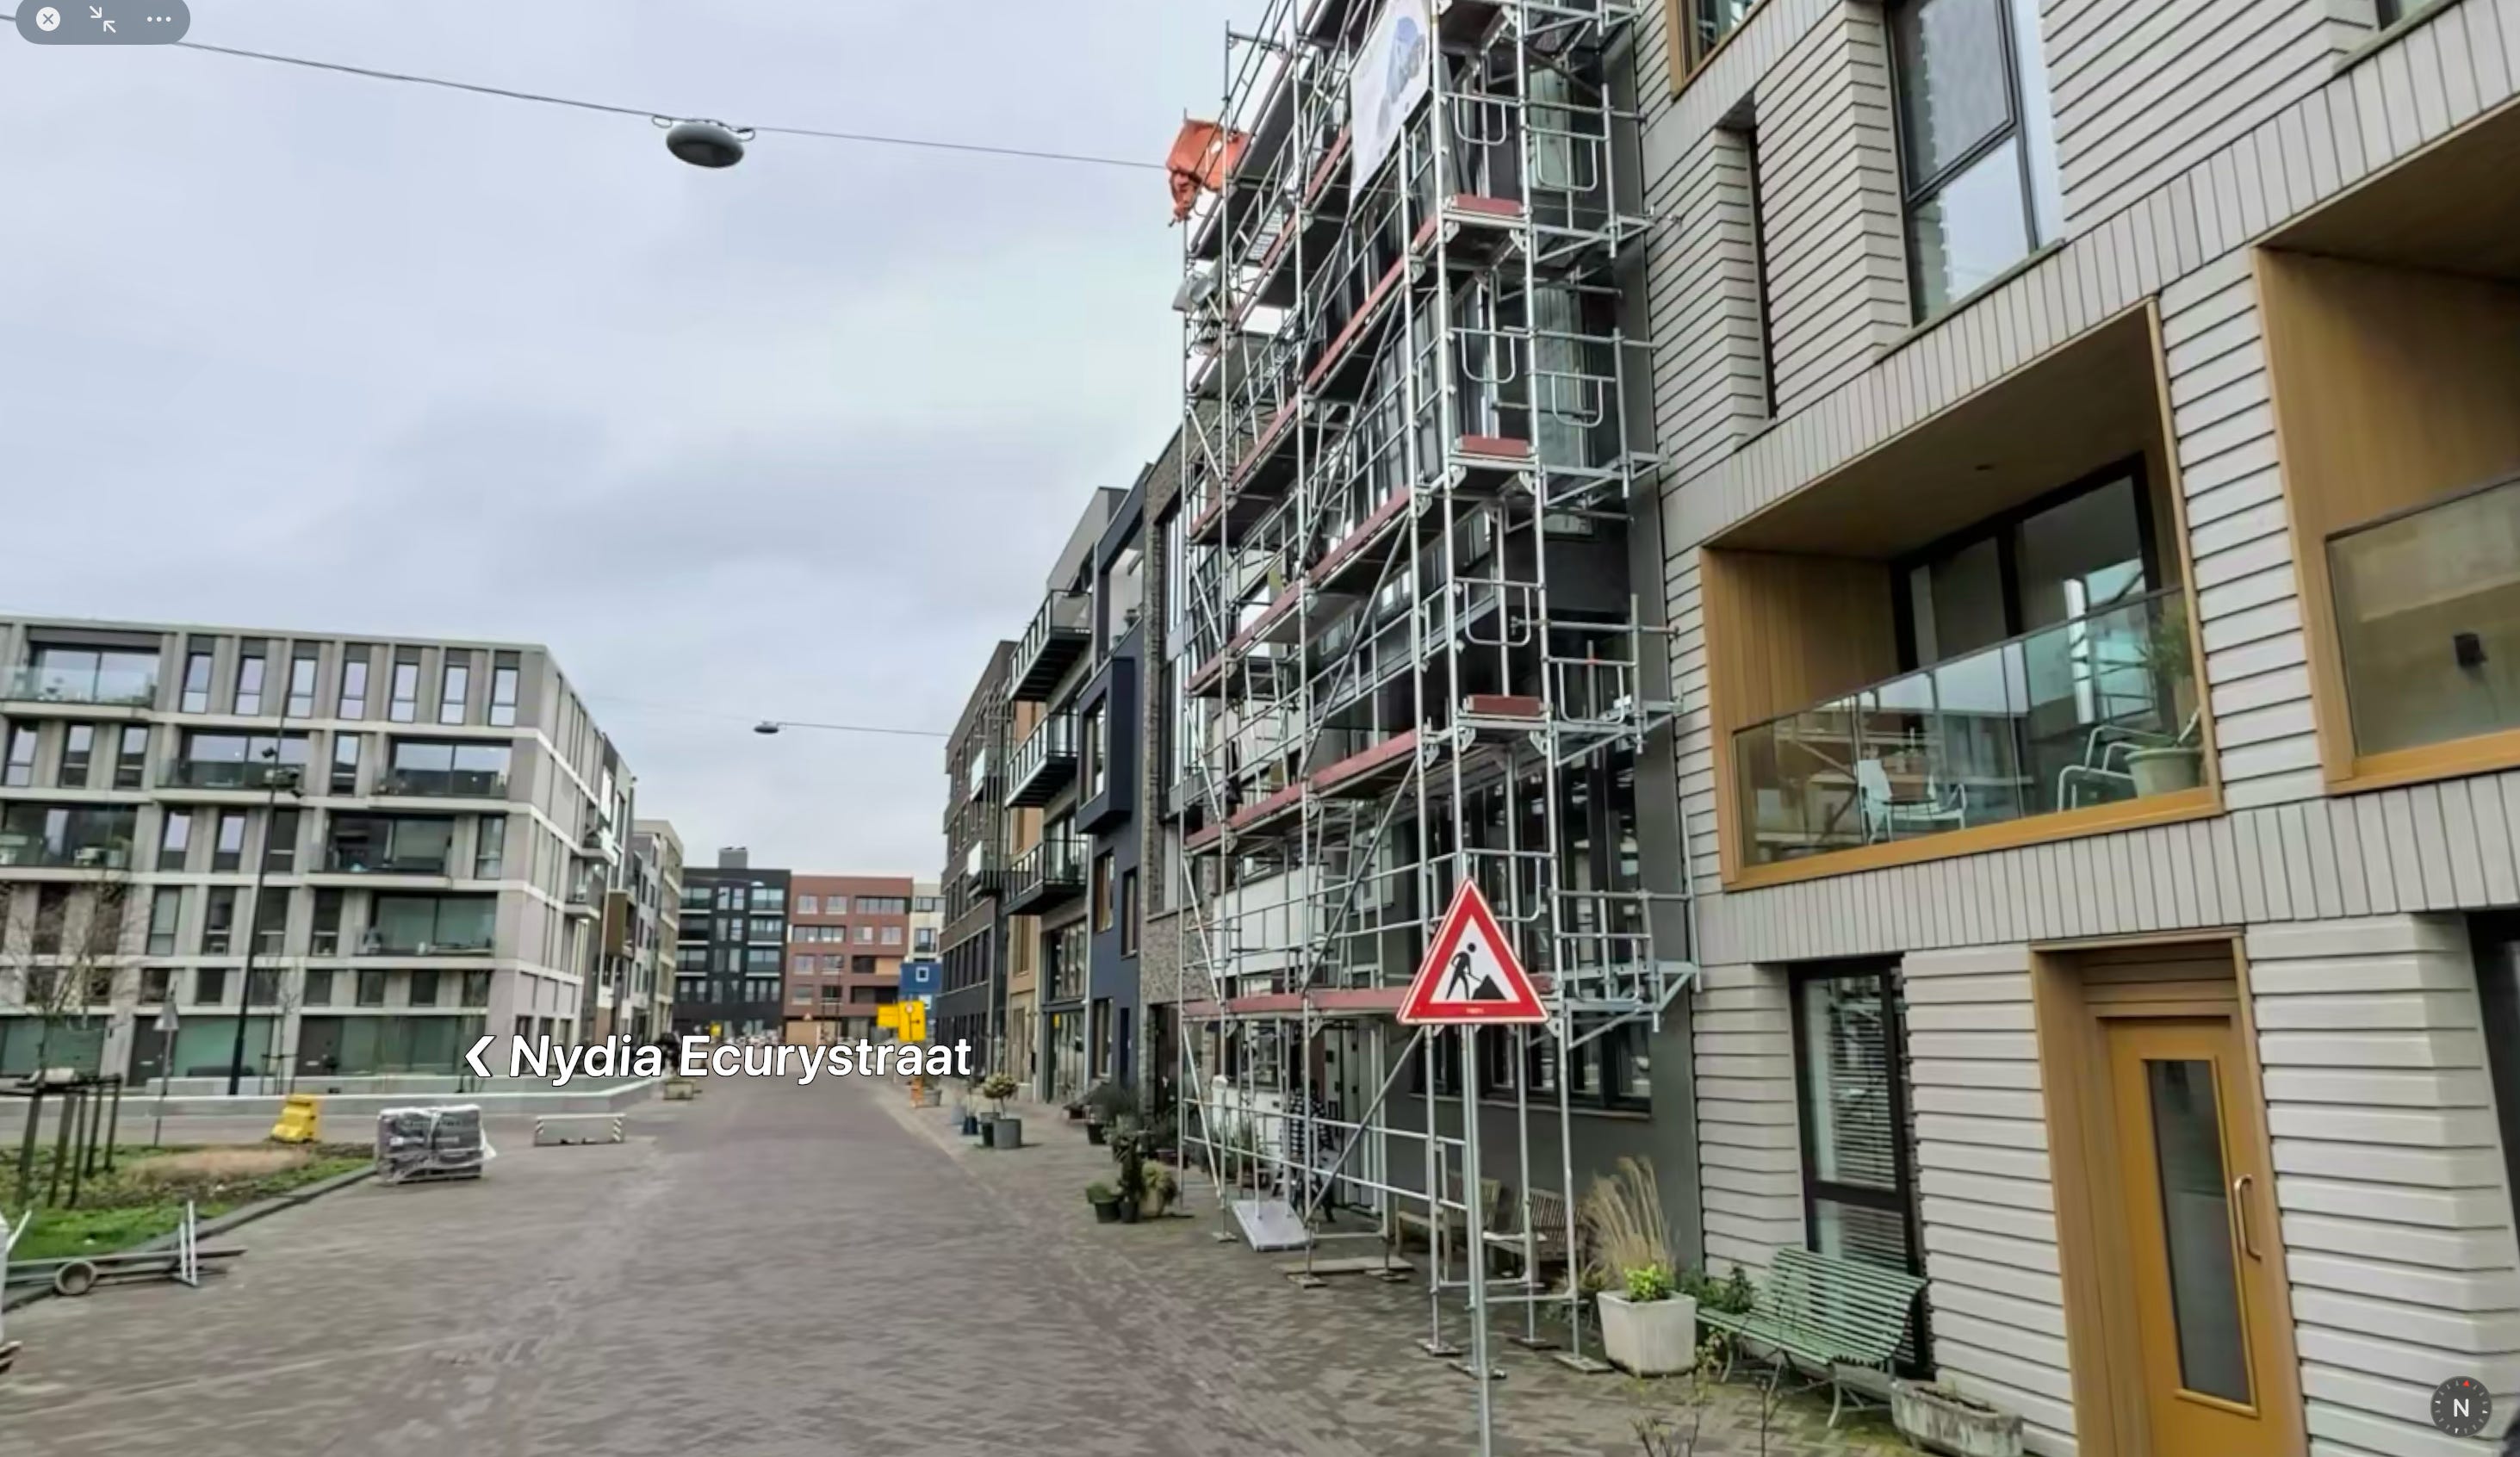
Allow the same buildings to meet at their side boundaries, then you can reconfigure the massing so that the street edge becomes continuous, while open space is consolidated into a larger courtyard at the center of the block.


A party wall is one way for independent buildings to meet, but not the only one. Separate abutting walls can serve the same urban purpose if fire separation, structure, access, maintenance, and property rights are predictable.
Other countries show how these relationships can be standardized rather than negotiated from scratch. French, Italian, and British law use different combinations of default rights, prescribed payments, notice, and dispute resolution, but the principle is similar: attached development becomes easier when the boundary is a routine, governed transaction rather than a bespoke negotiation. See Appendix: Comparative Systems for Governing Building Boundaries.
American building codes already provide a technical path. Under Section 706 of the 2024 International Building Code, party walls between separate buildings generally must meet fire-wall requirements, including fire separation and structural stability.
The larger challenge is making adjacency normal for multifamily buildings. This means zoning must permit zero side setbacks, code must provide practical fire separation, and property law must clarify access, maintenance, demolition, and rebuilding.
But the goal is not necessarily a traditional party wall. It is a reliable, performance-based system that lets independent buildings touch. The megaproject coordinates by eliminating boundaries; the granular block coordinates by governing them.
The Granular Block as a Development Model
Fine-grained urbanism does not require every parcel to be developed independently over fifty years. Granularity can be designed into a large development from the beginning.
A master developer could assemble an entire site, plan the block as a whole, use one construction schedule and general contractor, and still divide the project into a series of small, legally and technically independent buildings. Each could have its own address, point-access core, code identity, parcel or separately financeable property interest, while adjoining its neighbors to form a continuous street wall.
The target is something like this:
one coordinated development → many point-access buildings → many independently ownable and financeable assets → one coherent block
Jackson Heights offers an important American precedent. Beginning in 1916, the Queensboro Corporation developed the Greystones as fourteen contiguous apartment buildings on fourteen separate tax lots. The buildings were designed as a coordinated ensemble and even permitted in groups, yet the cadastral divisions survived underneath the continuous blockfront. Development occurred at the scale of the ensemble; the resulting city remained divided at the scale of the building.


That is different from merely subdividing a large building into condominium units. The objective is to preserve the building itself as a unit of ownership, finance, adaptation, and succession. One building could later be sold or refinanced without selling the block. Another could change tenure or use. A third could be renovated—or eventually replaced—without requiring every neighboring building to participate.
Some infrastructure may still make sense at the scale of the block. A courtyard, underground garage, stormwater system, or other shared facilities could be governed through easements or a limited common entity. The goal is not to duplicate everything ten times. It is to distinguish carefully between the systems that benefit from coordination and the things whose independence gives the neighborhood its adaptability.
This suggests a practical research question:
How should a large urban development be subdivided so that it captures the efficiencies of coordinated production while preserving genuine independence at the scale of the building?
That requires determining the appropriate parcel width, building size, point-access configuration, fire and property separation, shared infrastructure, financing structure, and succession rules.
In other words, a development can be coordinated but still incremental in outcome.
Point Access and the Unmeasured Ledger
Point-access housing organizes a relatively small number of apartments around a compact vertical core rather than along a corridor connecting remote stairs. In their HUD Cityscape policy brief, Stephen Smith and Eduardo Mendoza describe how this arrangement can support smaller buildings, dual-aspect homes, family-sized apartments, better daylight, and more efficient use of infill sites.
Point access gives us the building, but we need the managed boundary for the block.
The potential savings are straightforward. Point access can eliminate the second stair and much of the corridor area. Attached construction reduces weather-exposed side walls, exterior cladding, and land lost to side setbacks, while smaller parcels reduce the amount of land that must be assembled before development can begin. There may also be a revenue upside to the ledger: whether households pay a premium for dual-aspect units, smaller building communities, and protected outdoor space is an empirical question worth testing.
Against those savings, subdivision can multiply stairs, sprinkler risers, fire alarms, utility connections, meters, roofs, mechanical systems, management structures, and transaction costs. Elevators may determine where the ledger changes. Providing one in every small building multiplies both capital and maintenance costs, and the tradeoff will vary with building height, width, unit count, accessibility requirements, and local code.
The literature reviewed for this essay does not include a published apples-to-apples comparison of these savings and penalties. That is a research gap: determining where the fine-grained block becomes competitive across building height, width, construction type, unit count, elevator requirements, courtyard ownership, and shared-infrastructure assumptions.
Recovering the Capacity to Coordinate
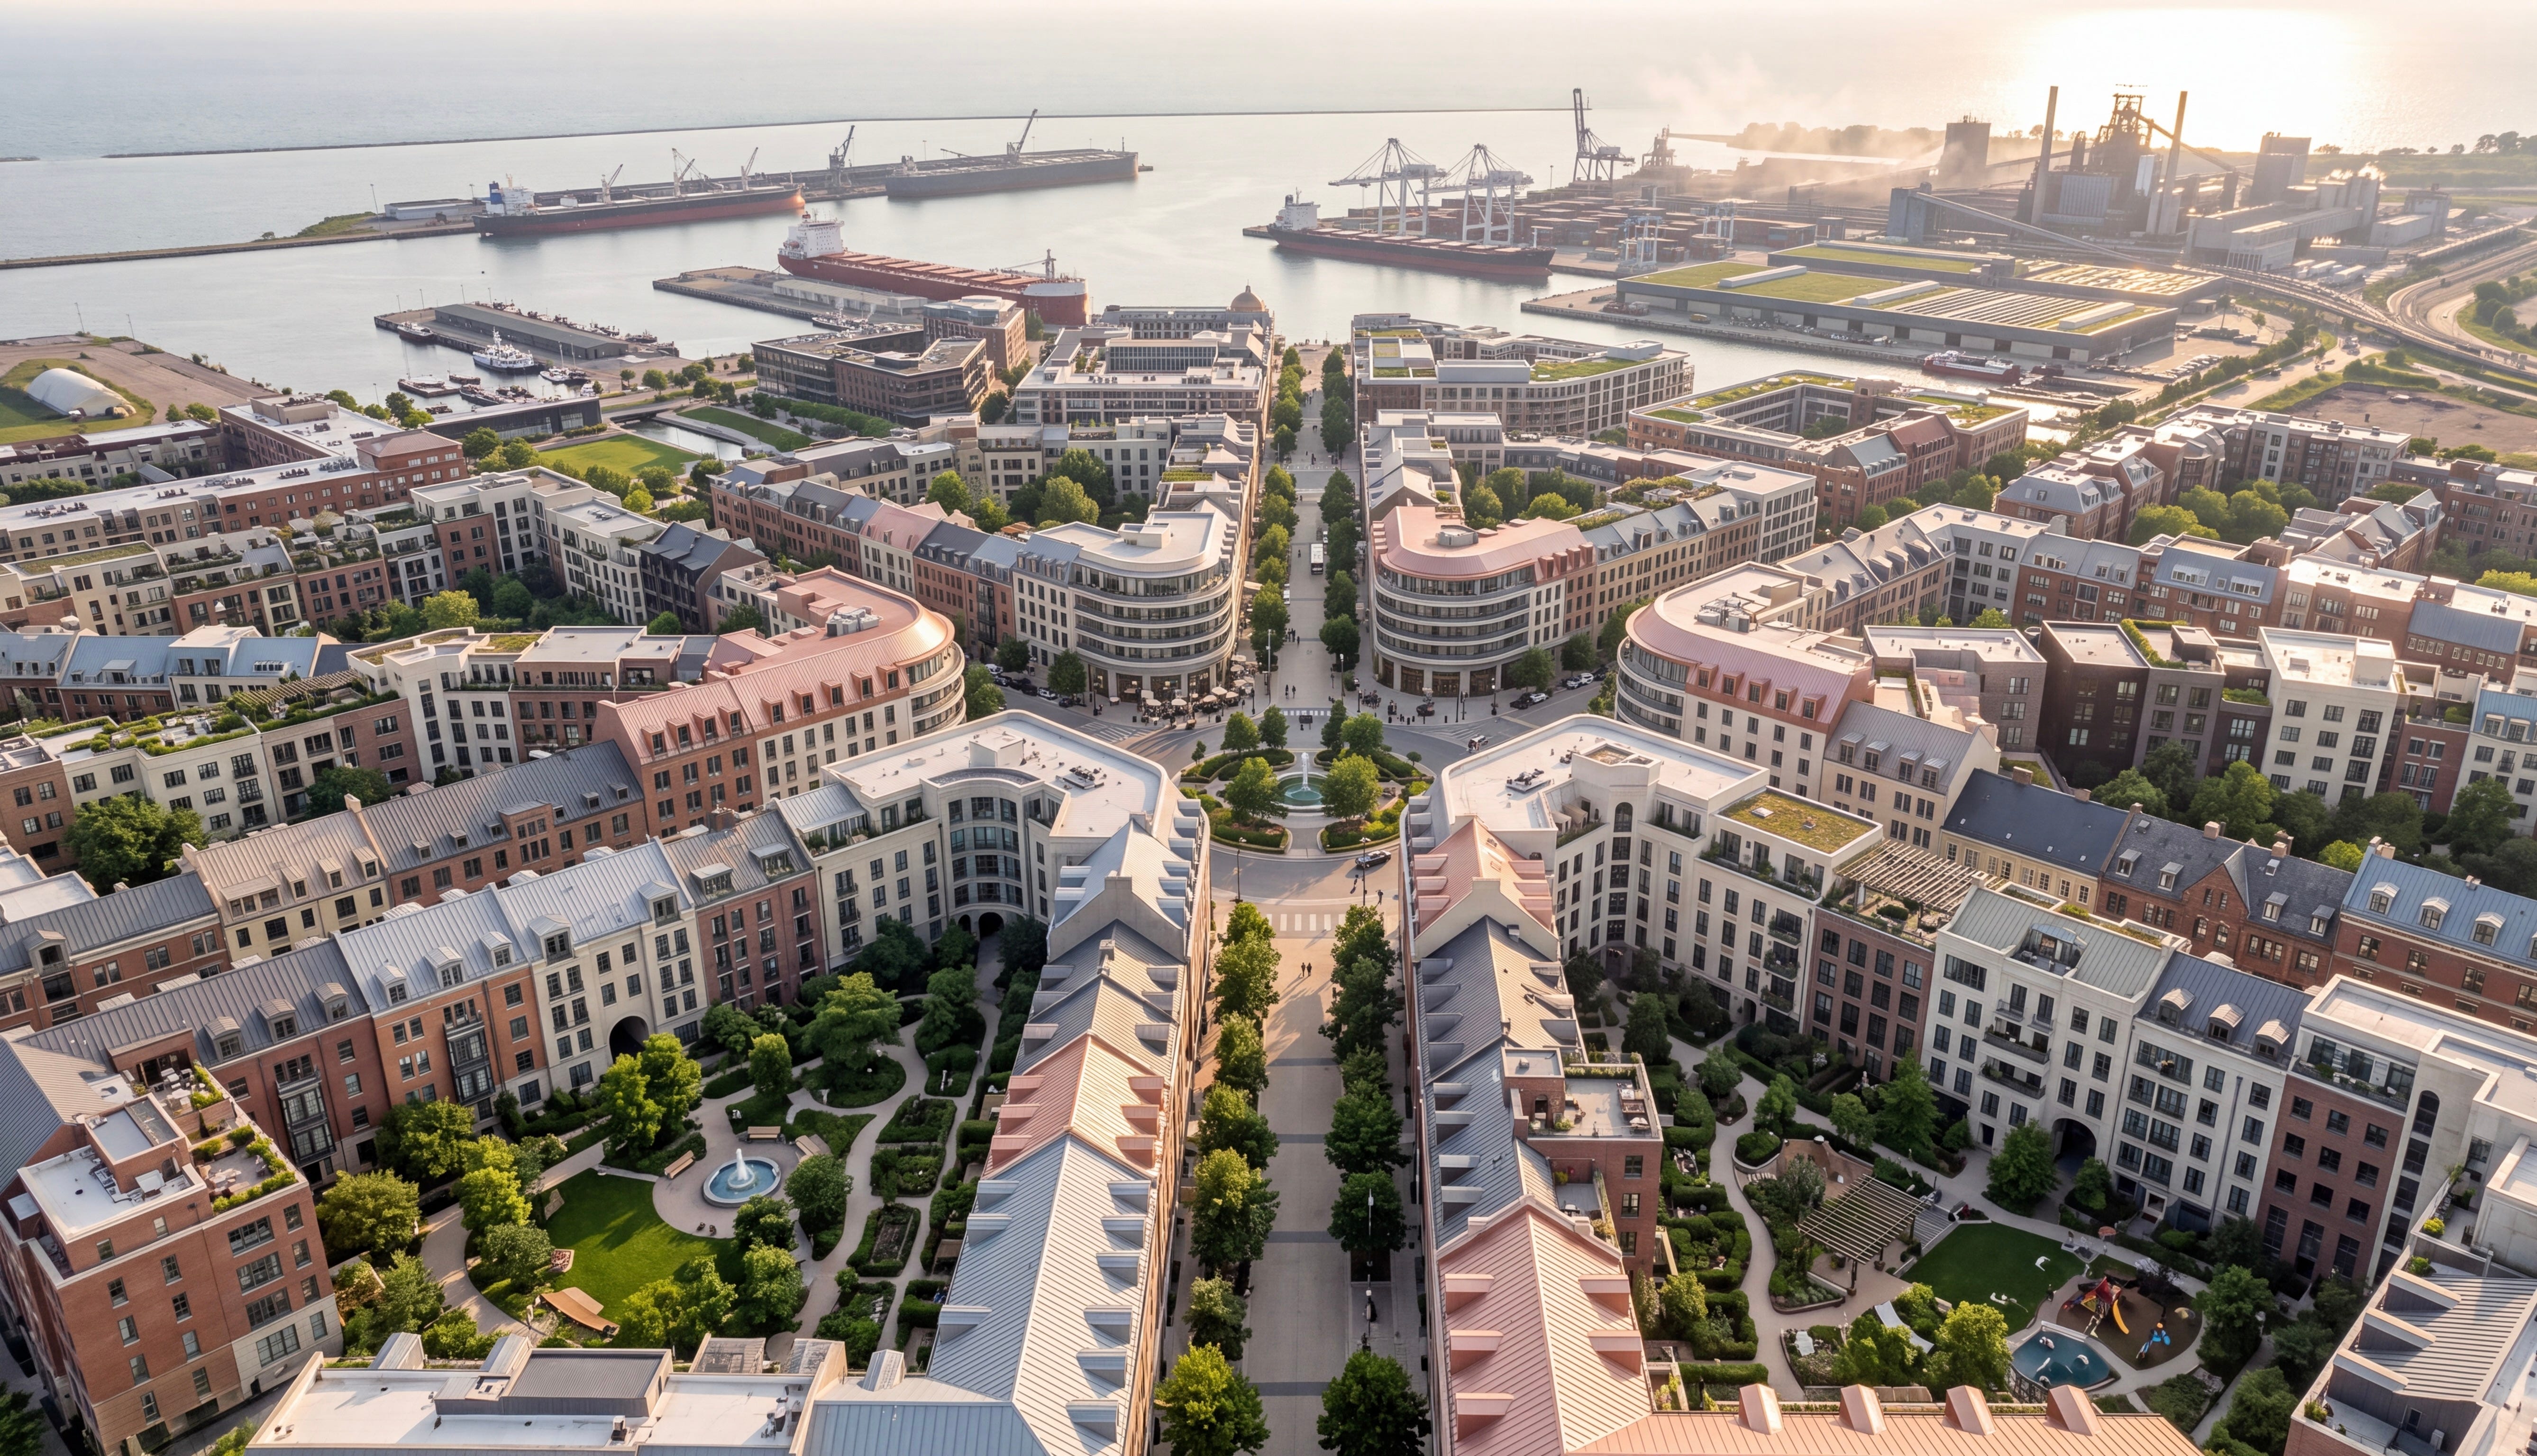
This is not about reviving nineteenth-century party-wall construction for its own sake. The goal, to be clear, is recovering the capacity to build dense urban places out of many independent pieces.
Traditional perimeter blocks show that coherence does not require consolidation. Many buildings, parcels, owners, and investments can contribute to one street and one block while remaining capable of changing independently. A modern version of that system might be built incrementally, or a master developer might construct the entire block at once and subdivide it into point-access buildings. What matters is that coordination at the beginning does not eliminate granularity in the future.
Cities need operating systems for the granular block. They need predictable rules for boundaries and fire separation, subdivision and title, shared courtyards and infrastructure, financing, construction, demolition, rebuilding, and succession. Some things should be coordinated at the scale of the block; others should remain independent at the scale of the building.
The challenge is therefore partly one of transaction costs. Consolidation became attractive because it makes complexity easier to manage by eliminating boundaries. But better standards, model agreements, digital property records, automated code checking, and eventually AI-assisted coordination could make it cheaper to govern those boundaries instead—helping architects, developers, lawyers, lenders, and public agencies manage many interdependent buildings without turning them into one asset.
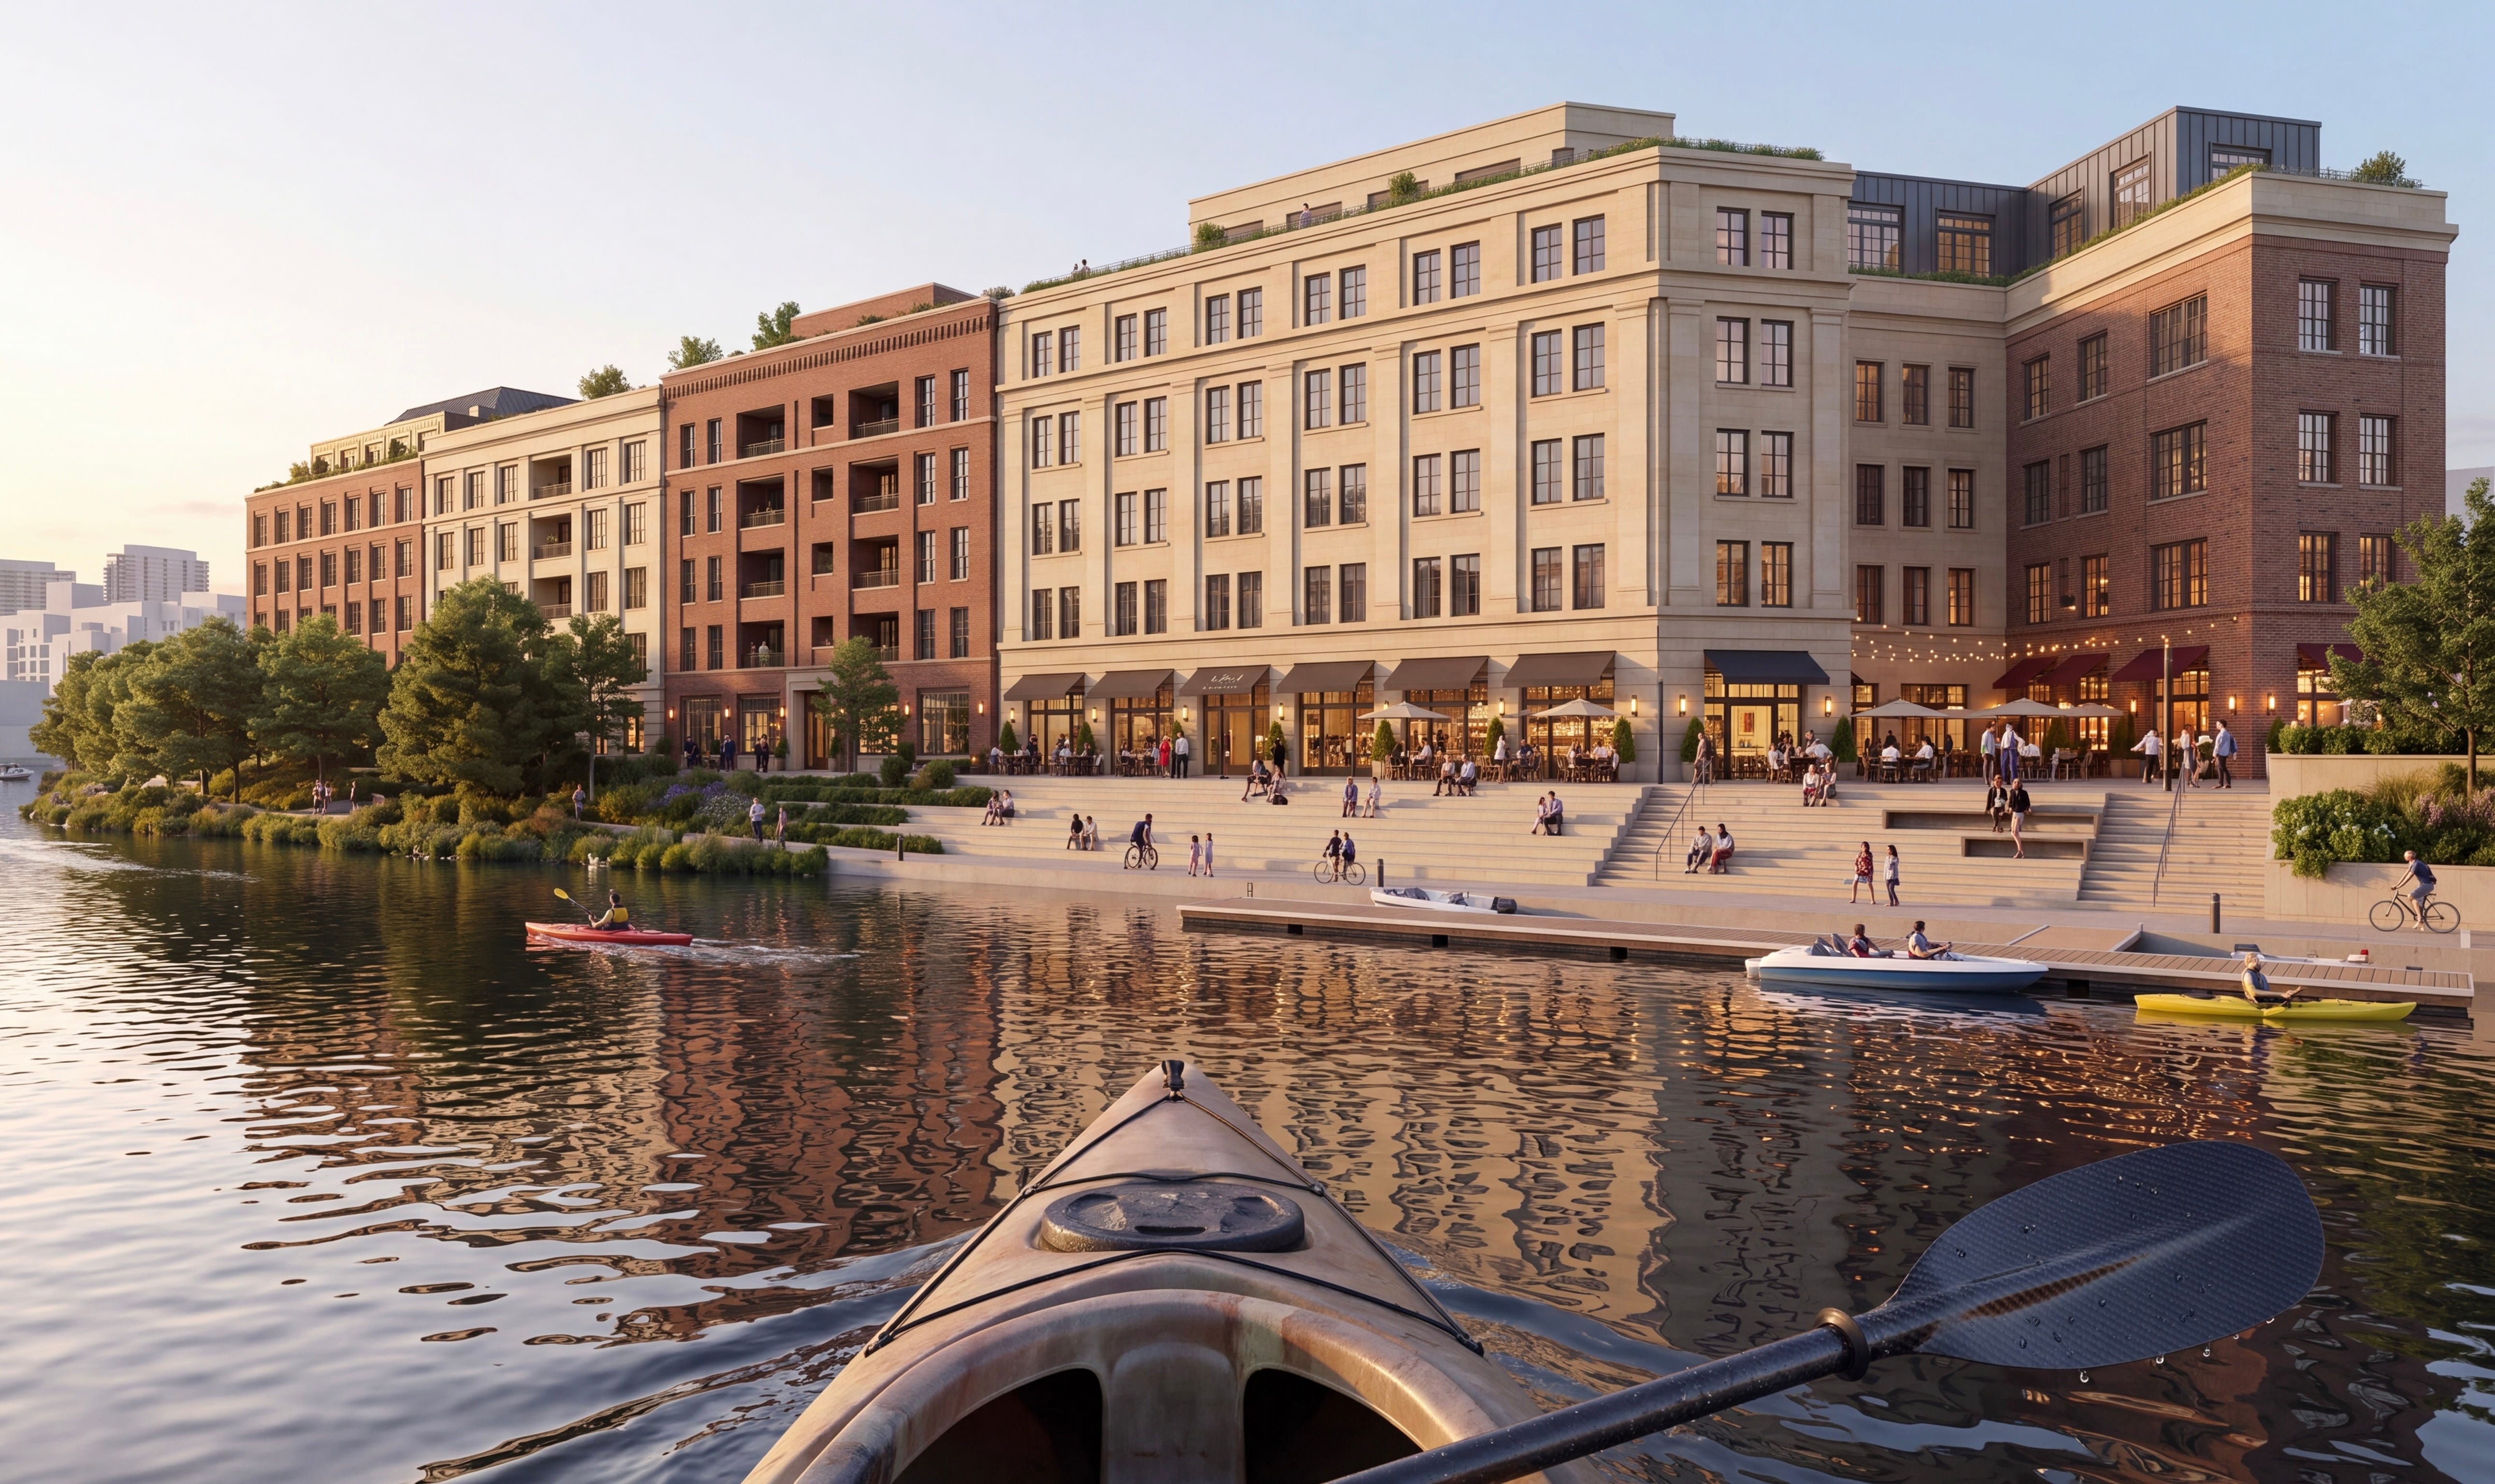
That is the larger research agenda: to define a best-practice system for granular development that captures the efficiencies of coordinated production while preserving small-scale ownership, adaptability, and succession.
The fine-grained city does not eliminate coordination. It achieves enough coordination for its pieces to remain independent, and enough independence for the city to keep changing.
Appendix: Comparative Systems for Governing Building Boundaries
European party-wall systems emerged as system to help coordinate the boundary of adjacent buildings. Many establish defaults and compulsory procedures that reduce the need for adjoining owners to negotiate every relationship from scratch, thus making apartment party wall construction easier and therefore more common.
Under Article 653 of the French Civil Code, a wall separating adjoining buildings, courtyards, or gardens is generally presumed to be held in common unless a title or physical evidence indicates otherwise. Article 661 allows an adjoining owner to acquire common rights in an existing wall by reimbursing the prescribed share of its value and the land beneath it.
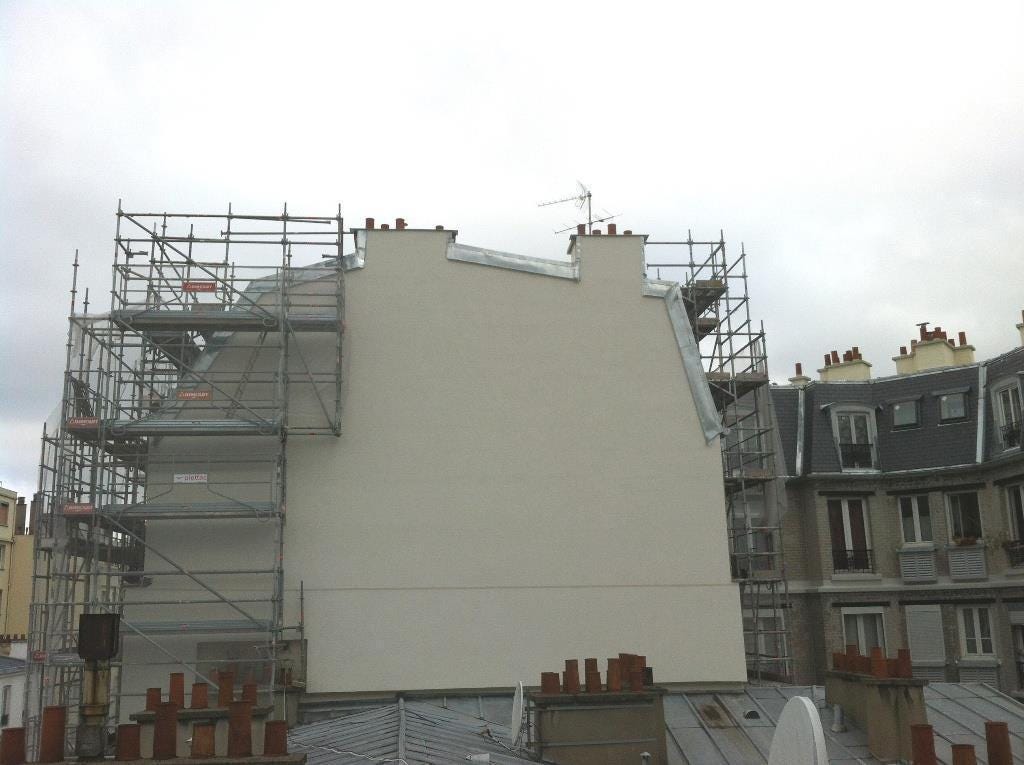
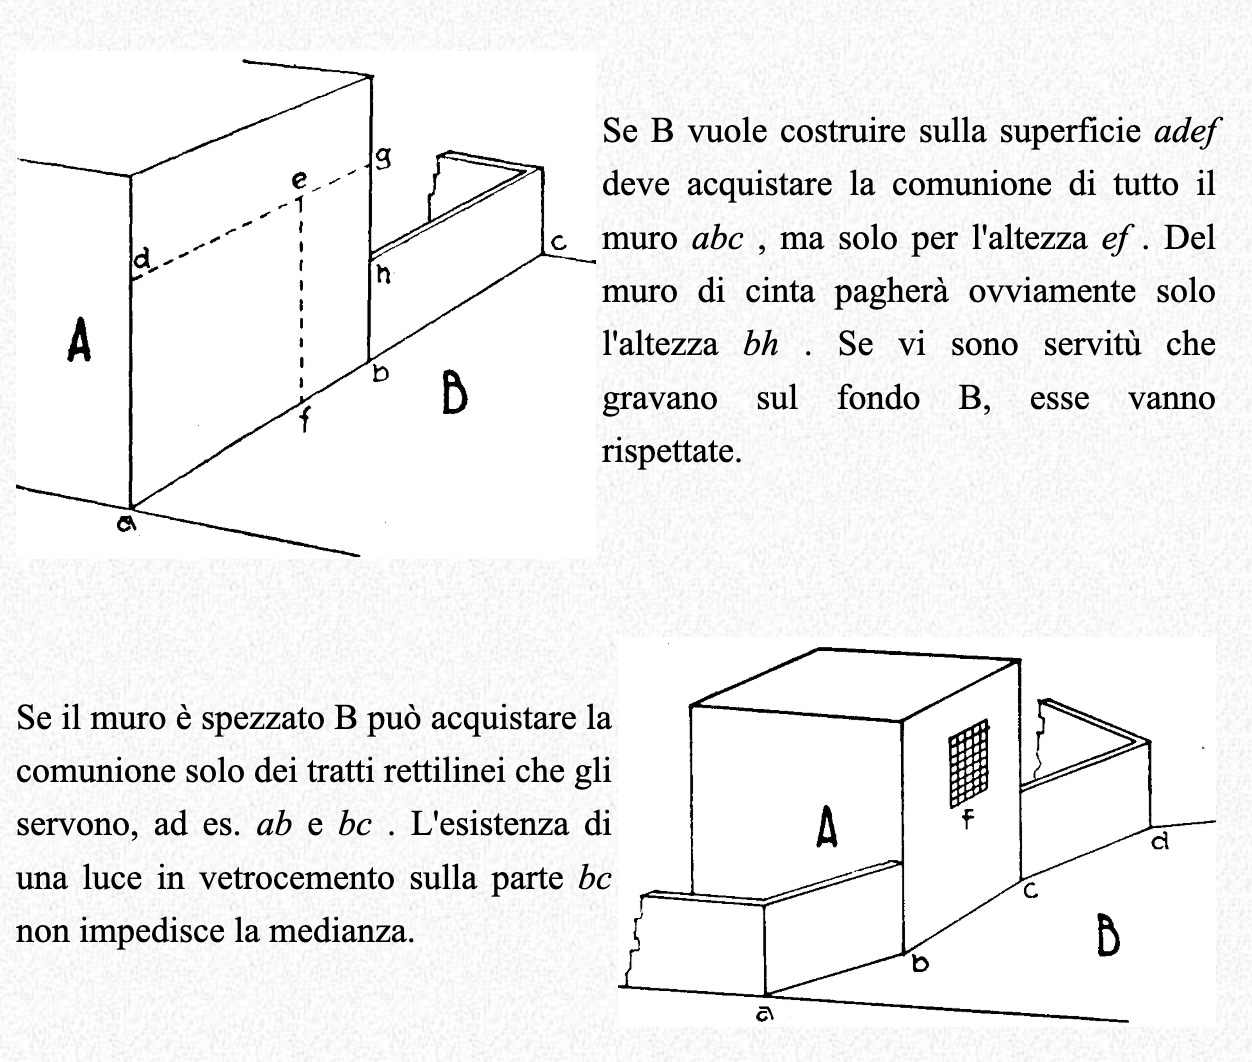
Article 874 of the Italian Civil Code similarly permits an adjoining owner to obtain common ownership of a boundary wall upon payment. These systems price the transaction and limit the ability of one owner to hold out indefinitely.
This is not exclusively a civil-law institution. The United Kingdom’s Party Wall etc. Act 1996 provides a notice-and-surveyor process for specified work affecting party walls and adjoining properties.

The common-law lineage runs far deeper than the 1996 Act. London’s Assize of Buildings of 1189 opens by naming its purpose: “appeasing the contentions that arise among neighbours over boundaries.” It then supplies the terms. Two neighbors building a stone wall between them each contribute a foot and a half of land, so that a wall three feet thick and sixteen feet high straddles the line; costs are joint; drainage is settled; either may raise his own portion at his own cost if the other declines; and neither may thin the wall, breach it, or take down his part without the other’s assent. The assize does not stop at standard terms. It also provides a limited fallback where one neighbor will not participate, and adjudication before city officials when the matter is disputed. Those three functions — a default bargain, a way past refusal, and a forum — are the same ones later systems distribute among themselves, with the French and Italian codes leaning on compulsion and the 1996 Act on procedure. What is striking is that the earliest surviving example in the common-law line reached for all three at once.

American law also contains precedents. The catchline of D.C. Code § 1-1326 is “Wall extending over lot line,” but its operative text declares a qualifying wall to be a party wall and establishes rights for adjoining properties.
There is obviously a lot of historical variation and legal complexity here, but the important lesson is that fine-grained attached construction becomes easier when the law standardizes the transaction, defines the rights, and supplies a procedure when neighbors disagree.