


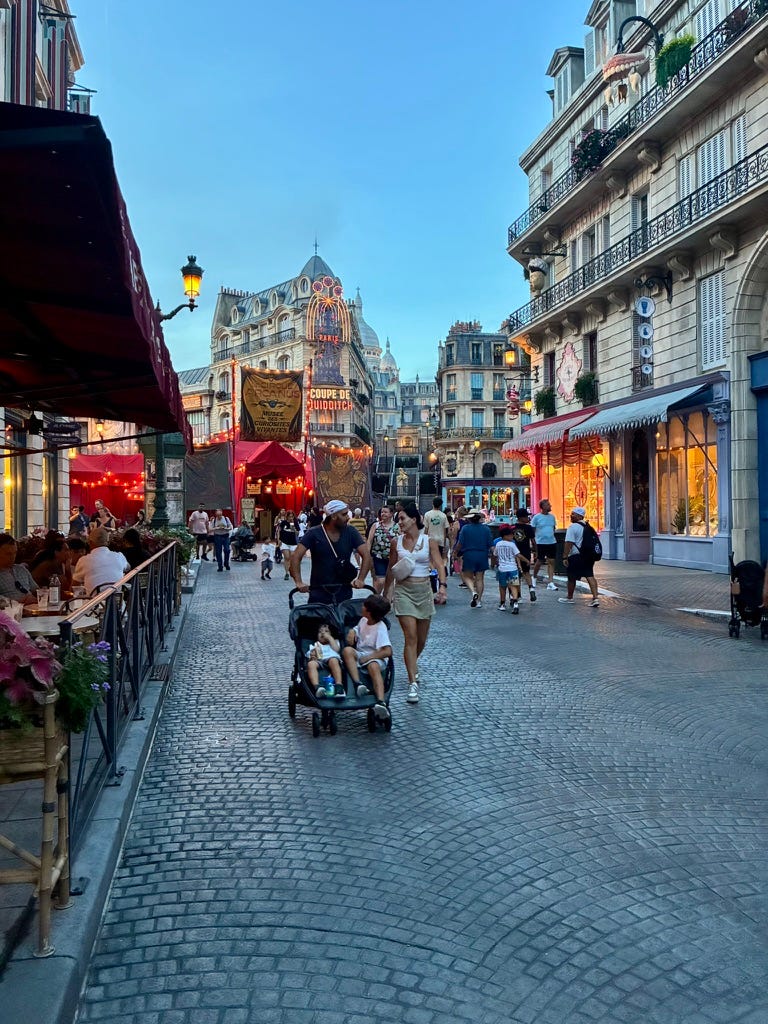
I wasn’t expecting to think about Baron Haussmann on a family vacation.
We were at Epic Universe, Universal Orlando’s new theme park, because the kids wanted to ride roller coasters and immerse themselves in the worlds of Harry Potter, Super Mario, and How to Train Your Dragon. But then, lo and behold, we turned a corner and found ourselves walking down a cobblestone boulevard of limestone façades and zinc mansard roofs, lined with cafés and awning-covered terraces. Above us were tall French windows, dormers, and balconies, wrought-iron balcony rails. A moment ago, we were with Yoshi in the Mushroom Kingdom, but we had clearly been transported to Haussmannian Paris.
“MOM, LOOK!” one of my children hollered. “THESE ARE THE BUILDINGS YOU LIKE!”
Friends, I had no idea that the urban development that I wrote about constantly online had been recreated, in astonishing detail, at Universal’s Epic theme park. The simulation is outstanding, and you can imagine how gobsmacked I was by it. And a little angry! Why is corporate American capable of building beautiful, walkable urbanism for entertainment and consumption, but we can’t as a society of public and private actors build the real thing?
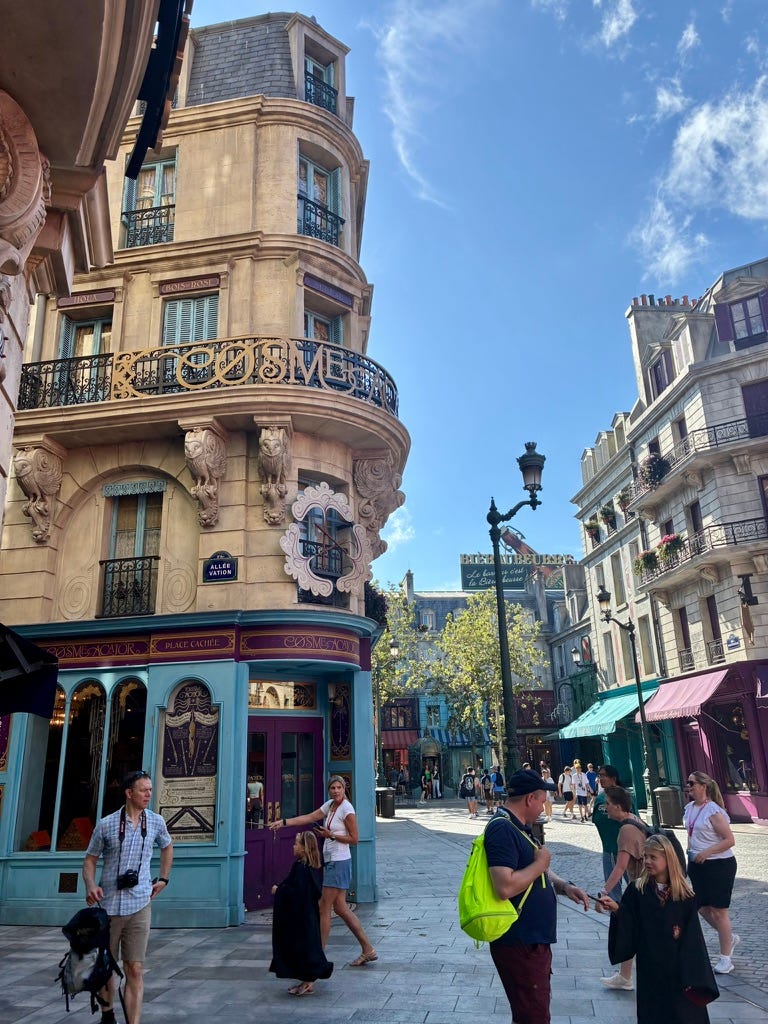
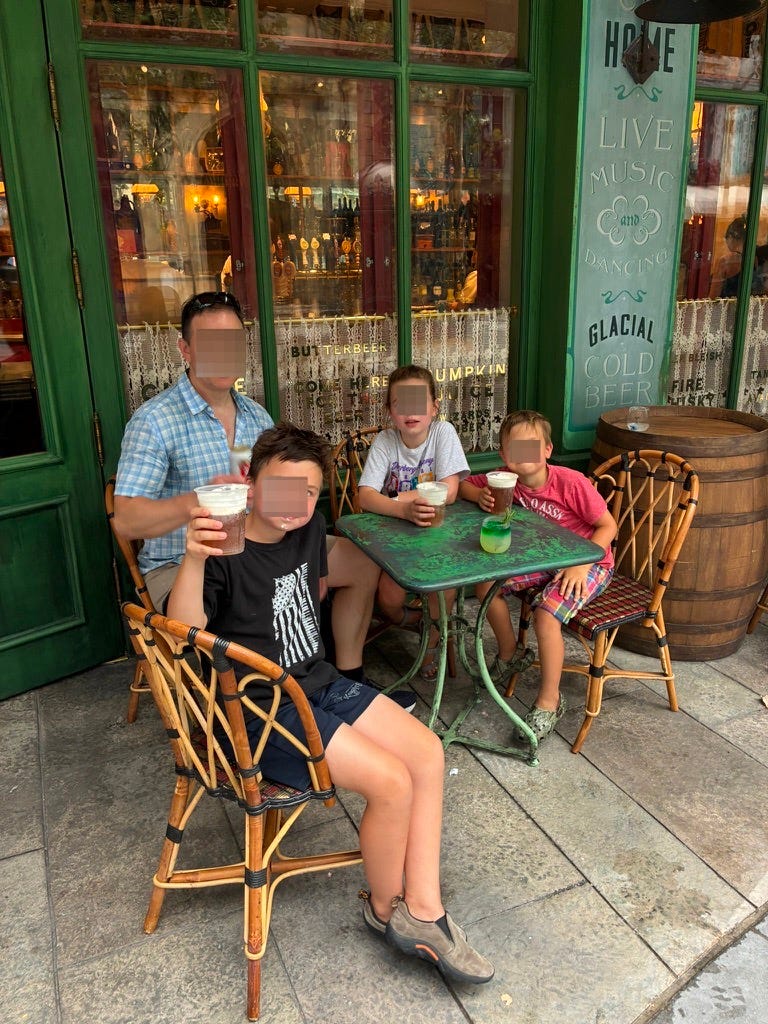
People used the space as people naturally use a good city street. My husband, Pete, and I sat at a café table with drinks while our children wandered nearby, activating Harry Potter–themed wand features embedded in the shop windows. Because there were no cars, we could relax in a shared public space with our children without constantly calculating the danger posed by traffic. They explored while we sat and chatted, benefitting from the architecture that created both sociability for adults and independence for children.
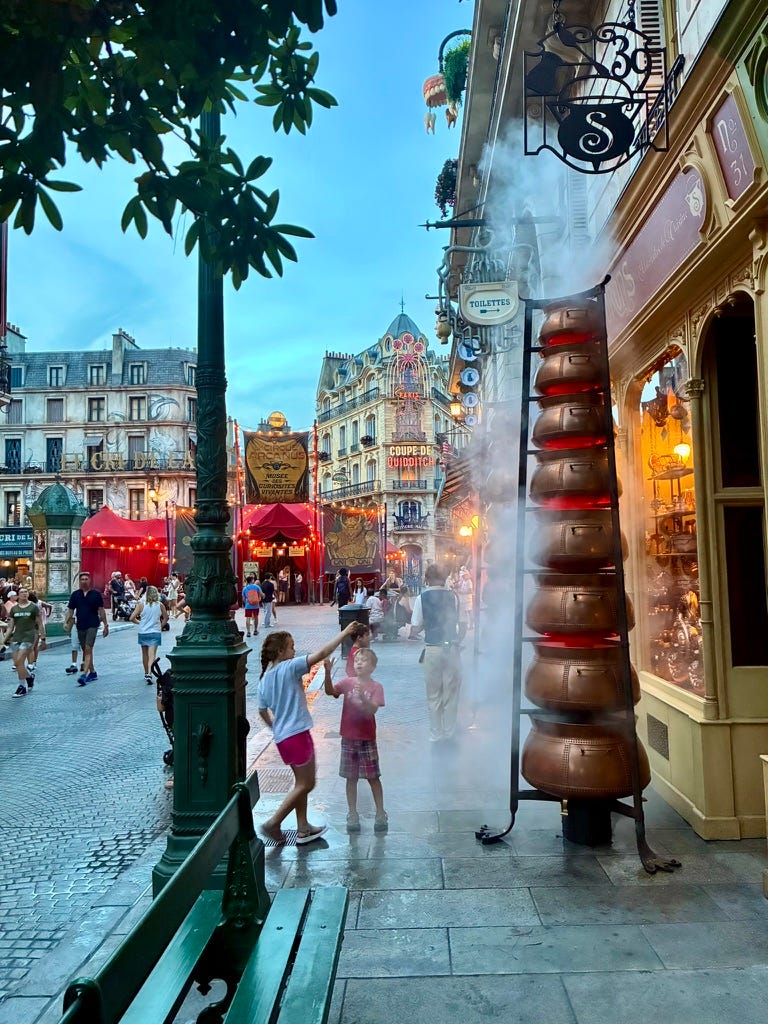
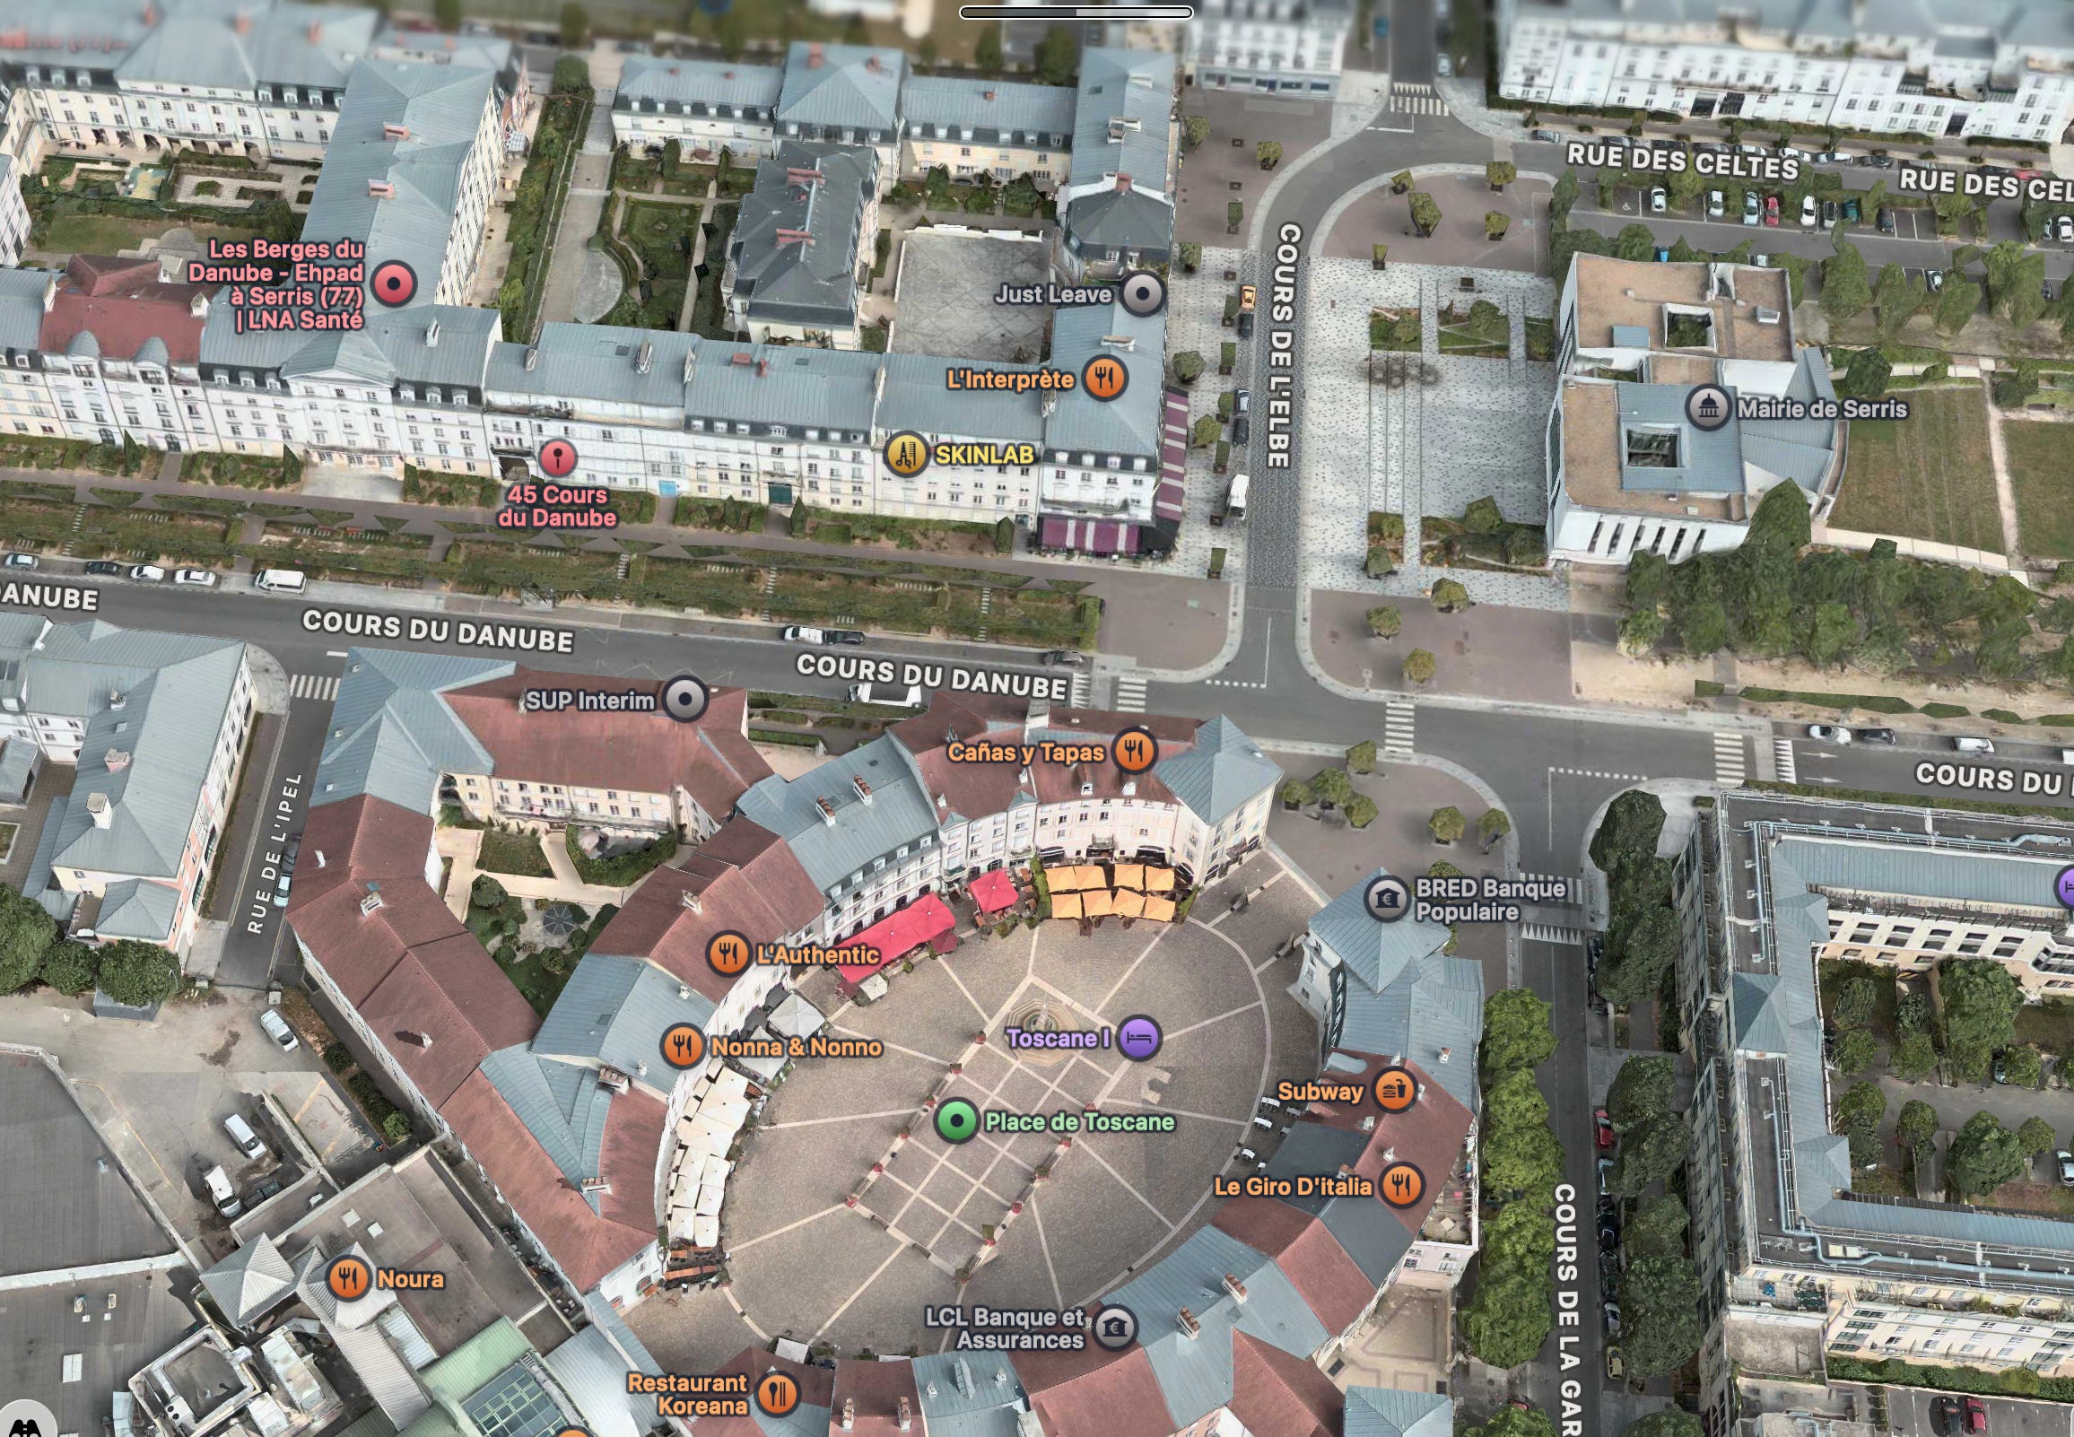
And yet, for all its uncanny resemblance to a mixed-use neighborhood, this is, obviously, a 100% commercial neighborhood. The upper-story windows do not belong to households because they are just facades that don’t have habitable rooms behind them. There are no longtime residents looking down from the balconies, no children growing up above the shops, no elderly neighbors watching the street change over decades. The ground floors are activated by retail, but the “neighborhood” consists entirely of commercial and entertainment structures serving customers who leave at the end of the day. This is clear when you look at a satellite image of the place:
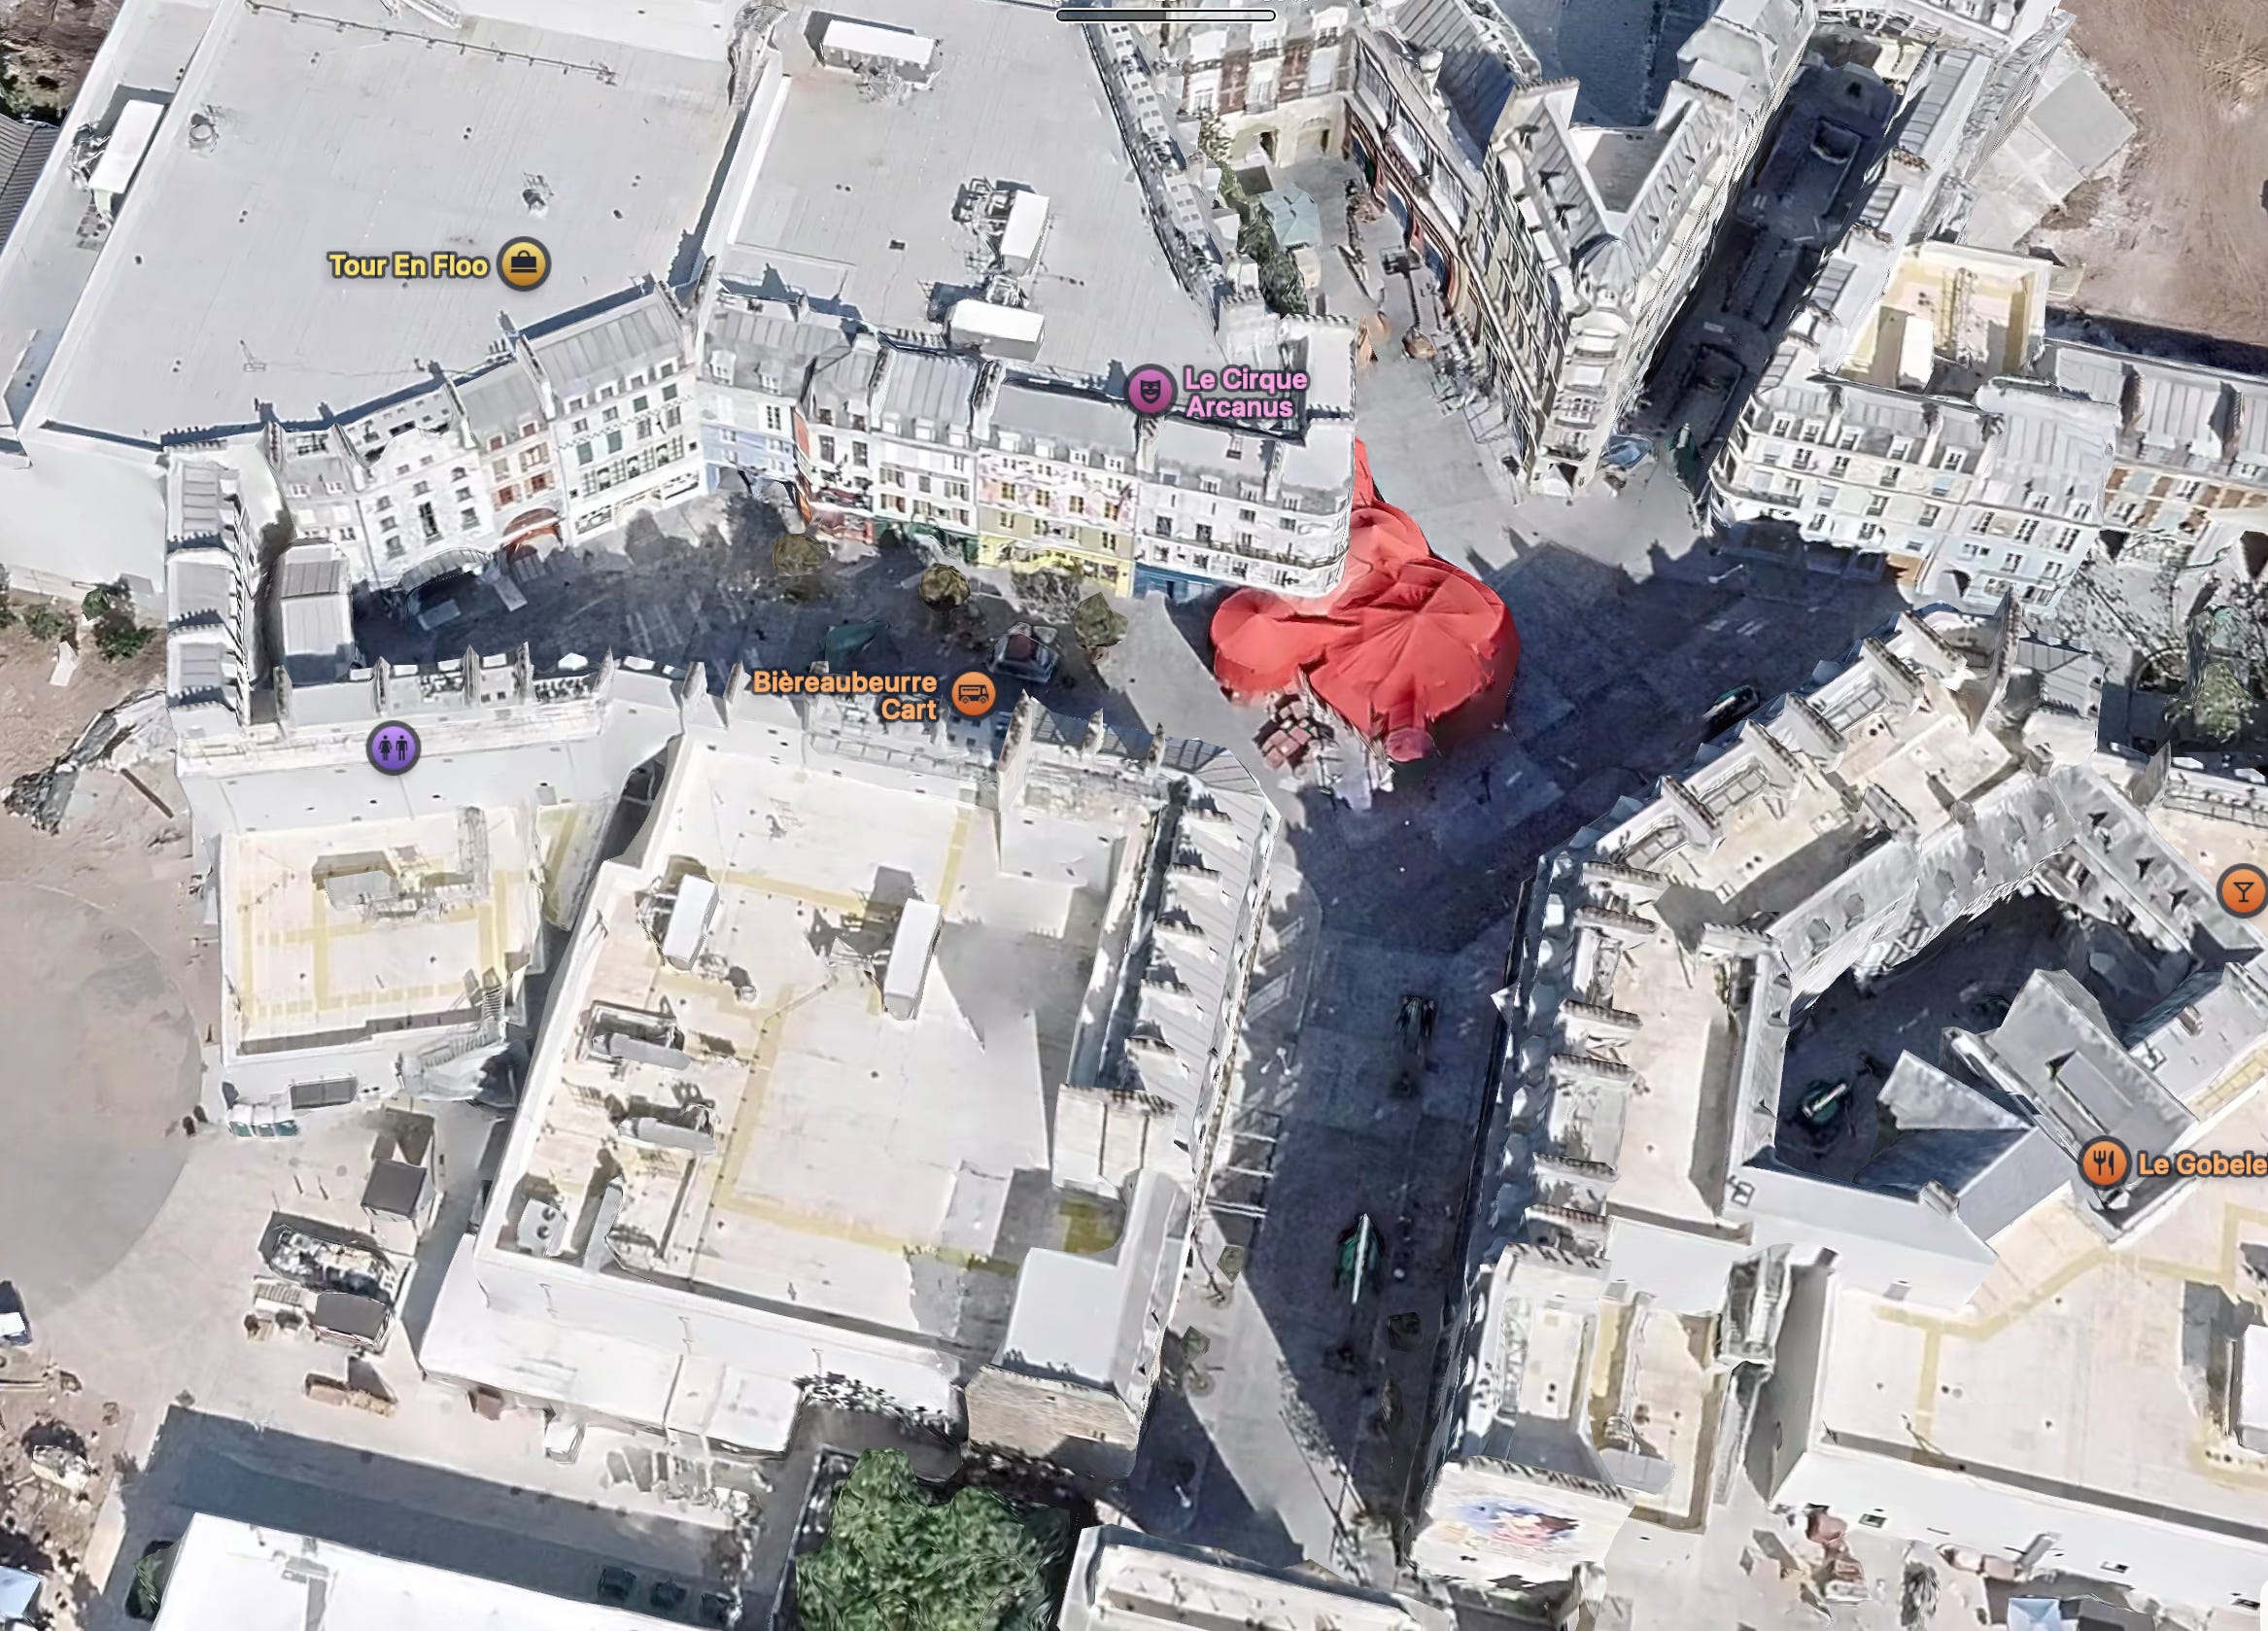
I find the simulation of mixed-use neighborhood fascinating. With extraordinary skill and playfulness, Universal has reproduced the outward form of mixed-use urbanism, where many buildings with shops on the bottom and residences on top rise up from the street. But Universal’s Parisian intersection is a purely commercial attraction; there is no residential real estate at all.
Like other writers before me, I wonder what the urban imitations tell us about Americans’ attitude towards dense, walkable, fine-grained urbanism. The vast majority of Americans live in low-density neighborhoods and depend on a car to do basic errands. Why are the built environments of their fantasies so very different from the built environments they actually live in? And it’s not just theme parks. Increasingly, large multifamily developers put fine-grained facades on large consolidated apartment buildings.
Some might argue that Americans appreciate the appearance of fine-grained urbanism but ultimately prefer the housing types our market already produces: detached houses and large, consolidated apartment complexes. But we cannot infer genuine preference from a market in which the alternatives are largely unavailable. Our zoning codes, building regulations, subdivision rules, and financing practices make true fine-grained, mixed-use apartment buildings extraordinarily difficult to produce. Developers rarely offer them, and households rarely have the opportunity to choose them. Until this form becomes legal, financeable, and repeatable, our housing choices reveal as much about institutional constraint as they do about consumer preference.
Universal’s remarkable Parisian neighborhood in Orlando elicits a powerful response, which we should take seriously. This essay begins by asking what those façades communicate and why we find them so compelling. I then trace the development of the Parisian buildings that inspired this environment. This is not a historical detour, but rather an effort to reconstruct the building, property, regulatory, and financial systems that produced the urban form we admire.
Finally, I argue that we should take our affinity for traditional urbanism seriously without mistaking its outward appearance for the system that created it. We do not merely want façades that look fine-grained. We want the underlying conditions that allow a genuinely fine-grained city (i.e., many buildings, owners, residents, and histories) to emerge. We want the system that gives rise to the beautiful city streets we love.
The essay ends with a surprise coda (and a preview of my next article) about what Disney, acting as a master developer, is building in France today. Another entertainment company that perfected the simulation of traditional urbanism is now helping produce real, inhabited French neighborhoods.


2. What Our Fantasies Reveal About the City We Still Desire
Why are Americans constantly building dense, fine-grained urbanism as facades, but never building them as actual buildings?
It’s not just Universal’s recreation of Haussmannian Paris. It’s the Main Street at Disney. It’s Diagon Alley at the other Universal park. It’s the Greco-Roman urban setting at Mt. Olympus in the Wisconsin Dells. It’s the ski villages at the resorts. It’s the developments like Park Kennedy, in Washington D.C., where a single large commercial building is made to look like a fine-grained street through an artful facade strategy.


Urbanists have commented on the irony of thematic urbanism, which allows Americans to experience in a commercial setting a way of life that their suburban lifestyle denies them. In Suburban Nation, Andrés Duany, Elizabeth Plater-Zyberk, and Jeff Speck ask whether people really visit Disney World only for the rides. They suggests that Americans are also powerfully drawn to the “pleasant, pedestrian-friendly public space and the sociability it engenders” (63). For many Americans, the theme park one of the few public space where they can experience socializing, dining, and shopping as pedestrians.
Michael Sorkin approached theme-park urbanism more critically, arguing that theme parks turns urbanism into a consumable medium. It extracts recognizable images from real cities, detaches them from their histories and geographies, and repackages them as an entertainment product. Near the end of “See You in Disneyland,” he delivers his sharpest formulation: “Disney invokes an urbanism without producing a city … a city with billions of citizens (all who would consume) but no residents.” American theme parks are selling an anodyne urbanism to a suburban population.
Duany and Sorkin identify two sides of the same phenomenon. Duany reads the theme park’s popularity as evidence of our enduring attraction to walkable public space and the sociability it enables. Sorkin shows how private enterprise packages that public life as a controlled commercial experience. Yet both accounts center on the appeal of the public realm. We are drawn to the public street, yes, but we are also drawn to the private realm that is indicated by the homes above the shops, and, more generally, to the suggestion of an urban lifestyle and identity made up of dialects, cuisine, careers, romance, and accumulated history. Much of the allure is the life behind the facade.
The life behind the façade
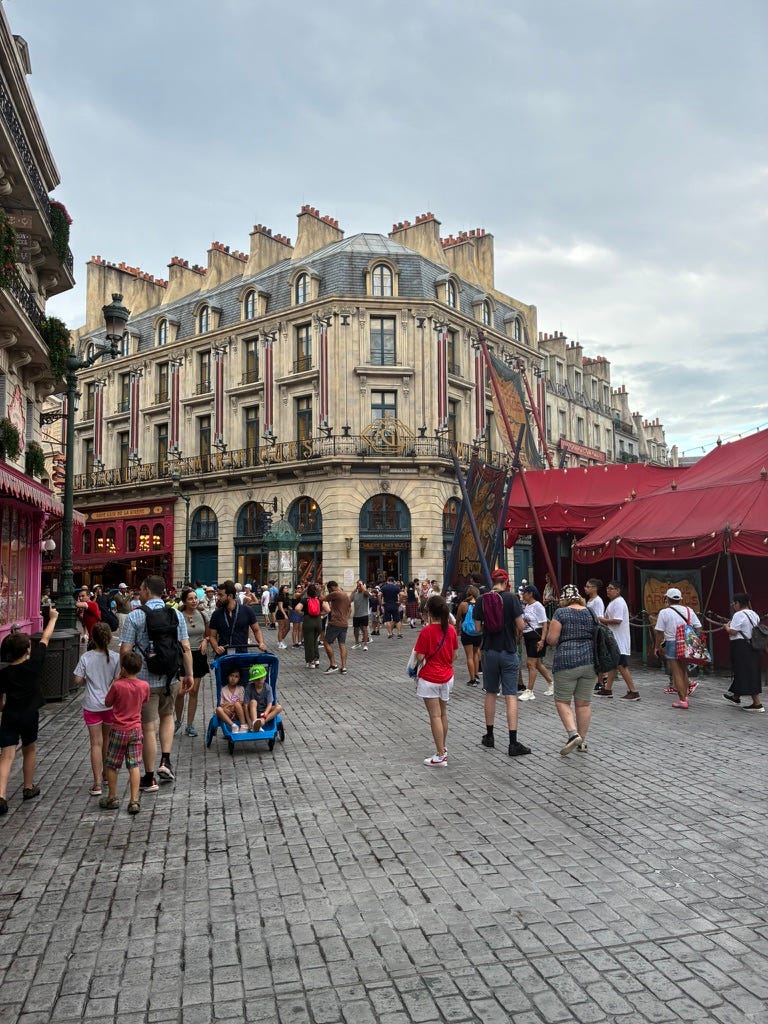
Let’s do a close reading of the dense, fine-grained, mixed-use facade of the traditional urban street. What story is legible in the picture of multiple stories of residences above shops?
From a distance, the block might look like a single, consolidated building, but up close you can see the signs of different buildings. You can see that the roof line changes, the facade articulation shifts, there are masonry wall rising above the roof. In real Parisian construction, these walls correspond to party walls separating neighboring buildings, extending above the roof to serve as firebreaks. At Universal, an obsessive observer might notice that these apparent party walls occur too frequently to mark plausible building divisions.
Each apparent building also occupies a compelling middle scale. It is broad and physically imposing—not the narrow structure that fine-grained sometimes calls to mind—yet it stands wall to wall with its neighbors. Each is large enough to possess a strong identity, but small enough to remain part of a greater whole.


The upper windows suggest habitable rooms … bedrooms, kitchens, and living rooms where people sleep, cook, read, throw parties, paint, raise children, grow old, and pass on to the next world, leaving their ghostly memory to remain in the building and neighborhood as it also grows old. We imagine the back side of the apartment building, with balconies overlooking a courtyard where people can have plants and private outdoor space.
We also appreciate the extraordinary productivity of the land. A single parcel can support a storefront and perhaps a dozen or more households! It feels so affluent, but also democratic and efficient. The beauty and convenience are not reserved for a single family, but are shared by many people living side by side. Its grandeur is collective.
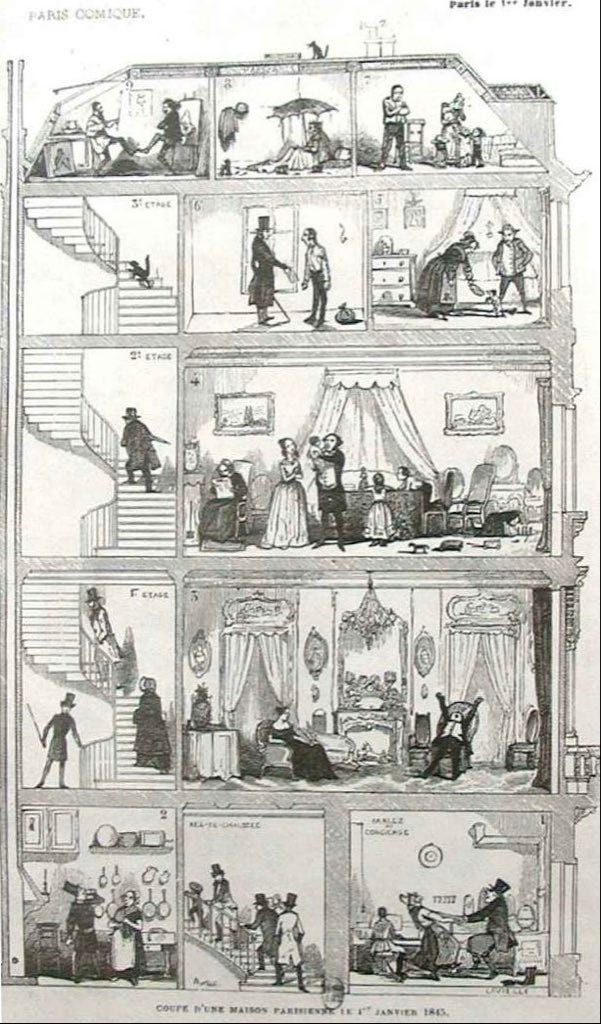
A shift in the window rhythm, masonry, or cornice marks the end of one building and the beginning of another. In a Haussmannian block, the boundary is often visible from above where the party wall rises through the roofline. These building divisions carry a social and economic promise because they can have different owners, histories, conditions, and price points. One may be renovated while its neighbor remains modest. They can change independently without ceasing to form a continuous street.
At some level, we understand that the public realm depends on the private residential world surrounding it, and that the features we love in the great historic cities are downstream of homes that can support ownership, long-term tenancy, and family life. A café or shop is a shared room for the neighborhood, a place where residents meet and local culture evolves. Over time, continuity among residents, businesses, and institutions produces cuisines, festivals, customs, dialects, and local knowledge. It is this interweaving of private residence and public commerce that creates an identity no branding strategy can manufacture.
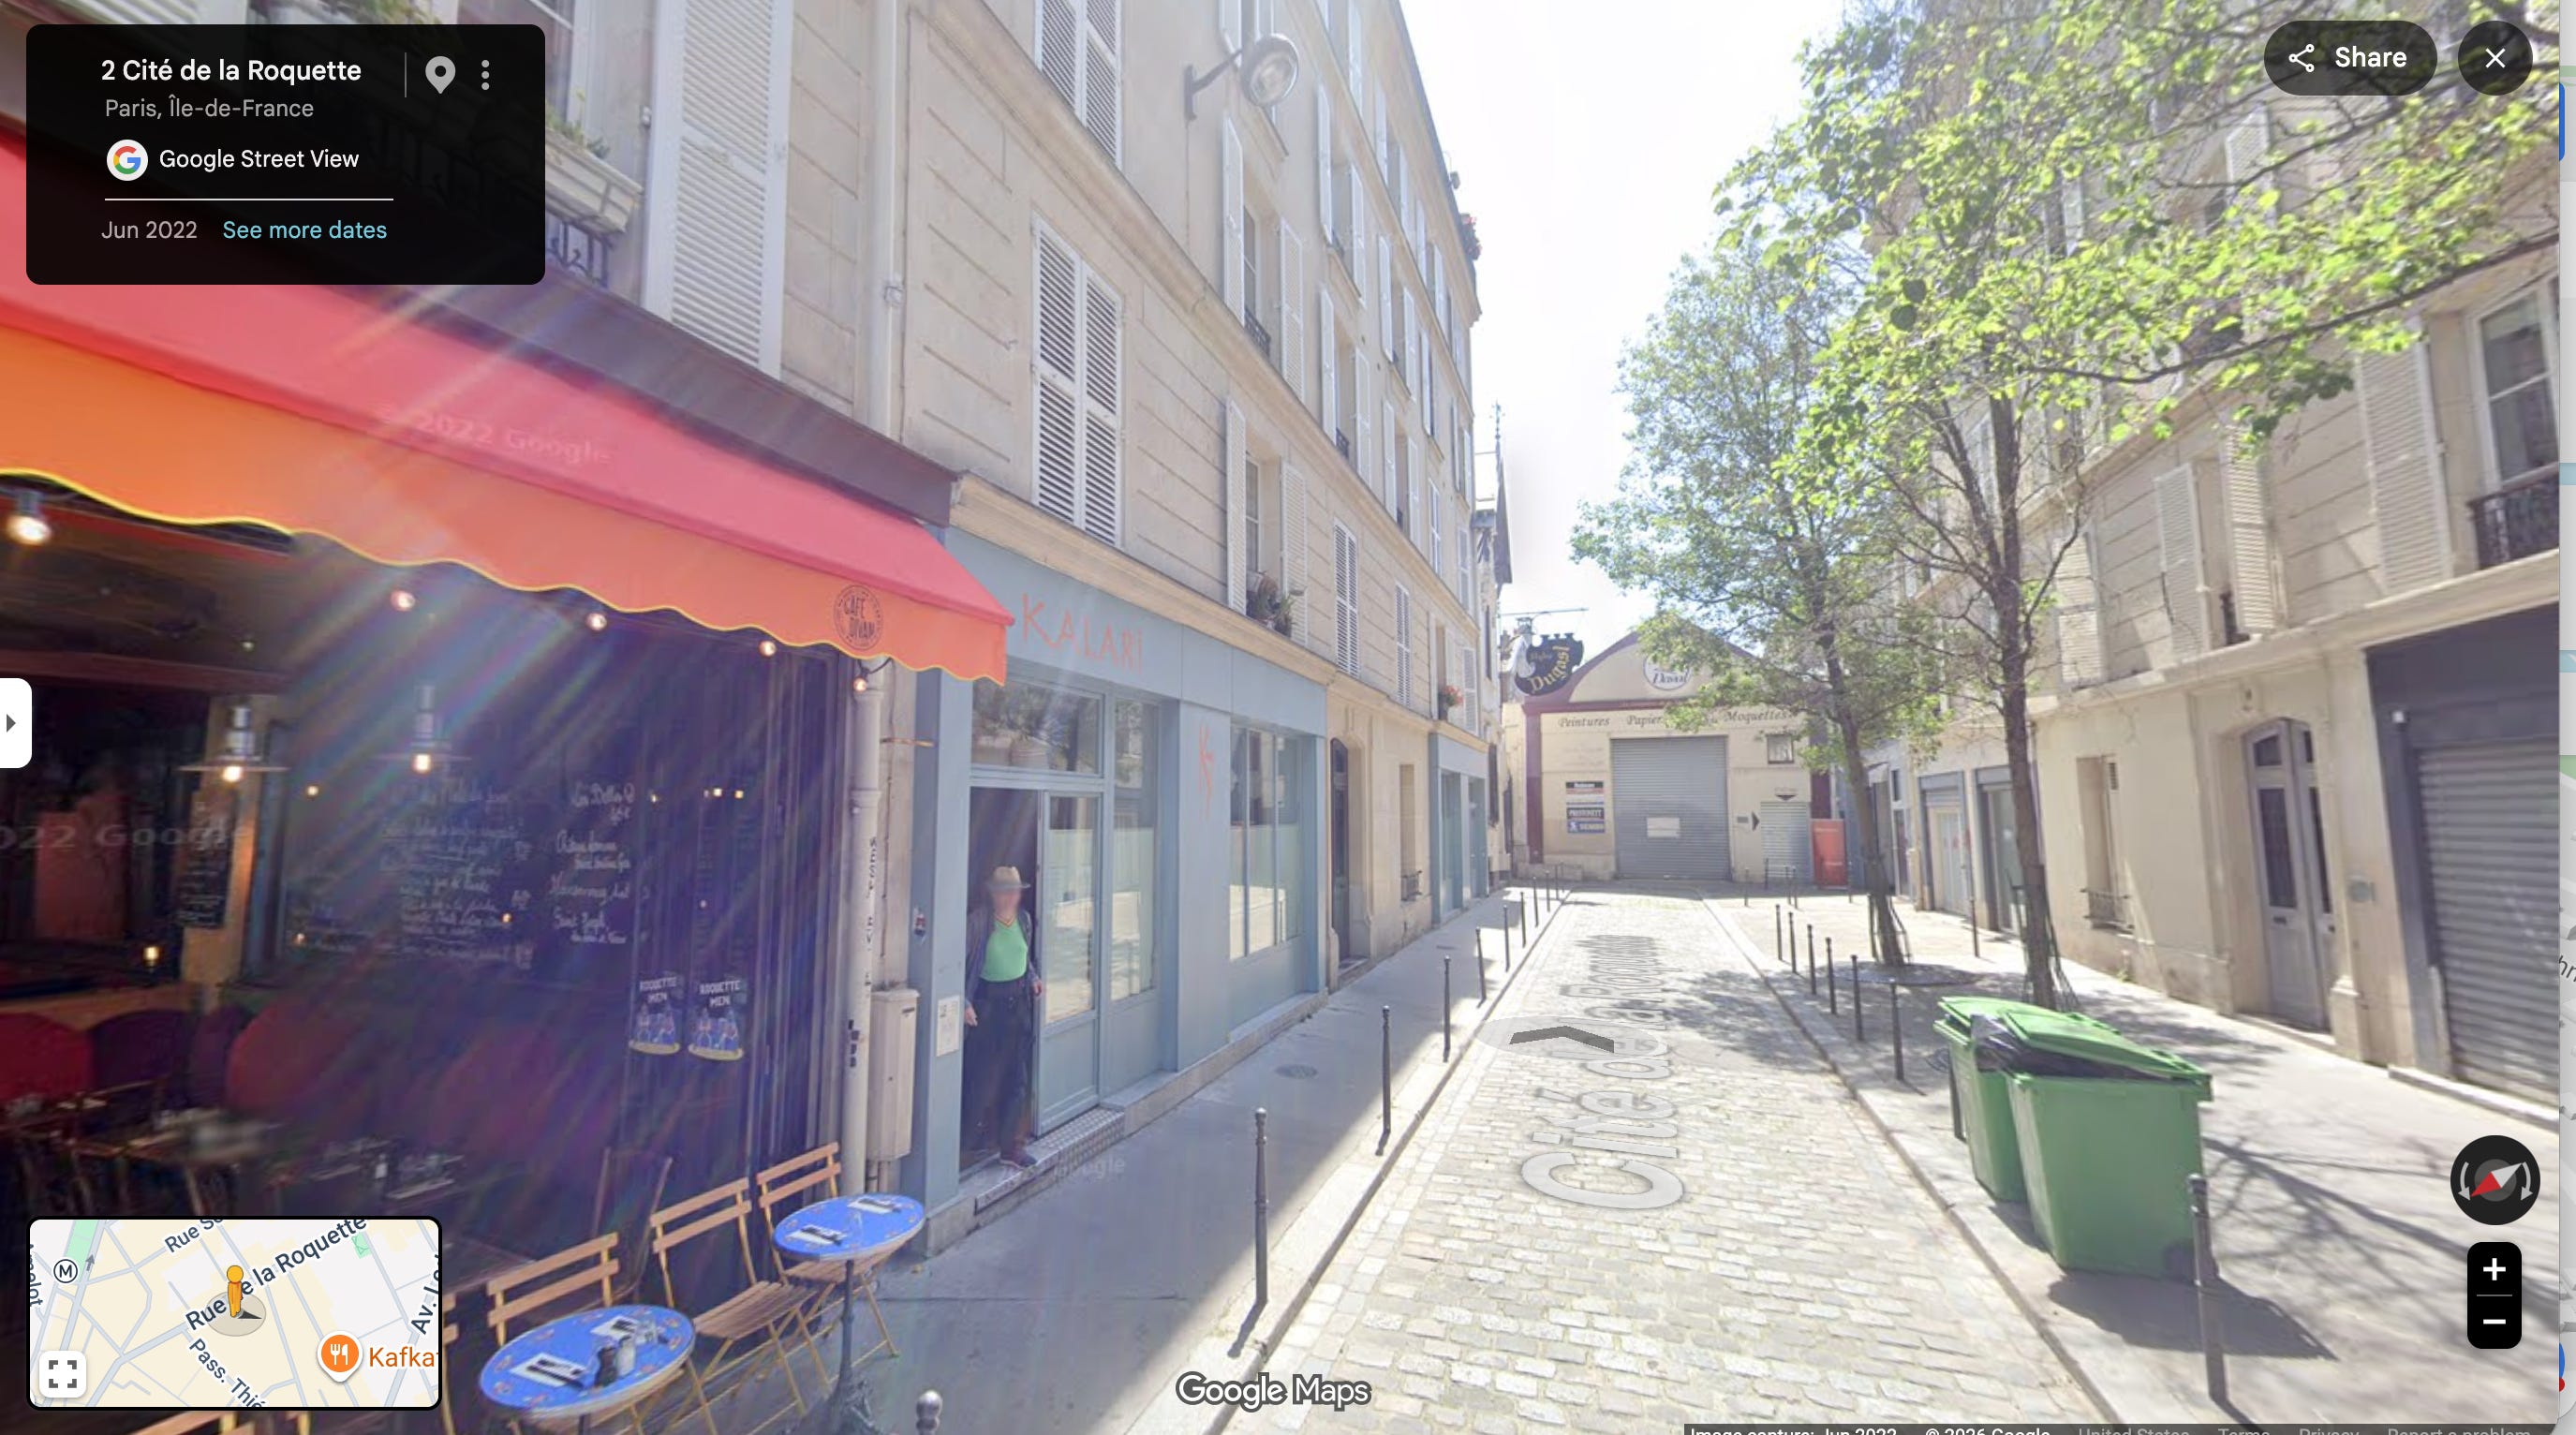
This fine grain does not imply universal homeownership. Great cities have always contained owners and tenants, just as commercial streets have contained both proprietors and businesses leasing space. The deeper condition is pluralized stakeholding, where homes, commercial space, and institutions are controlled by many people, some of whom remain long enough to accumulate knowledge and transmit a way of life.
And this leads us to the wonderful irony in Universal’s Paris. The entire environment was produced by one proprietor as a comprehensively managed commercial property, yet much of its emotional power comes from simulating a city made by many owners and many hands. A centralized enterprise has beautifully reproduced the visual language of decentralization.
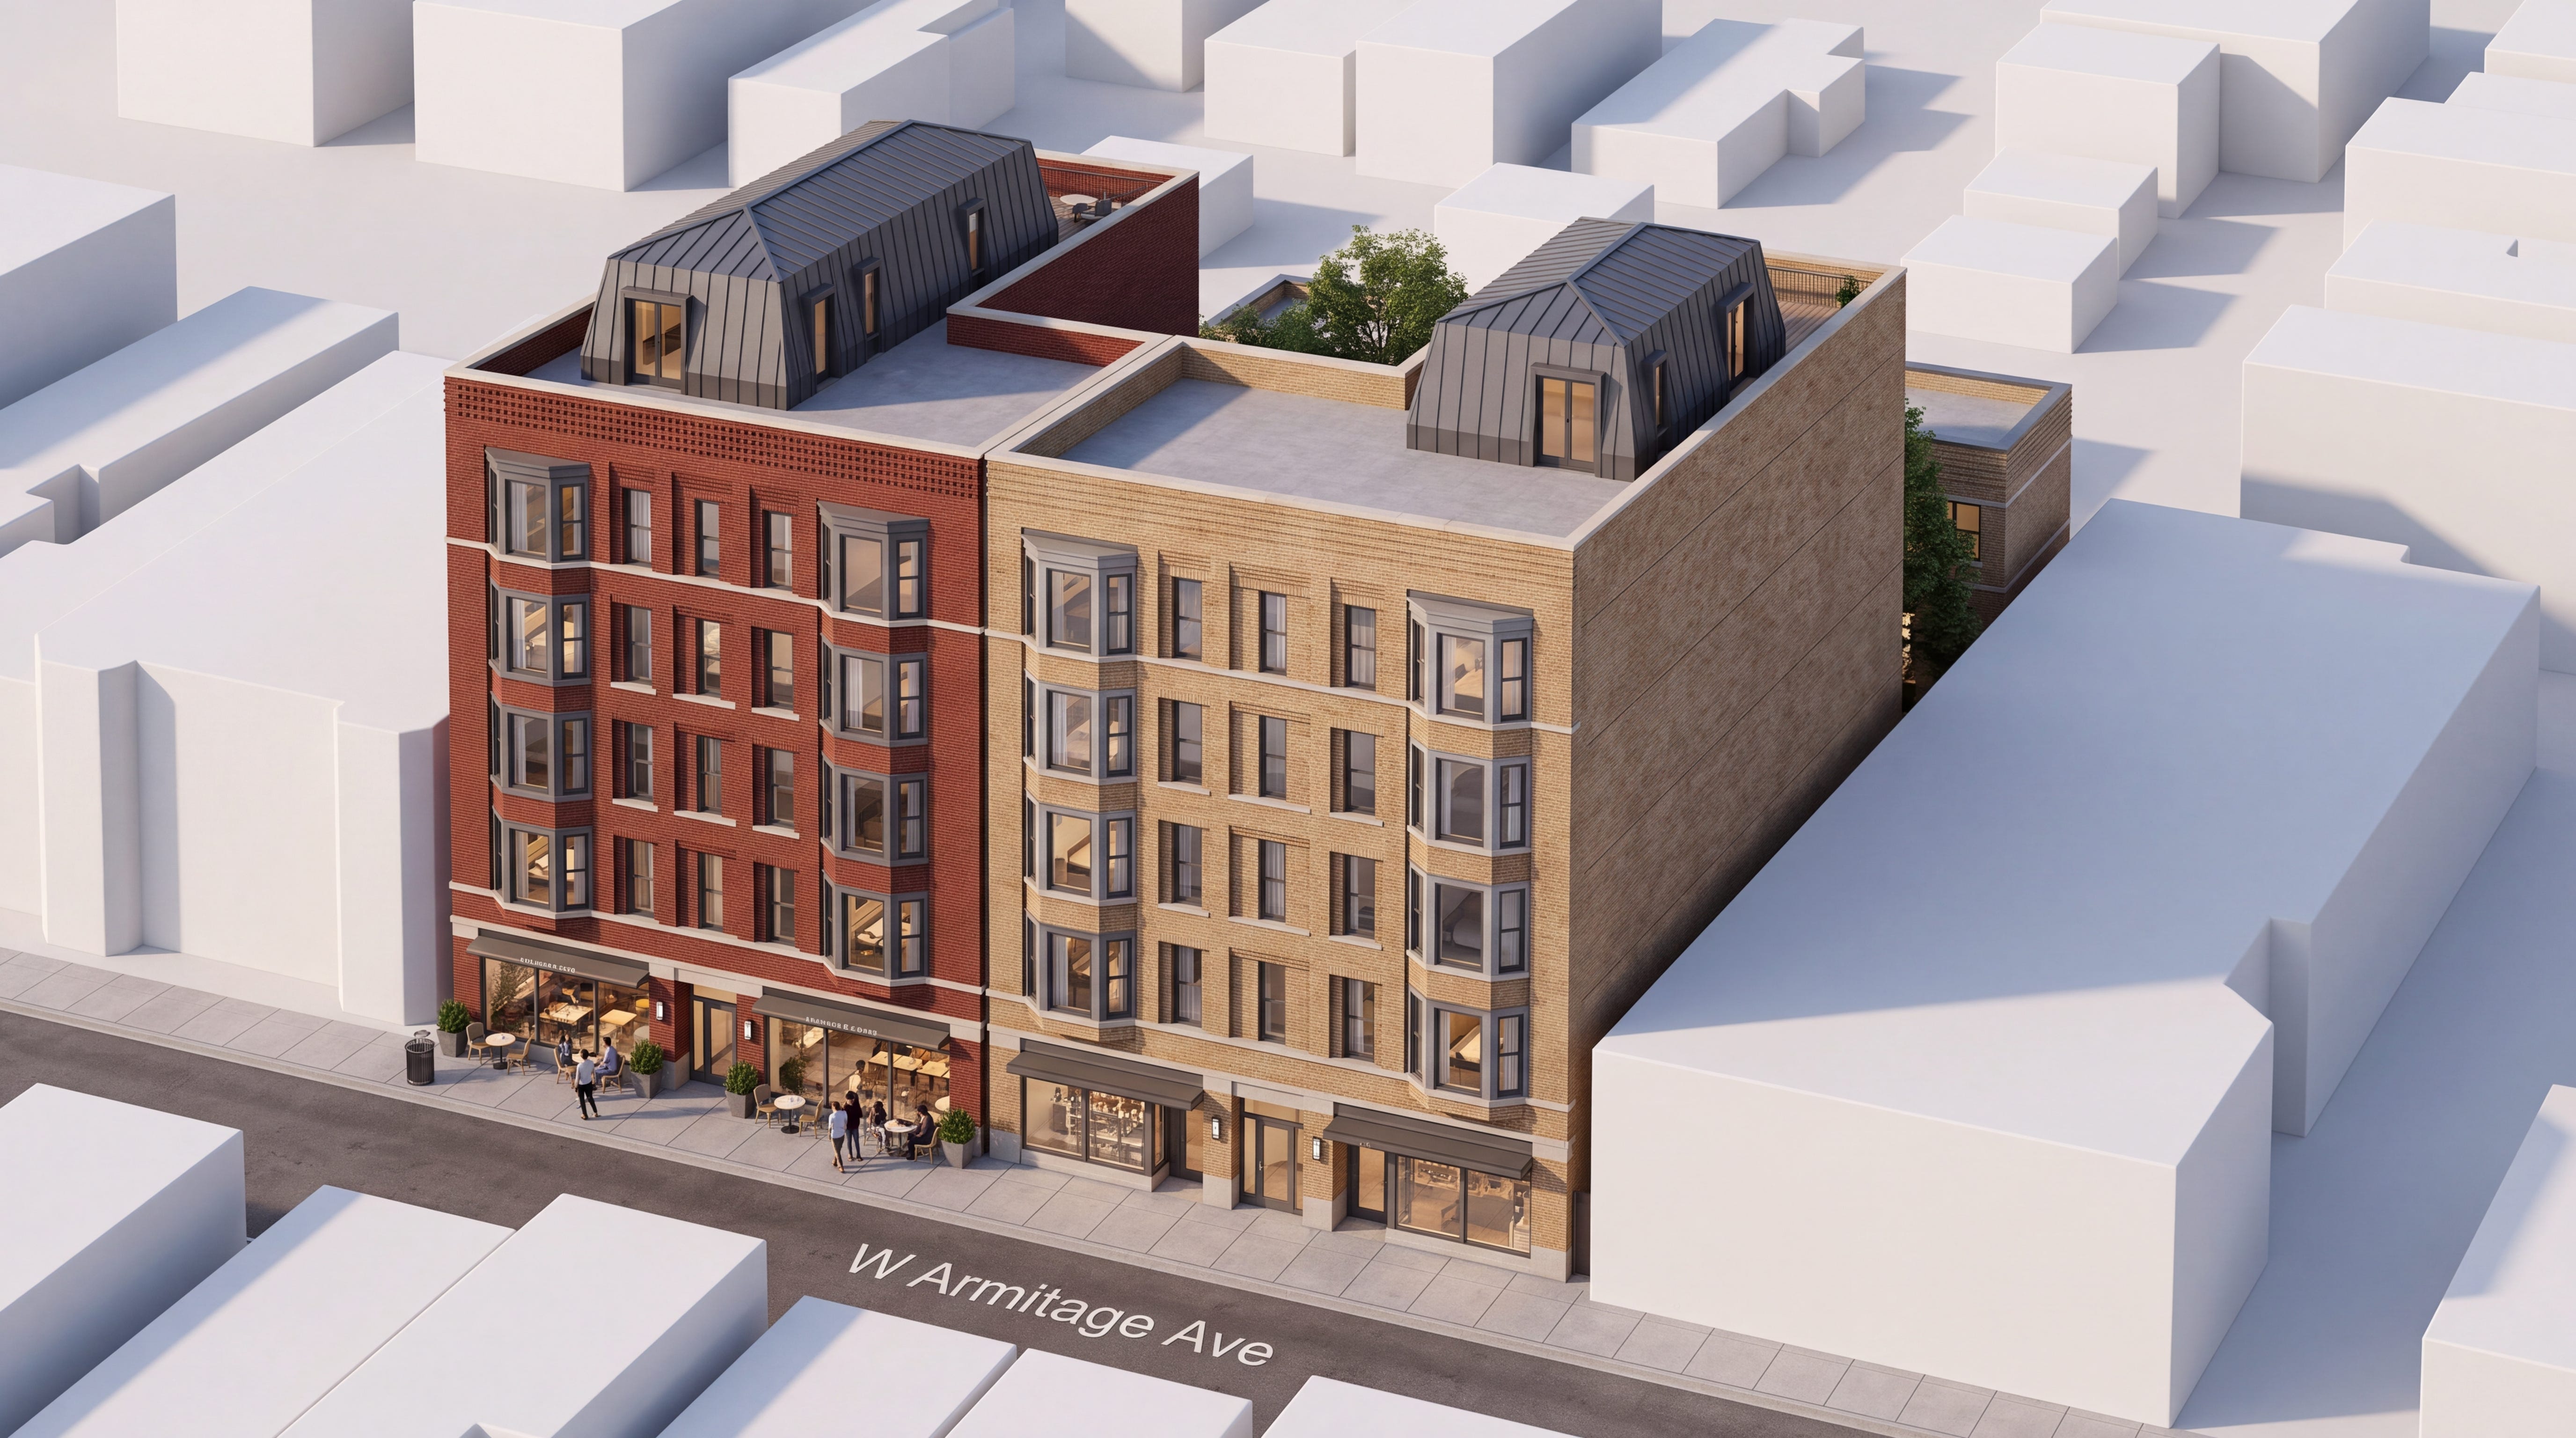
Large contemporary developments increasingly do the same. Designers divide a single building visually through changes in brick, cornice height, window rhythm, and storefront treatment. The façade tells a story of many buildings, owners, and eras even when the parcel, capital stack, circulation system, and ownership remain singular.
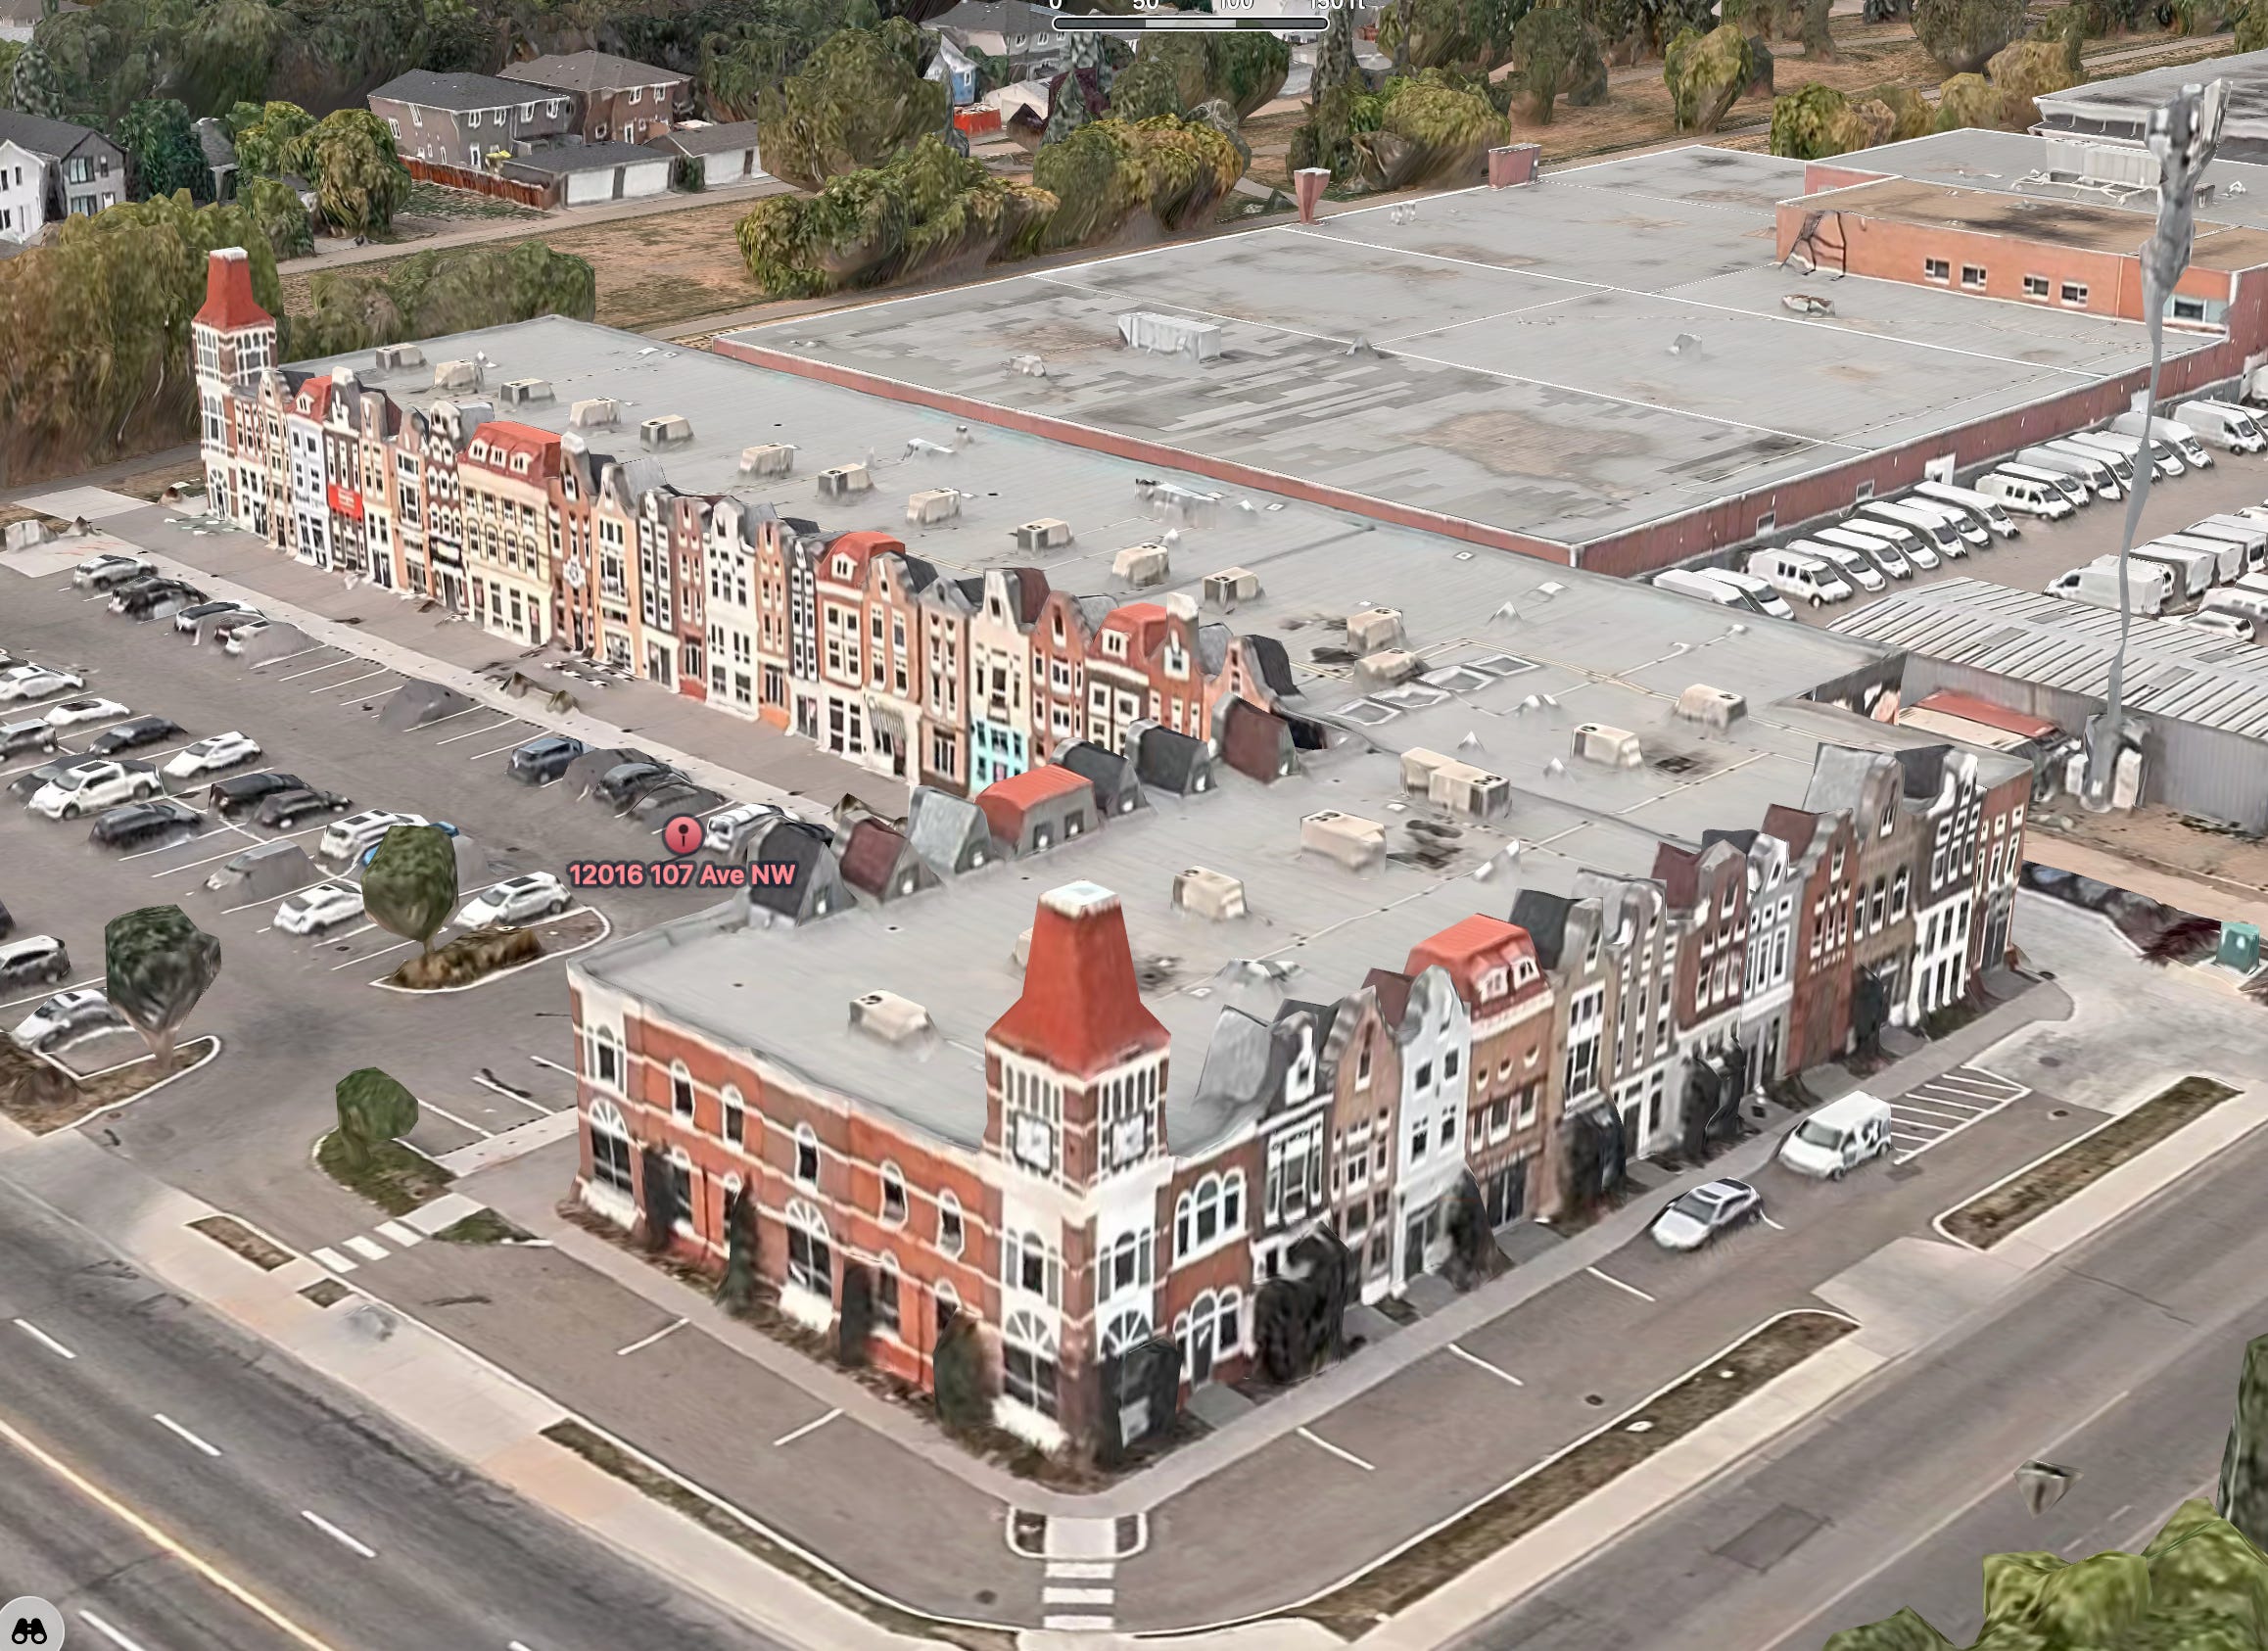
We have become adept at creating visual grain after eliminating much of the property grain that historically produced it. The large consolidated apartment buildings create neighborhoods without families or long-term occupants. The theme parks create cities without citizens.
The deeper question, then, is why we can reproduce the image of a fine-grained city so convincingly as entertainment, when we cannot build actually fine-grained neighborhoods. To answer it, we have to look behind the façades, and to the parcels, party walls, building types, ownership patterns, and regulatory framework that made the real Paris possible.
3. Haussmannian Paris was a system, not a style
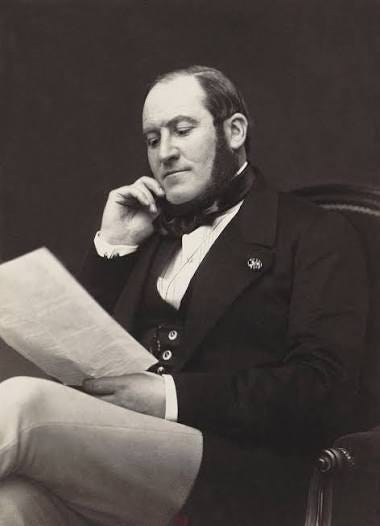
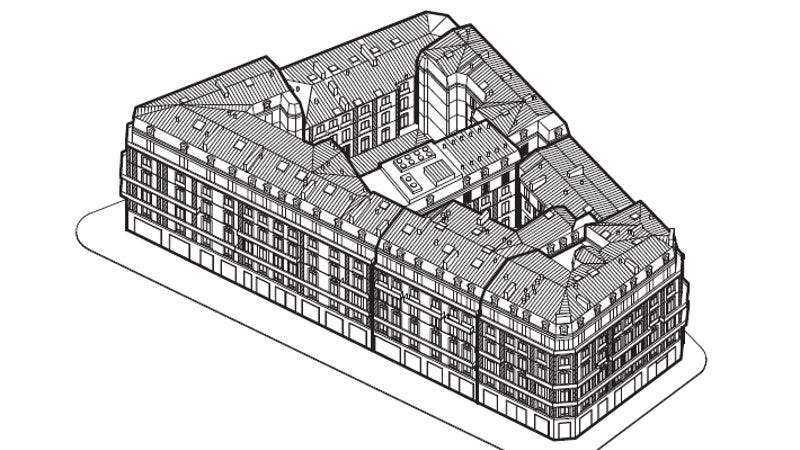
The Haussmannian block, named for Baron Haussmann, the civil servant who directed the modernization of Paris, is made up of many physically and legally separate buildings, built wall to wall to create a coherent whole. There are three coordinated systems that make this possible. Pay attention, because we need to revive these systems if we want to have the dense, fine-grained urbanism of our theme park fantasies.
The building system
Parisian blocks (îlots, or “islands,” in French) were made up of many independent buildings that were joined by party walls. In a systematic survey of nineteenth-century Paris undertaken for the Atelier parisien d’urbanisme, the architectural historian François Loyer traced how the Parisian block was transformed in the 19th century, from narrower medieval homes to wider and larger apartment houses.
Older Paris was built on narrow medieval parcels, generally six to eight meters (roughly twenty to twenty-six feet) across. This frontage is comparable to the “narrow and deep” rowhouse scale that we still find in British and North American cities. As the Parisian apartment house developed, however, builders widened the parcel. Loyer describes a frontage of twelve meters (thirty-nine feet) for a building with one large street-facing apartment per floor, and twenty meters (about sixty-six feet) for two apartments arranged around a single stair.
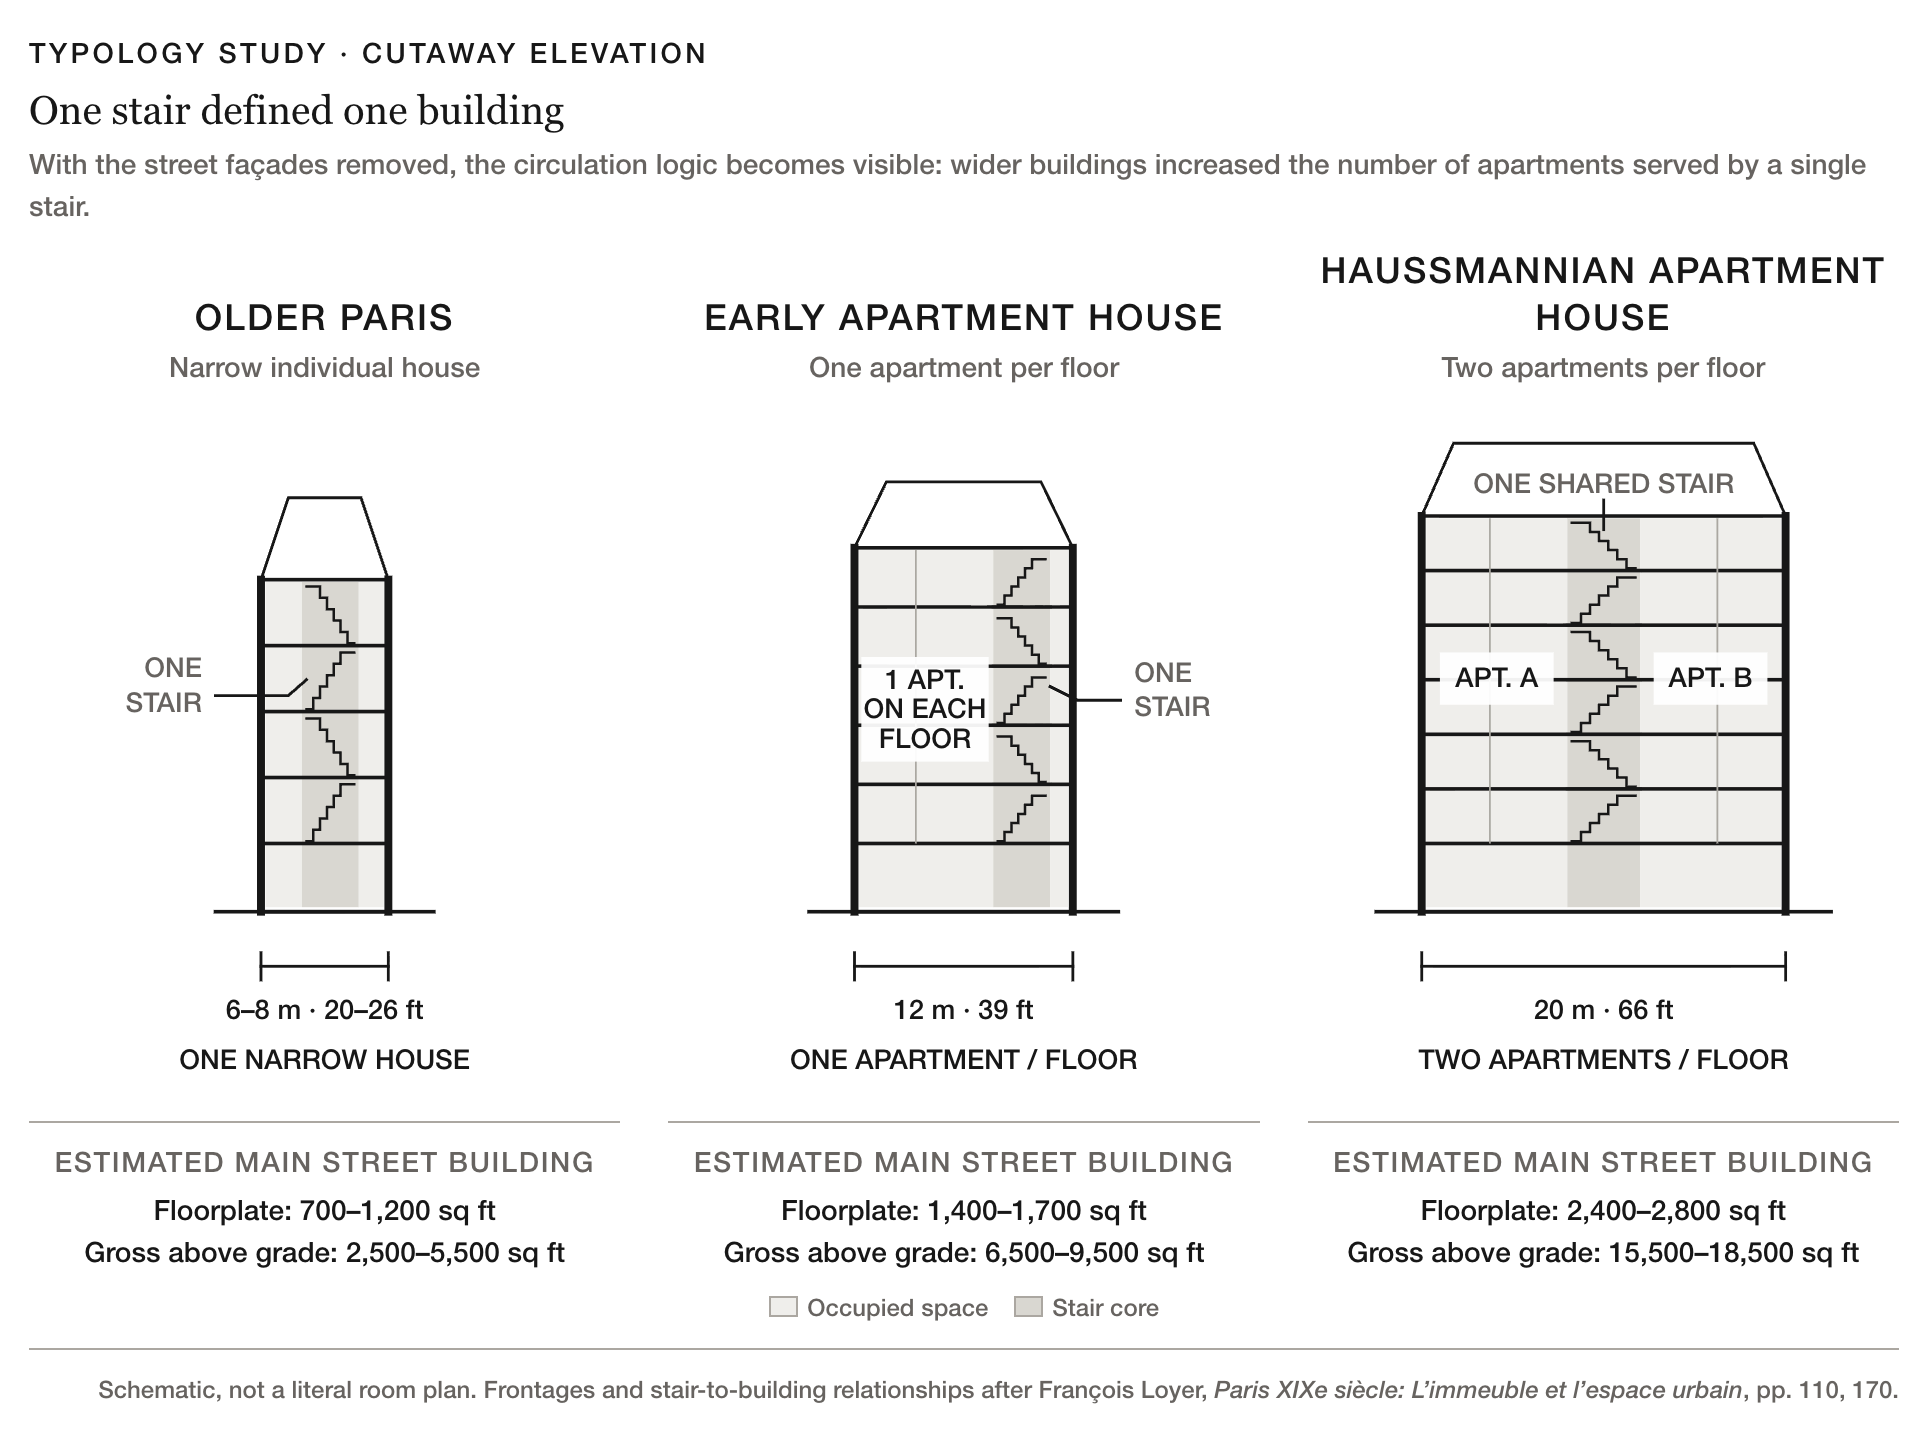
On older streets with narrow parcels, developers assembled multiple parcels to create sites that were large enough for the new, modern apartment buildings. In new districts, they also subdivided large, vacant sites into the new, wider lots. Importantly, the parcel remained the fundamental unit of building and ownership. Even in cases when a single developer built an entire block, the block was subdivided into multiple adjoining buildings, each building with its own stair and party wall. In this way, the block could read as a single “island” even though it was made up of many discrete properties.
The party wall, or mur mitoyen, made this arrangement possible. By 1804, the French Civil Code (the body of private law governing property and relations among private owners) had codified the basic rules. A wall separating two buildings was presumed to be shared unless evidence showed otherwise. The owners divided the cost of maintaining it, and each could build against or into it under rules protecting the other’s rights. As we discussed in last week’s article, the party wall is one example of a boundary system that helps independent buildings to meet at the property line rather than shy away from it, as American buildings do.
In addition to the party wall, the small-parcel building benefited from point access circulation. Residents shared a stair that served one or two apartments per floor, giving each building its own entrance and space-efficient circulation.


The Property and Finance System
“Immense residential buildings rise from the ground as if by enchantment, while new neighborhoods are composed of private mansions of the greatest magnificence. The frenzy for building lends the city an air of grandeur and majesty.… Speculators summoned the builders, who—with the plans in one hand and the cost estimate in the other—fired the enthusiasm of the capitalists.”
Louis-Sébastien Mercier, “On bâtit de tous côtés,” in Tableau de Paris, vol. 1 (Amsterdam, 1782), chap. 88, pp. 277–83, Wikisource. Translation by ChatGPT. Quoted in François Loyer, Paris XIXe siècle: L’immeuble et l’espace urbain (Paris: Atelier parisien d’urbanisme, 1981), 9, PDF.
How were properties entitled and financed?
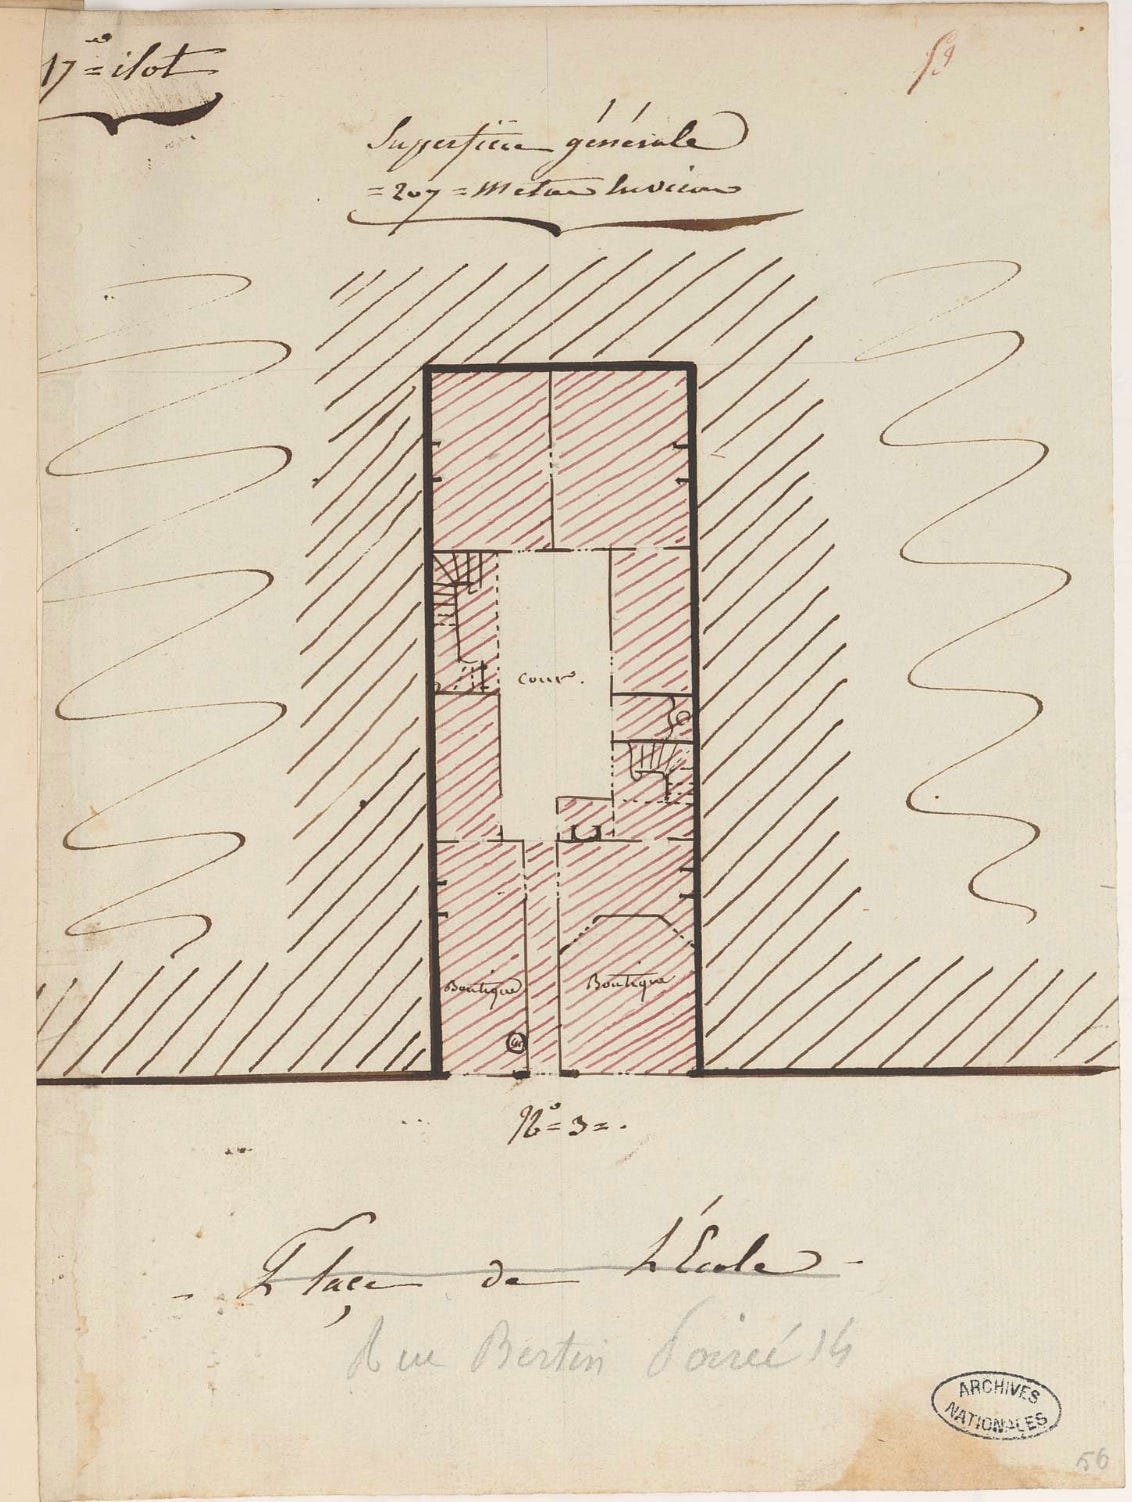
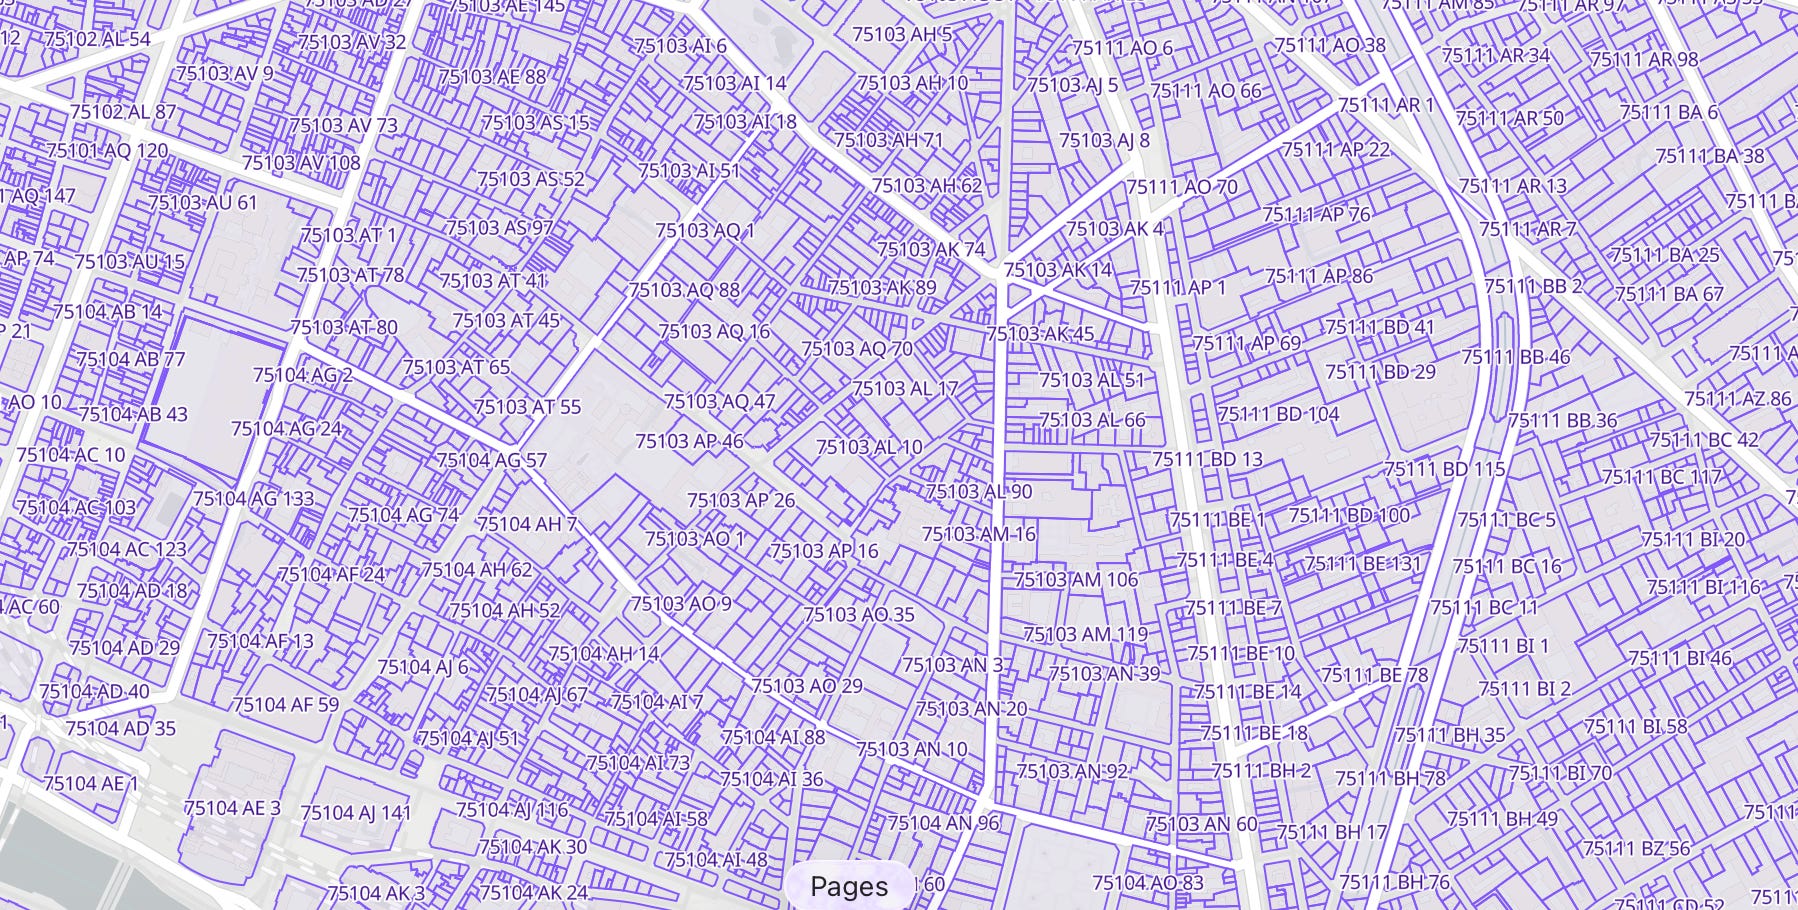
The Napoleonic cadastre (the property registration system) was created for taxation and not necessarily for creating a clear title. But it did the important work of maintaining an official record of property boundaries and ownership. Beginning in 1809, surveyors thoroughly documented Paris, ultimately producing roughly 26,200 ground-floor plans, generally one sheet per property, indexed by address and owner.
Separate mortgage registers recorded notarized transfers—including sales, exchanges, donations, divisions, and expropriations—and allowed built or unbuilt property to secure a debt. A parcel and its building could circulate without the whole block changing hands.
Financing was big and small. The grand new boulevards drew large development companies, the Crédit Foncier, and the financial networks of figures such as the Pereire brothers. In the northern and eastern peripheral neighborhoods, apartments were built, with modest savings and limited credit, by small-scale owners, including lawyers, merchants, shopkeepers, artisans, and even some workers. In Paris, Capital of Modernity, David Harvey describes these as two systems with different “geographical domain,” “clientele,” and “rhythms” (129-132).
While large financiers definitely participated in Haussmannian development, having access to enormous capital stack was not a prerequisite for producing a continuous neighborhood. Smaller and larger deals were made, allowing for very broad participation in the development of modern Paris.
The Regulatory System
In addition to systems for the buildings and for ownership and finance, there was a system for how the buildings interacted with the rest of the block and city.
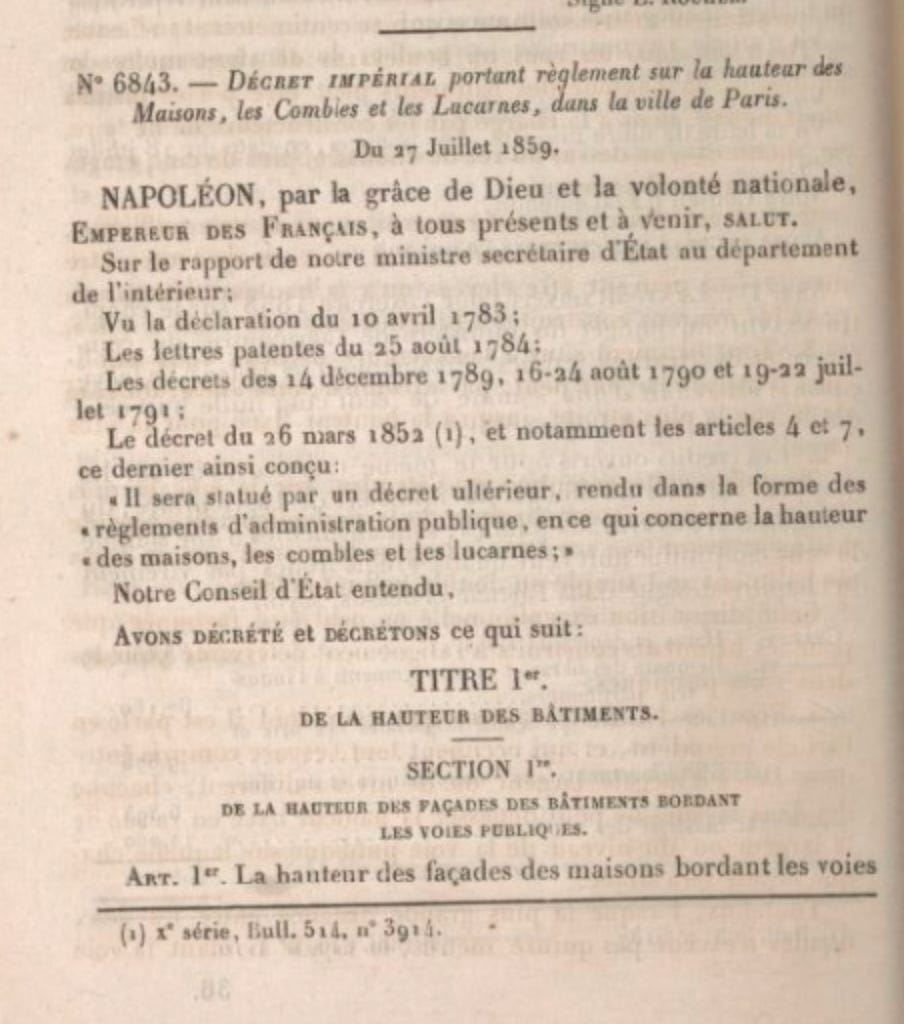
The decree of 26 March 1852 required a builder to obtain the official street alignment and grade before beginning work. It also required new buildings on sewered streets to carry rainwater and wastewater to the sewer. The decree of 27 July 1859 tied maximum façade height to the legal width of the street and regulated roofs, chimneys, dormers, and the height of buildings in courts and interior spaces.
The famously exacting aesthetic requirements typically came from conditions that were attached to the sale of city land. There wasn’t a Parisian stylebook. A surviving 1860 sale for a lot on Boulevard de Sébastopol required neighboring buildings within the block to share principal façade lines and story heights. It also specified stone façades, balconies and moldings, water and sewer connections, and sidewalk work. Disagreements among owners were settled by the prefect, or police.
The regulatory system coordinated civil law, street plans, general regulations, administrative review, and project-specific covenants.
And so, the building system, the property/financial system, and the regulatory systems directionally all favored the decentralized apartment block. The building system supplied the basic building unit. The property and finance system allowed that unit to change hands and be financed. The regulatory system coordinated the building with the rest of the block and street. Neither laissez-faire nor a block-scale apartment, the system was a centralized framework with decentralized execution.
This is what is so deeply ironic about the thematic fine-grained urbanism for sale at theme parks and increasingly on the facades of our commercial buildings. The facades give us the image of the fine-grained city, and we appreciate the visual expression of coordinated architecture, entitlement, financing, and regulations. At some level, we probably intuit the complexity and great achievement that is represented by fine-grained urbanism. But we have not yet connected our longing for that kind of city with the steps needed to get us there.
4. We Deserve the Cities We Love, and We’re Capable of Building the Real Thing
It would be a mistake to dismiss Americans’ affection for places like Universal’s Paris or for traditional facades as nostalgia or an embarrassing affinity for pastiche. They are responding to a legitimate desire for a dense, fine-grained urban neighborhood that works for people across the life cycle and even generations. Something that they’ve read about in books, experienced while living abroad in Europe, seen in movies, but they rarely experience in the United States. A walkable urban neighborhood that is not just for college students and young professionals, but is actually for home owners and families, too.
But we should be careful not to confuse the facade with the thing itself. I see some praising traditional facades on commercial buildings as aesthetic progress. Their argument is that a warehouse or apartment complex with an attractive facade is better than an ugly one. Fair enough, but I worry that many Americans are confusing the two, and don’t understand the difference between the visual grain and the property grain, between the aesthetic and the development system that produces it.
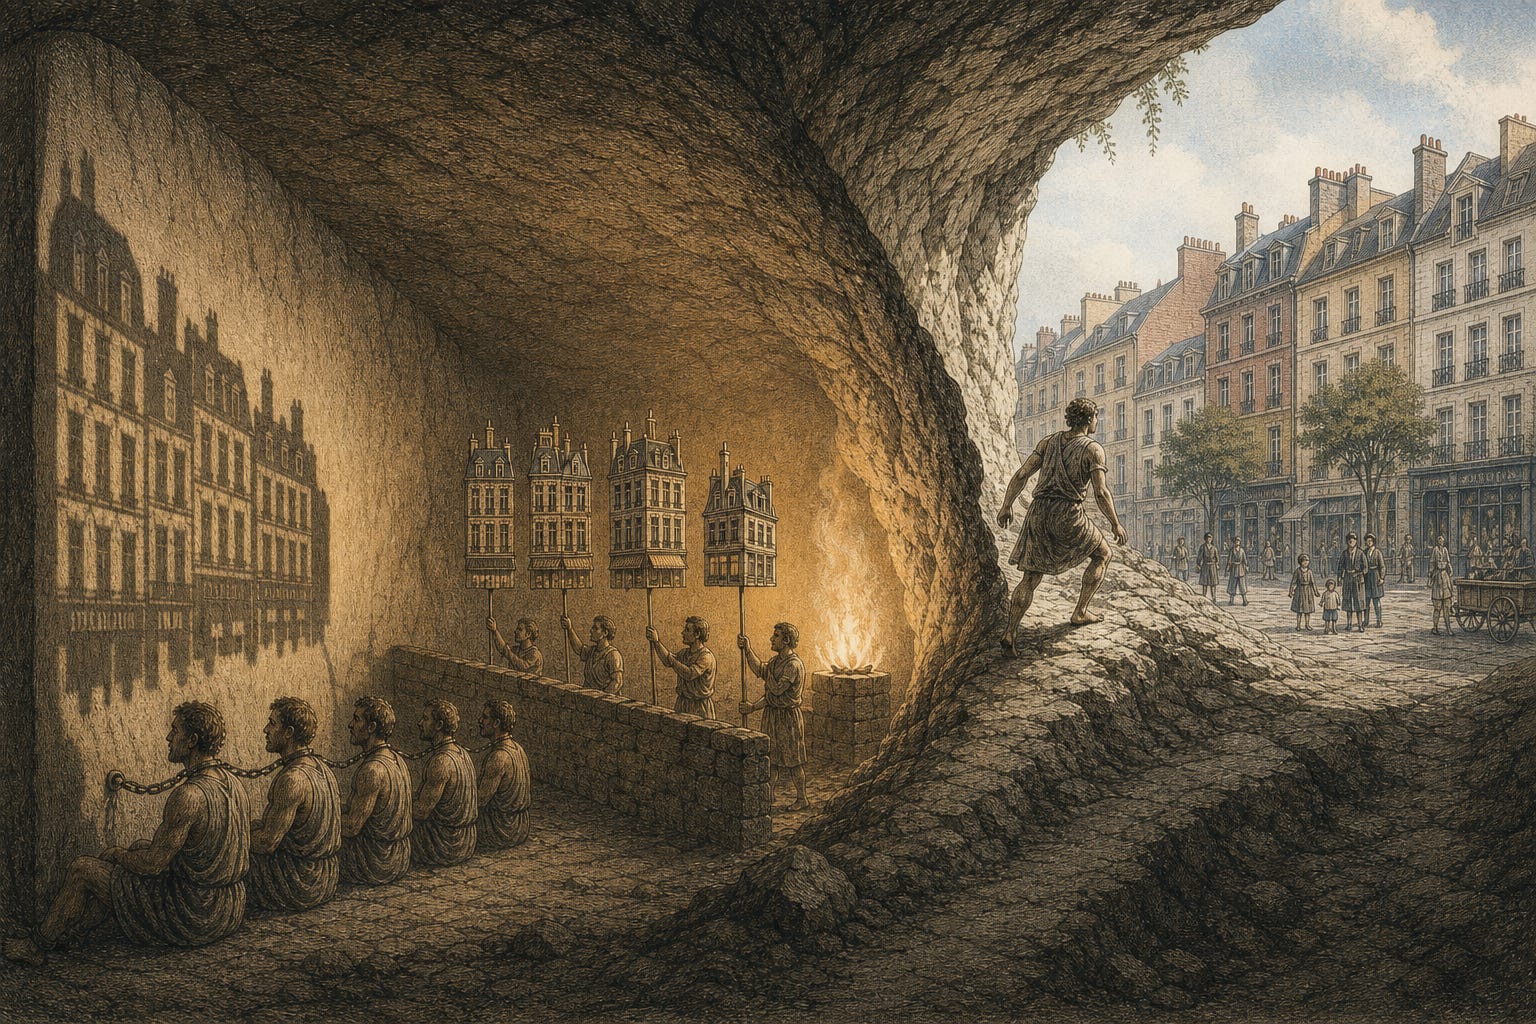
Like the prisoners in Plato’s cave, we have become accustomed to studying the shadows of a richer urban order. Cornices, bay windows, party-wall rhythms, and varied storefronts evoke a world of homes, proprietors, neighbors, and accumulated history. But the projected image is not the real thing. The danger is not that traditional façades are “fake” or “pastiche,” but that we may accept their image as the closest we can come to building the places they represent. We will adorn our warehouses and podium apartment complexes with beautiful facades, and wonder why the urban revival feels so hollow.
We will not build the great cities we want through design guidelines and material requirements alone. First, we must learn to recognize what those cities actually are. A warehouse or podium apartment building with a beautifully articulated façade is not a fine-grained neighborhood.
Second, we must rebuild the development system that produces the small-parcel density we crave. Rather than merely imitating party walls, we should make party-wall construction legal and straightforward. Rather than using façade changes to make one block-long apartment complex resemble several independent buildings, we should divide large sites into buildable parcels. We should allow each building to meet the street and its side property lines, rise five or six stories, and possess its own entrance, stair, address, ownership, and financing.
Our financial institutions must participate as well. Community Reinvestment Act examinations should give banks credit for small-balance construction, acquisition, and rehabilitation loans that produce independently owned multifamily and mixed-use buildings on individual parcels, particularly in low- and moderate-income communities. Regulators should consider the number and distribution of these loans (not merely their aggregate dollar value) so that one block-scale deal does not count for more than a pipeline of neighborhood-scale investments.
Fine-grained density should be the path of least resistance. Today, our codes, financing practices, and approval processes make consolidated development easier than incremental development. If we want cities built from many hands, we must make small-parcel urbanism easy, and stop treating the block-sized project as the default.
At Universal’s Paris, my family sat together drinking Butterbeer and Wizarding World spirits at a cafe table, watching the kids running around in the streets, having a blast. We marveled at the artistry, creativity, the engineering, and the money — both the capital required to build such an amazing venue, and the money that the throngs of people paid to be there.
Americans already have the technical and financial capacity to build fine-grained cities. We build far more expensive and technologically complex projects every day. Our problem is that we lack a shared vision, and the resolve to reform the laws, regulations, and financing practices that currently favor consolidated development. However, with the right framework, we can build dense, walkable neighborhoods that support households at every stage of life and endure across generations.
The steps are always the same: The public or master developer creates the framework, and private actors fill it in. The framework produces the right form and attractive investment opportunity, and the separate parcels ensure pluralized ownership over time.
5. Preview—Disney is building real Haussmannian courtyard blocks in France today
The irony takes my breath away. At Val d’Europe, east of Paris, France is once again building fine-grained courtyard blocks, but this time through a public-private partnership in which Euro Disney serves as an urban developer. To be clear, an American company, known for simulating dense, walkable urbanism in theme parks, is today building dense, walkable neighborhoods … in France. The American imitation has become a partner in building the real thing in another country.
In a forthcoming essay, I’ll examine how this remarkable development was planned, financed, built, and owned. It is additional evidence that American companies are capable of building the fine-grained neighborhoods Americans want, when they have a willing public partner.
Thank you, again Alicia. Your writing and insights are “of course, so why not”. I’ve chewed on these exact issues my whole career. One rationale (or excuse, depending on where you sit in the deal) has been that large aggregated developments are simply a result of “economies of scale” surrounding the transaction costs - entitlement, financing,… two things: 1.) the development frameworks you describe have been rejected by developers and financial institutions in defense if the higher margins larger scale development enables, it’s a matter of disciplined governance; and 2.) is this an opportunity for AI to squash these (prohibitive) transaction costs to remove that market obstacle from the math?
Very interesting. I've been to Wisconsin Dells and I'm a little obsessed with European-style urbanism, but I had never noticed the similarity. So many people love the water parks at the Dells even when they're too old or too stodgy to want to go on the rides, and yeah I think this is part of why. Good stuff, thanks!