


Dear Friend, Subscriber, and Courtyard Urbanism Enthusiast,
In May, the courtyard urbanism movement continued its shift from architectural idea into statutory language, code reform, and development strategy.
The most important housing-policy story this month is the steady accumulation of many smaller technical changes: stair geometry, permit shot clocks, by-right review, accessory dwelling units, lot-size reform, and federal support for point-access block buildings. Together, these rules influence whether American cities can once again build small and mid-sized apartment buildings with generous apartments, shallow floorplates, family-sized units, private courtyards, active ground floors, and walkable blocks. Or whether the industry remains trapped between the single-family house and the large double-loaded-corridor building indefinitely.
This month’s brief covers:
CU Updates — building prototypes, consulting work, speaking events, Horizon Lines 2050, the Tribune op-ed, and the Diversey/Seminary substation fight.
Scissor Stairs in Washington — how a small change in stair regulation can unlock a missing mid-rise building type.
Enacted Laws — Georgia, Virginia, Kansas, and Austin move on permitting, ADUs, by-right housing, lot-size reform, and density bonuses.
Federal Housing Reform — the 21st Century ROAD to Housing Act and the growing legitimacy of point-access-block and single-stair reform.
Losses and Watch List — setbacks in Minnesota and Colorado, and local resistance to California’s SB 79.
1. CU Updates
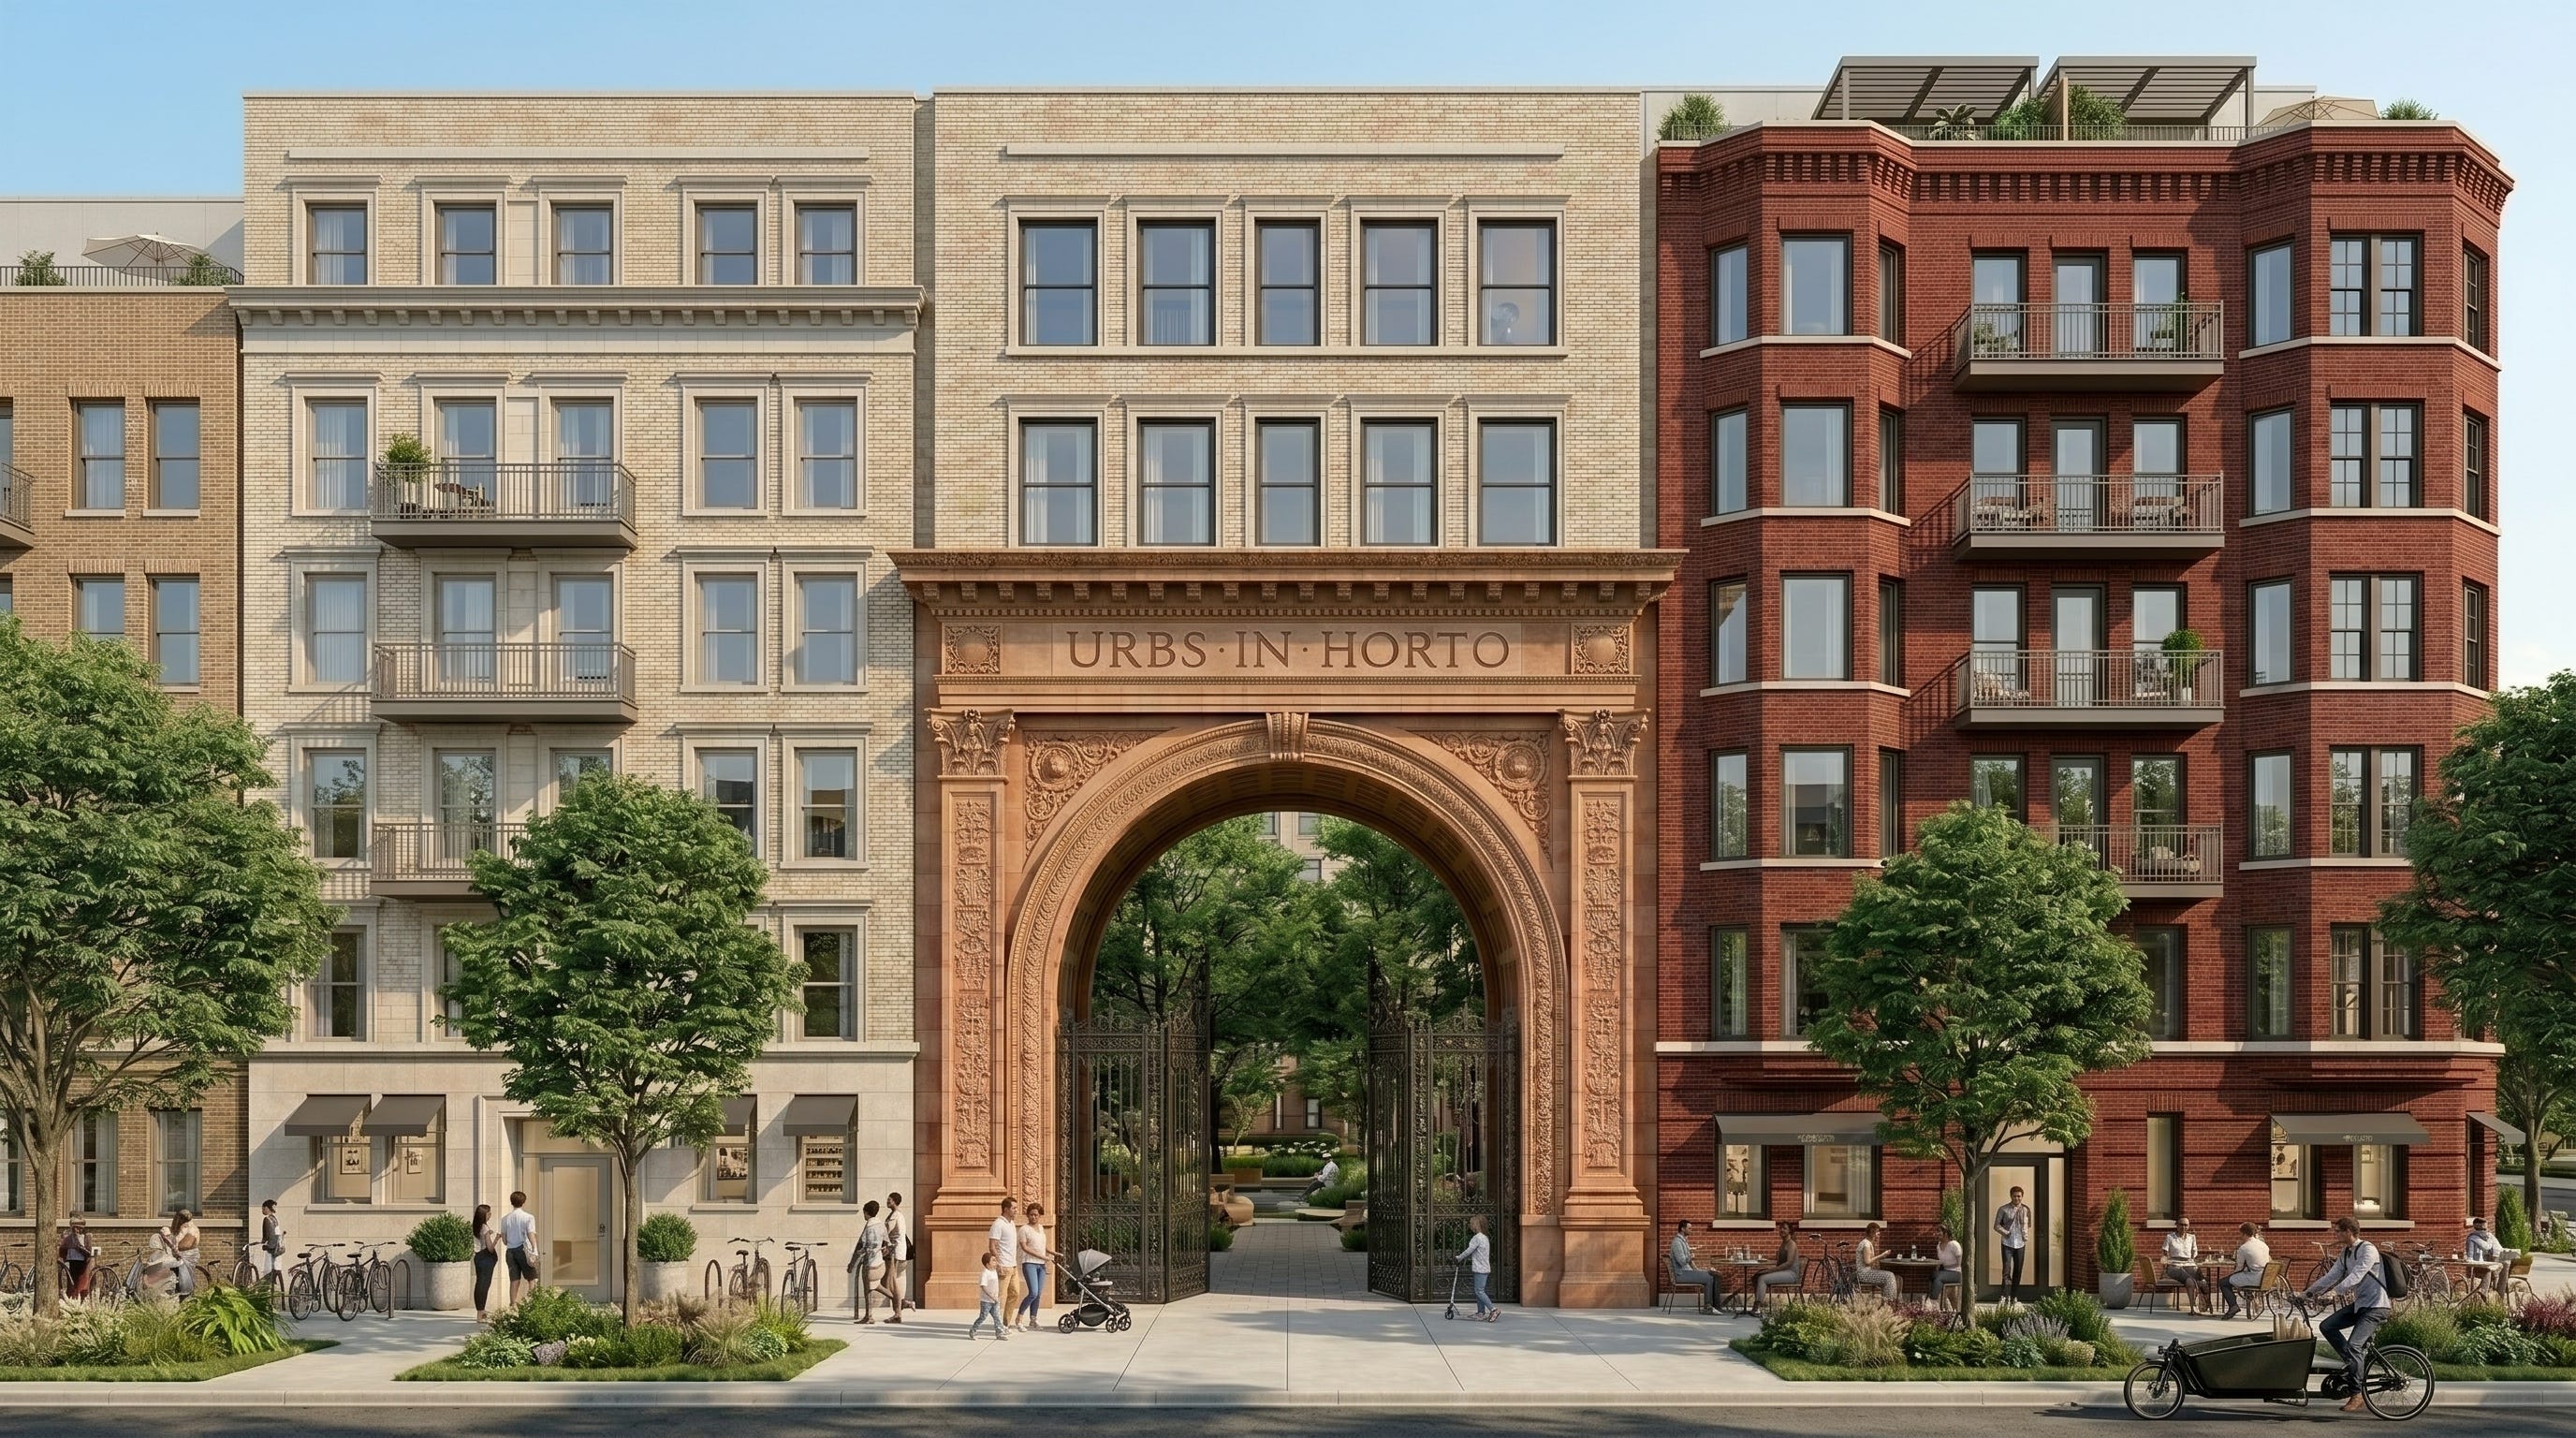
May was a major month for Courtyard Urbanist’s transition from public advocacy into a practical design, development, and project-delivery platform.
The biggest development is our emerging partnership with Bucky, the development feasibility technology platform founded by Mark Savic and Mason McIntosh for architects, engineers, builders, and developers working in the built world. Bucky is building the planning and feasibility infrastructure needed to make housing (and courtyards!) projects easier to design, evaluate, finance, and deliver.
Together, Courtyard Urbanist and Bucky are building the platform needed to move courtyard urbanism from concept to implementation through three integrated layers: design and development, capital formation, and demand aggregation. The design and development layer translates courtyard urbanism into a repeatable building model, with a catalogue of courtyard-block patterns, mid-rise building types, unit layouts, ground-floor configurations, parking solutions, and tools for evaluating sites, zoning constraints, unit mixes, phasing, and development feasibility. The capital layer helps organize funding around specific sites and projects, creating a pathway for accredited investors and, where appropriate, community financing structures to support buildable courtyard-block developments. The demand aggregation layer captures where people want to live, what kinds of units and neighborhoods they want, and which locations have the strongest household demand. Together, these layers connect better urban form, viable development, aligned capital, and real market demand, turning courtyard urbanism from an admired idea into an implementable development system. (development deck)

At the same time, we are continuing to refine the architectural design work for our buildings and blocks with our architecture partners, led by David Getzin. This work is focused on making the courtyard-block model not only beautiful and code-adaptable, but deeply livable for American households.
As we work through designs for 3 and 4BD units, for ground floor parking solutions, and for strategic retail/office integration, our goal is complete lifecycle housing that can support children, teenagers, parents working from home, multigenerational households, and people who want to remain in walkable neighborhoods through different stages of life.


We are already collaborating on active project conversations and applying this platform logic to development opportunities. It is clear that cities, landowners, developers, institutions, investors, and families are looking for a housing model between the detached house and the large apartment building. Courtyard Urbanist’s contribution is the form and strategy to make middle housing function as complete urbanism.
We are actively looking to onboard with:
Landowners and developers interested in evaluating sites for courtyard-block development.
Governments and agencies preparing their municipalities and policies for policy reform, development and invesment
Accredited investors and capital partners interested in future project opportunities.
If you are interested in learning more about these opportunities, please contact us at projects@courtyardurbanist.com.
We also have new opportunities to onboard volunteers onto our CU Slack channel. If you’re interested in starting a CU group in your area, email projects@courtyardurbanist.com, and we will send you a Slack invite.
May also brought major advisory work and conversations with several institutions, municipalities, and civic partners. Some of this work is still private, but one project we can discuss publicly is our upcoming collaboration with Strong Towns Bloomington-Normal. In July, Courtyard Urbanist will participate in charrette work and deliver a keynote speech and presentation in Bloomington-Normal, Illinois, which is considering building code changes and zoning overlays to encourage courtyard block development.
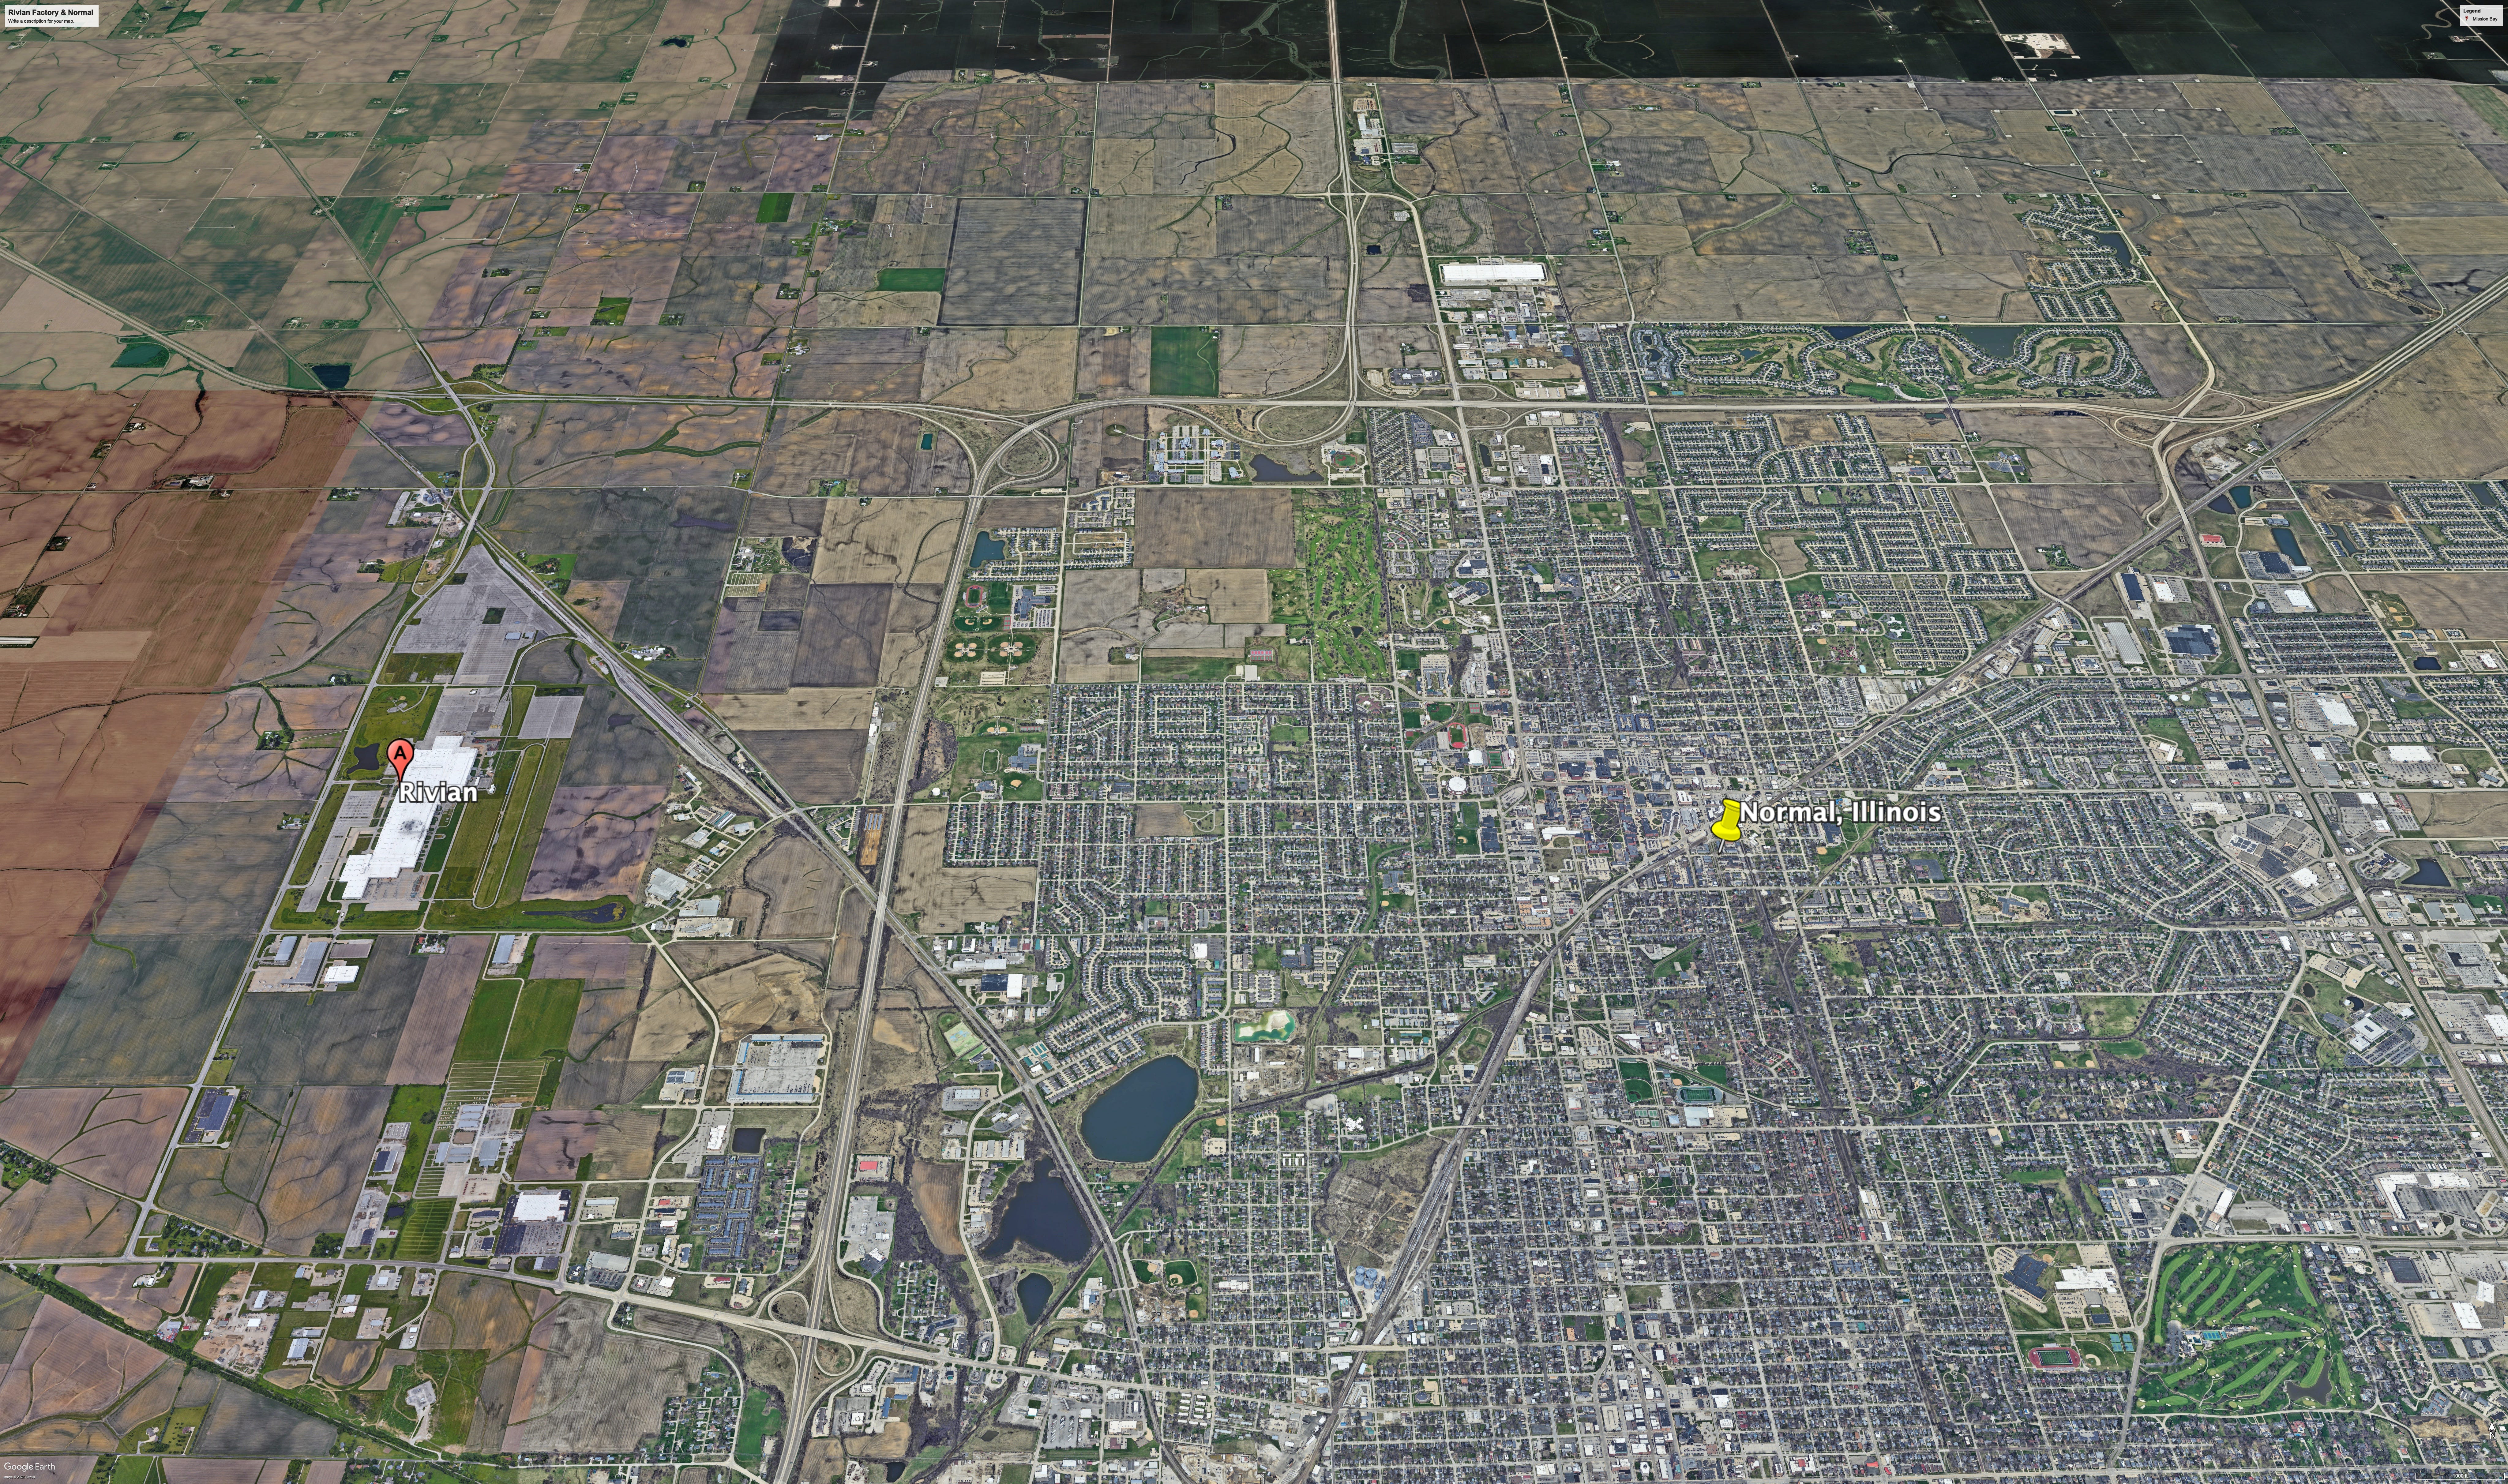
Bloomington-Normal is a particularly important place for this conversation. It is a major university community, home to Illinois State University and Illinois Wesleyan University, and it is also a major advanced-manufacturing center because of Rivian, the electric-vehicle company producing vehicles at scale in Normal. In other words, Bloomington-Normal is a community where housing demand, institutional growth, industrial investment, and quality-of-life expectations are converging. This is a perfect environment for courtyard urbanism.
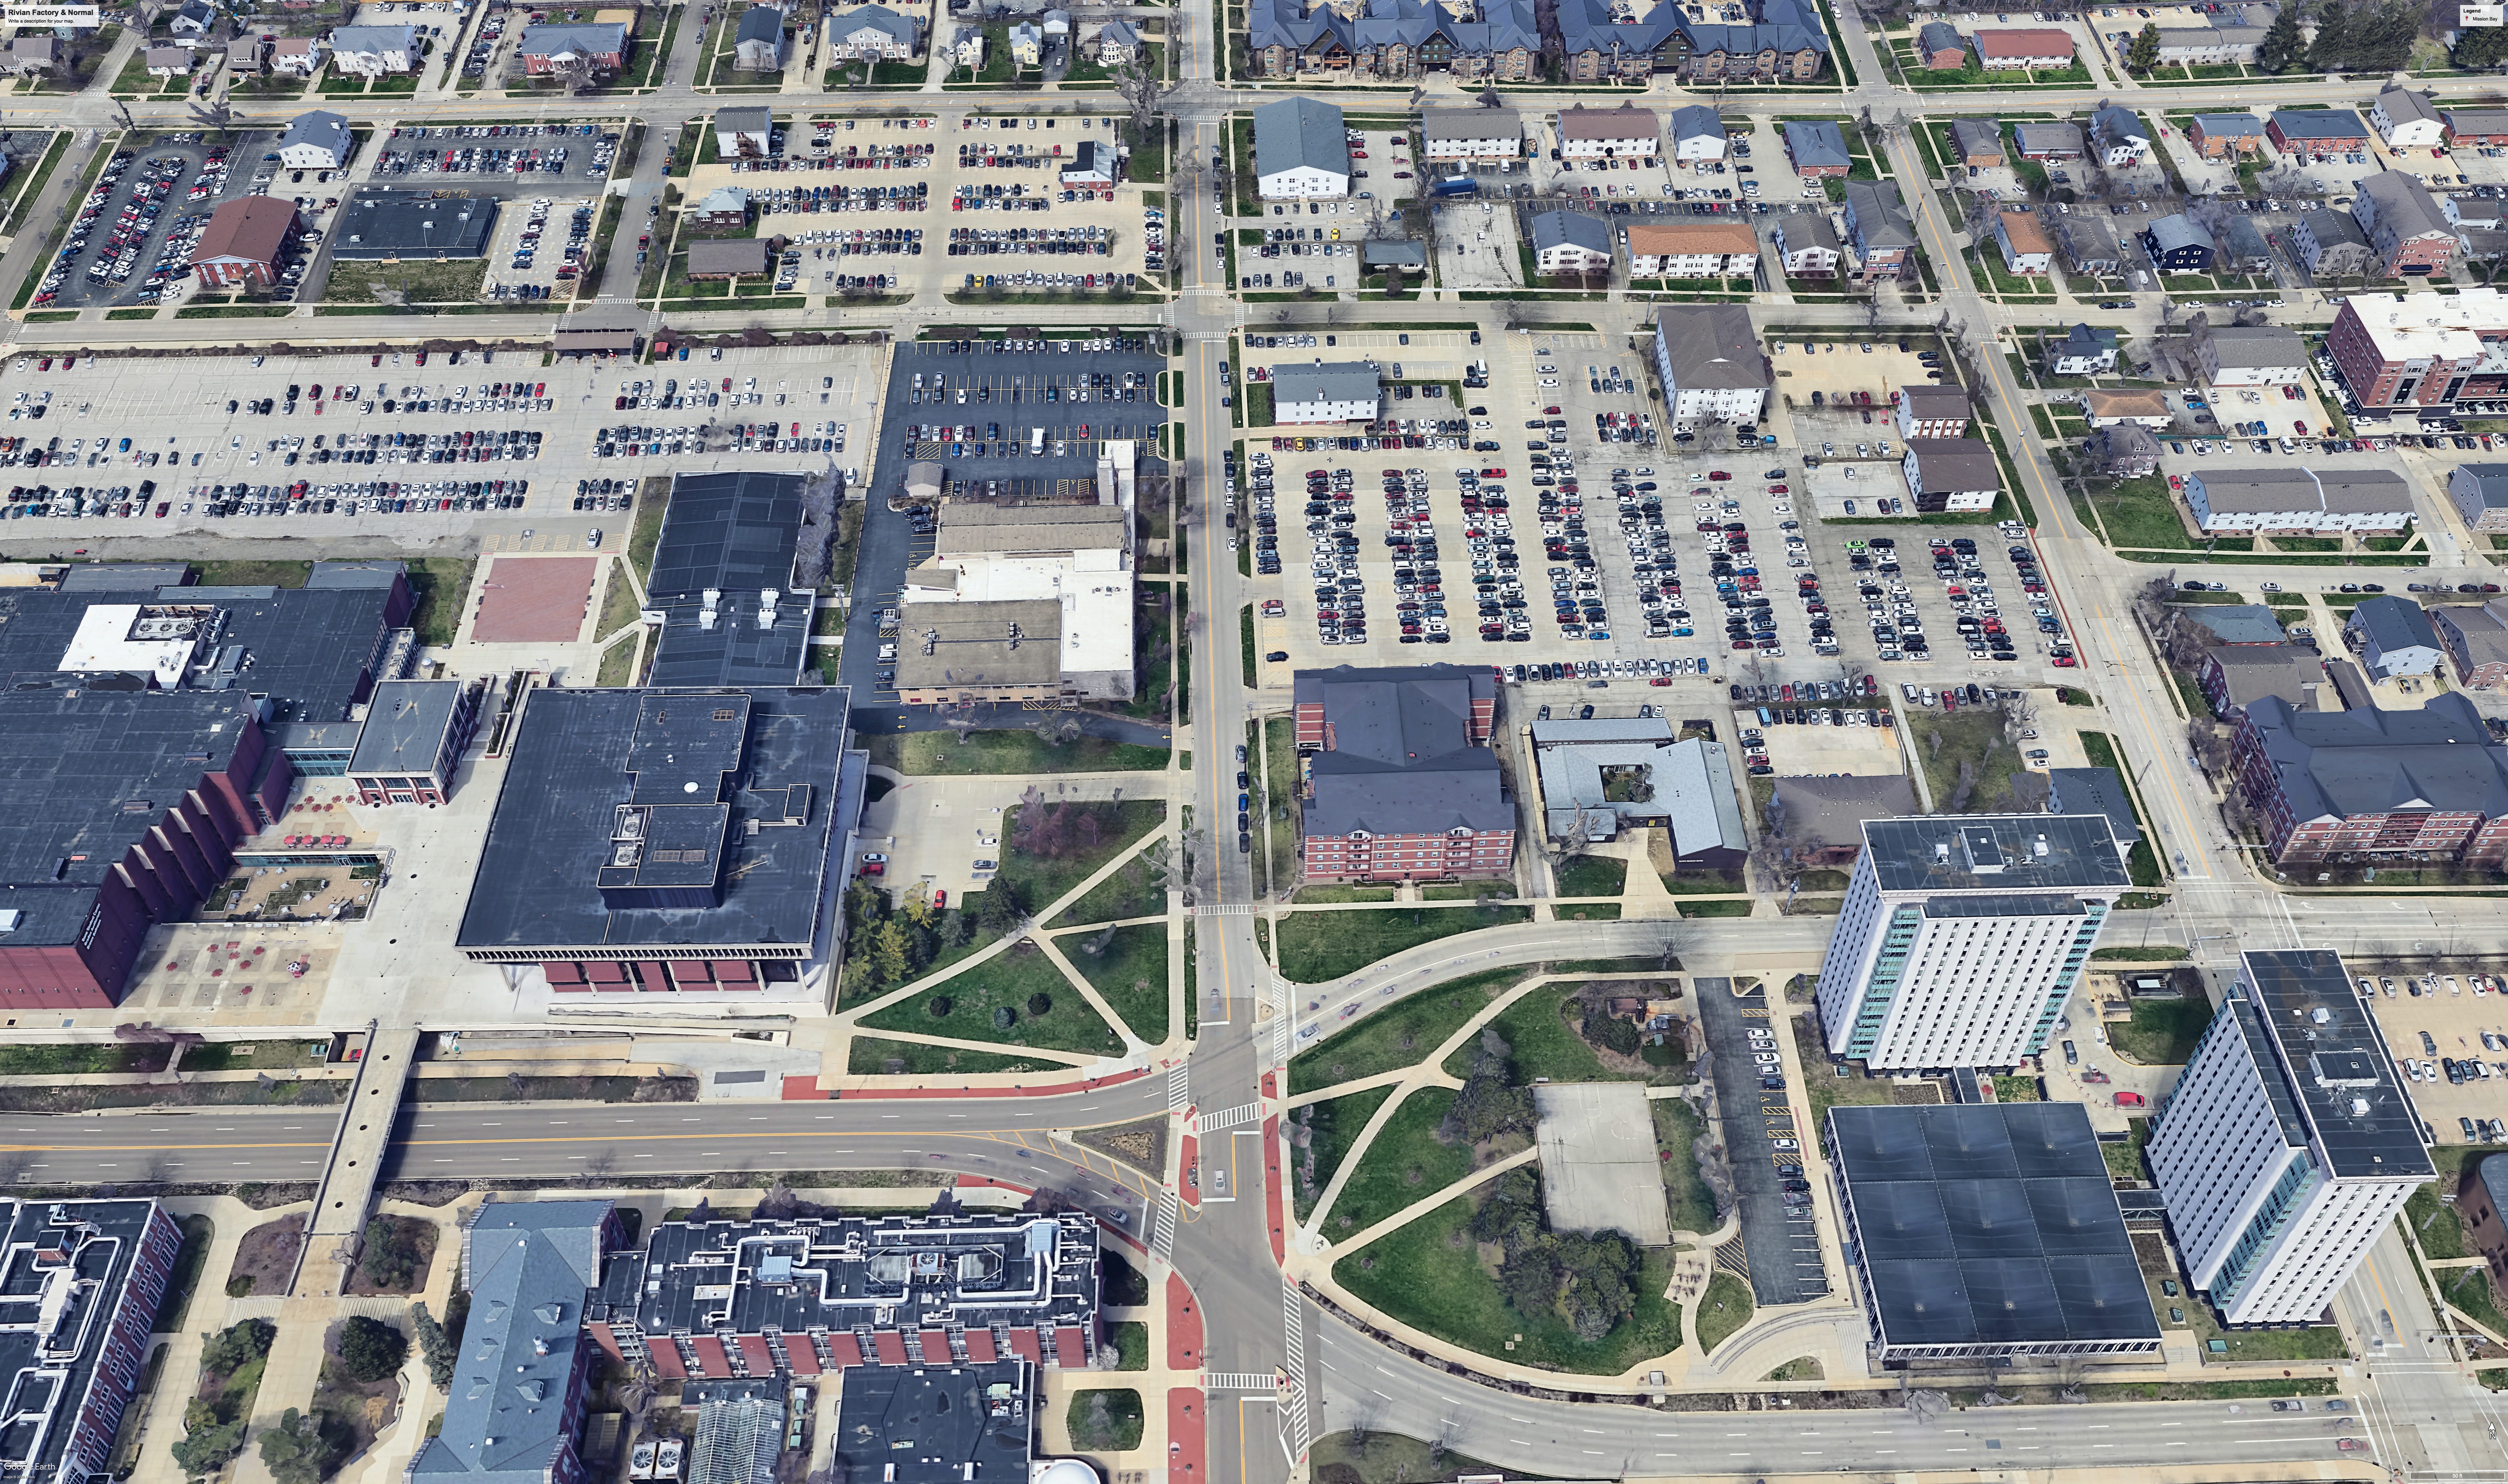
In his State of Illinois last month, Governor Pritzker specifically highlighted Bloomington-Normal and Rivian in the context of Illinois growth and the need for more housing outside Chicago. We agree completely. But Courtyard Urbanist’s contribution is to make the middle-housing conversation more specific. It is not enough to say that Illinois needs more housing, or even more middle housing. We need to know what form that housing should take, how it fits into existing neighborhoods, how it supports families, how it creates complete lifecycle housing, how it relates to streets and parks, and how it can be delivered by real developers on real sites.
Courtyard urbanism is dispositive here because it is a neighborhood-making system: many buildings, many owners, many unit types, many price points, shared green space, pedestrian-oriented streets, and a development pattern that can support families, students, workers, empty nesters, and seniors within the same walkable district.


Our speaking and project pipeline is also expanding. In addition to the Bloomington-Normal charrette and keynote, Courtyard Urbanist is preparing for Edge Esmeralda (week of June 22-27) and The Progress Conference in Berkeley (October 8-11). These events reflect the growing interest in courtyard urbanism as part of a broader conversation about abundance, governance, construction technology, family-friendly cities, and the next generation of American urban development.
Cumulatively, May was another great month of progress for Courtyard Urbanist, as we move from visual advocacy and design research into platform-building, project delivery, institutional advisory work, and investable development opportunities.
2. Scissor Stairs in Washington
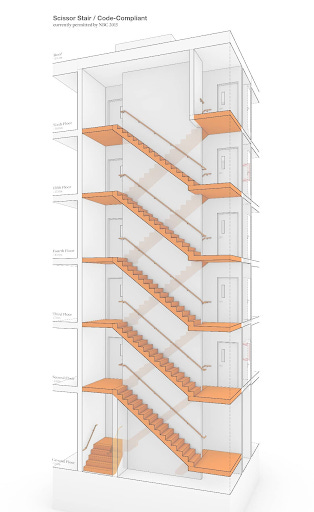
One of the most technically important reforms of the month came from Washington State.
Washington passed the nation’s first statewide scissor-stair reform, creating a pathway to allow scissor stairs in apartment buildings through changes to the state building code. The bill, House Bill 2228, was sponsored by Representative Janice Zahn and passed unanimously in both chambers.
Scissor stairs are a type of stair configuration where two separate staircases are placed next to each other in a compact, interlocking arrangement, somewhat like a double helix. The stairways remain separate and provide distinct means of egress. They have different exits on each floor, and the stairwells do not cross or intermingle, so if one stairway is compromised by smoke or fire, residents can still safely use the other.
This matters because stair geometry shapes building geometry. In many states, scissor stairs are effectively banned because building codes require stairway doors to be separated by a distance of one-half the diagonal dimension of the building. That separation rule makes the compact interlocking stair arrangement impossible to use.
The separation rule is one of the many rules that make small multifamily harder to do, since floor area is consumed by the secondary stair, and often floorplans are comprised. Scissor stairs help because they preserve two means of egress while reducing the amount of floor area consumed by circulation. That creates more room for leasable space and apartments, makes smaller buildings more financially viable, supports smaller footprints with better floor plans, allows development on smaller lots, facilitates infill housing, and reduces land costs.
For courtyard urbanism, this is a major reform category. Courtyard blocks depend on the ability to build multiple smaller buildings around the perimeter of a block. These buildings need efficient vertical circulation, shallow floorplates, and enough usable area to support family-sized apartments. Scissor-stair reform is a small technical change that will contribute to better urban housing.
Washington’s bill also reflects a broader national shift. For decades, American housing regulation has treated small apartment buildings as suspect and large corridor buildings as normal. Stair reform begins to reverse that bias.
New York City and Dallas already allow scissor-stair configurations in residential buildings. Chicago may soon join them through a proposed building-code amendment that would allow scissor stairs in buildings up to 150 feet (pgs. 314-316). If more jurisdictions follow, the country could regain a flexible mid-rise building type that sits between the tiny walk-up and the large corridor building.
3. Enacted Laws: Permitting, ADUs, By-Right Housing, and Lot Reform
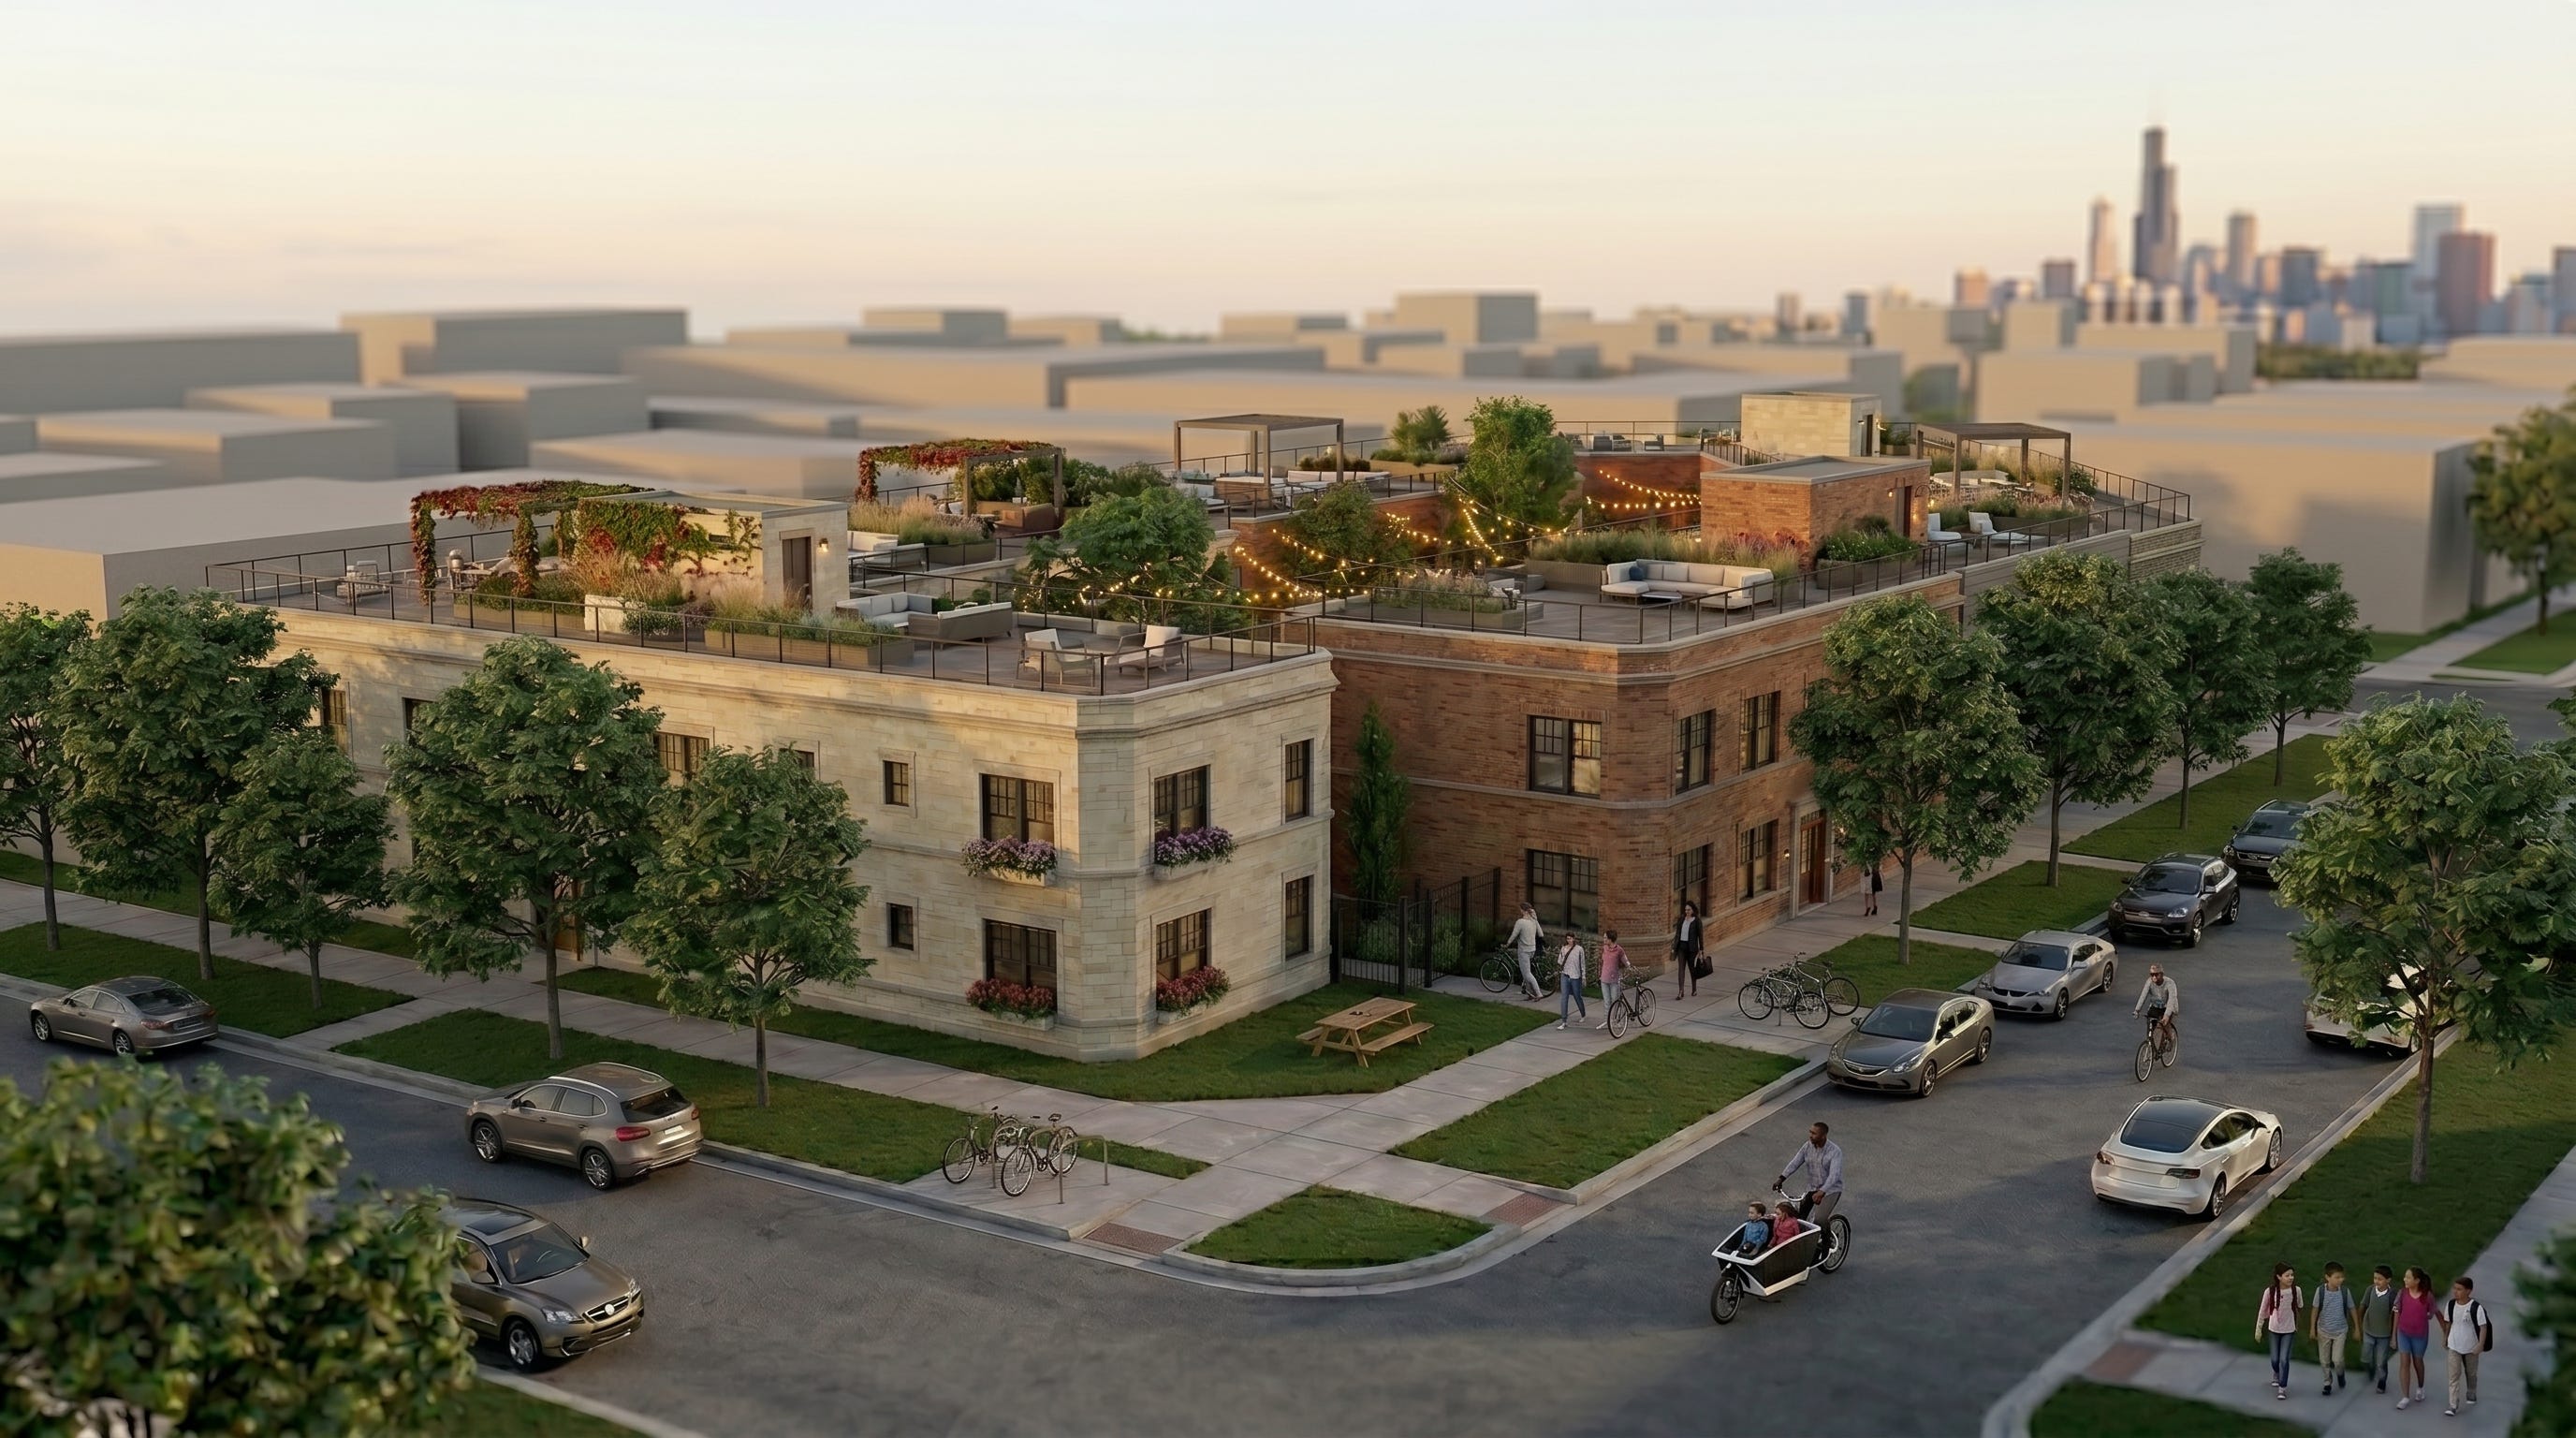
Several states enacted housing reforms in May that are relevant to the courtyard-block development model, even when they do not mention courtyard blocks directly. The common theme is the reduction of discretionary friction (ie, makes it harder for authorities to use red tape to slow or stop a project).
Georgia: permit shot clocks and transparency
Georgia enacted SB 447, which creates tighter timelines for land-disturbance permit applications. The bill requires local authorities to identify deficiencies within defined review windows and to tie those deficiencies to relevant federal, state, or local regulations. It also adds requirements for public-facing permit tracking.
This matters because long and uncertain permitting timelines disproportionately hurt small and mid-sized developers, who have less capacity to absorb months of carrying costs and regulatory uncertainty. Large institutional developers can survive delay; small builders often cannot.
For courtyard blocks, permitting speed is central to feasibility. The model depends on repeatable, fine-grained development: many buildings, smaller parcels, phased construction, and local builders. If every small project must endure an open-ended review process, only the largest and most capitalized actors can participate. Shot-clock-style reform helps make smaller-scale urbanism investable.
Virginia: ADUs by right
Virginia passed SB 531, legalizing accessory dwelling units more broadly in single-family residential zones. The law limits localities’ ability to impose stricter requirements on ADUs than on primary dwellings for setbacks, height, and frontage. It also prevents municipalities from requiring a familial relationship between the occupants of the ADU and the primary dwelling.
ADUs are not courtyard blocks, but they are part of the same regulatory turn away from rigid single-family exclusivity and toward more flexible use of urban land. They allow neighborhoods to absorb smaller households, aging relatives, renters, caregivers, and young adults without requiring a full-scale redevelopment process.
For courtyard urbanism, the deeper lesson is that household composition has changed faster than zoning. Cities need housing forms that accommodate extended families, singles, children, elderly relatives, and mixed-income households within walkable neighborhoods. ADUs solve a small version of that problem. Courtyard blocks solve it at the scale of the city block.
Kansas: by-right housing and small-lot reform

Kansas passed SB 418, the By-Right Housing Development Act, one of the more comprehensive state-level efforts to reduce barriers to housing production. The act streamlines approval for housing projects that comply with existing land-use regulations and do not require extensive environmental review. It also reduces certain lot-size requirements, allows third-party inspections when local authorities take too long, and expands opportunities for by-right residential development.
The most important principle here is by-right approval. A city cannot have a functioning small-developer ecosystem if every compliant project is still subject to discretionary delay, political negotiation, or unpredictable review. The more a project complies with the rules, the more automatic the approval should be.
For courtyard urbanism, this matters because the development model is intended to be repeatable. A courtyard-block pattern book only works if a city’s codes and processes allow the pattern to be executed predictably. By-right rules, smaller lots, and third-party review all reduce the friction that currently pushes housing production toward large, expensive, one-off projects.
Austin: recalibrating the density bonus
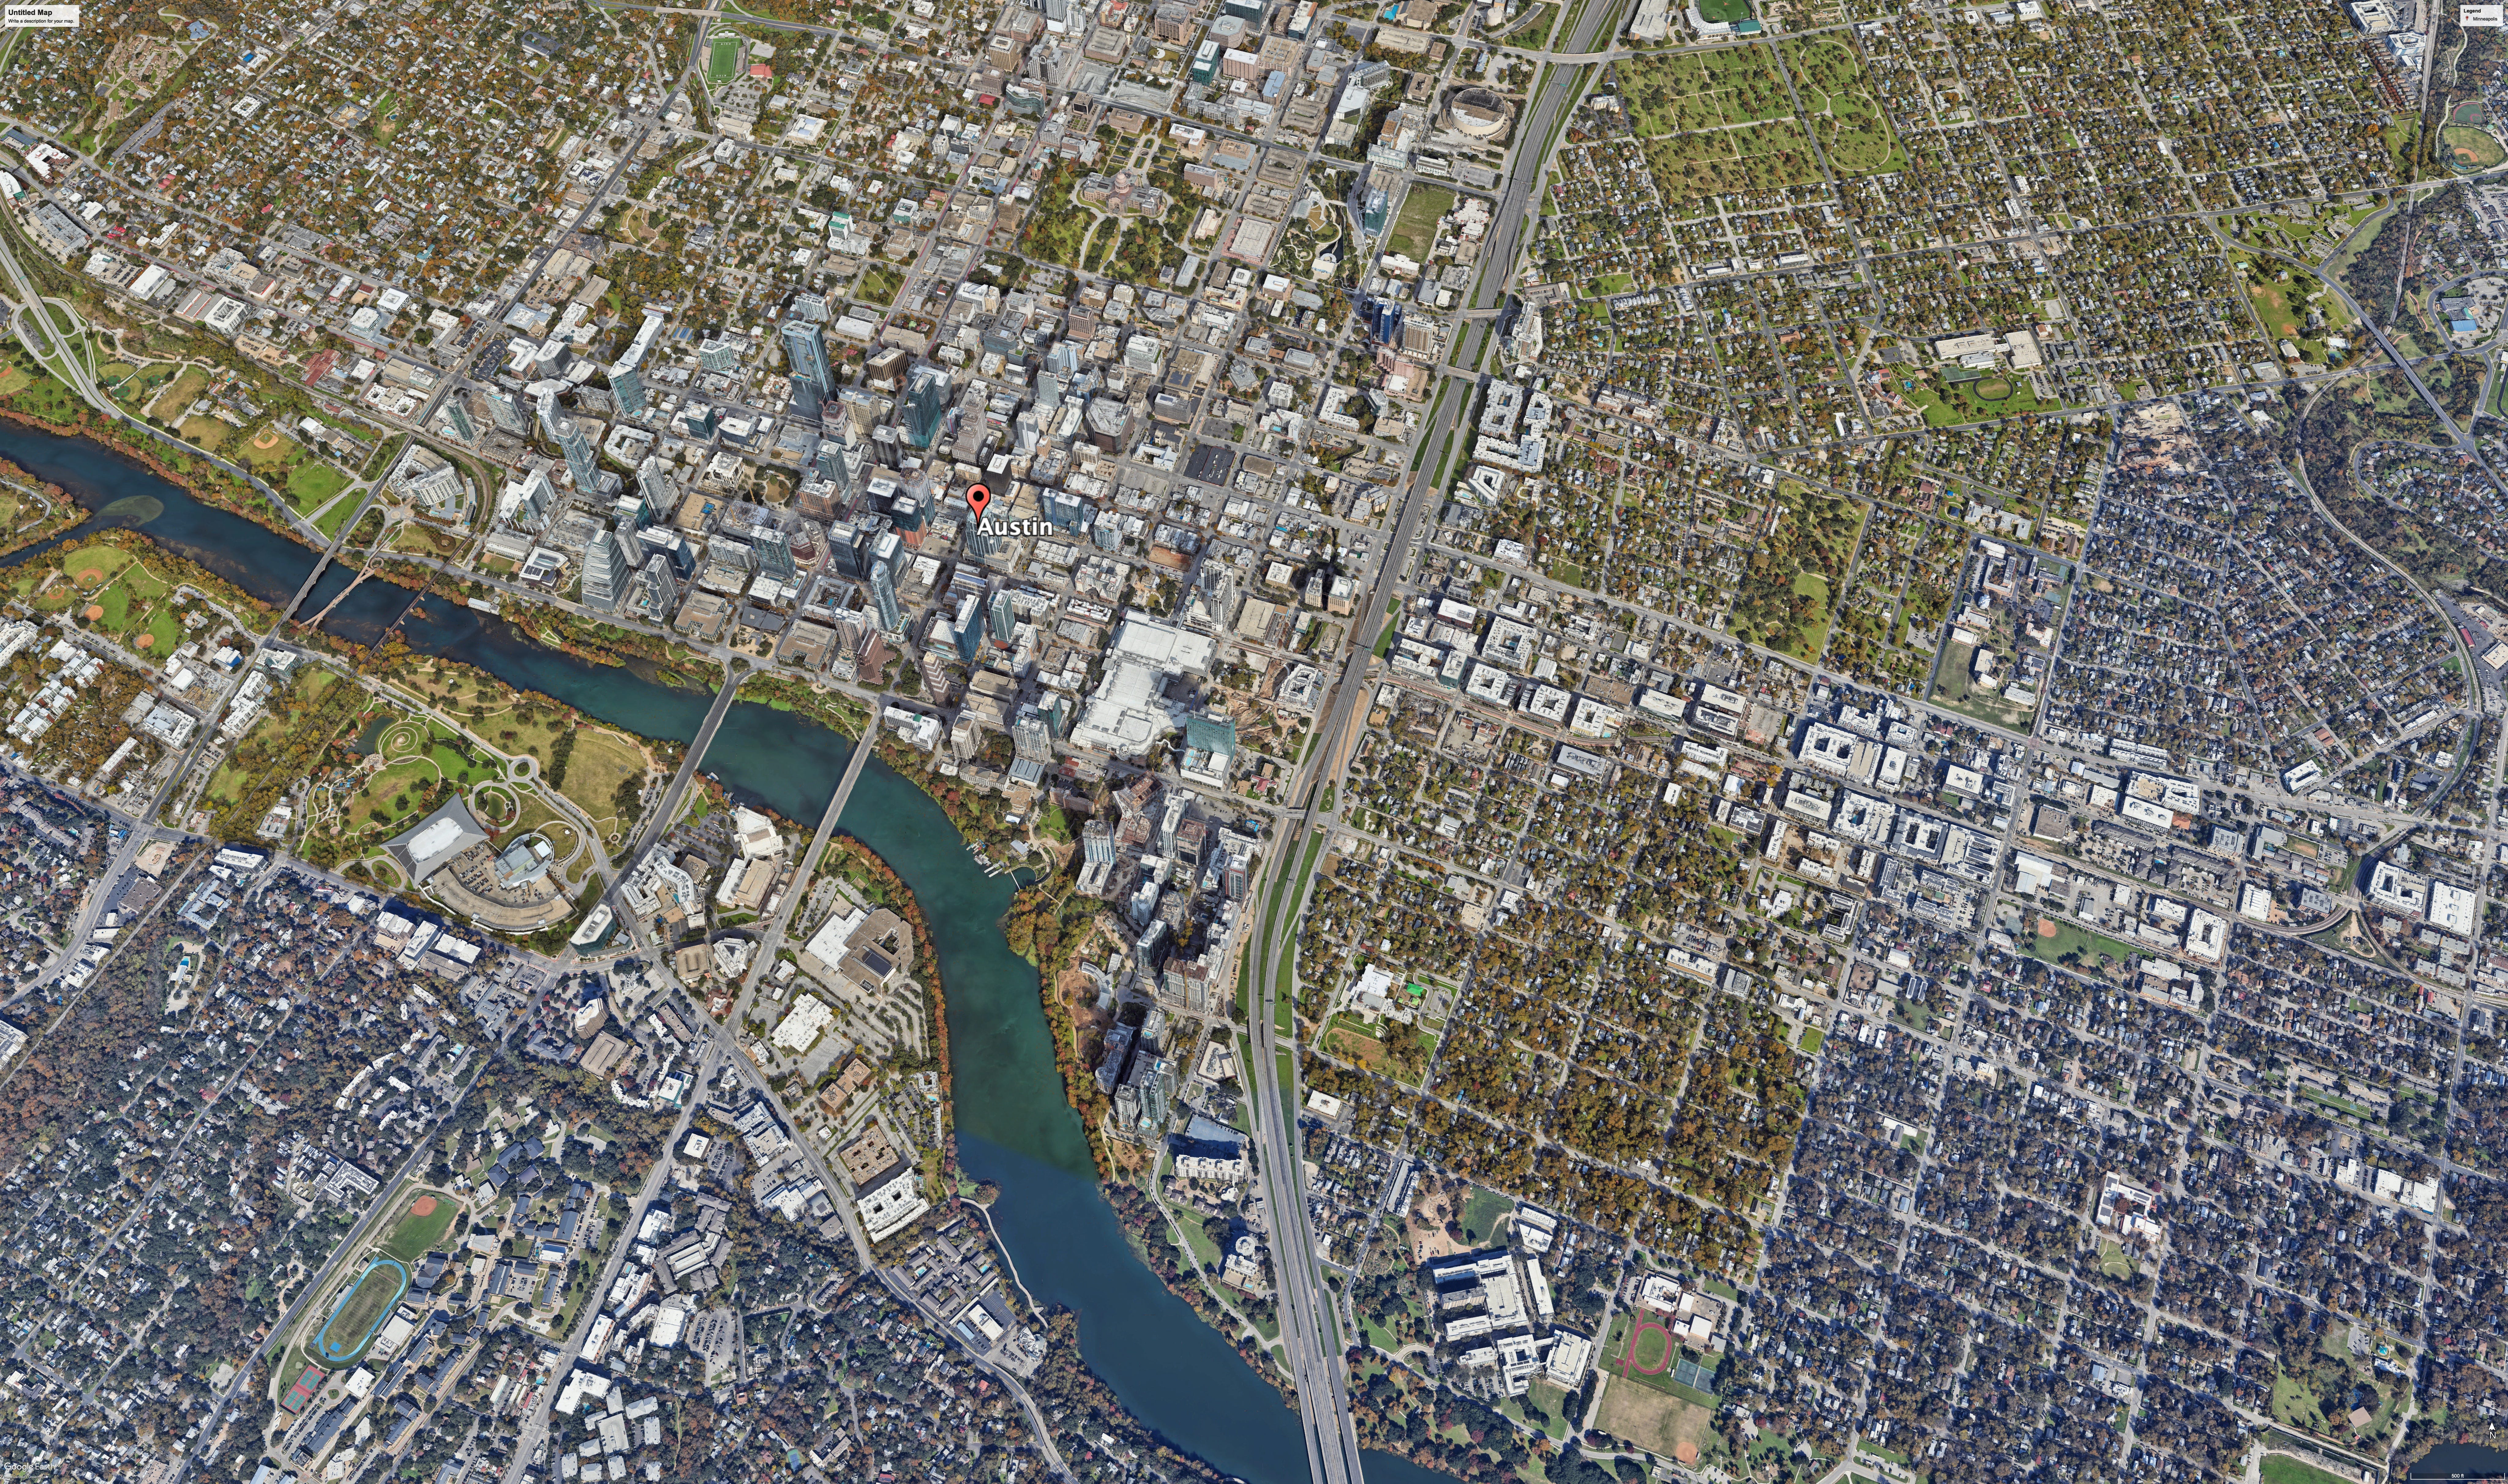
Austin continued to lead on local housing reform by revising its citywide density bonus program. The new bonus program allows developers to seek additional height in increments — 15, 30, 45, or 60 feet — depending on zoning rules and neighborhood context. This replaced the more ambitious D90 program, which allowed up to 90 feet of additional height in exchange for affordable units.
The policy shift reflects a familiar tension in housing reform: maximum theoretical capacity versus practical project feasibility. A bonus that is too large for political comfort can become unstable; a bonus that is too small may not produce enough housing. Austin’s new approach attempts to create a more flexible middle path.
For courtyard urbanism, the key question is whether the rules support good mid-rise urban form: active ground floors, shallow floorplates, small parcels, shared courtyards, flexible ownership, and buildings that can be built by more than one kind of developer. Height matters, but height alone does not produce urbanism.
4. The 21st Century ROAD to Housing Act
At the federal level, the 21st Century ROAD to Housing Act continued to advance. On May 19, the House released an amended version of the bill, and it passed the following day by a wide bipartisan margin. With that vote, both chambers have now passed major housing legislation, although the final bill still requires reconciliation before becoming law.
The act includes provisions to expand housing construction loans, encourage local governments to loosen permitting rules, support manufactured housing, improve access to housing finance, and advance reforms related to point-access blocks and single-stair multifamily buildings.
For Courtyard Urbanist, the point-access-block provisions are especially significant. Point-access blocks — compact apartment buildings organized around a stair and elevator core rather than long double-loaded corridors — are one of the key building types needed for family-friendly mid-rise urbanism. They are often associated with single-stair reform, but the two are not identical: “point-access block” describes the building form, while “single stair” describes one possible egress strategy within that form.
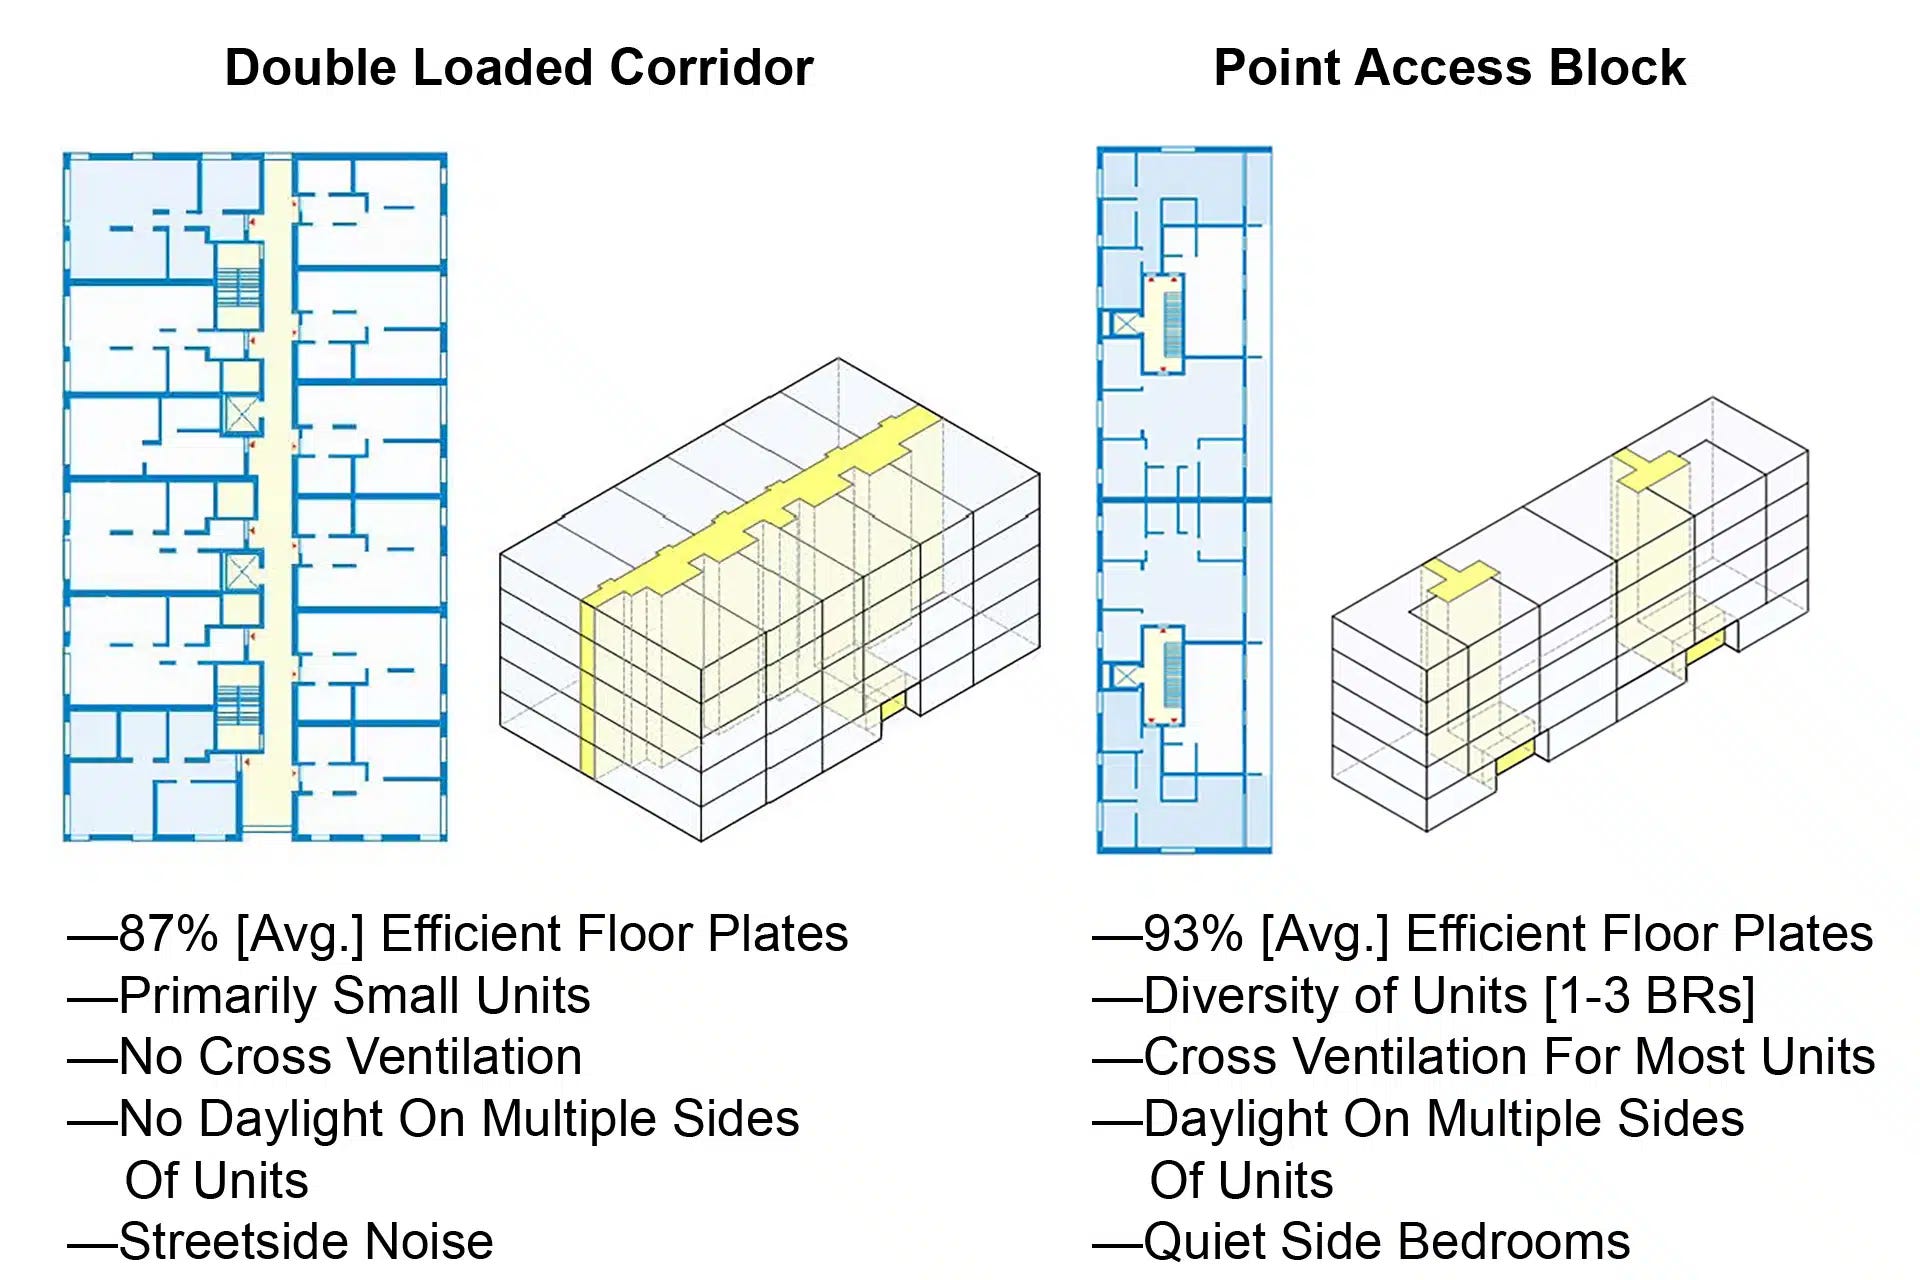
The federal government does not need to design courtyard blocks. But it can help legitimate the building types, financing tools, and code pathways that make them possible.
The act’s environmental-review provisions are also relevant. Small infill housing projects can be killed by review burdens that were designed for much larger or more environmentally disruptive projects. If federal policy can distinguish between greenfield sprawl and infill housing, it can help reduce the procedural burden on precisely the kinds of projects cities need most.
The broader signal is important: housing reform is no longer limited to local zoning debates. Stair rules, financing, manufactured housing, community banking, environmental review, and local permitting are now part of the national housing conversation.
5. Losses and Watch List
Not every May development was positive. Several states and cities showed how housing reform can stall, narrow, or be locally resisted.
Minnesota: the Starter Homes Act stalls
Minnesota’s Starter Homes Act would have required municipalities to allow mixed housing — including duplexes, triplexes, and townhouses — on a portion of land currently dedicated to single-family homes, with special emphasis on areas near transit and parks. It also would have limited certain restrictive design standards, such as minimum garage sizes, for small residential buildings.
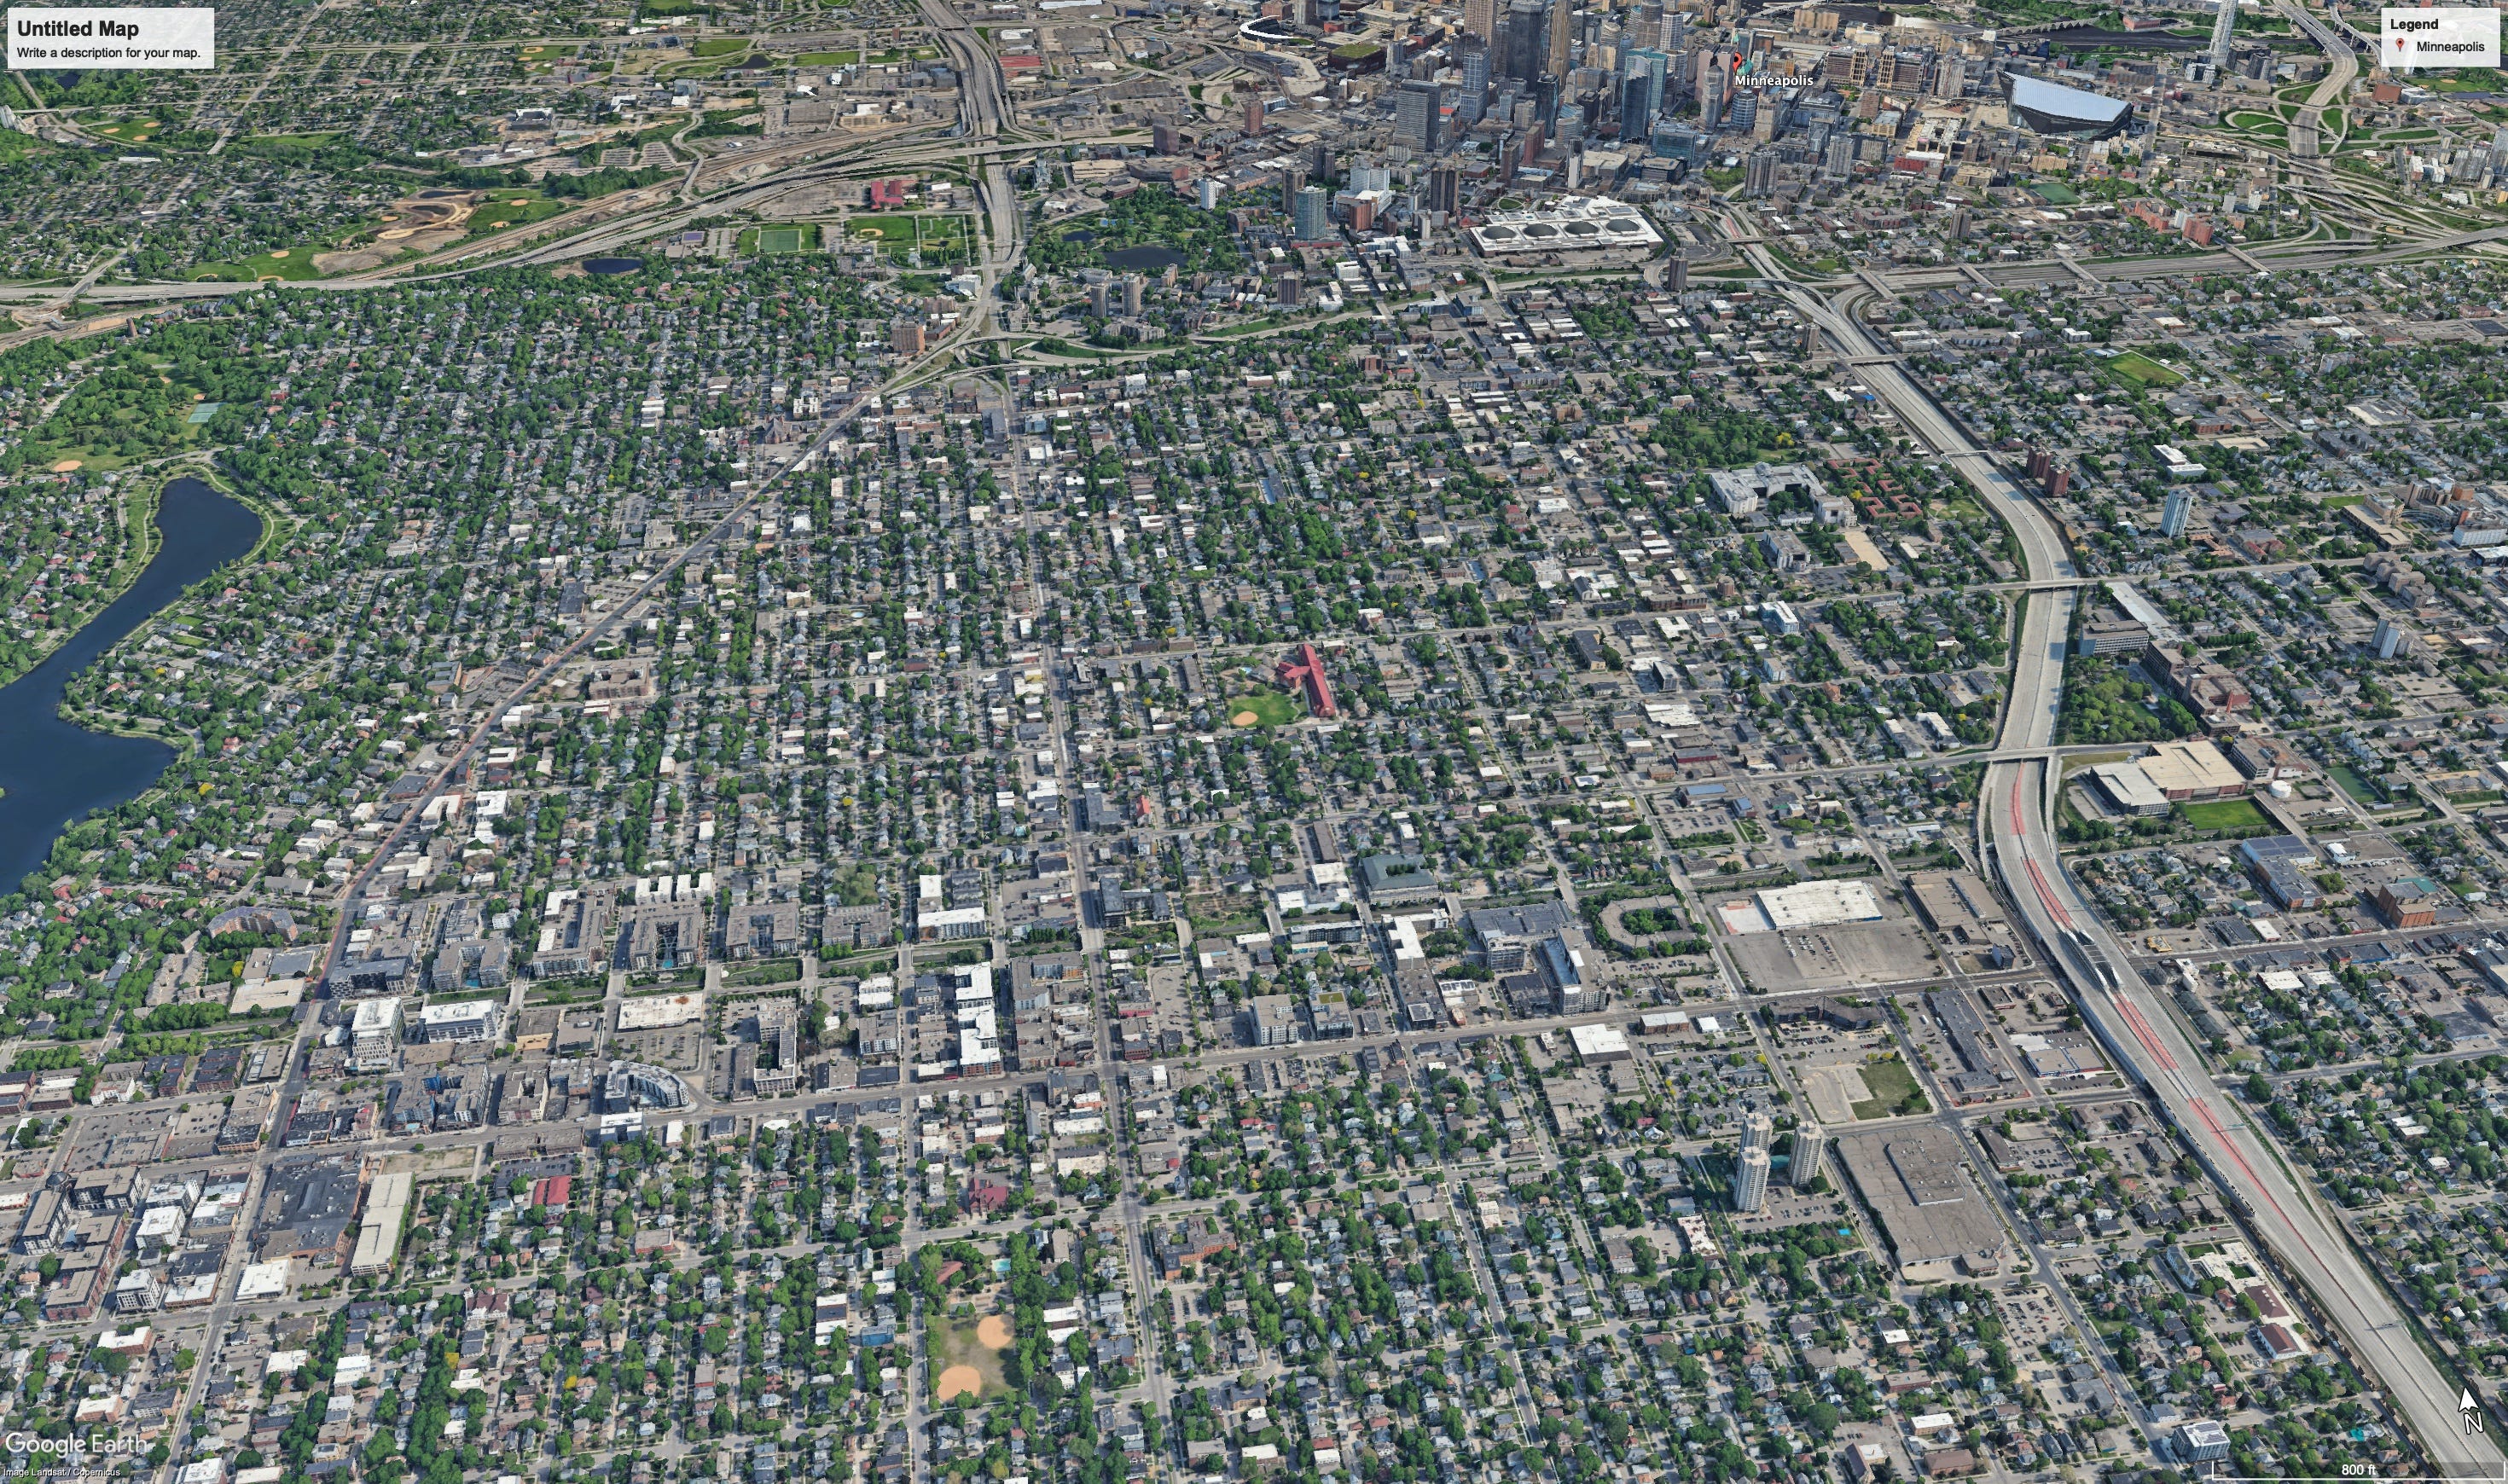
The bill failed to advance this session. Its House version failed in committee, and its Senate companion was removed from consideration after missing policy committee deadlines.
The failure is a reminder that even modest missing-middle reforms continue to face political resistance. The old zoning paradigm remains powerful: detached houses by right, small multifamily by exception, large multifamily by negotiation.
For courtyard urbanism, Minnesota’s setback is instructive. It is not enough to advocate for “more housing.” Reformers need to explain what kind of housing, at what scale, on what parcels, under what design rules, and for what households. Courtyard blocks can help make the missing-middle argument more concrete because they offer a physical model that balances density, green space, privacy, family life, and neighborhood form.

Colorado: lot-size reform stalls
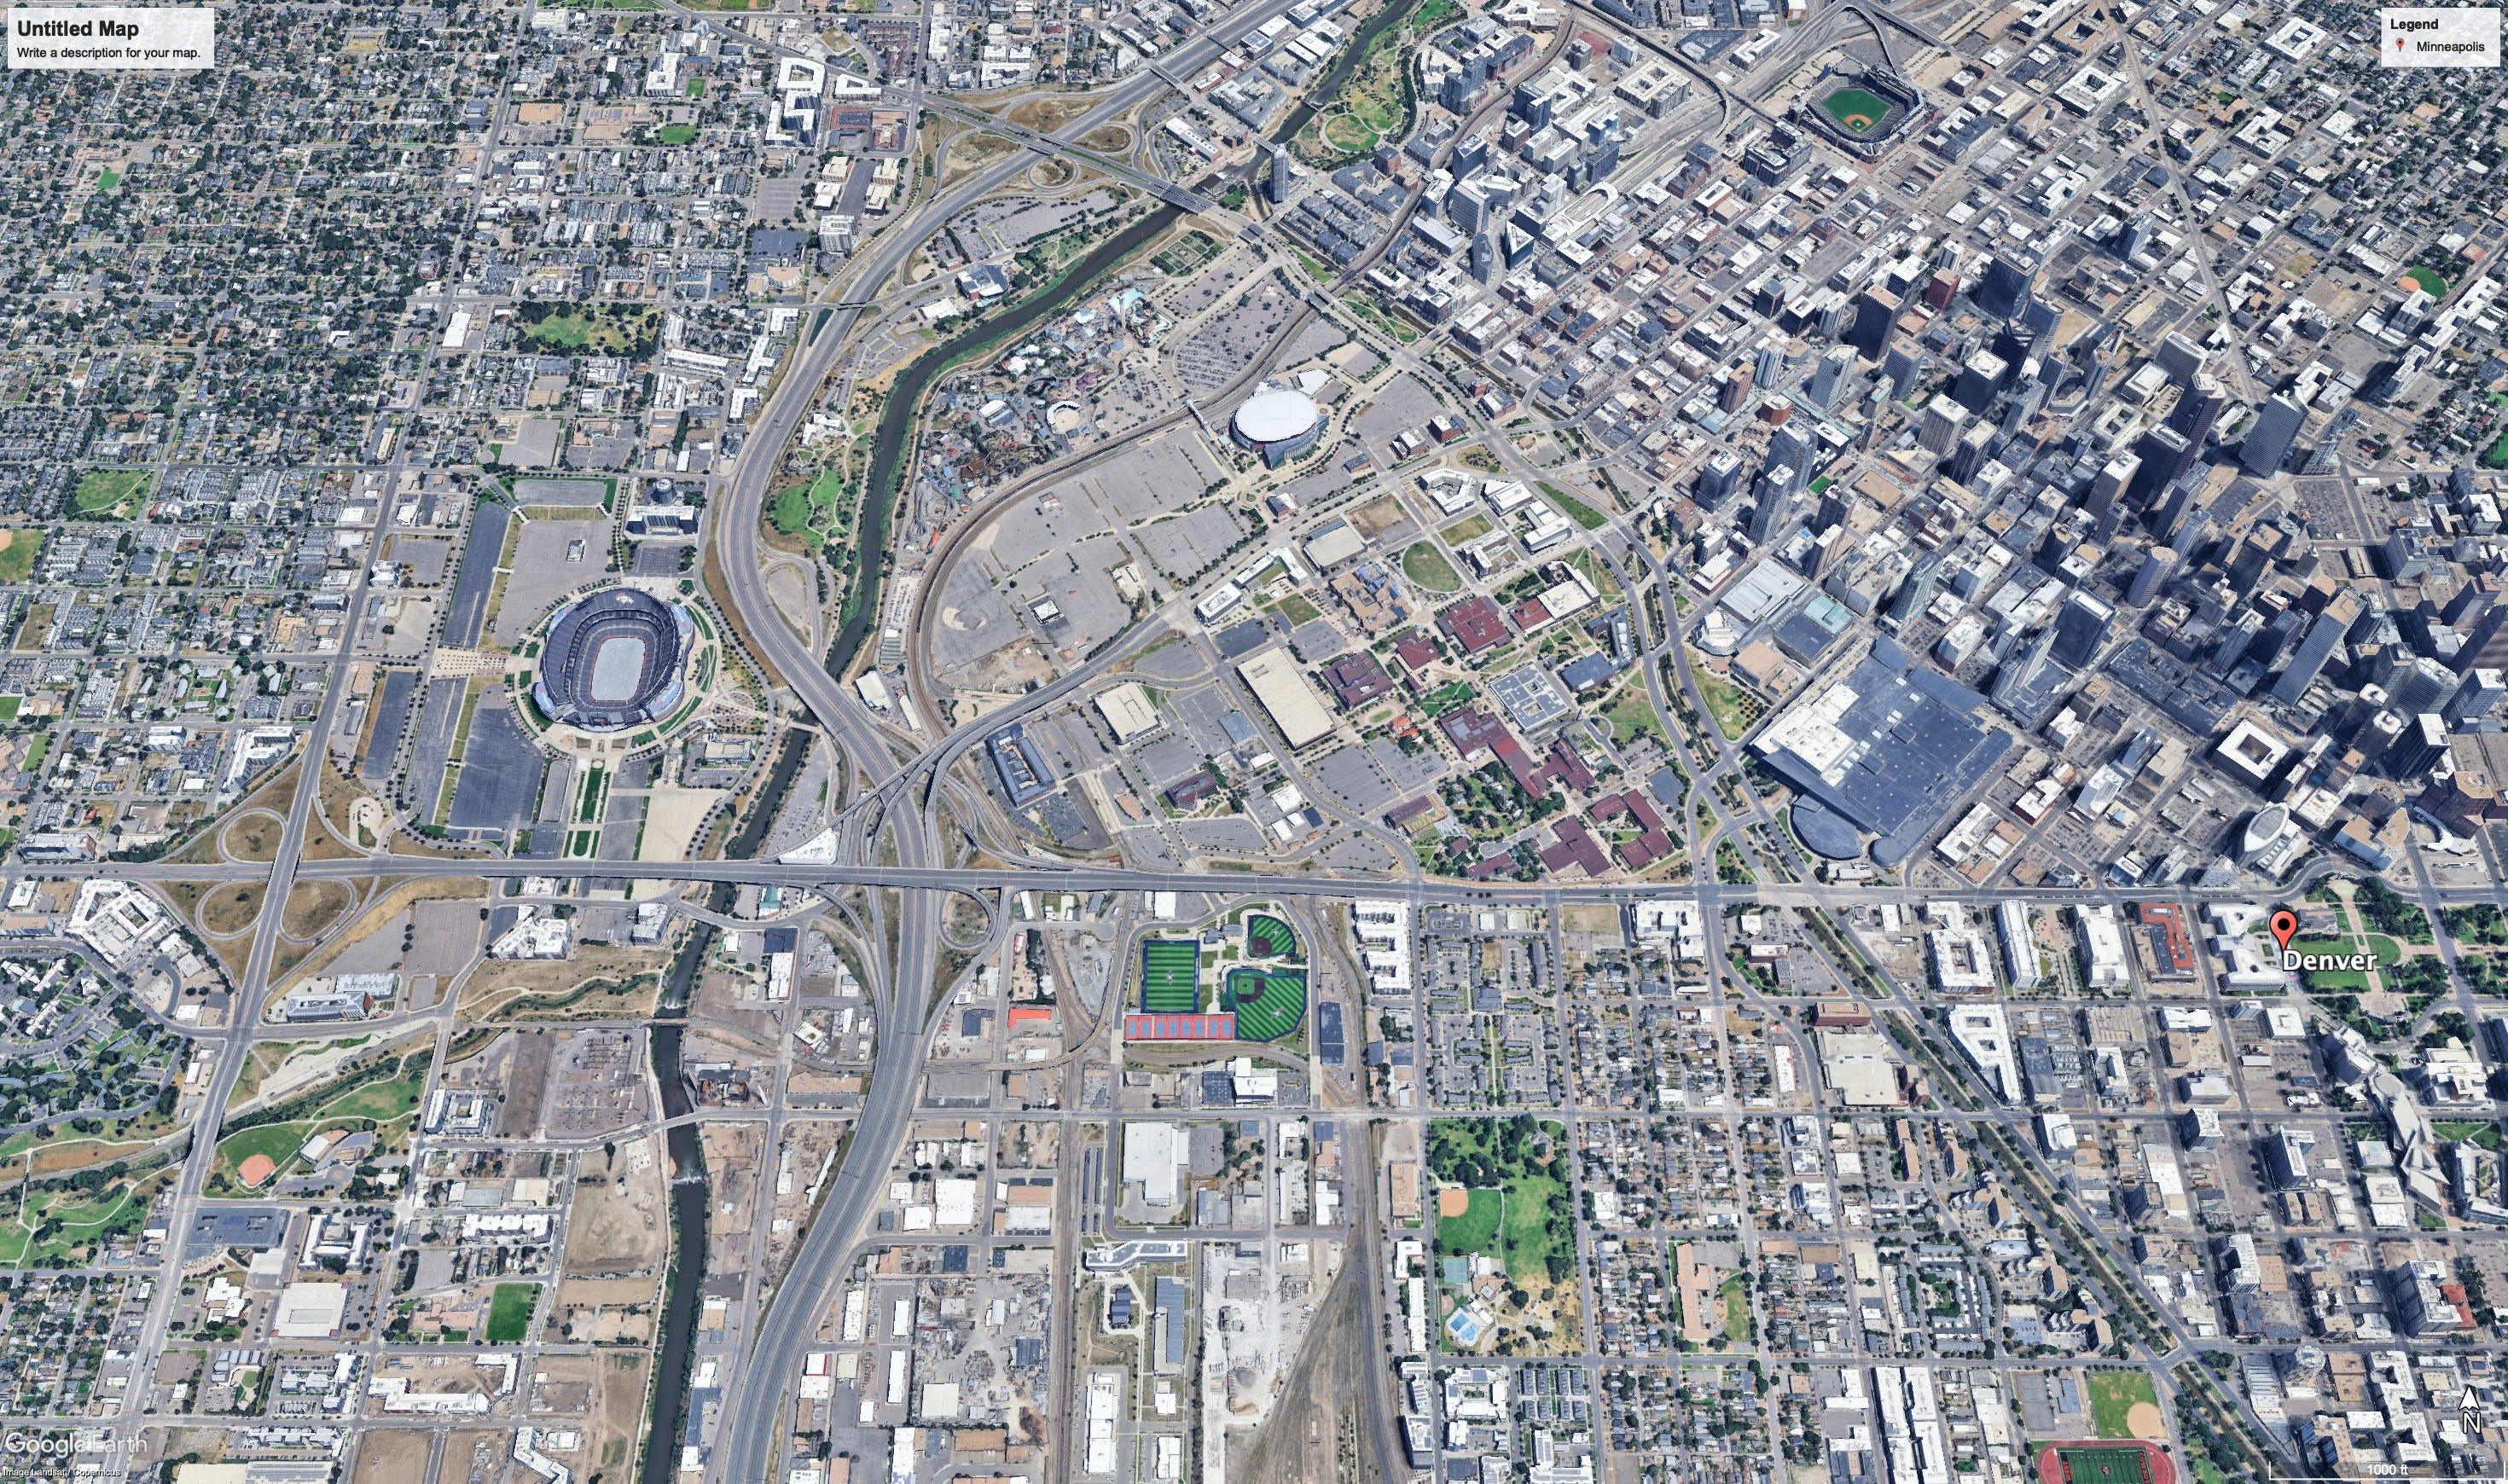
In Colorado, HB26-1114 passed the House but was later postponed indefinitely in the Senate Local Government & Housing Committee. The bill would have barred many jurisdictions from requiring lots larger than 2,000 square feet for single-family homes. A companion lot-splitting bill, HB26-1308, would have required administrative approval for certain residential lot splits, but it was also postponed indefinitely. The Colorado Sun reported that lawmakers abandoned both smaller-lot housing bills near the end of session.
Lot-size reform is often treated as a technical issue, but it is foundational. Minimum lot sizes regulate who can build, what can be financed, how much land cost is embedded in each home, and whether neighborhoods can evolve incrementally.
For courtyard urbanism, lot-size flexibility is essential. Fine-grained urbanism requires parcels that are neither tiny slivers nor massive megaproject sites. The ideal American courtyard-block district will likely depend on medium-sized parcels, party walls, shared courtyards, phased development, and a financing structure that allows many actors to participate.
Los Angeles: local resistance to SB 79

In Los Angeles, the City Council adopted a measure that temporarily blunts the implementation of SB 79, California’s transit-oriented housing law. Rather than allowing the full state upzoning around transit stops to take immediate effect, the city advanced a more limited plan for selected low-density areas, allowing residential buildings between four and sixteen units and up to four stories.
This is part of a larger pattern where city responds to state preemption by adopting minimum-compliance alternatives that preserve as much local control as possible.


For courtyard urbanism, Los Angeles presents both a warning and an opportunity. The warning is that state-level zoning reform will always encounter local counter-moves. The opportunity is that cities may be more willing to accept reform when it comes with a credible urban-design model. If the alternative to single-family zoning is perceived as towers or generic apartment blocks, resistance will remain high. If the alternative is beautiful mid-rise courtyard blocks, with trees, private courtyards, family-sized units, and active streets, the politics may change.
6. What This Means for Courtyard Urbanism
May’s housing-policy developments clearly indicate that reform is moving from slogans to building mechanics.
The world is waking up to reality that housing scarcity is caused by rules that make certain good building types difficult or impossible to produce.
Courtyard blocks need a specific regulatory bundle:
permission for mid-rise multifamily buildings;
small and medium parcelization;
party-wall construction;
shallow floorplates;
efficient stairs and cores;
reduced or eliminated parking mandates;
by-right approval;
flexible ground-floor uses;
predictable permitting;
and codes that allow more than one building type between the detached house and the large corridor building.
This month’s reforms touch many parts of that bundle. Washington’s scissor-stair bill addresses circulation and building efficiency. Georgia’s permit reform addresses delay. Kansas addresses by-right development and lot-size constraints. Virginia addresses gentle infill and household flexibility. Austin addresses height and bonus calibration. The federal ROAD to Housing Act gives point-access blocks and single-stair reform national legitimacy.
The work now is translation. Policy reform does not automatically produce good urban form. If cities legalize more housing but developers respond only with generic corridors, podiums, and isolated megaprojects, the country will have missed the deeper opportunity.
Courtyard urbanism is the bridge between housing reform and urban design. It offers a way to turn new legal capacity into neighborhoods people actually want: fine-grained, green, walkable, family-friendly, socially mixed, and beautiful.
The month’s lesson is simple: the code is starting to move. Now the building model must be ready!
See you next time,
Alicia