


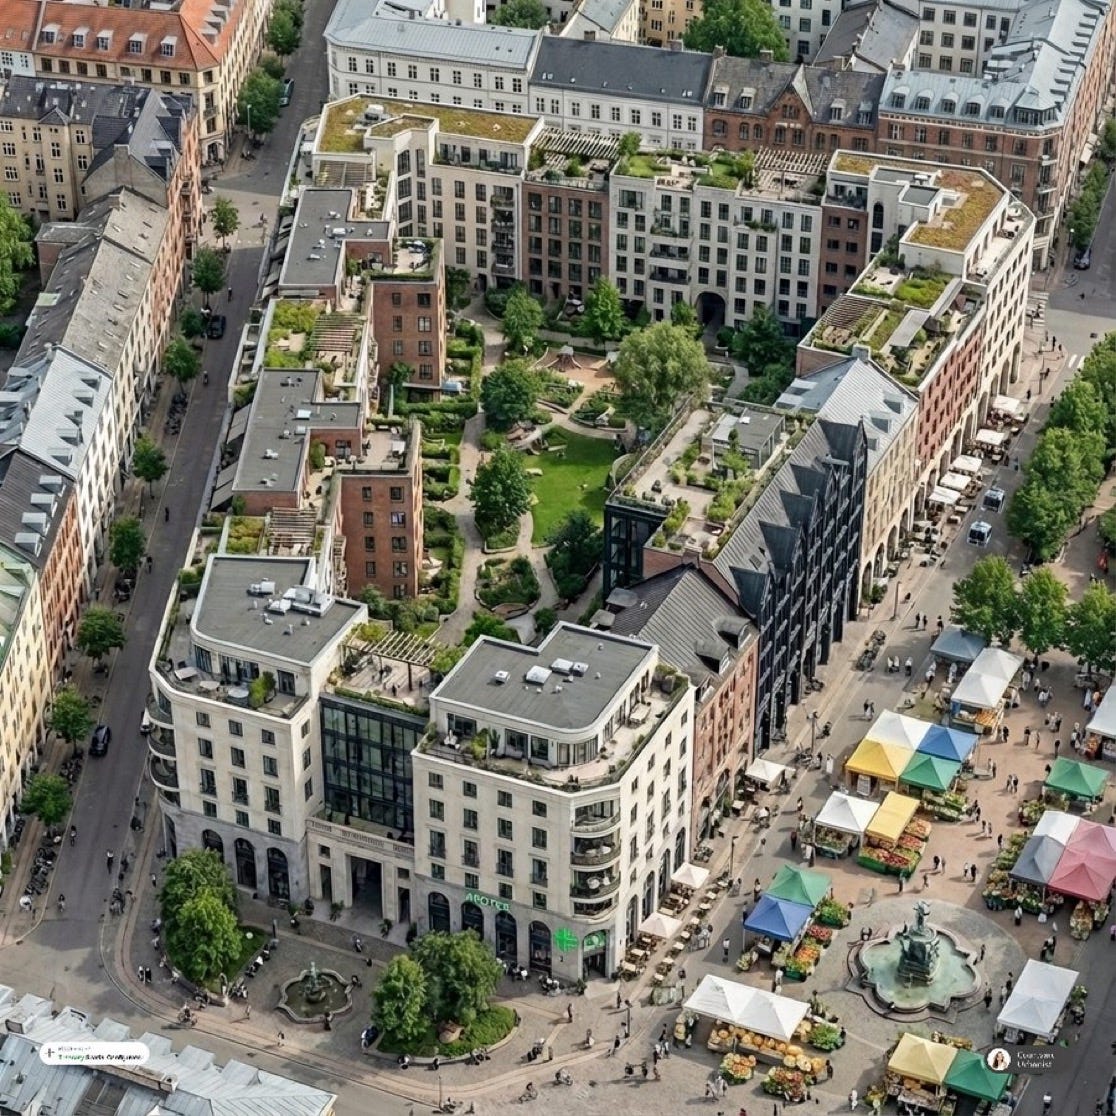
Courtyard Urbanism
Courtyard urbanism is a traditional development model in which buildings line the edges of a city block and surround a shared interior courtyard.
Instead of one enormous apartment complex, a courtyard block can contain many smaller buildings—each with its own entrance, identity, owner, builder, and financing—while sharing a coherent public realm and a protected green space at the center.
This pattern has created some of the world’s most beautiful, walkable, and enduring neighborhoods. It can work in American cities again.


What is a courtyard block?
A typical courtyard block includes:
four- to seven-story buildings;
shallow, hyper-efficient floor plans with more daylight and ventilation;
homes facing both the street and courtyard;
family-sized apartments & small apartments (no interior stairs, great for accessibility);
shops, offices, or parking at street level;
a low-maintenance, ground-level courtyard shared by residents and usually managed by a master HOA;
multiple entrances and cozy social scale;
many independently buildable parcels within one coordinated block.


The basic principle:
Many buildings. One block.
A city, landowner, or master development entity establishes the streets, utilities, parcels, courtyard, and design framework. Different builders can then develop individual buildings over time.
This creates architectural variety and distributed ownership without sacrificing the coherence of the block.
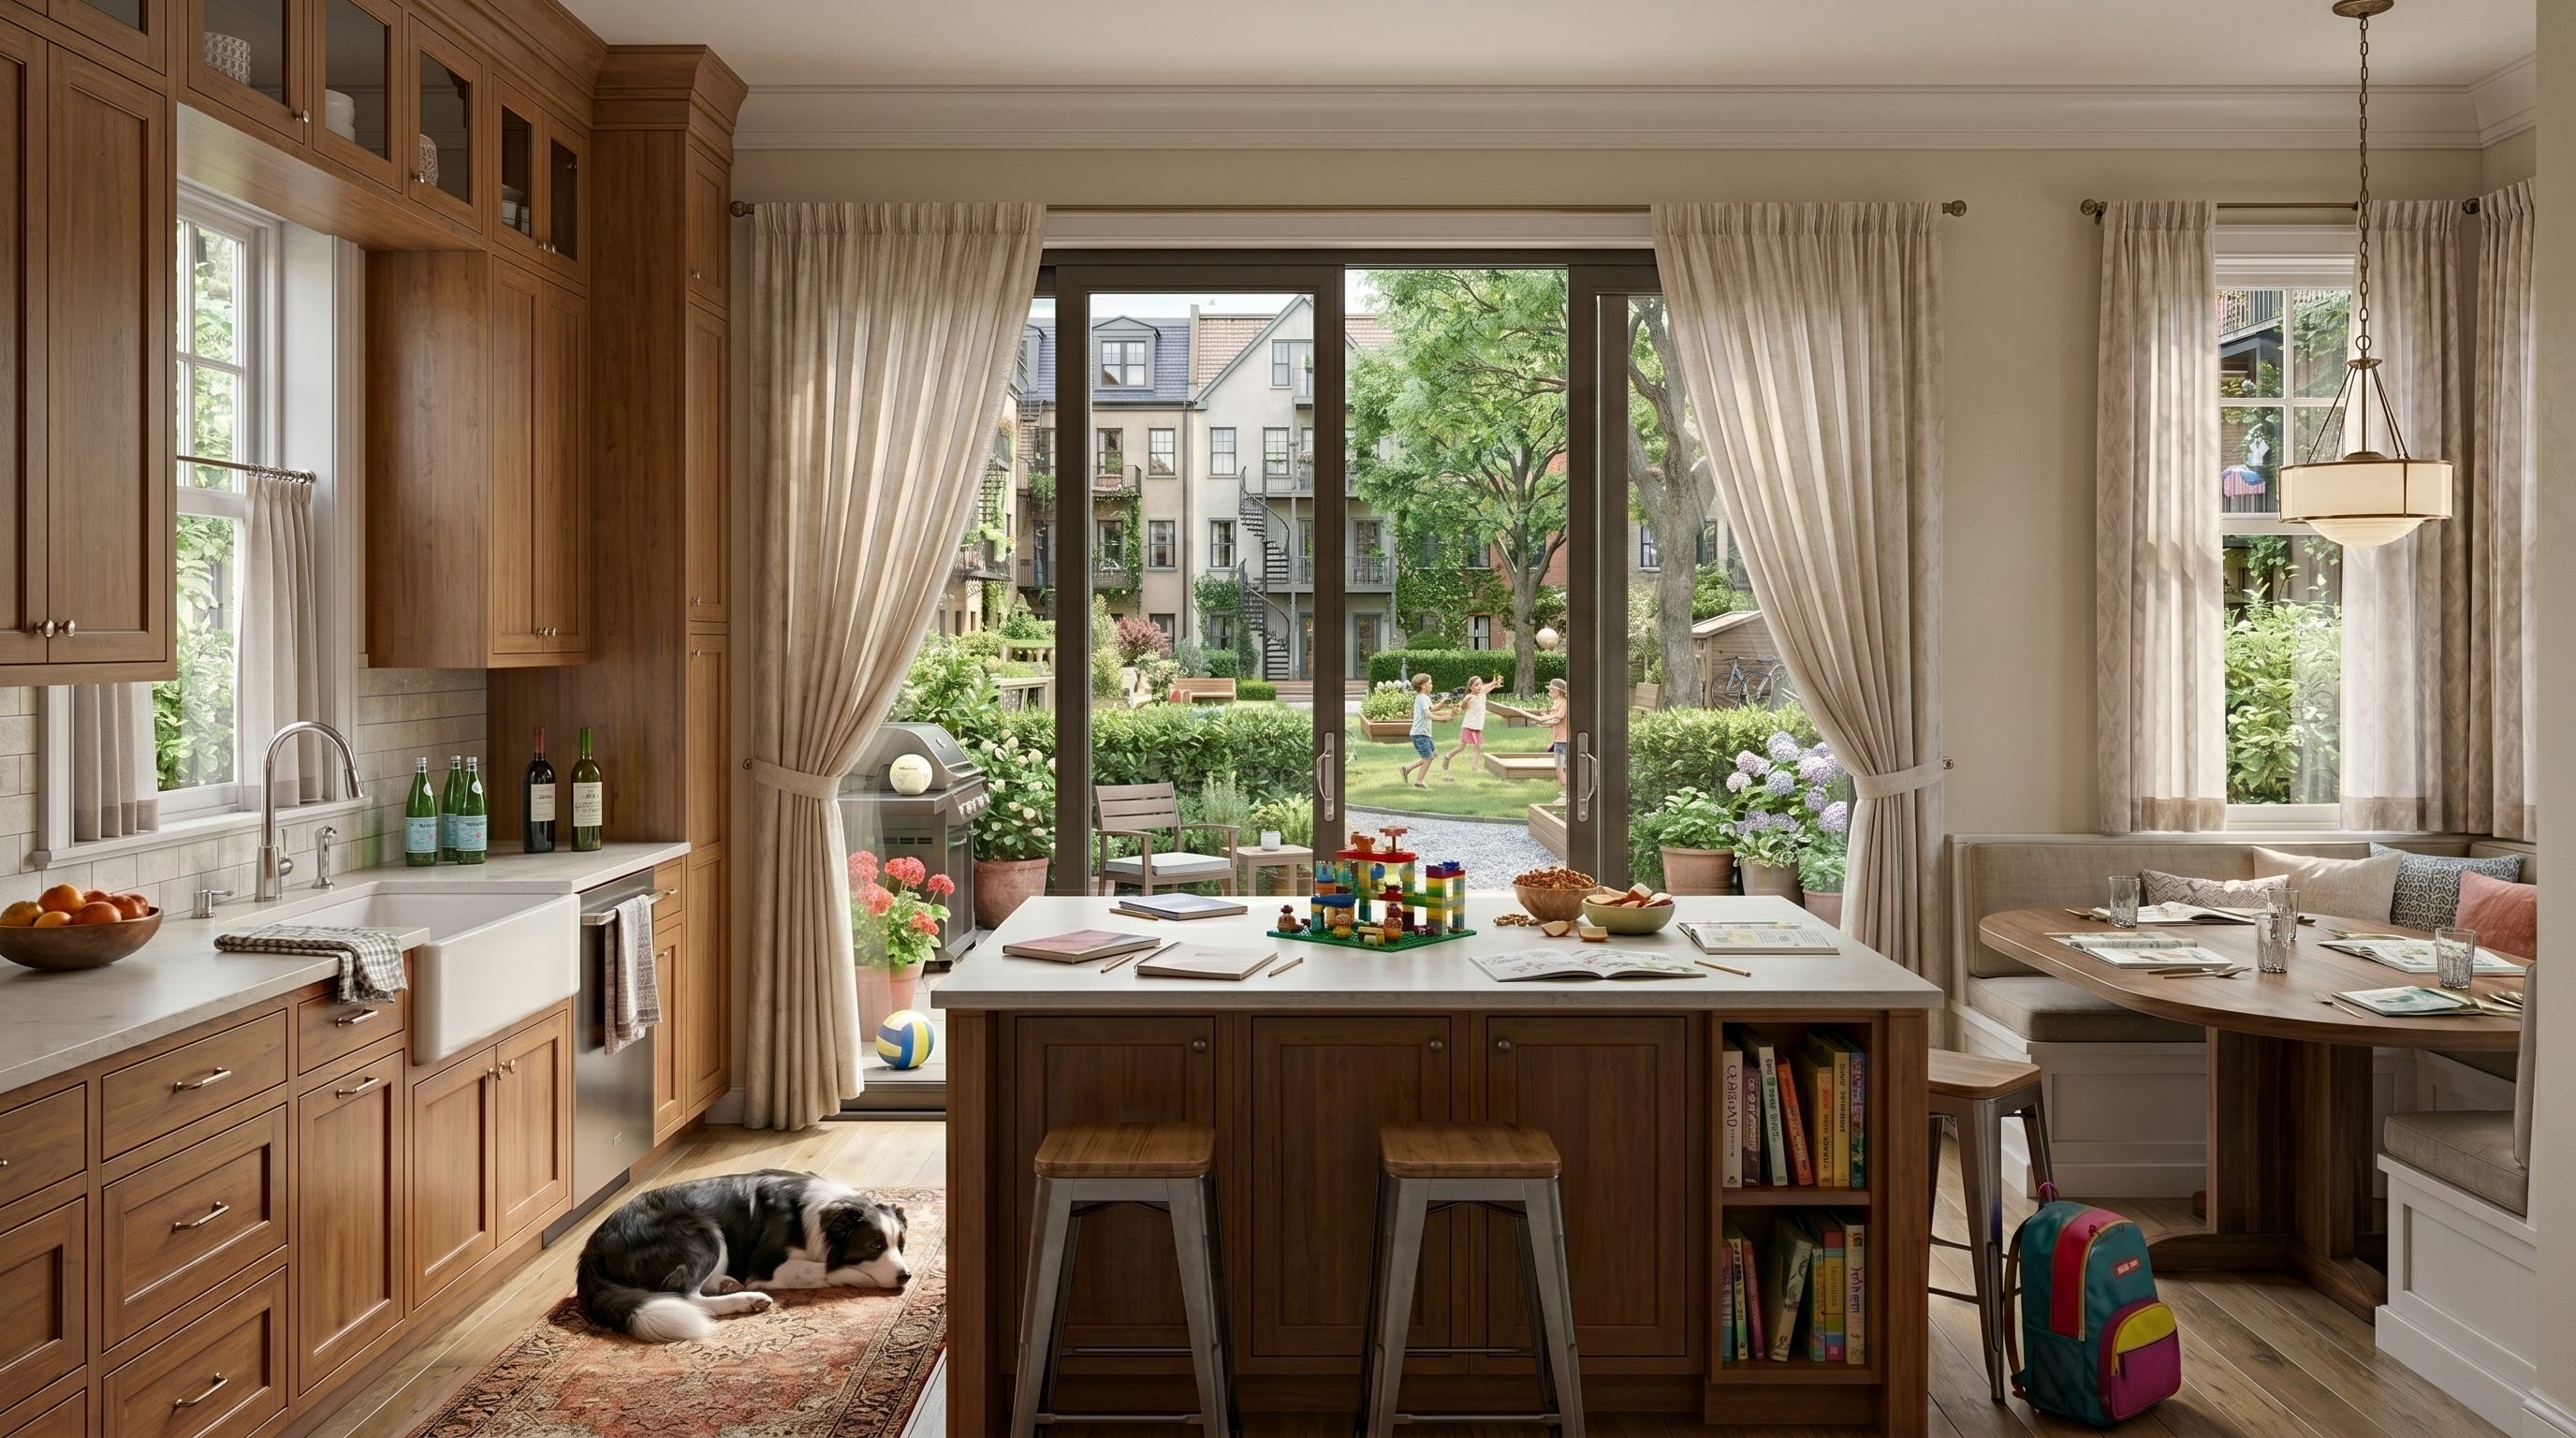
Better homes for families (big house with yard in the city center; ability to tell kids, “GO PLAY OUTSIDE”)
Most new urban housing gives families a choice between an expensive single-family house or a small, yardless unit in a large apartment building.
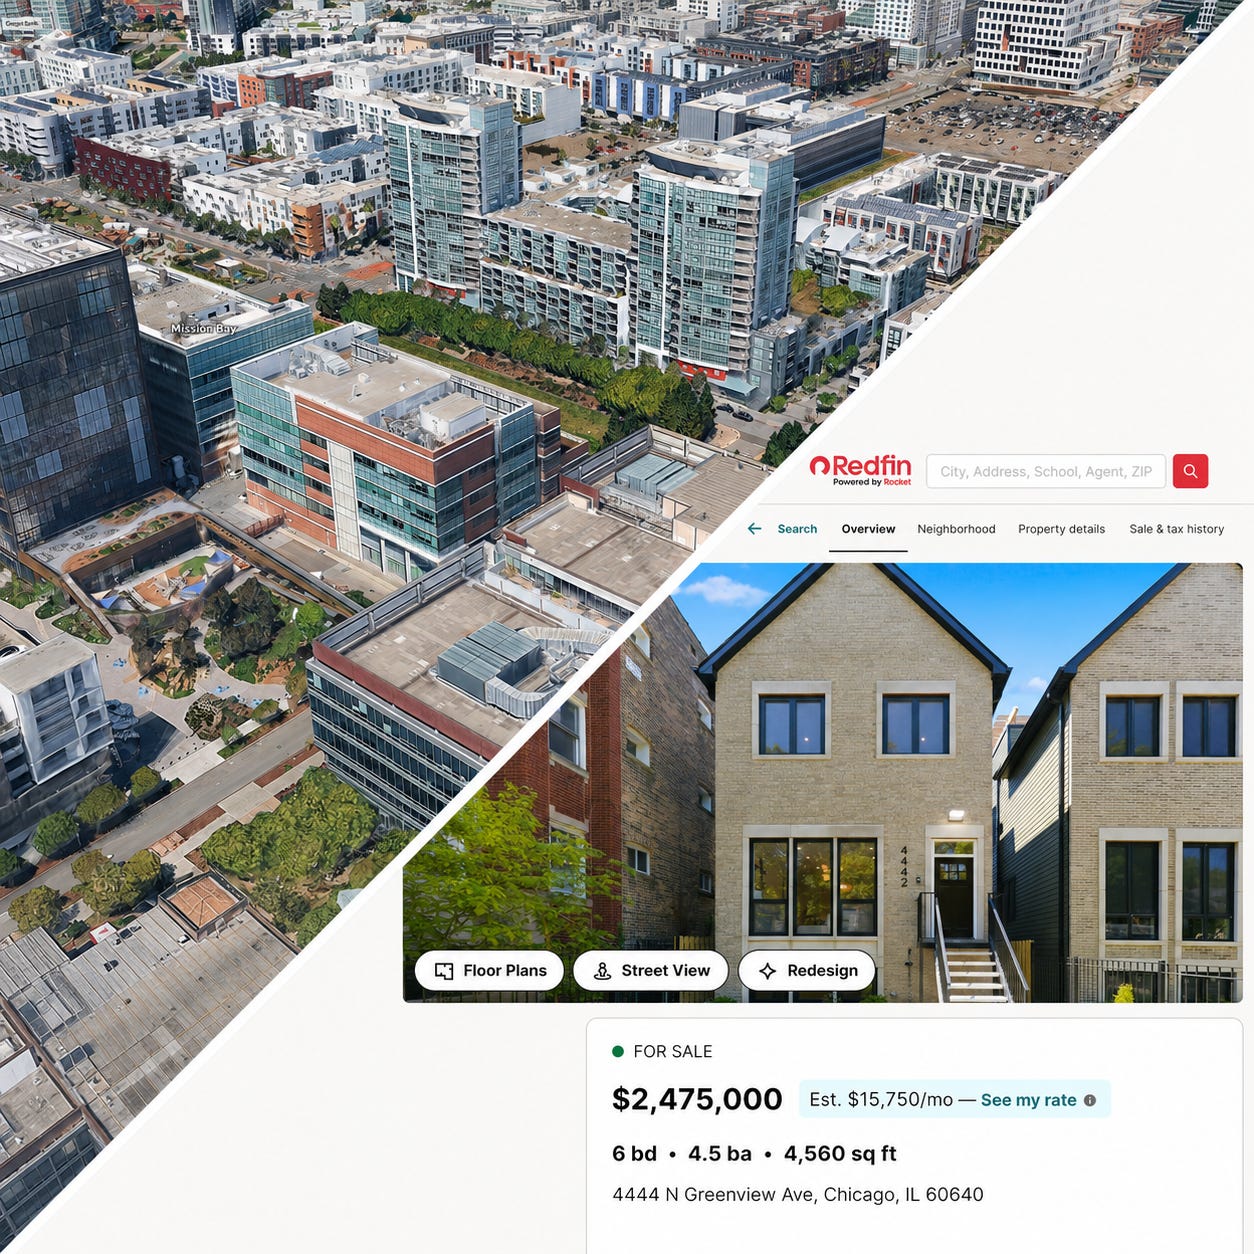
Courtyard buildings can provide larger, house-like apartments with:
multiple bedrooms;
windows on more than one side;
better daylight and cross-ventilation;
storage and flexible living space;
access to protected outdoor space;
a smaller and more familiar social scale.
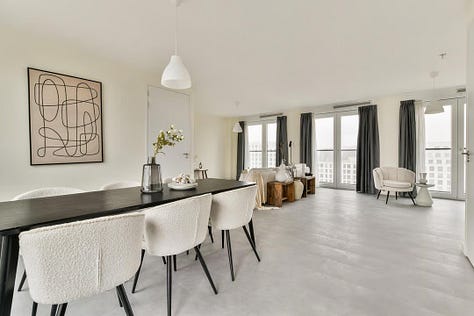
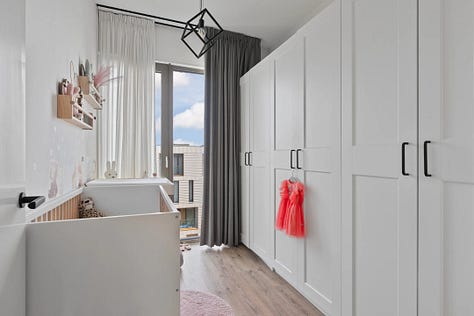
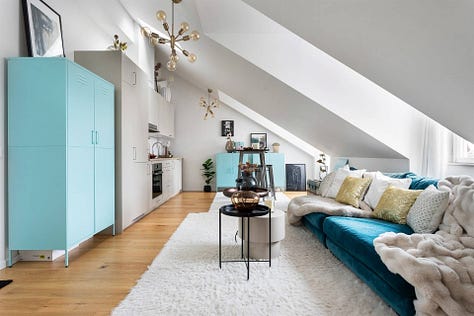
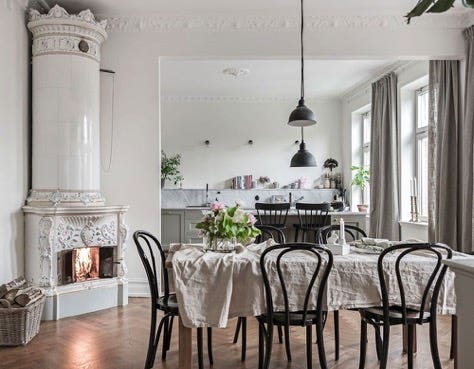
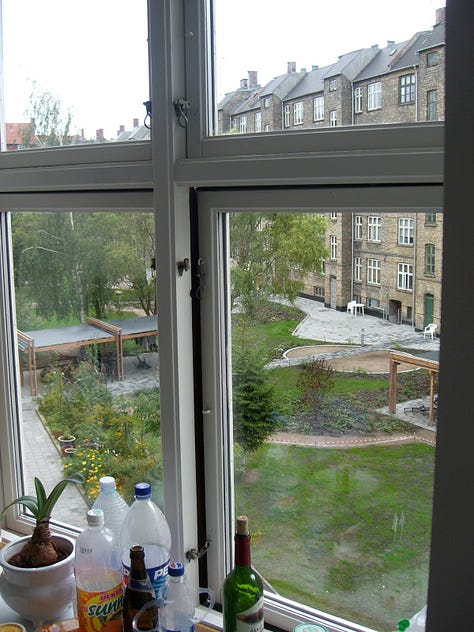
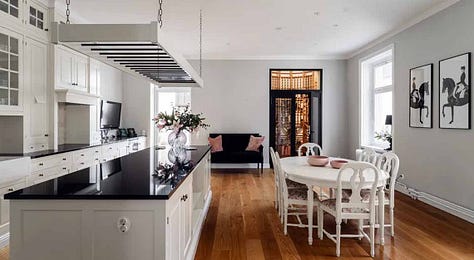
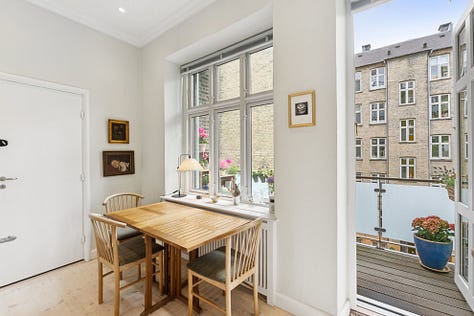
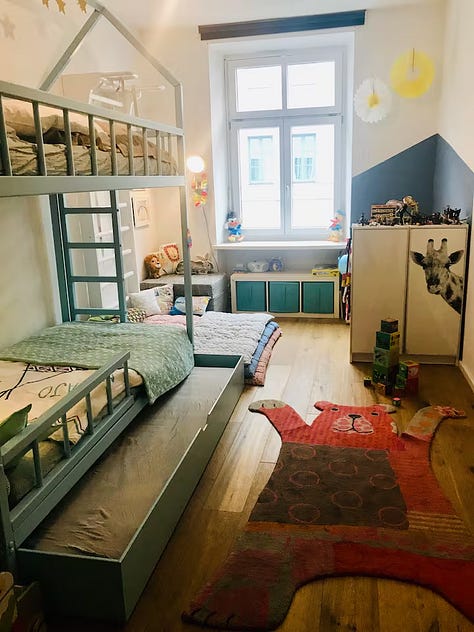
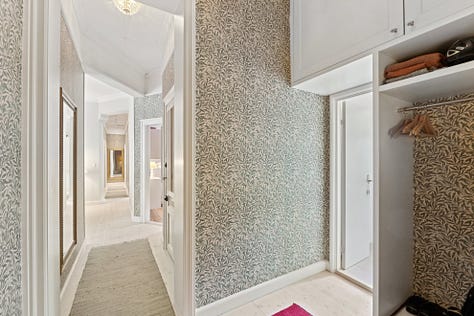
Interiors from courtyard block housing in Denmark, Sweden, The Netherlands, and Germany.


Families can gain many of the qualities associated with a house without every household having to purchase its own parcel of land.
Above all, city parents gain the ability to say, “GO PLAY OUTSIDE” to children too young to free range in a high-traffic neighborhood.
More affordable urban living


Mid-rise courtyard buildings share land, walls, infrastructure, gardens, and amenities without incurring the construction and maintenance costs of high-rise towers.
The model also creates room for more kinds of builders and owners, including:
local developers;
nonprofit housing providers;
cooperatives;
collective-build groups;
small builders;
condominium sponsors;
institutional and public partners.
Rather than concentrating an entire block in one large project, courtyard urbanism allows development to happen through many coordinated investments. Centrumeiland, in Amsterdam, is an exciting new example of the collective self-build model applied to courtyard blocks.
A real neighborhood, not a megaproject
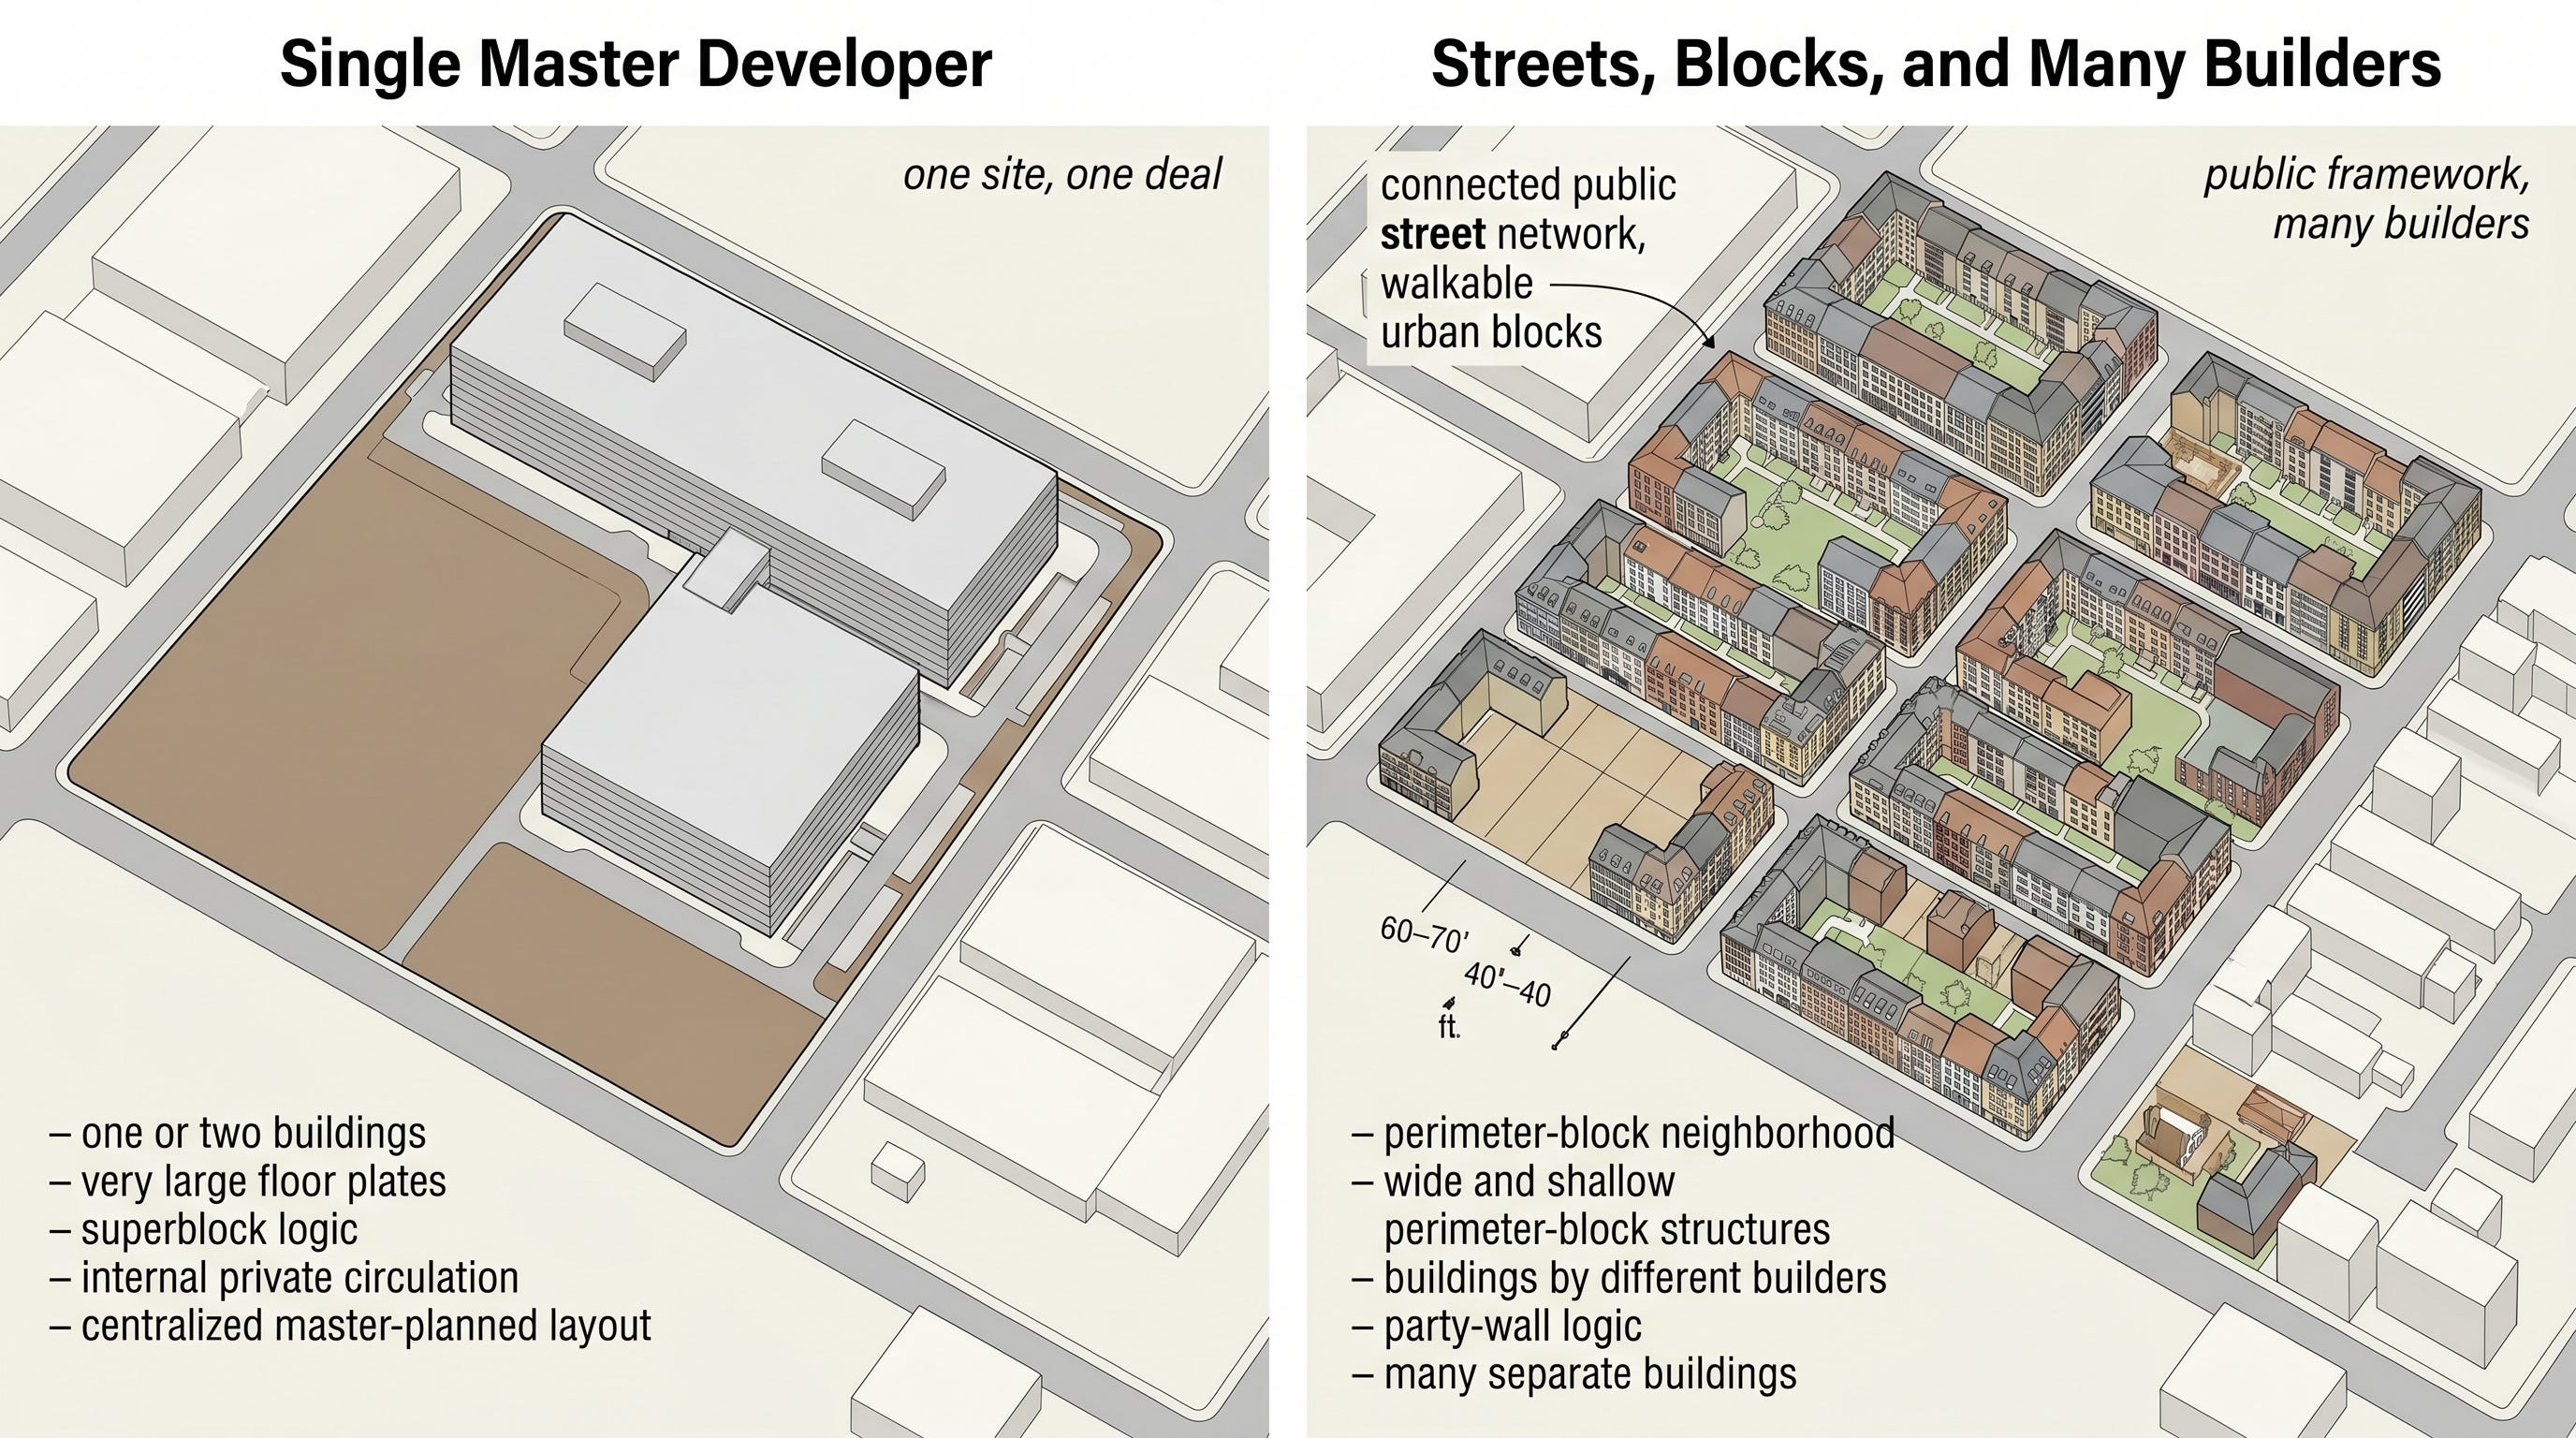
Large sites are often delivered as single, monolithic developments. That concentrates risk, limits participation, and tends to produce repetitive, “soulless” buildings with hundreds of homes organized around internal corridors.
Courtyard urbanism offers a better way.
A larger site can be divided into smaller development parcels within a shared block plan. Each parcel remains independently buildable, financeable, and transferable.
This makes it possible to:
phase development over time;
involve multiple developers;
support local ownership;
create architectural variety;
reduce dependence on a single large sponsor;
preserve a coherent public realm.
Shared space at a human scale


The courtyard is more than a landscaped amenity.
It can be a place where:
children play;
neighbors gather;
residents garden;
families eat outdoors;
tenant associations and resident councils organize;
communities practice everyday cooperation and self-governance.
The street remains public and active. The courtyard provides a quieter shared world behind it.
Stronger neighborhoods and cities


Courtyard blocks can place enough people within walking distance to support:
neighborhood schools;
local shops and restaurants;
public transportation;
parks and civic institutions;
cultural life;
public services.
They provide meaningful urban density without requiring either high-rise towers or the loss of privacy, greenery, and family life.
Why do we not build more of them?
In many American cities, courtyard development is constrained by rules and systems designed for other forms of housing.
Common barriers include:
zoning that requires setbacks or limits lot coverage;
parking mandates;
building and fire codes designed around large corridor buildings;
difficulty subdividing large sites into smaller parcels;
financing systems that favor single-family homes or very large projects;
fragmented entitlement, infrastructure, and procurement processes;
absence of strong middle housing culture, lack of great designs.
These barriers are significant, but they are solvable.
What Courtyard Urbanist does
Courtyard Urbanist helps cities, landowners, institutions, and developers turn the courtyard-block model into an implementable development system.


Site and development strategy
Site identification and feasibility
Block planning and parcelization
Infrastructure and phasing
Family-housing and unit-mix strategies
Regulation and implementation
Zoning and building-code analysis
Fire-access and circulation strategy
Design standards and parcel passports
Governance and shared-space frameworks
Finance and delivery
Public-private financing strategies
Small-developer procurement
Affordable-housing integration
Demand aggregation and resident participation
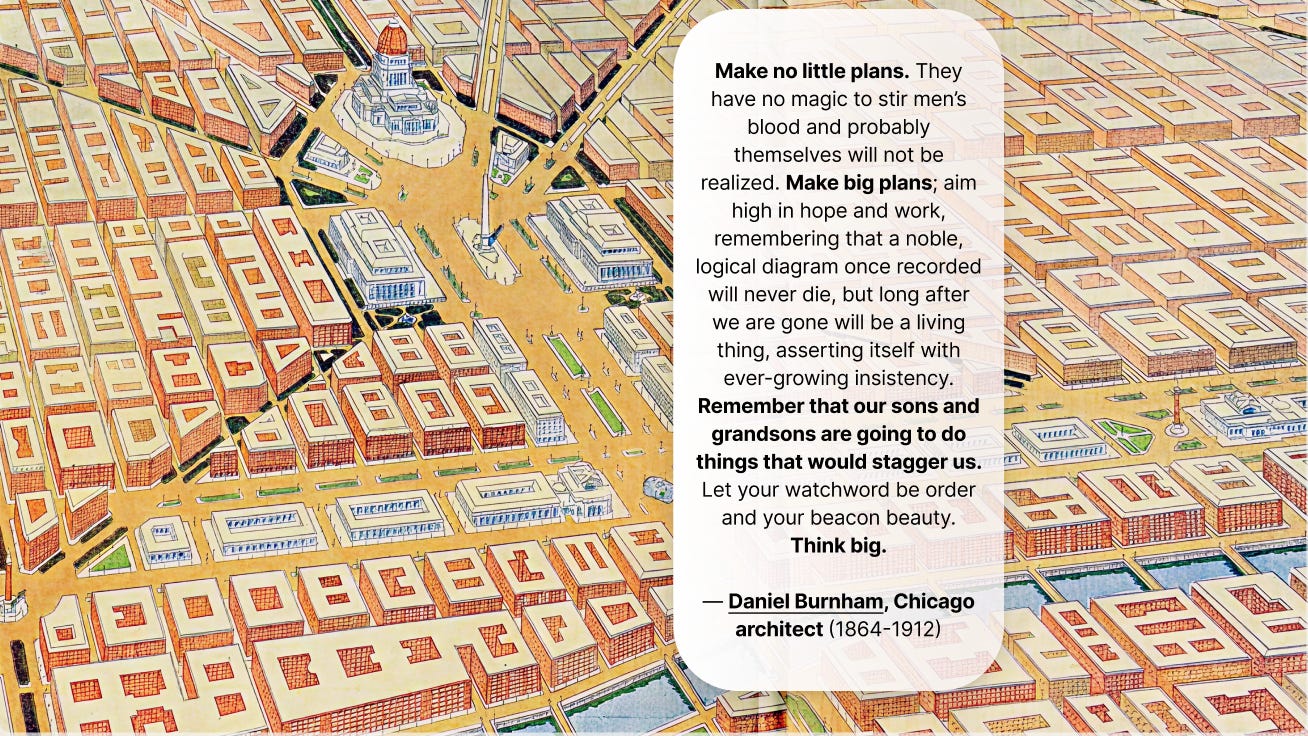
These are no little plans. These are big plans.
Our goal is to create a repeatable way to build complete, fine-grained, family-friendly neighborhoods.
The opportunity


American cities need more housing, but they also need better housing.
Courtyard urbanism offers a practical middle path:
more homes;
more family-sized units;
more builders and owners;
more greenery;
more walkable neighborhoods;
more enduring urban places.
Many buildings. One block. A city built for everyday life.
Partner with Courtyard Urbanist. Email us at project@courtyardurbanist.com
courtyardurbanist.com
Alicia Pederson


Would love a write up on courtyard blocks on non-grid or semi-grid road layouts to sell the concept in my own city!
Great work. I was in Barcelona last year and it was covered in courtyard blocks. Like most European cities, building mutli-family there is easier and less regulated than building single family - the opposite of the U.S. It would be great to do a rundown of all our laws and regulations preventing these things from being built in the U.S.