


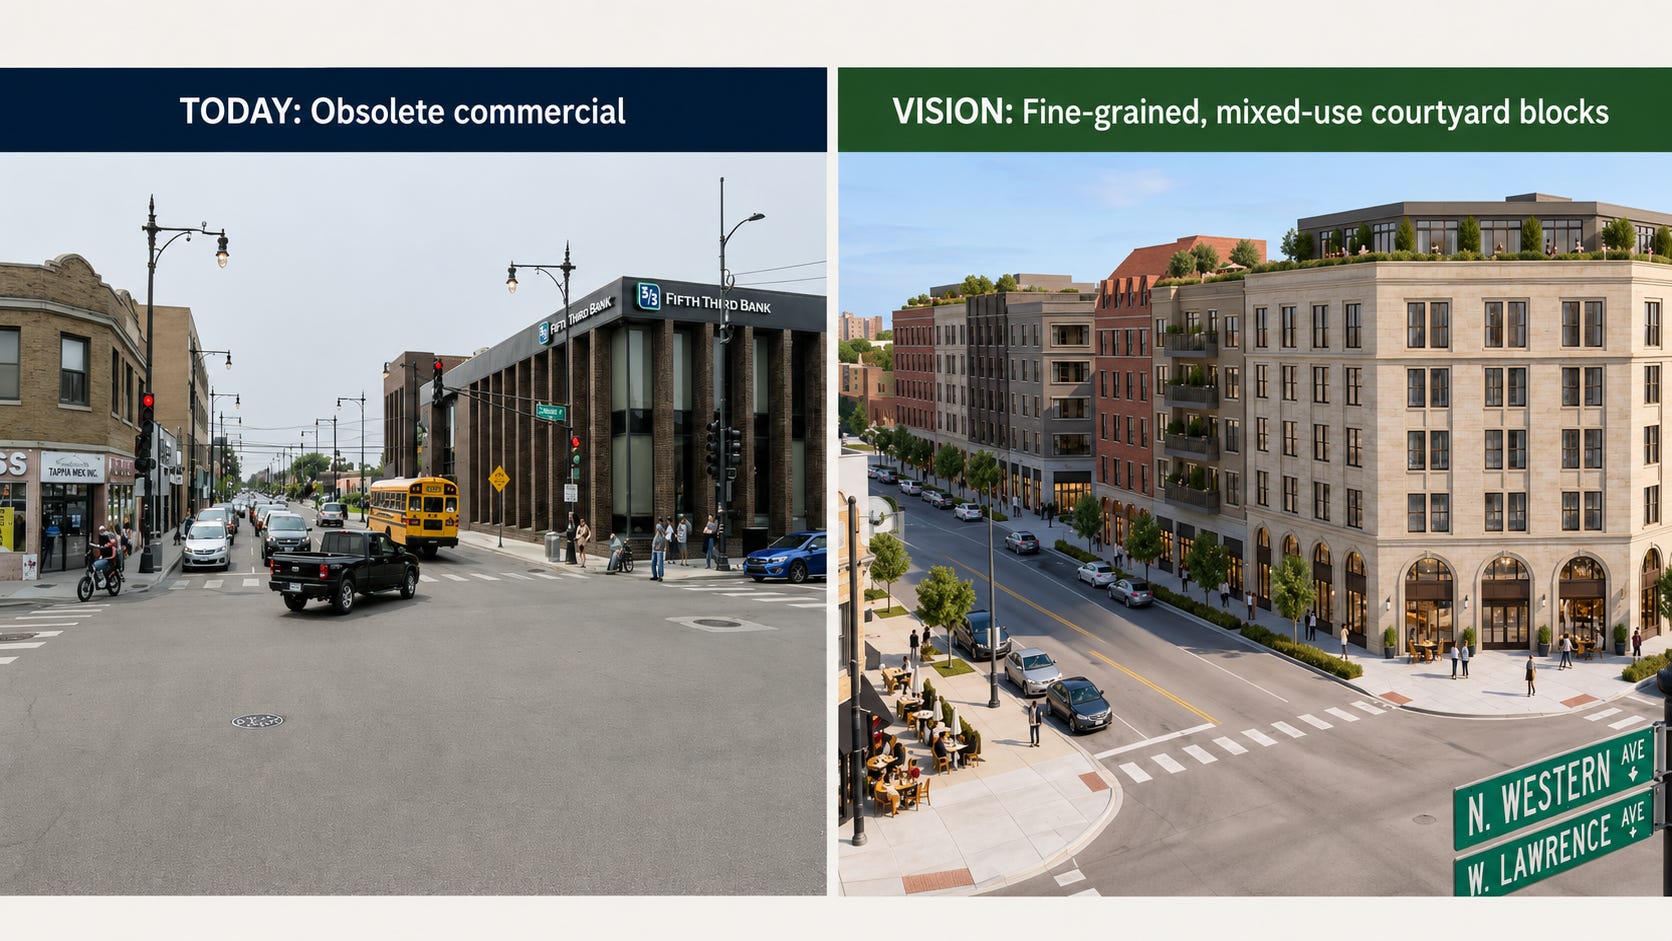
The southwest corner of Western and Lawrence occupies one of the most Lincoln Square’s most valuable locations. A short walk to the Western Brown Line station, to the main commercial area, and to several excellent public and private schools. Yet for decades, it has been a dead zone of single-use commercial buildings for decades. Much of the nearly two-acre site is occupied by an underused bank complex, surface parking and drive-through infrastructure. There is no housing and no green area.
What would it look like if owners redeveloped it as a mixed-use courtyard block buildings?
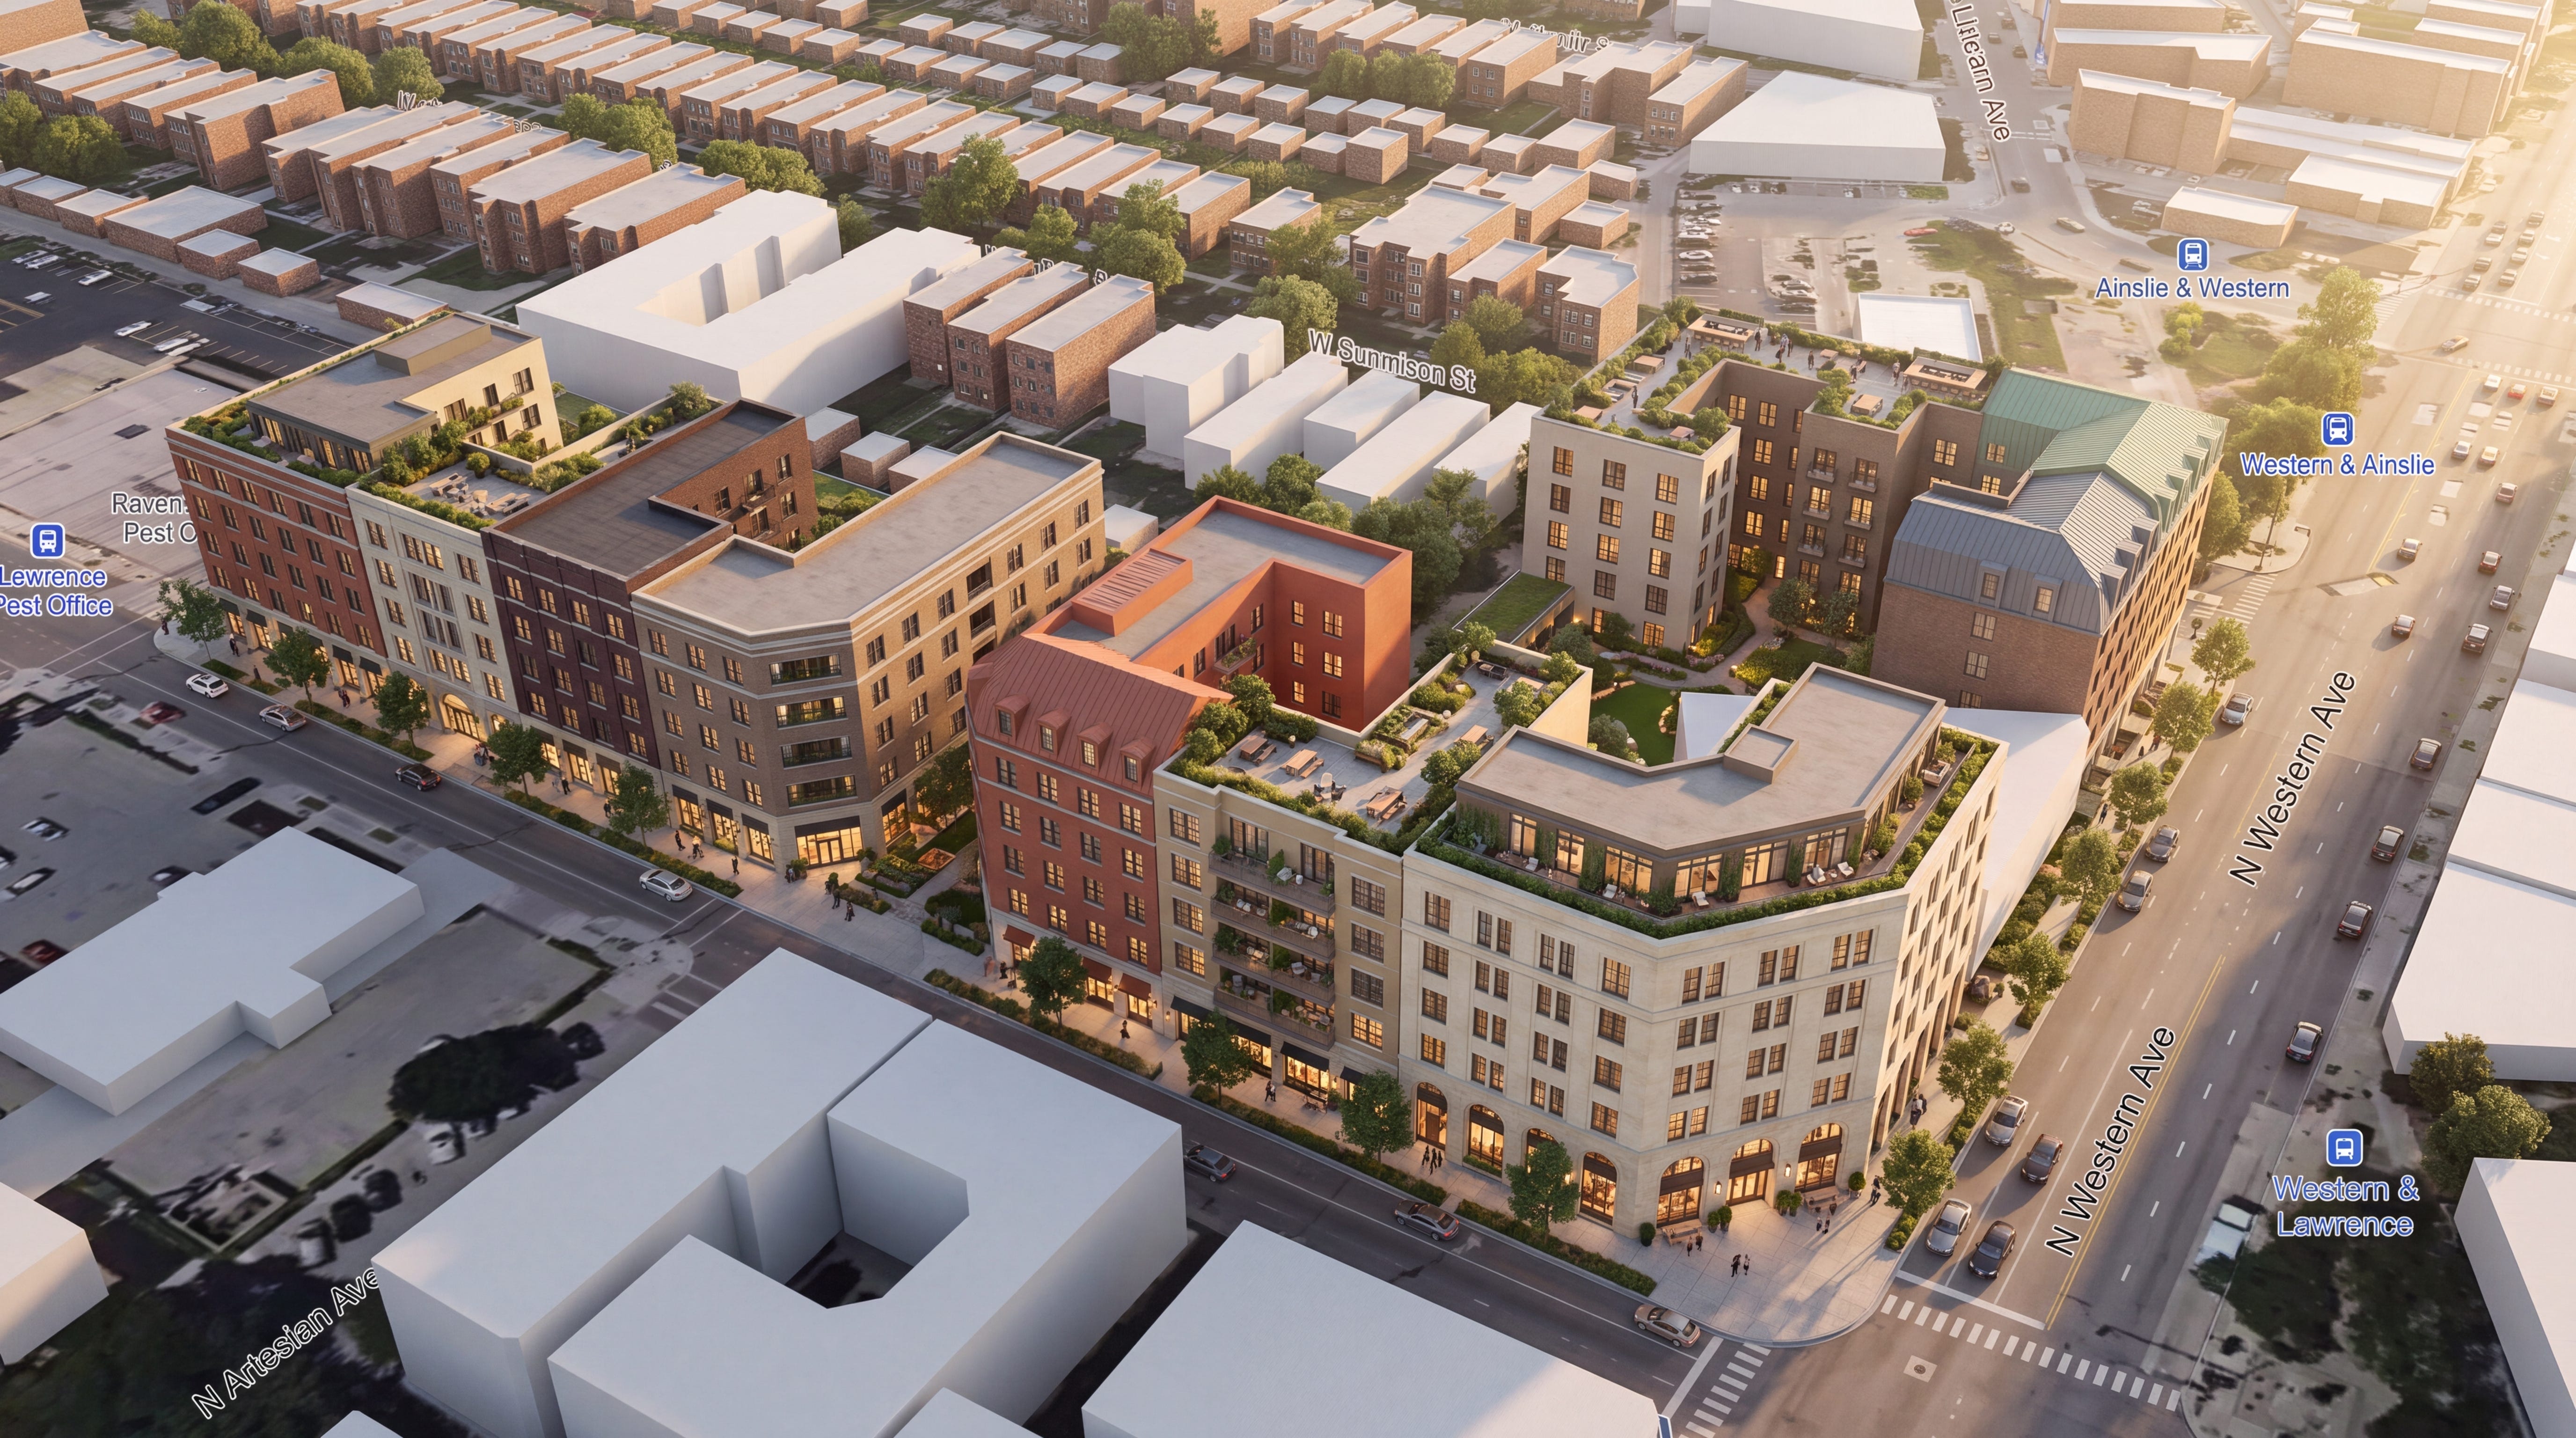
A compact Fifth Third branch remains at the corner, integrated into the ground floor of a mixed-use building (we could save a drive-through by integrating it into a pedestrian plaza, but first let me present the vision without the drive-through). Six-story buildings line Western and Lawrence, replacing asphalt with storefronts, apartments, a plaza, and a large planted courtyard.
The outcome could yield:
200–240 homes (including a significant share of 3 and 4 BDs)
20,000–26,000 square feet of commercial space
Six-story, mixed-use buildings
A shared interior garden
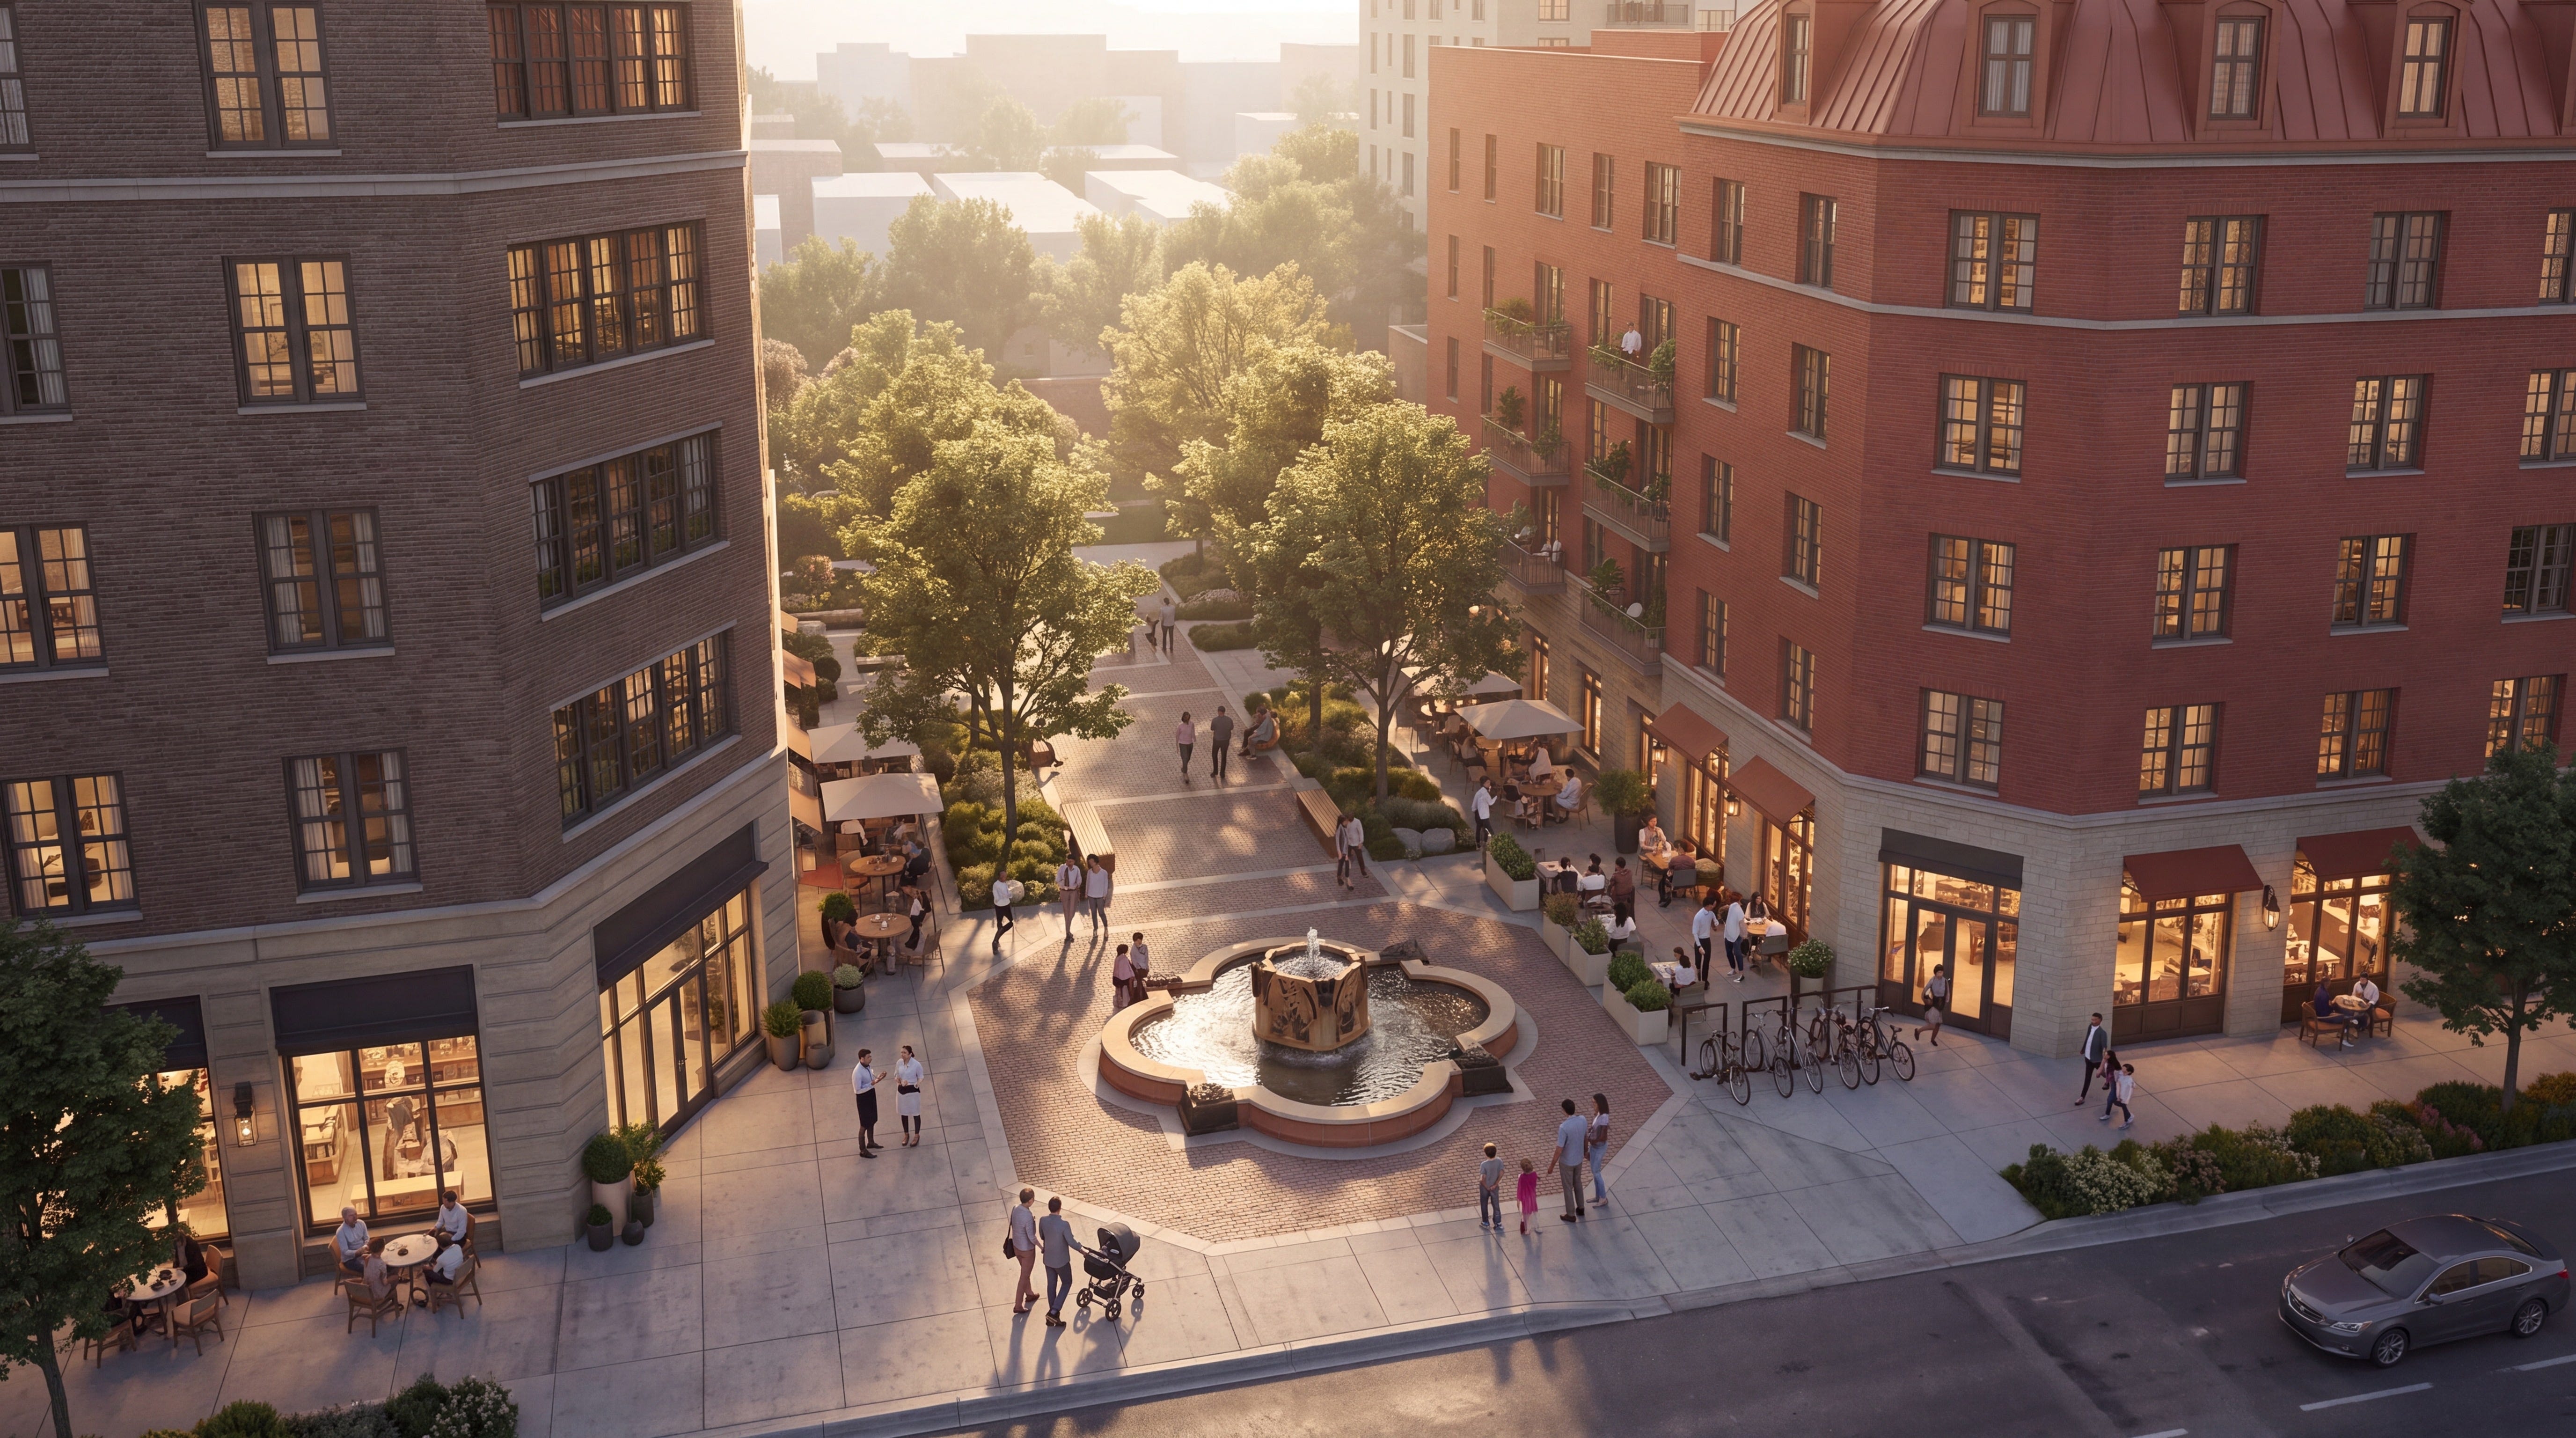
A civic plaza
Much less pavement and parking
Instead of a bank surrounded by car infrastructure, the bank becomes an anchor within a rich piece of urban fabric.
The site represents an outstanding development opportunity
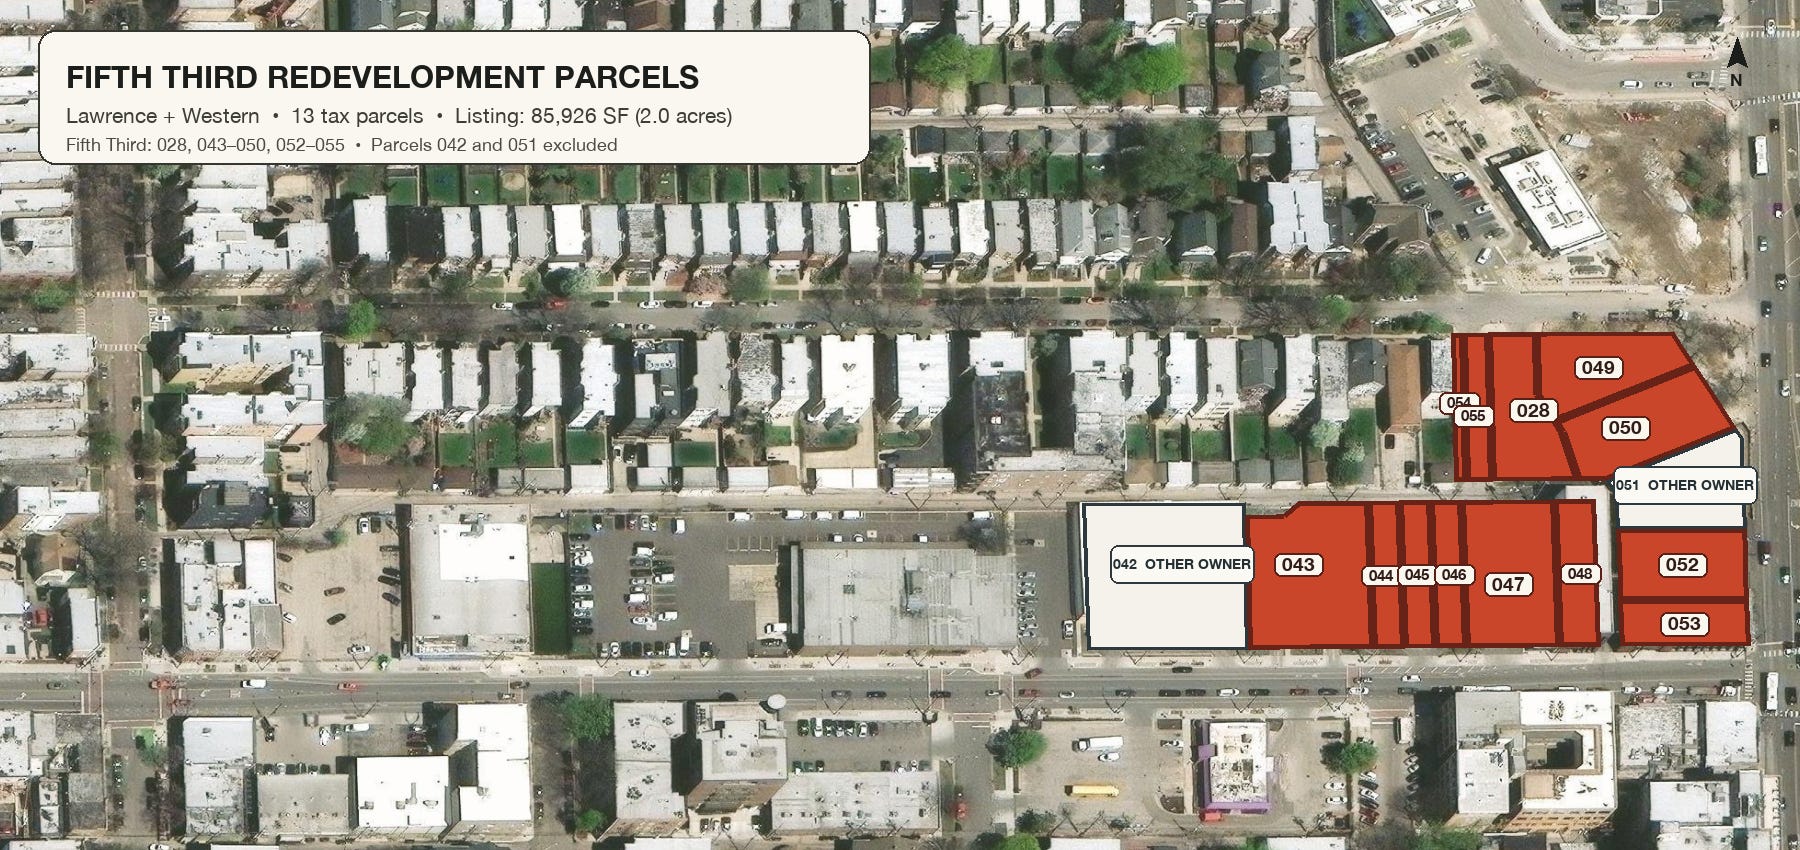
The Fifth Third offering contains approximately 85,926 square feet. Its broker advertises the possibility of as much as 343,704 square feet of buildable floor area under a transit-oriented development scenario. Fifth Third reportedly wants to return to the completed development with approximately 3,000 square feet of visible corner space. View the property listing.
The land will be redeveloped. The question is whether it becomes another controversial megaproject of 300 small, yardless units over a commercial space, or a beloved and enduring piece of Lincoln Square.
Entitlements, entitlements, entitlements
The physical rules required to create a courtyard block are simple:
Buildings may meet the front property line.
Buildings may meet side property lines with blank party walls.
Buildings may rise six stories.
Buildings may cover approximately 50–60% of the land.
The remaining ground must be preserved as open space.
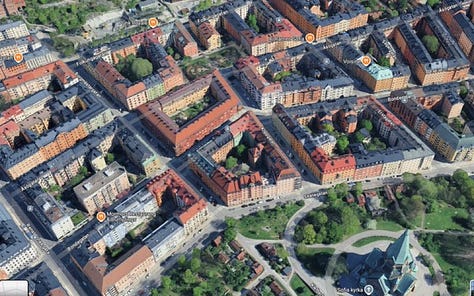
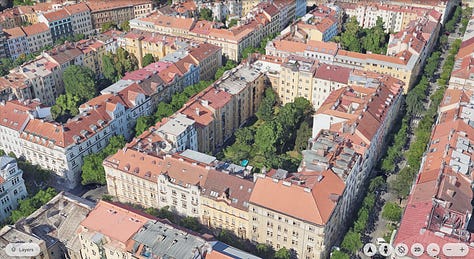
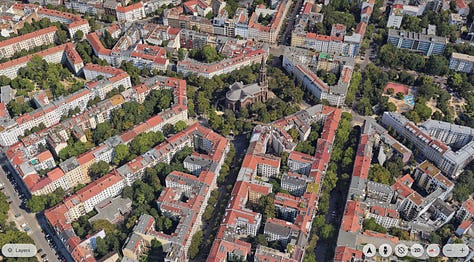
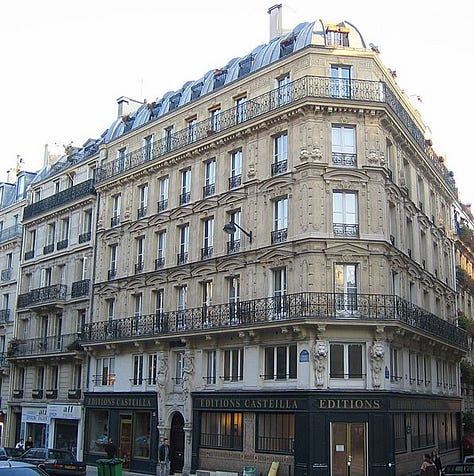
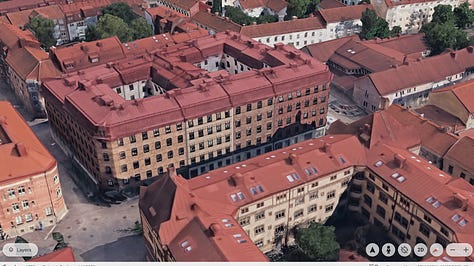
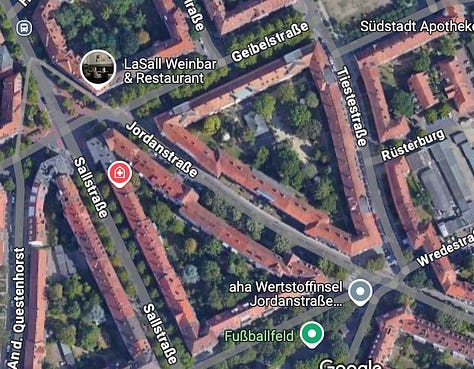
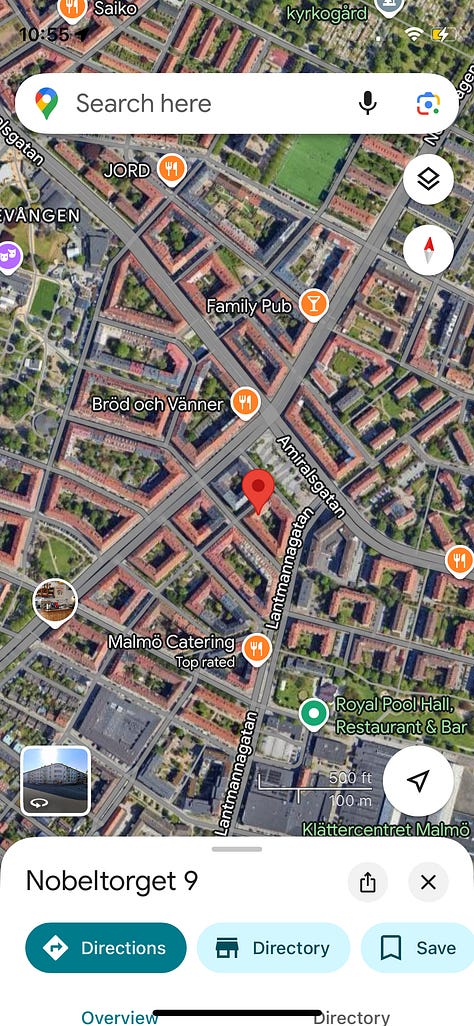
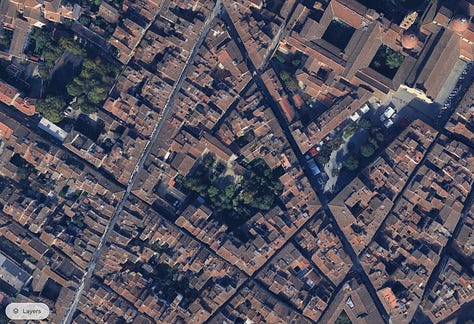
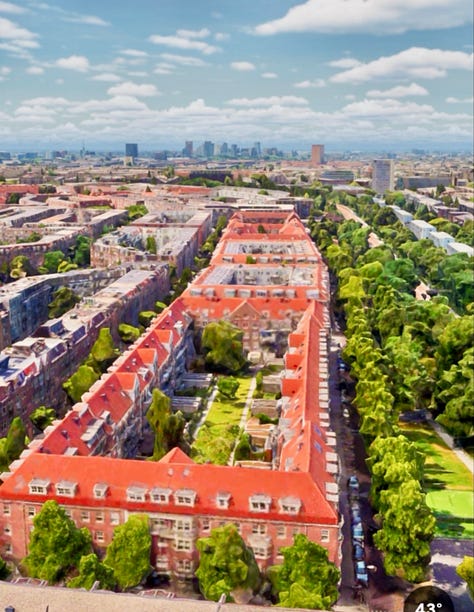
Stockholm, Prague, Florence, Paris, Berlin, Oslo, Helsinki, Malmö, Hannover and Copenhagen all reflect variations on the same basic code: build to the street and party walls, rise roughly six stories, cover 50–60% of the land and preserve the rest as shared open space.


At that scale, the site could support approximately 258,000–309,000 square feet of development, or roughly 200–240 homes, depending on the unit mix and commercial program.
The coverage limit matters as much as the height allowance. It creates a straightforward bargain:
Build compactly and substantially around the perimeter—but preserve the center of the block as open ground.
That ground becomes an important amenity for residents, especially families. It also creates room for mature trees, reduces heat-island effects and allows more rainwater to reach soil instead of running off pavement.
Density and environmental quality are not opposites. Compact buildings can make room for nature precisely because they use land efficiently.
One project—or several?
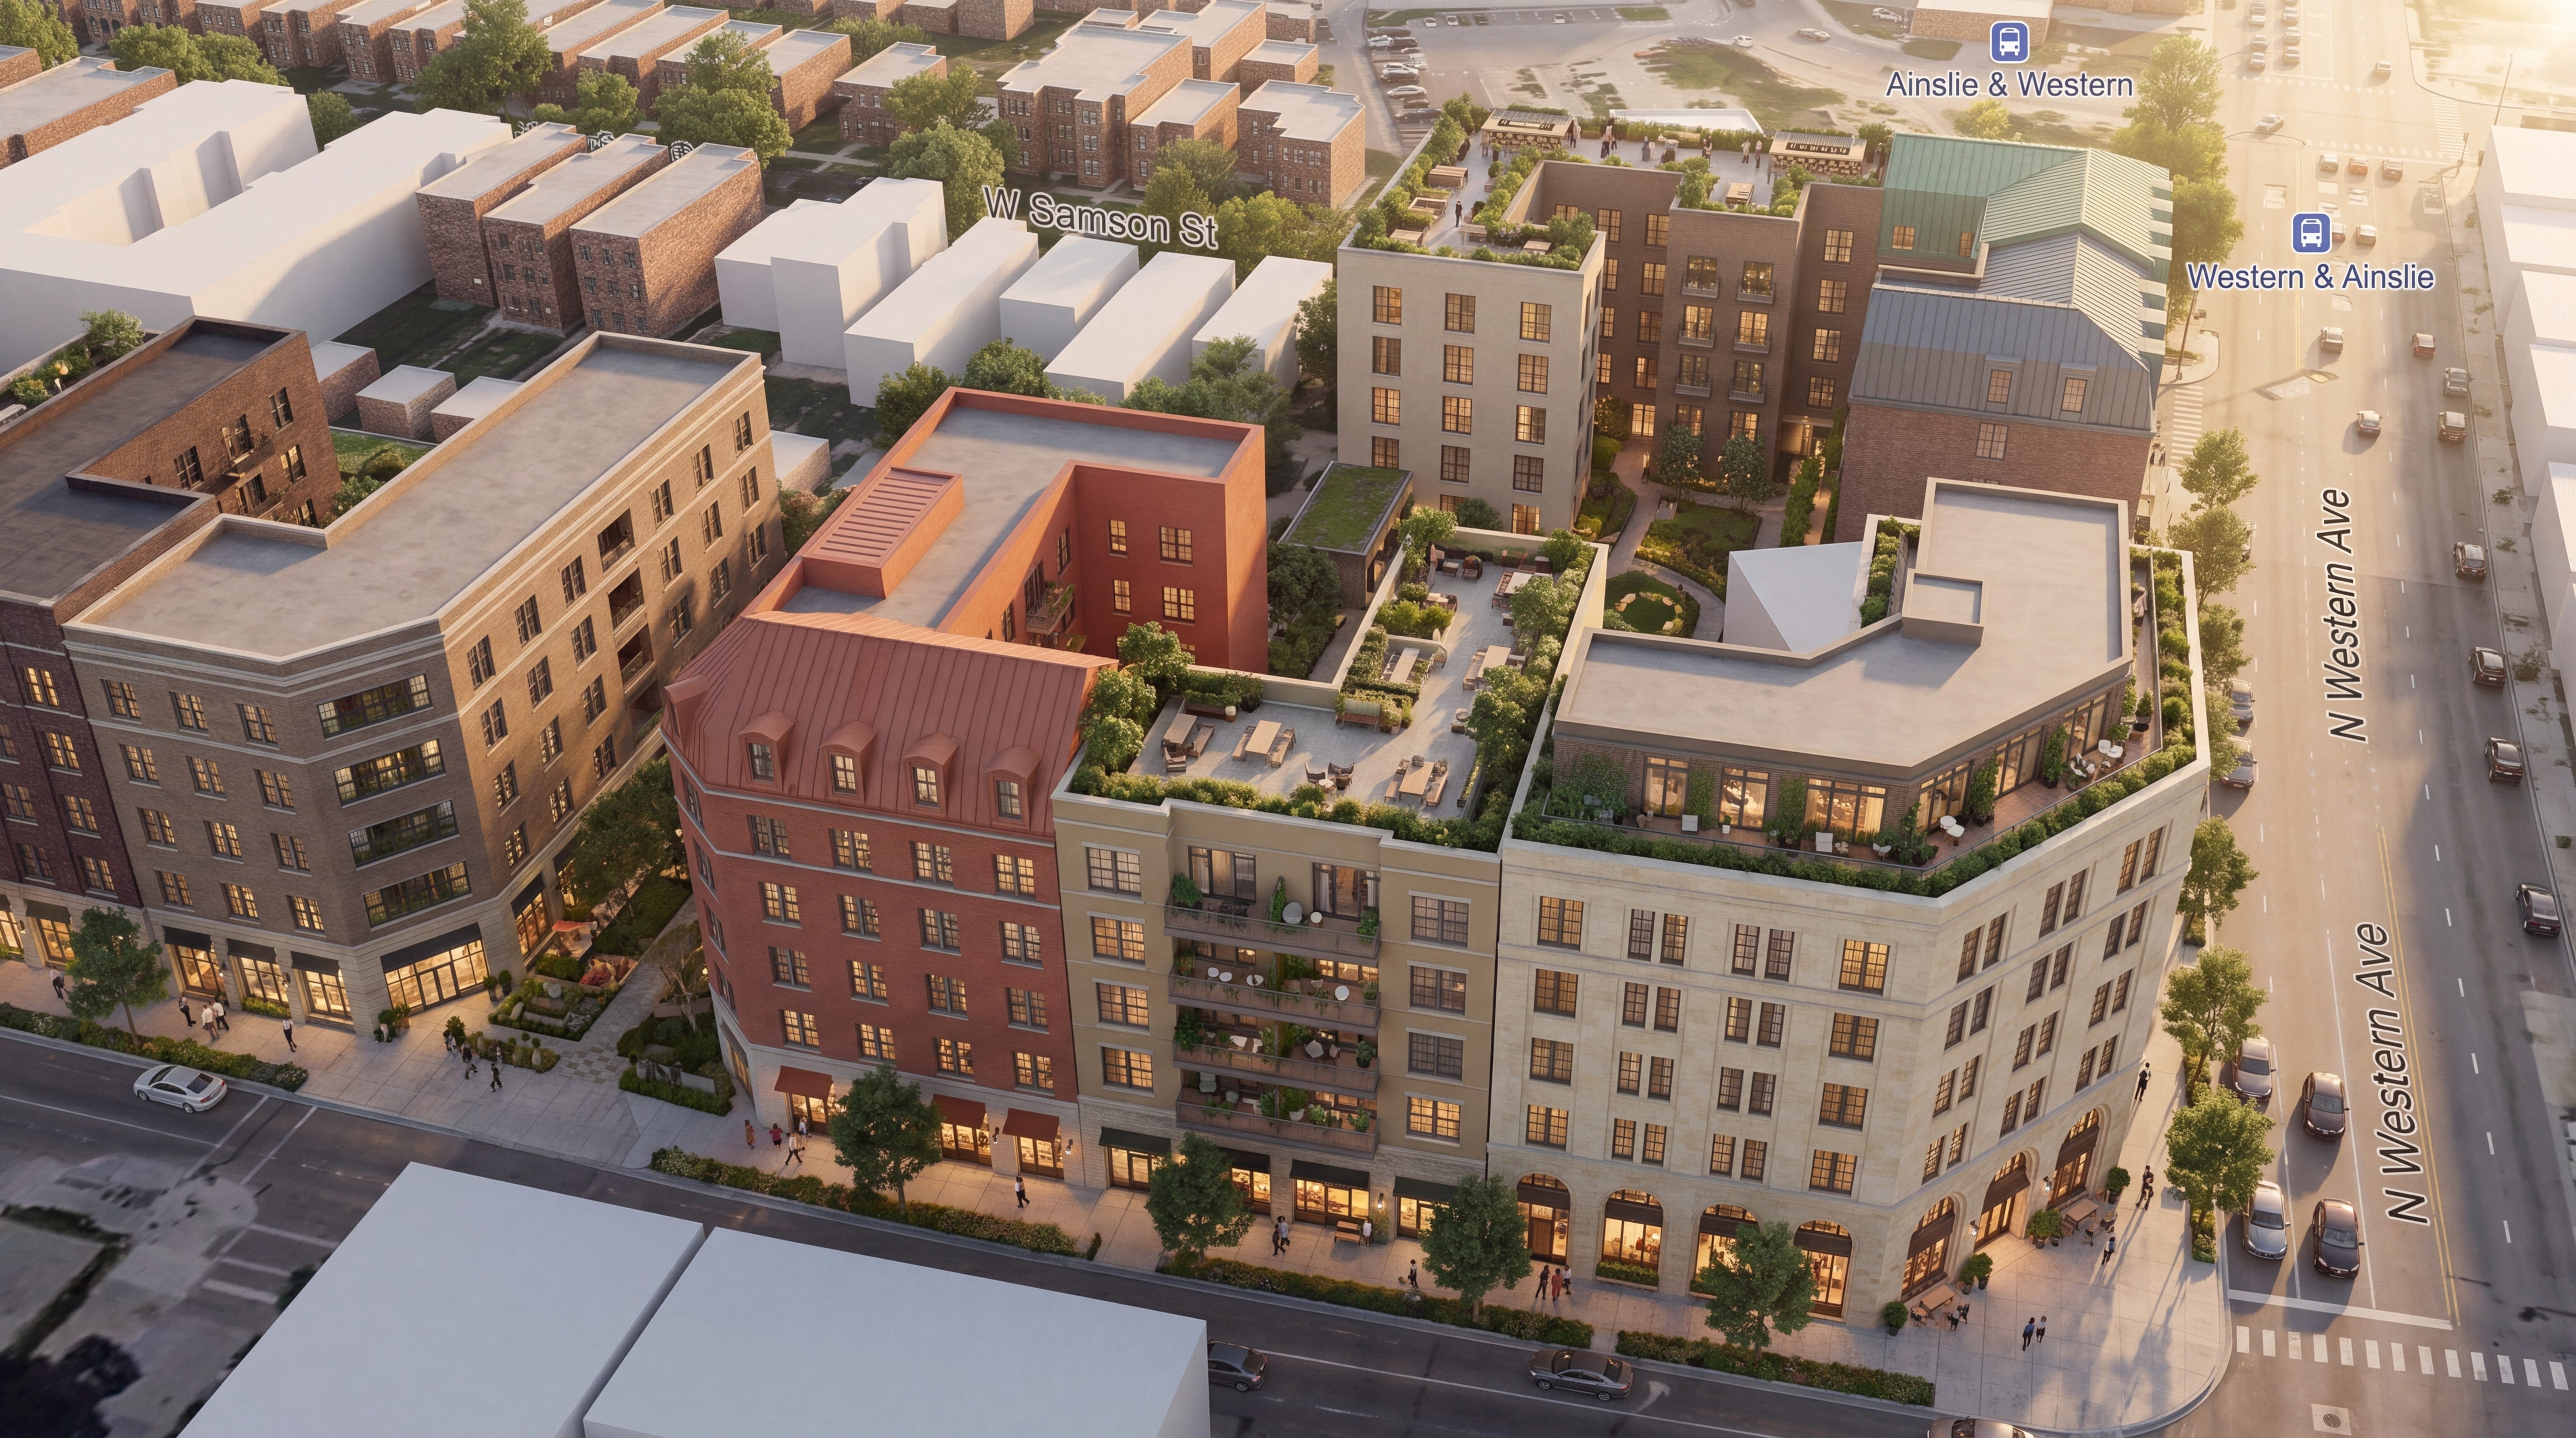
The site could be developed all at once, but it should consist of multiple different buildings with different tenure and unit mixes.
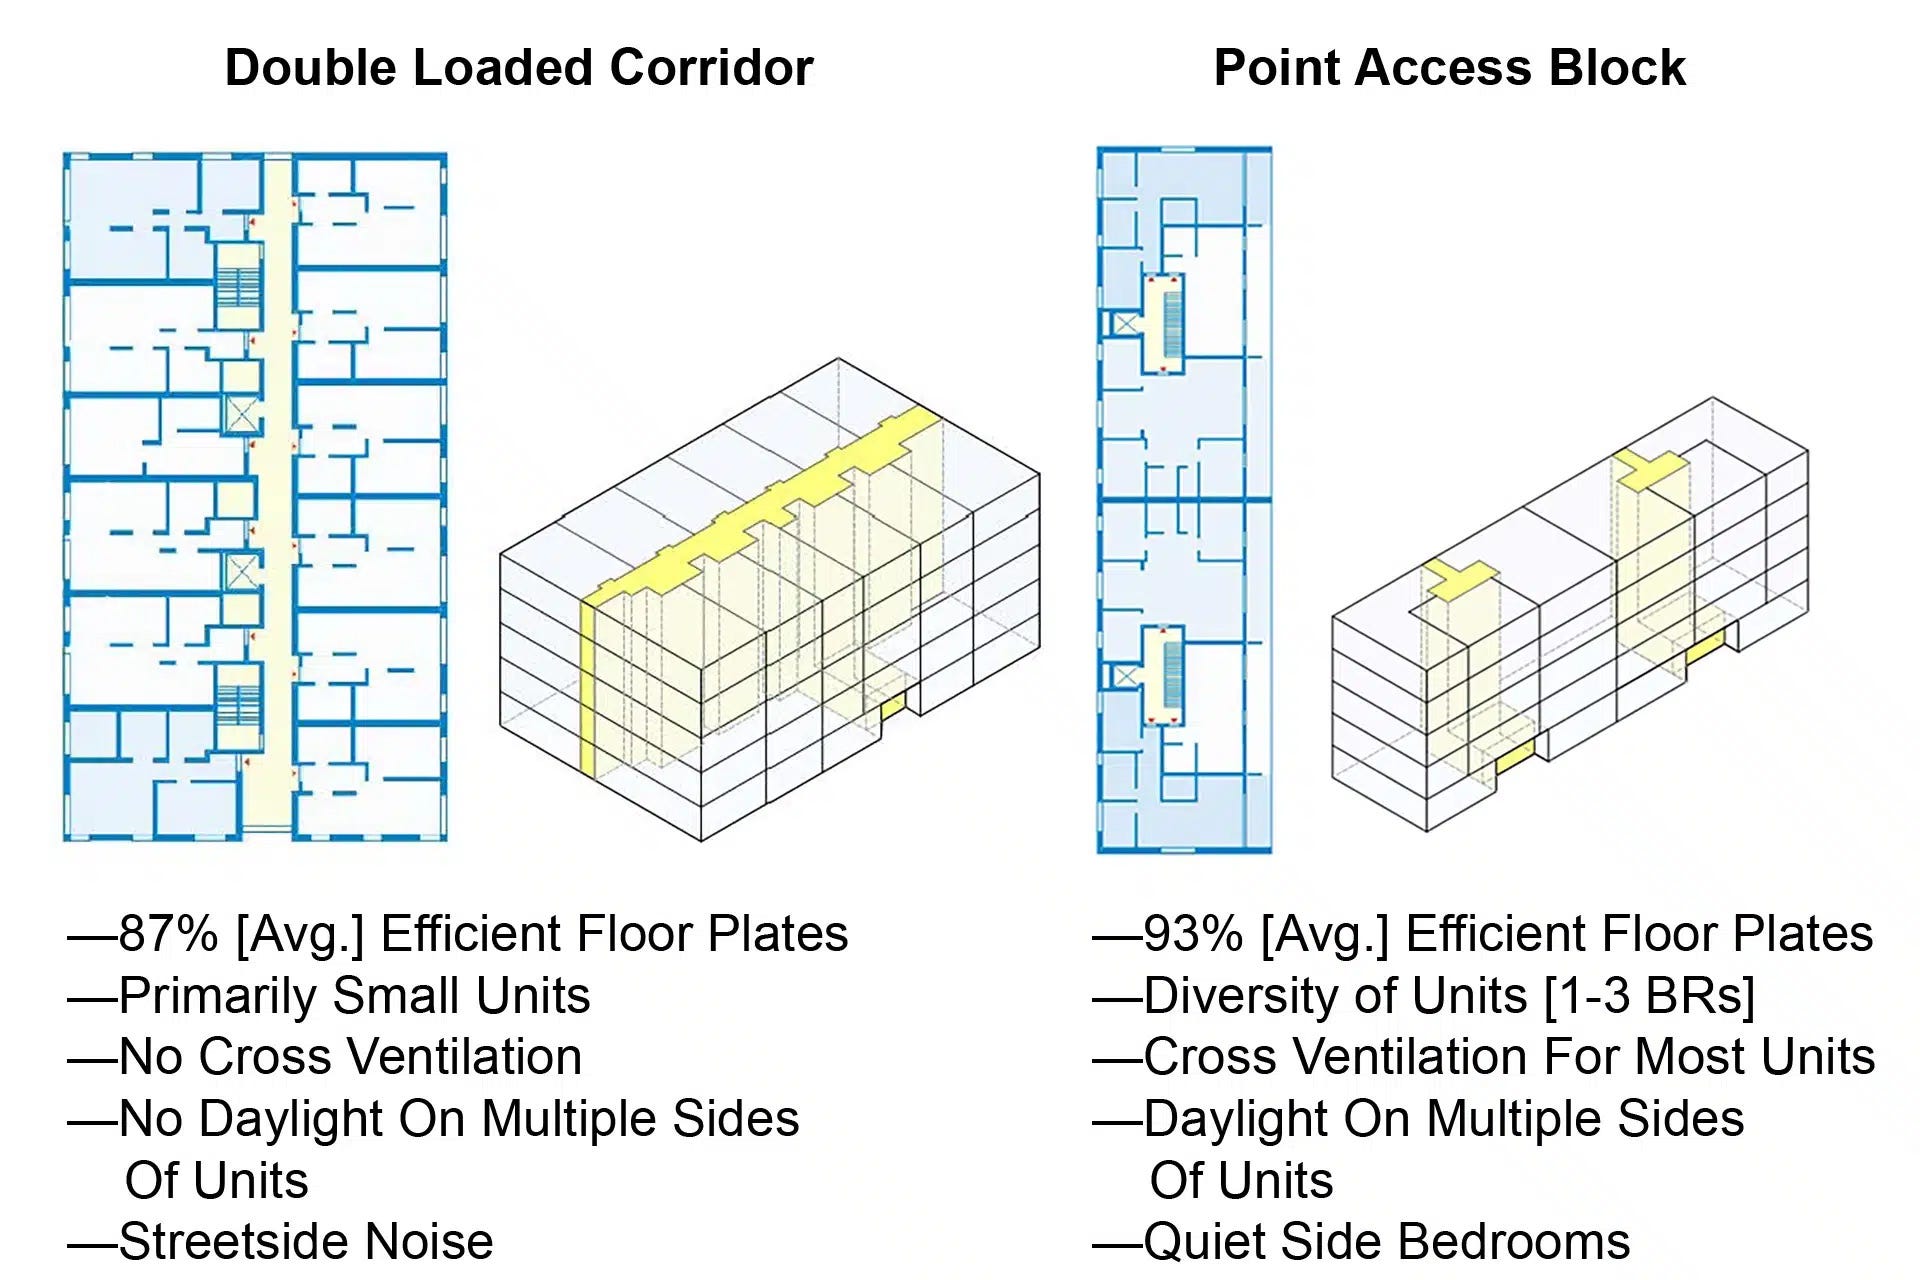
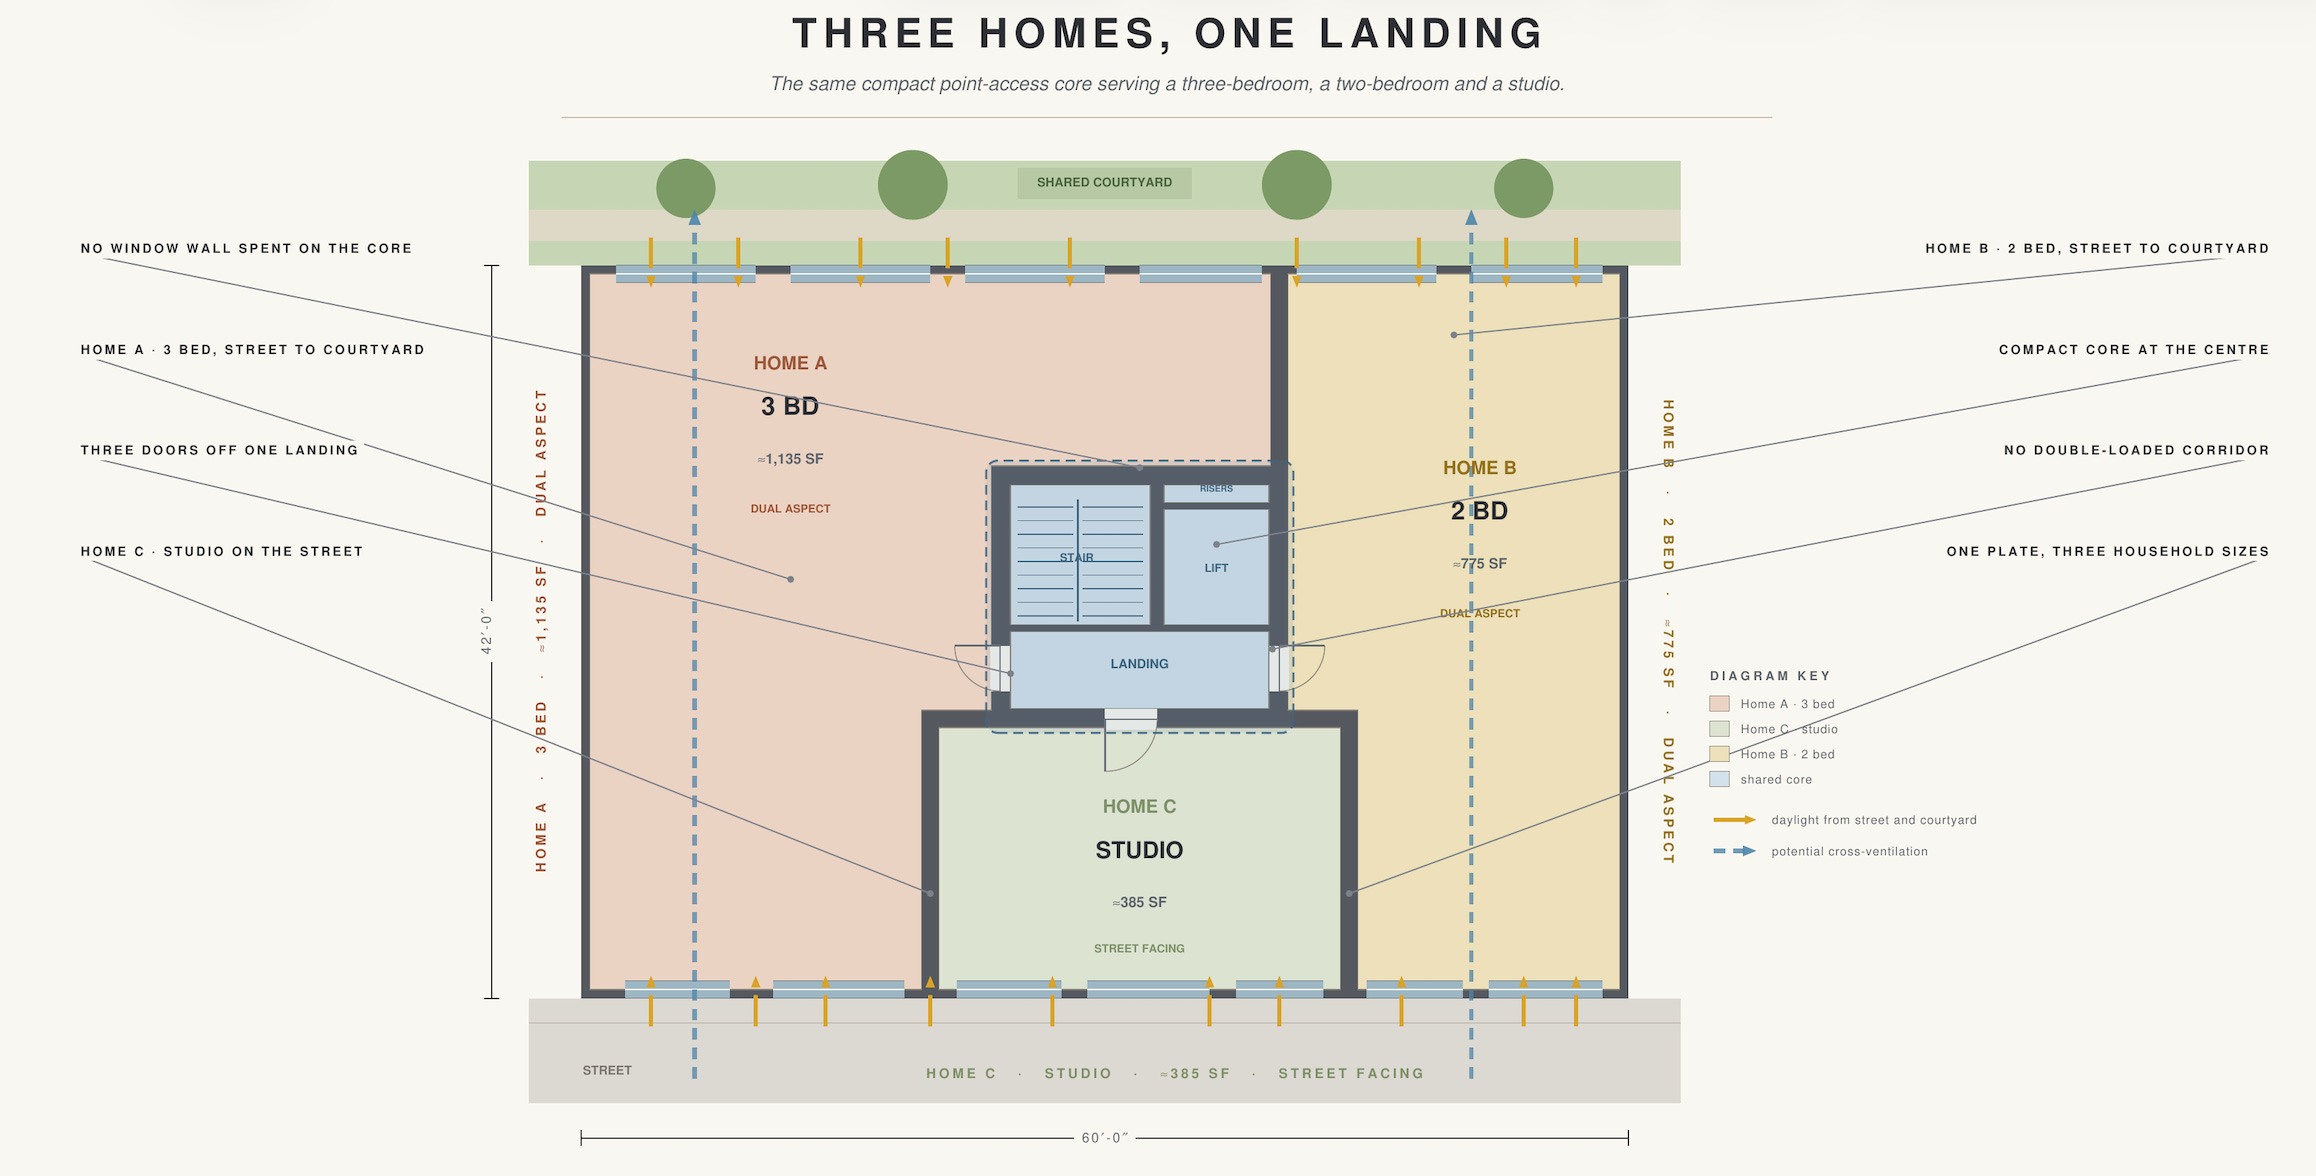
The perimeter should be divided into distinct buildings with individual façades, entrances, circulation cores and rooflines. Point-access plans can support efficient, family-friendly apartments with more windows and less corridor.
The project could also be phased. Fifth Third might retain the corner, rebuild its branch beneath housing and sell or ground-lease several entitled development pads to other builders.
But subdivision is not automatically cheaper. Every additional building may require another elevator, stair, utility connection and construction mobilization. Dividing the site into too many tiny projects could undermine the efficiency of the concept.
A better structure may be:
One master entitlement
One infrastructure and landscape plan
One recorded courtyard covenant
Several substantial development pads
Multiple buildings—and potentially multiple developers
This would allow incremental development without unnecessarily duplicating every expensive building system.
A courtyard held in common
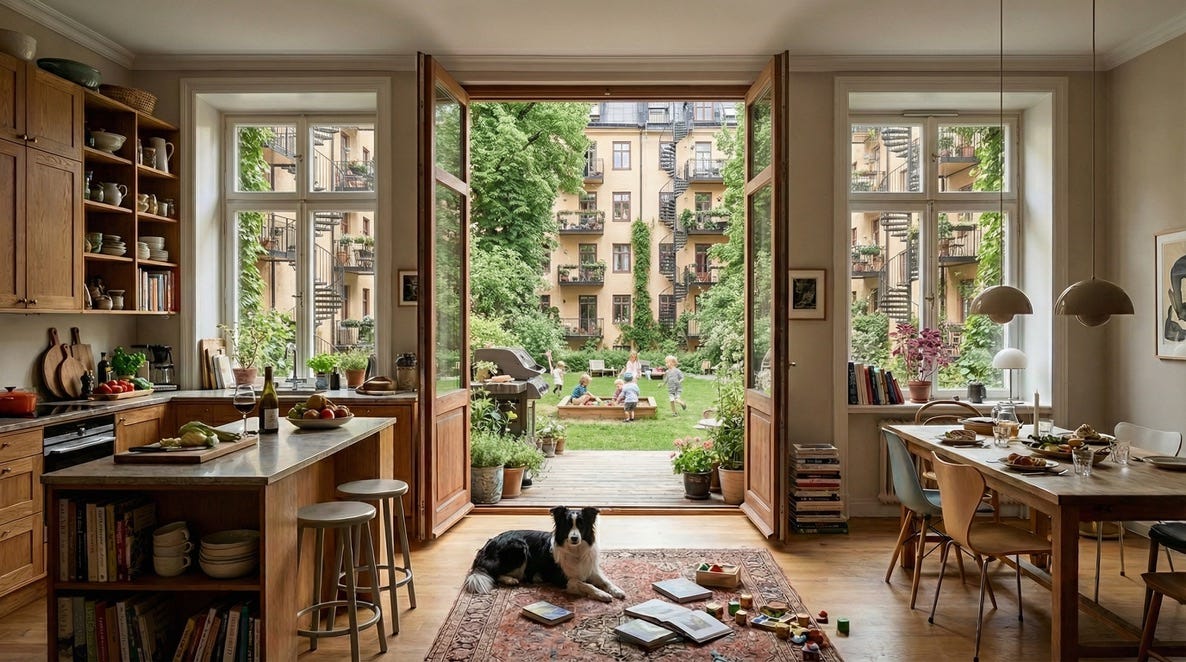
The rear yards would be connected through a recorded covenant governing access, maintenance, insurance and shared costs. It would also prevent future owners from fencing the garden into isolated pieces.
The landscape should be generous but uncomplicated:
Mature canopy trees
Picnic tables and benches
A sandbox or natural play area
Community garden plots
Lawn and durable planting
Permeable paths
This should not feel like a luxury “amenity deck.” It should feel like a large shared backyard in the middle of the city.
Housing for families
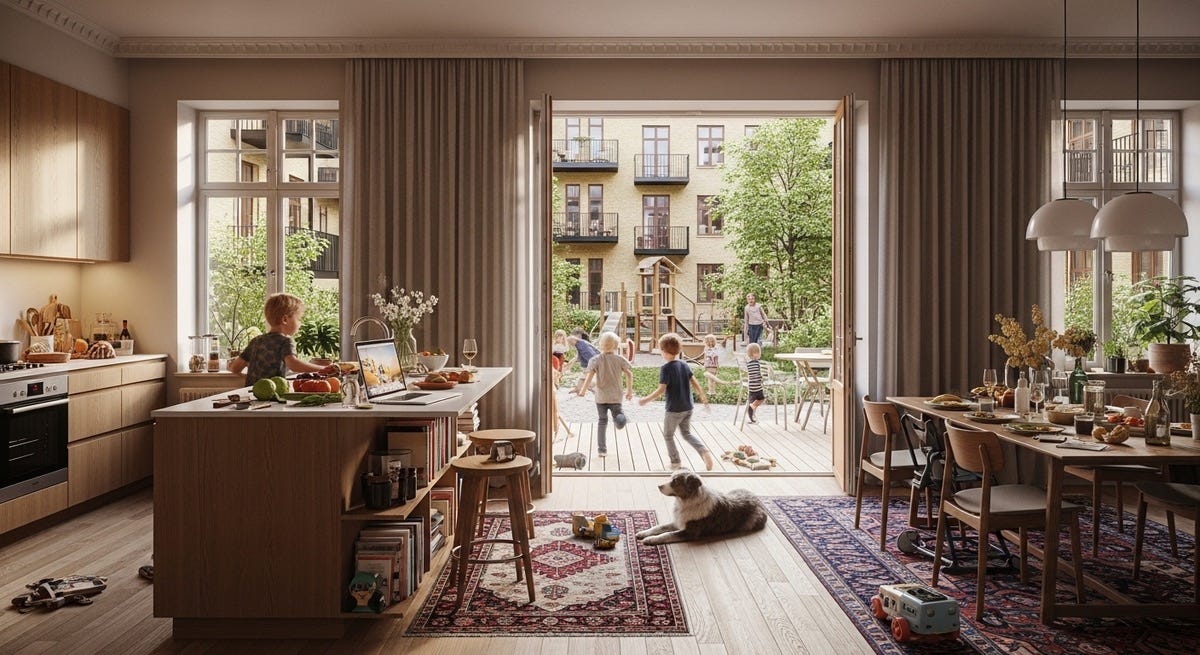
The courtyard makes this site particularly suitable for families. The unit mix should therefore include a meaningful number of three- and four-bedroom homes alongside smaller apartments.
The precise mix needs testing. Making one-third of the development four-bedroom apartments could create lease-up risk. A more defensible program might emphasize two- and three-bedroom homes, include a smaller number of four-bedroom units and retain enough one-bedroom apartments to support a diverse population.
Chicago’s affordable-housing rules also matter. If the entitlement triggers the Affordable Requirements Ordinance, the project may need affordable units, fees or another permitted compliance option. The City’s framework includes a 20%-affordable option at an average of 60% of area median income. Review the ARO framework.
Family-sized affordable apartments should receive full—and ideally bedroom-sensitive—credit. Otherwise, the economics encourage developers to satisfy the requirement with the smallest possible units.
Zoning is necessary—but not sufficient
A courtyard overlay could make the desired form legal and predictable. It could establish the six-story envelope, eliminate unnecessary setbacks and parking, permit party walls and protect the shared open space.
That would reduce risk. It would not, by itself, make construction inexpensive.
An early screening model assumed approximately $250 per square foot in hard construction costs, no acquisition cost for the land, high point-access efficiency and strong new-construction rents. Even under those favorable assumptions, it did not comfortably produce a conventional developer return.
The model’s approximately $11.8 million gap was calculated with land entered at zero. It therefore is not simply a requested discount from Fifth Third’s asking price. Any actual land price would increase the gap.
Construction cost is the largest uncertainty. Published Chicago benchmarks for conventional apartments are substantially higher than the preliminary assumption. This concept may outperform those benchmarks through efficient plans, repetition, simple courtyard façades and minimal parking—but that must be demonstrated by a Chicago contractor.
What could make it work?
This may require something more creative than a conventional land sale:
Fifth Third participates in the land. It could ground-lease the property, retain its corner commercial space and share in the development’s long-term value.
The City provides entitlement certainty. The height, coverage, parking, party walls, development pads and courtyard covenant are established upfront.
A contractor validates the building system. Conventional, panelized and prefabricated approaches should be priced before the program is fixed.
Affordable housing receives appropriate financing. TIF, tax-exempt financing, tax credits or other subordinate capital may be necessary.
The site is phased. A first phase containing the bank, limited commercial space and perhaps 80–120 homes could establish rents and demonstrate demand.
Commercial space remains flexible. Permanent retail should be concentrated along Western, Lawrence and the plaza; other ground-floor space can adapt as demand grows.
A serious pilot
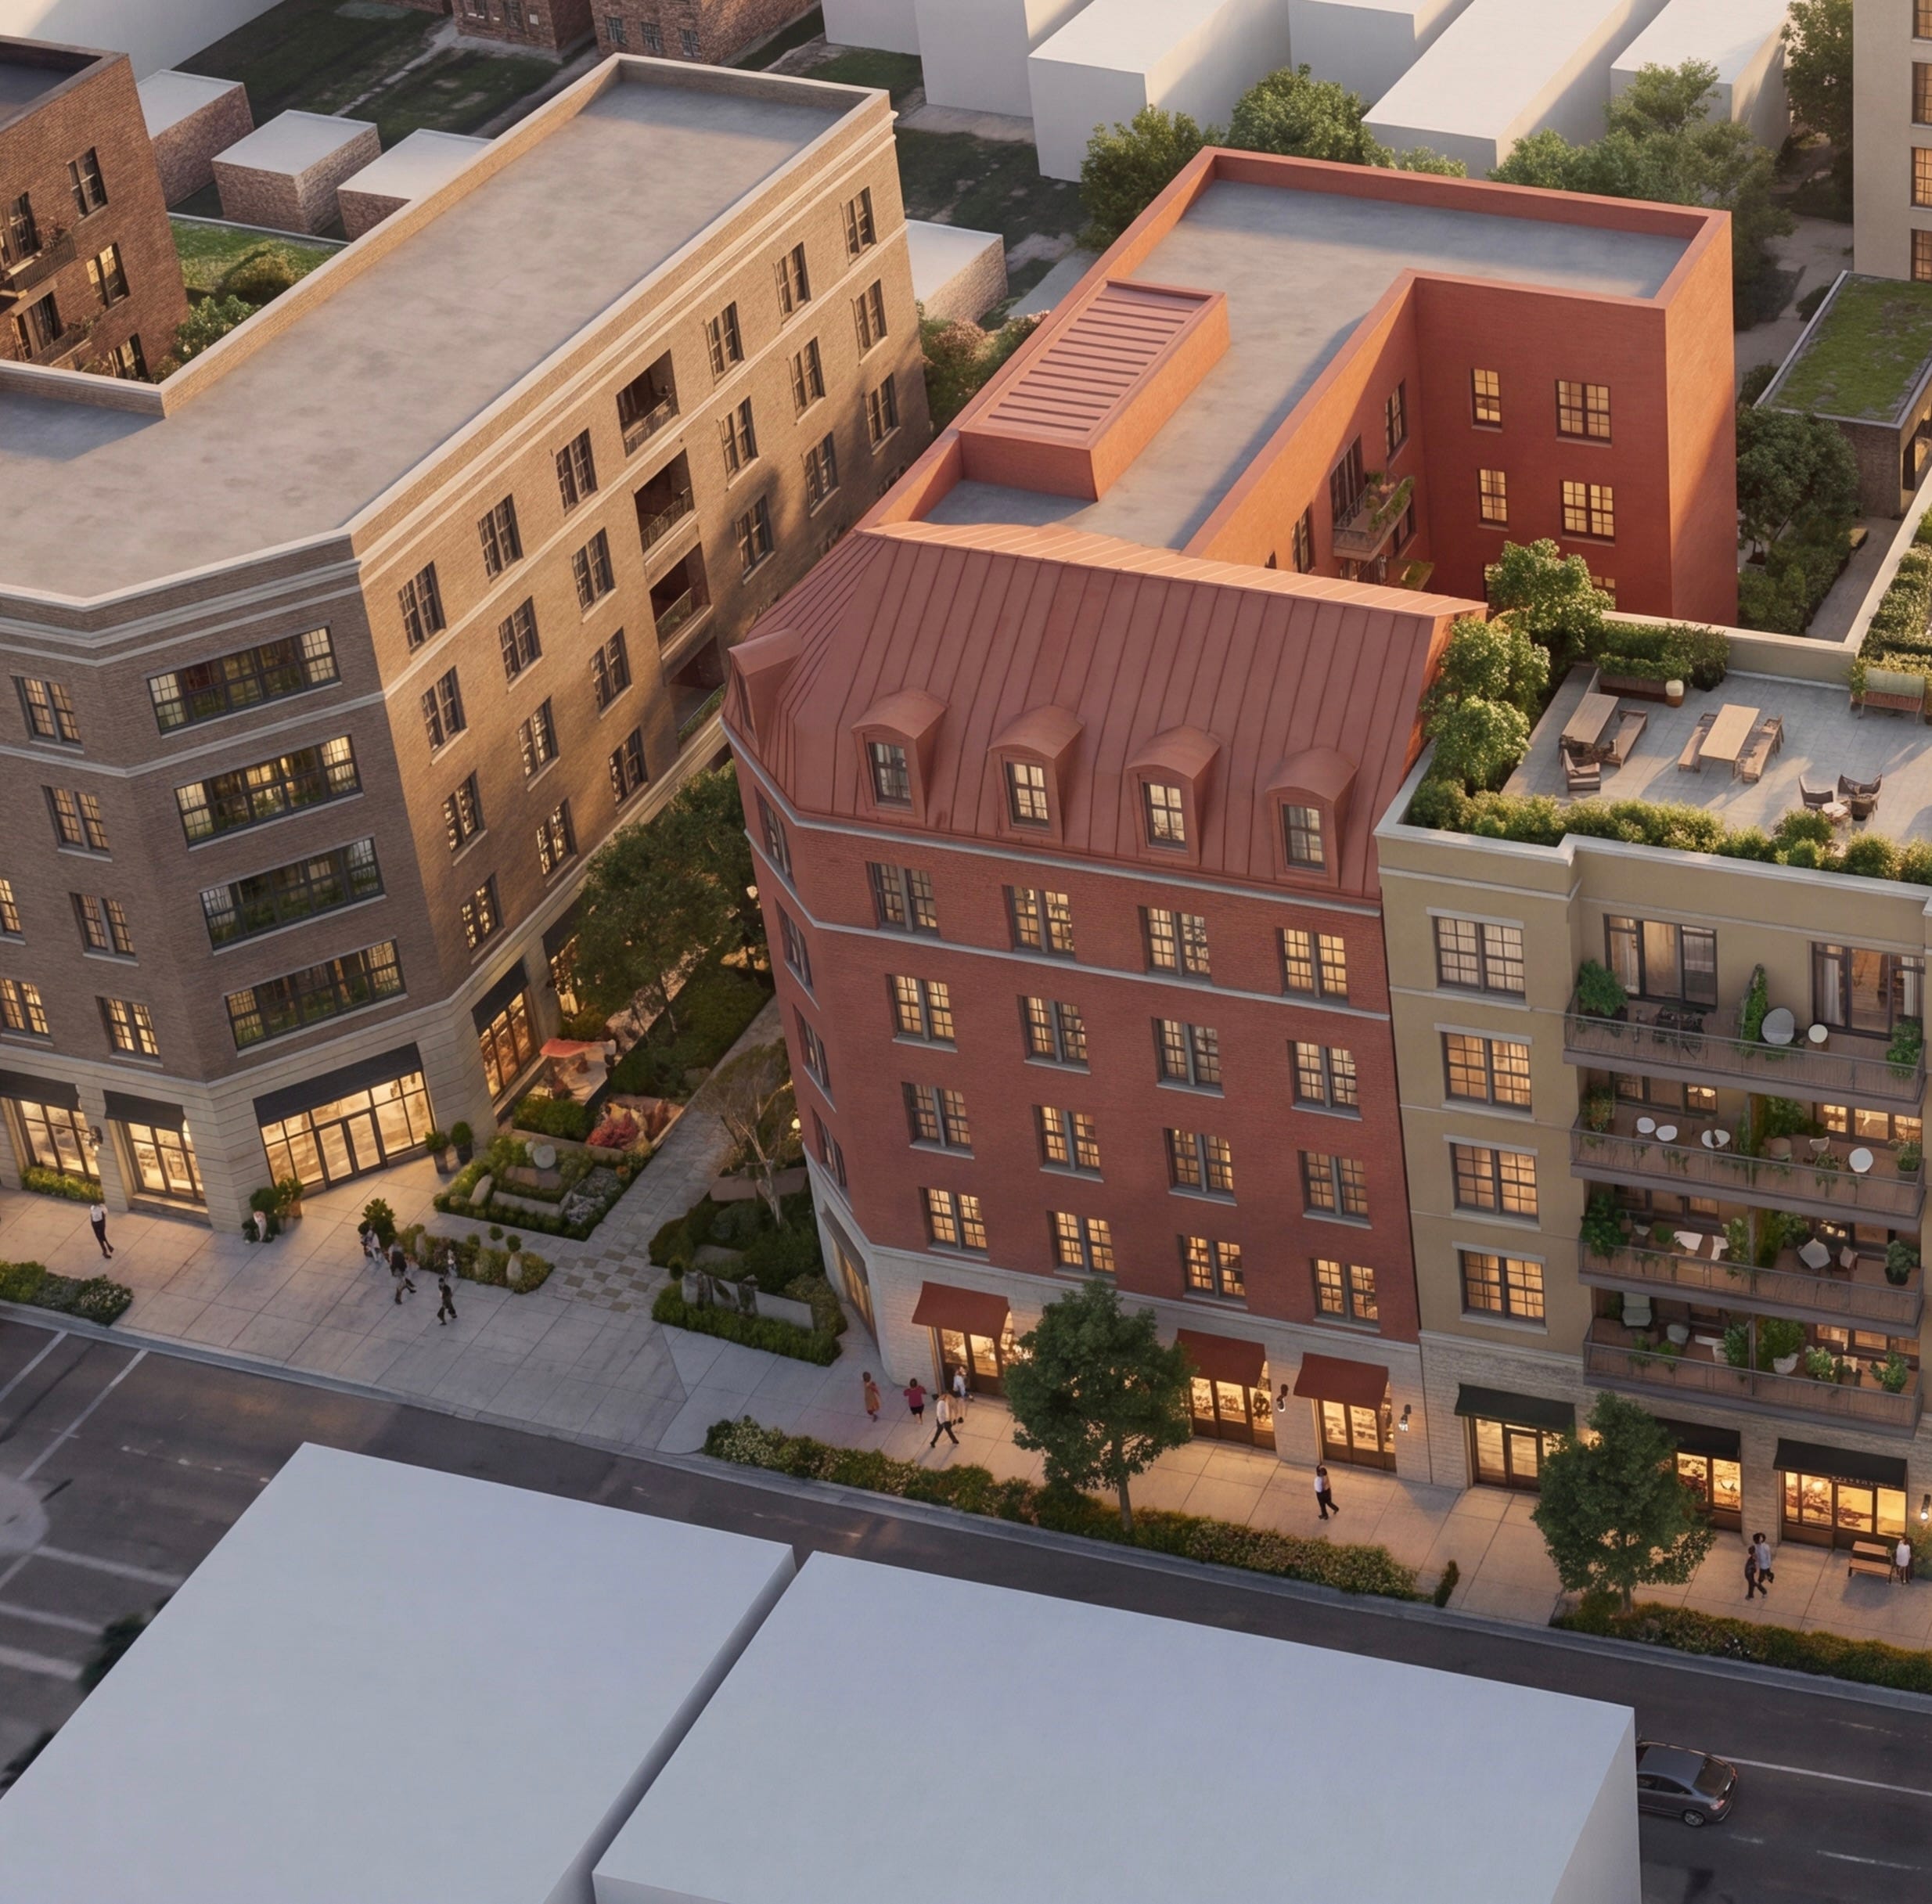
The purpose of this vision is not to claim that a beautiful rendering is automatically financeable.
It is to show what the land could become and what must change to get there.
Western and Lawrence could become a model for underused commercial corridors:
Replace asphalt with homes.
Retain businesses in compact urban spaces.
Permit substantial but human-scaled density.
Divide large sites into recognizable buildings.
Preserve the center for trees, families and water.
Allow development to happen in phases and by more than one hand.
The concept is spatially credible. The location is strong. The site has real development capacity.
Making it real will require more than zoning: disciplined design, minimal parking, verified construction costs, an affordable-housing strategy and creative participation by the landowner.
That is why Western and Lawrence should be treated as a serious pilot.
Contact us if you would like to help make this vision a reality: projects@courtyardurbanist.com
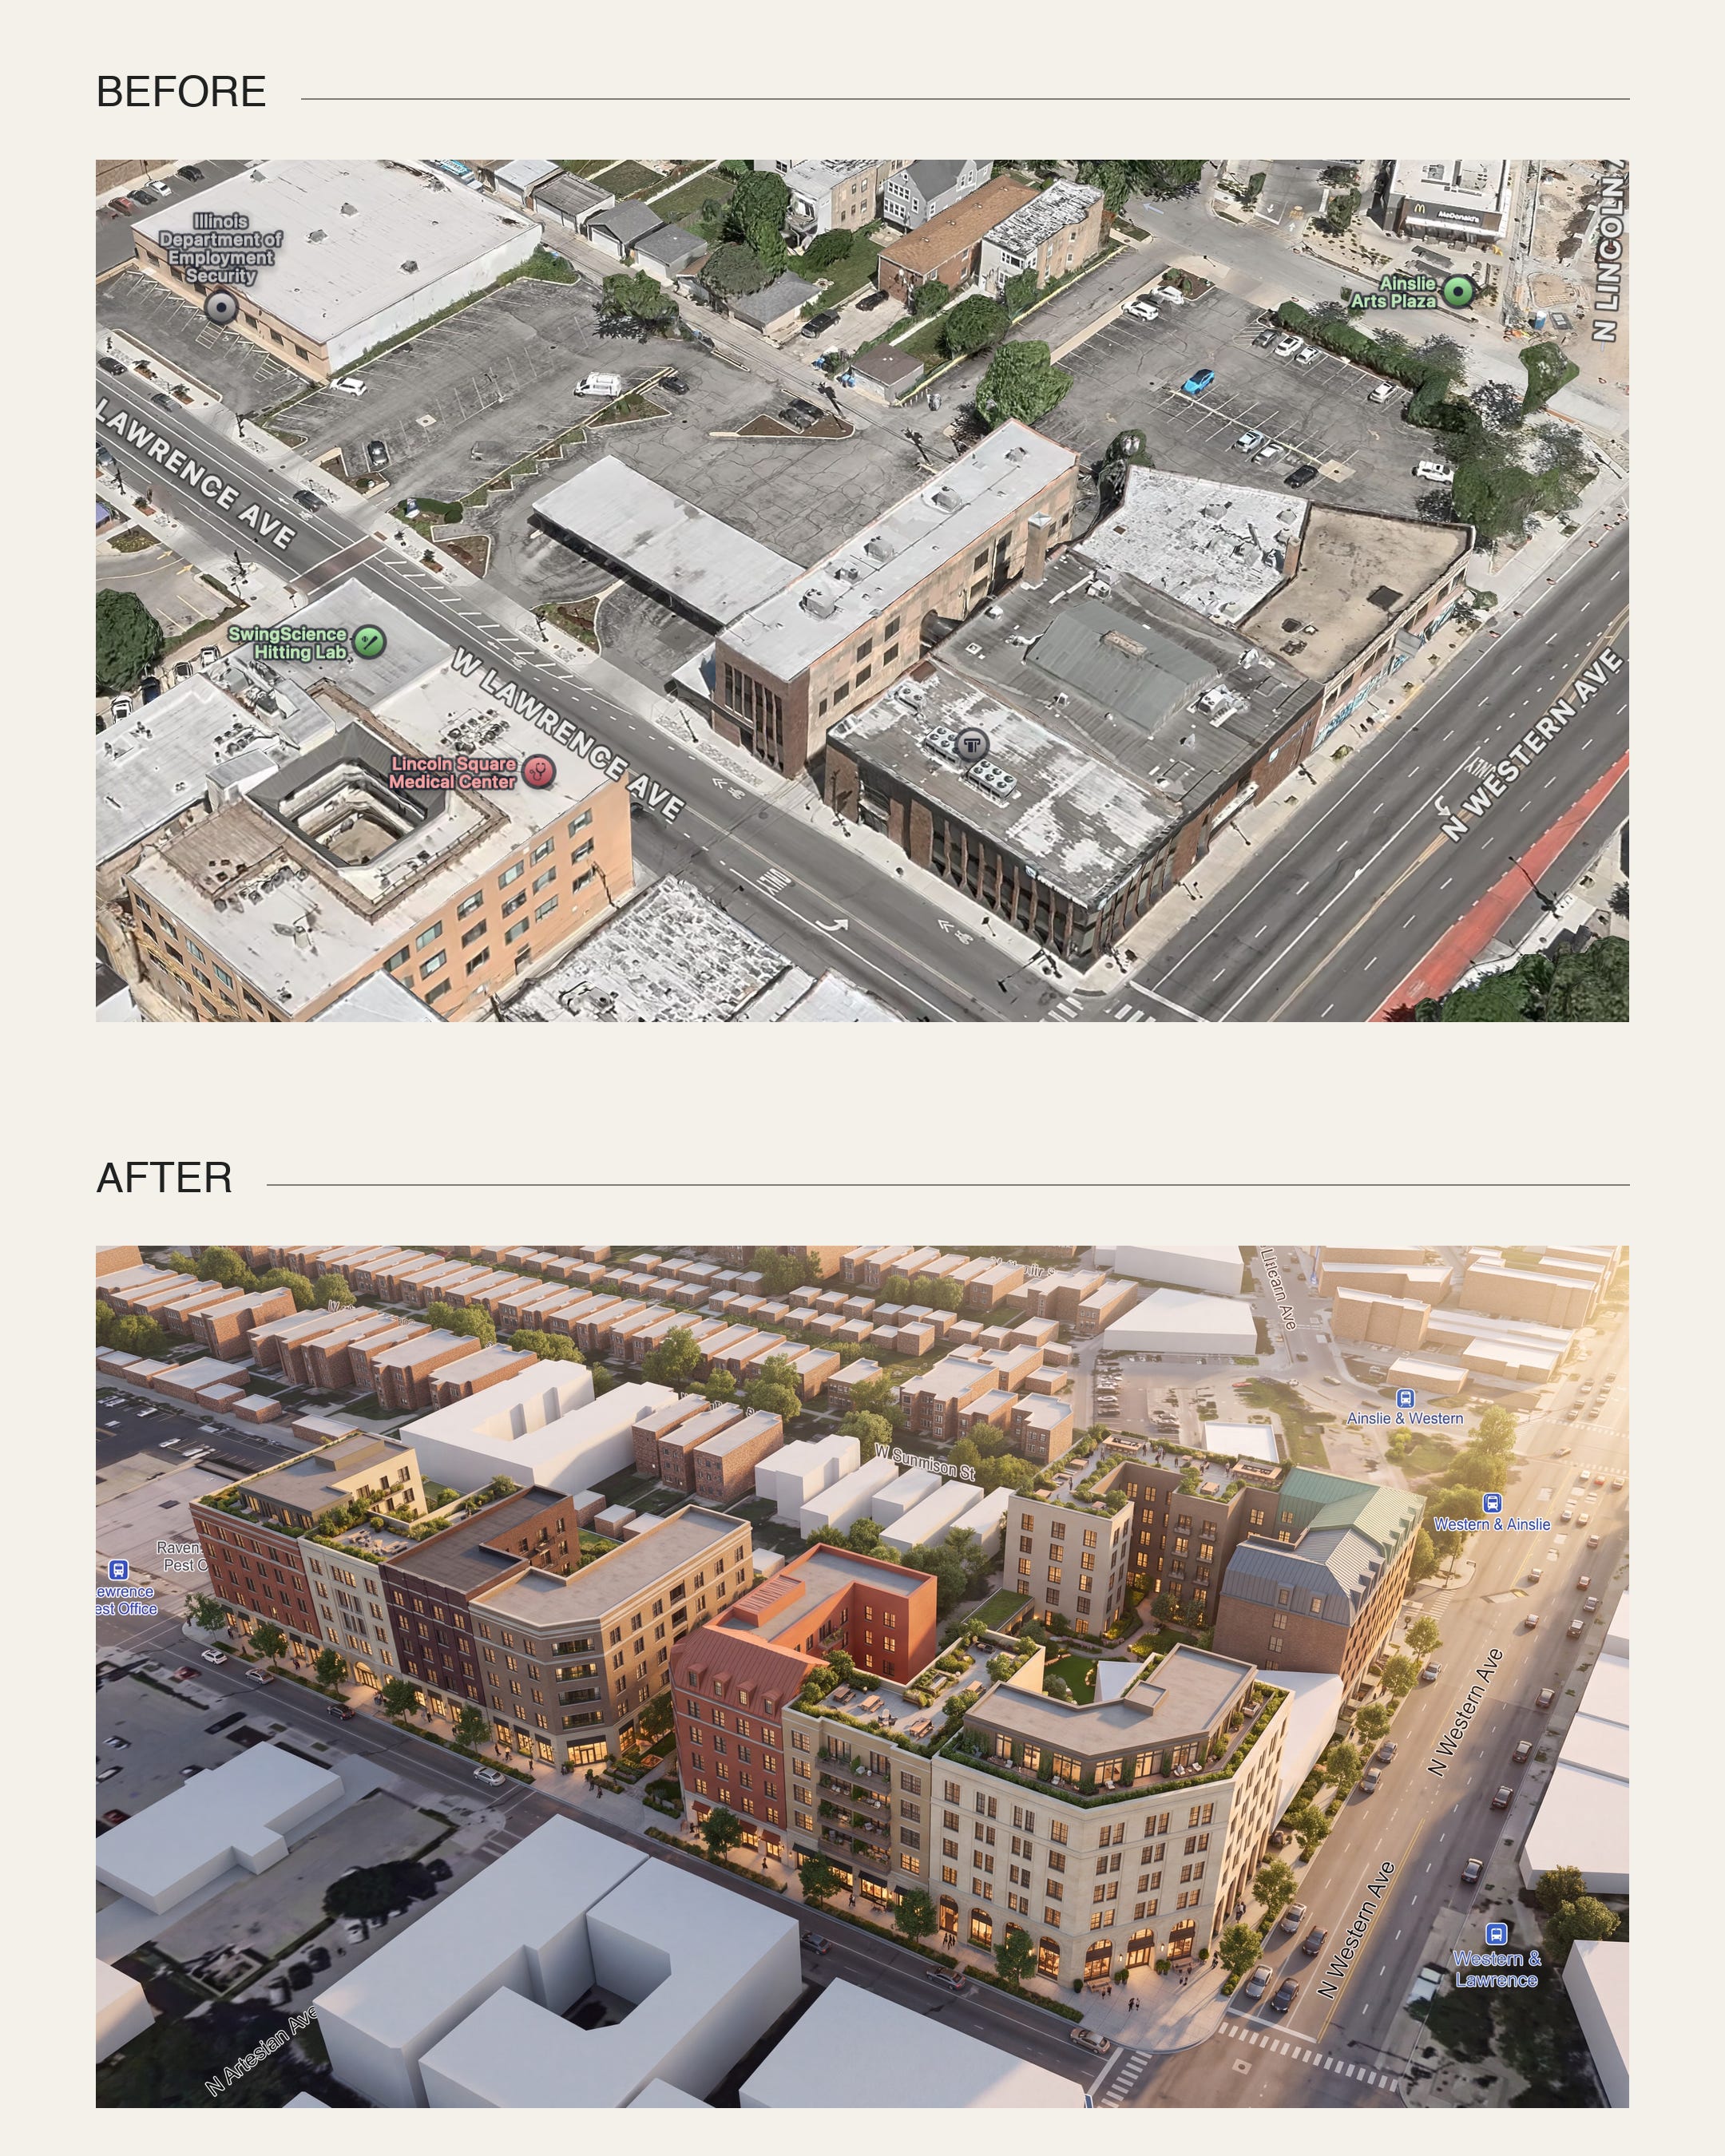
It’s the northwest corner of Lawrence & Western. FYI