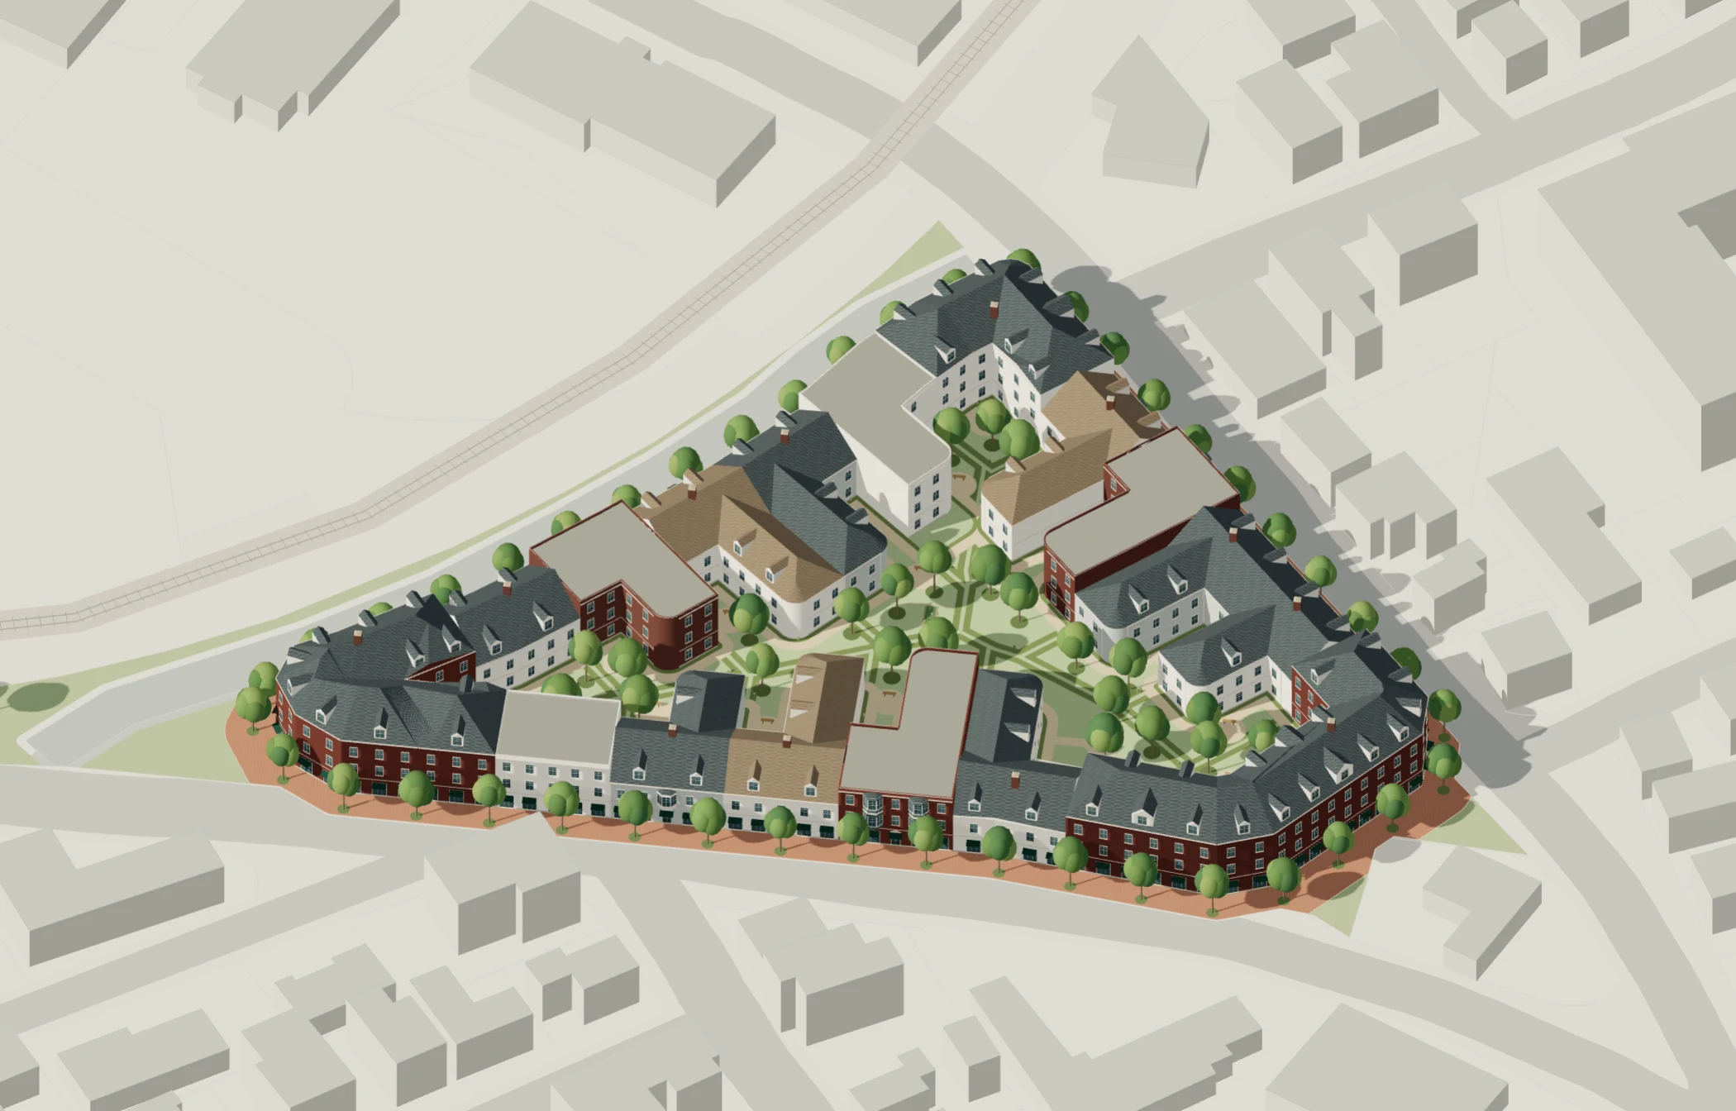
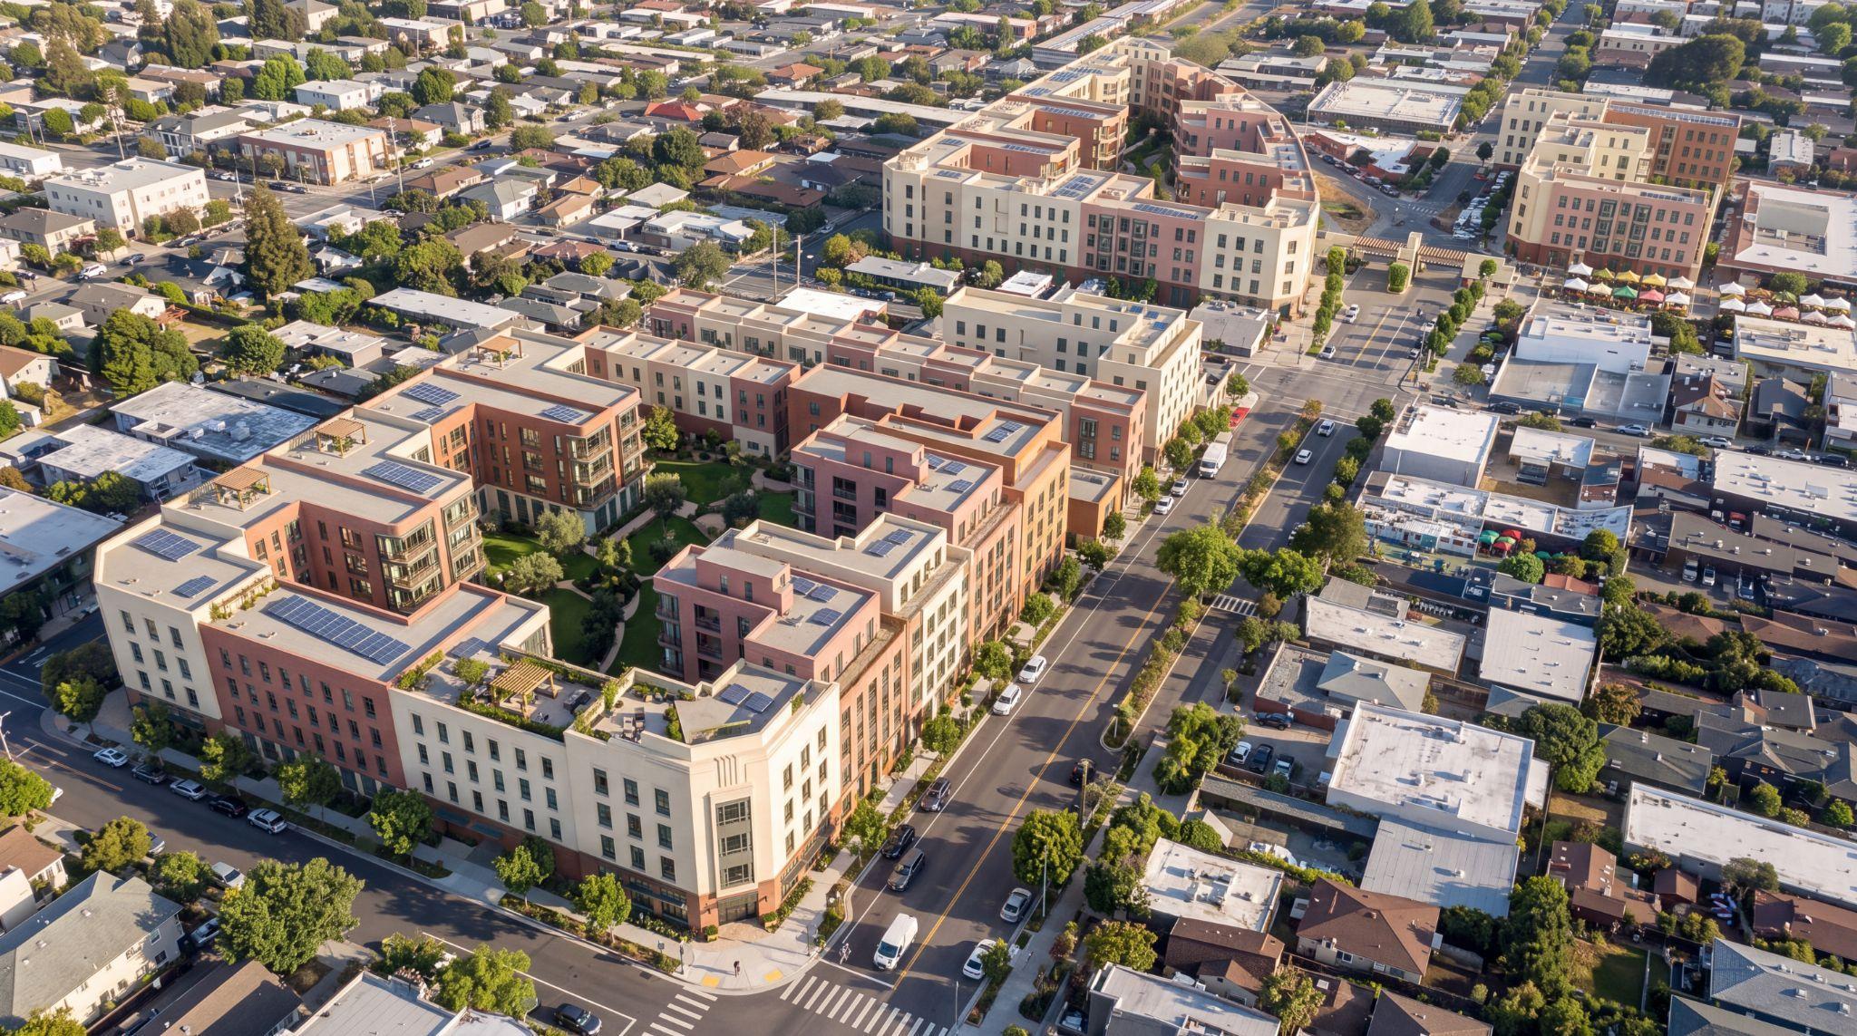
Read the sourced Huntington report ↗
- Allow courtyard-scale density. Replace the B1 ceiling of 4,000 sq ft of lot area per family—about 10.89 homes per acre—with capacity suited to the proposed courtyard form. § 158.038(F)
- Reduce downtown parking minimums and allow shared supply. One space per home plus one per two bedrooms gives 53.5 spaces for 28 homes and 51 bedrooms, before commercial requirements and rounding. The proposal draws 24 conditional spaces. § 158.040
- Allow mixed-use apartments by right. Replace the B1 special-exception process for apartments; the current rule is not a categorical ban. § 158.035(C)
- Clarify small-parcel and shared-garden approvals. Change subdivision requirements only where the surveyed proposal conflicts with them. B1 already allows a 3,000-sq-ft minimum lot and 30-ft minimum width. § 156.15; B1 dimensions
B1 already permits zero setbacks and 50-ft height. The 2023 city RFP identifies 354 N Jefferson, parcel 35-05-15-100-216.500-005, as B1 and 23,798 sq ft; that is not necessarily the full model site. Verify parcel zoning, entitlements and later amendments.
Indiana’s three-story single-exit pathway is conditional: no more than four homes per story, 125-ft maximum travel, NFPA 13/13R sprinklers and emergency escape/rescue openings. State interpretation. Accessibility and elevator requirements, fire separation, egress, structure and legal parcels remain design checks. No spiral-stair egress credit or automatic elevator exemption is assumed.